
D
dieselfalk20 Apr 2021 19:54Hello forum members,
since we plan to build a prefabricated bungalow within the next two years, we are now starting with the initial considerations. The reason for this decision is that after more than 20 years in our own house, we want to downsize. Our wishes are quite clearly defined, and we have already looked through many floor plans. By the way, "we" means two adults who want to enjoy early retirement in a new home and a new area. Our child has moved out, but both a guest room and a study should definitely be included. Accessibility would be nice, with a guest bathroom and pantry accessible directly from the kitchen. The living room should be visible from the kitchen and not separated in a type of bay window. We want to build in the area around Güstrow in Mecklenburg-Western Pomerania.
We really like the Lillehammer model from Fjorborg, and only minor changes would be necessary. Has anyone here had first-hand experience and can share their insights?
It would also be interesting to get an assessment of what works well and what is less well designed, with a brief explanation.
I am still undecided about the geographical orientation concerning natural light, heat gain, and solar collectors on the roof.
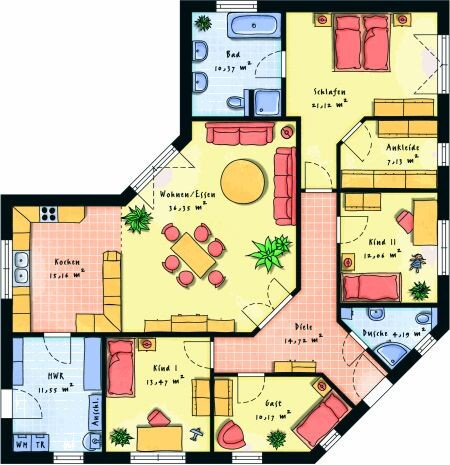
I also found a nice design on Pinterest, but haven’t been able to identify the builder. I have attached the image here; maybe someone recognizes it?
It will certainly be an exciting time, and I am looking forward to an interesting exchange.
since we plan to build a prefabricated bungalow within the next two years, we are now starting with the initial considerations. The reason for this decision is that after more than 20 years in our own house, we want to downsize. Our wishes are quite clearly defined, and we have already looked through many floor plans. By the way, "we" means two adults who want to enjoy early retirement in a new home and a new area. Our child has moved out, but both a guest room and a study should definitely be included. Accessibility would be nice, with a guest bathroom and pantry accessible directly from the kitchen. The living room should be visible from the kitchen and not separated in a type of bay window. We want to build in the area around Güstrow in Mecklenburg-Western Pomerania.
We really like the Lillehammer model from Fjorborg, and only minor changes would be necessary. Has anyone here had first-hand experience and can share their insights?
It would also be interesting to get an assessment of what works well and what is less well designed, with a brief explanation.
I am still undecided about the geographical orientation concerning natural light, heat gain, and solar collectors on the roof.
I also found a nice design on Pinterest, but haven’t been able to identify the builder. I have attached the image here; maybe someone recognizes it?
It will certainly be an exciting time, and I am looking forward to an interesting exchange.
That looks like the angular bungalow from "JK Traumhaus" in Petersberg. However, the website is inactive and the company is registered as dissolved in the commercial register.
An original design, in my opinion. I just wonder: You are moving out of your (now too large) house and even planning to build a new one – but then choose a house suitable for a 4-5 person family?
An original design, in my opinion. I just wonder: You are moving out of your (now too large) house and even planning to build a new one – but then choose a house suitable for a 4-5 person family?

dieselfalk schrieb:
The living room should be visible from the kitchen and not separated in a kind of bay window. Apart from the fact that I can’t fully follow the wording here: until this sentence, I would almost have recommended the model @Nordlys 🙂https://www.instagram.com/11antgmxde/
https://www.linkedin.com/company/bauen-jetzt/
A
Alessandro21 Apr 2021 08:20Don’t you want a TV? Where will it be mounted?
P
pagoni202021 Apr 2021 10:09We are in a similar situation, but downsizing is really difficult for us because you still want to have a guest room, separate areas, and be prepared for other possibilities.
When understandably, things from your "old" life come up that you consider worth keeping or improving, you quickly end up with the same size or even larger than before; going backward is always more challenging.
Maybe currently it’s just the rooms or areas that are too large and not clearly defined, which makes them feel too big.
Originally, we wanted a bungalow but changed our minds for various personal reasons, especially because of the required floor space for a bungalow and the lack of a nice view.
So, you would probably need to know more about your private preferences to give proper advice; here are some examples:
We have a large dining area with a table, but we never eat there, so that area doesn’t even need to be right next to the kitchen. I mostly grill outdoors, so having the kitchen close to the grill and a roof over it is necessary. We have very different daily routines, so the sleeping and bathroom areas need to be adjusted accordingly. My partner likes to sit directly in the sun, while I prefer the shade; she likes the room warmer, I don’t. One of us goes to bed earlier and often has visitors for long chats, while the other enjoys watching sports or TV shows like Geierwally. Is TV really important or can it happen in a small, rather dark side room...?
What I want to say is that especially when the kids have moved out, you can design your living space independently and in detail exactly how you want it NOW, even if others or the younger generation may think it’s crazy. I’m really looking forward to having my own! 😀
When understandably, things from your "old" life come up that you consider worth keeping or improving, you quickly end up with the same size or even larger than before; going backward is always more challenging.
Maybe currently it’s just the rooms or areas that are too large and not clearly defined, which makes them feel too big.
Originally, we wanted a bungalow but changed our minds for various personal reasons, especially because of the required floor space for a bungalow and the lack of a nice view.
So, you would probably need to know more about your private preferences to give proper advice; here are some examples:
We have a large dining area with a table, but we never eat there, so that area doesn’t even need to be right next to the kitchen. I mostly grill outdoors, so having the kitchen close to the grill and a roof over it is necessary. We have very different daily routines, so the sleeping and bathroom areas need to be adjusted accordingly. My partner likes to sit directly in the sun, while I prefer the shade; she likes the room warmer, I don’t. One of us goes to bed earlier and often has visitors for long chats, while the other enjoys watching sports or TV shows like Geierwally. Is TV really important or can it happen in a small, rather dark side room...?
What I want to say is that especially when the kids have moved out, you can design your living space independently and in detail exactly how you want it NOW, even if others or the younger generation may think it’s crazy. I’m really looking forward to having my own! 😀
Similar topics