
Hello forum members,
since we plan to build a prefabricated bungalow within the next two years, we are now starting with the initial considerations. The reason for this decision is that after more than 20 years in our own house, we want to downsize. Our wishes are quite clearly defined, and we have already looked through many floor plans. By the way, "we" means two adults who want to enjoy early retirement in a new home and a new area. Our child has moved out, but both a guest room and a study should definitely be included. Accessibility would be nice, with a guest bathroom and pantry accessible directly from the kitchen. The living room should be visible from the kitchen and not separated in a type of bay window. We want to build in the area around Güstrow in Mecklenburg-Western Pomerania.
We really like the Lillehammer model from Fjorborg, and only minor changes would be necessary. Has anyone here had first-hand experience and can share their insights?
It would also be interesting to get an assessment of what works well and what is less well designed, with a brief explanation.
I am still undecided about the geographical orientation concerning natural light, heat gain, and solar collectors on the roof.
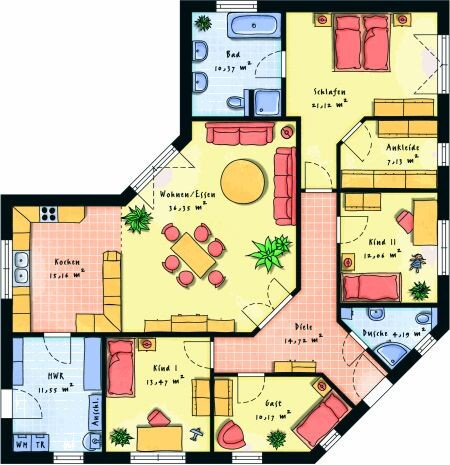
I also found a nice design on Pinterest, but haven’t been able to identify the builder. I have attached the image here; maybe someone recognizes it?
It will certainly be an exciting time, and I am looking forward to an interesting exchange.
since we plan to build a prefabricated bungalow within the next two years, we are now starting with the initial considerations. The reason for this decision is that after more than 20 years in our own house, we want to downsize. Our wishes are quite clearly defined, and we have already looked through many floor plans. By the way, "we" means two adults who want to enjoy early retirement in a new home and a new area. Our child has moved out, but both a guest room and a study should definitely be included. Accessibility would be nice, with a guest bathroom and pantry accessible directly from the kitchen. The living room should be visible from the kitchen and not separated in a type of bay window. We want to build in the area around Güstrow in Mecklenburg-Western Pomerania.
We really like the Lillehammer model from Fjorborg, and only minor changes would be necessary. Has anyone here had first-hand experience and can share their insights?
It would also be interesting to get an assessment of what works well and what is less well designed, with a brief explanation.
I am still undecided about the geographical orientation concerning natural light, heat gain, and solar collectors on the roof.
I also found a nice design on Pinterest, but haven’t been able to identify the builder. I have attached the image here; maybe someone recognizes it?
It will certainly be an exciting time, and I am looking forward to an interesting exchange.
D
dieselfalk17 Jan 2022 21:28Hi,
unfortunately, the SHM SH147 layout doesn’t fit our plans.
Our bedroom should be on the north side, and the living room should face south.
We have always liked the SH136 Var. D, but it’s a bit too small to be our dream home...
The sketch shows north on the left, and the living room faces south.
The entrance side runs parallel to a narrow residential street. From there, the driveway would turn 90° into the carport.
The property is a corner lot, so there is also the option to access the house from the north. However, we didn’t find that very practical at first.
Where can I find the plan?
unfortunately, the SHM SH147 layout doesn’t fit our plans.
Our bedroom should be on the north side, and the living room should face south.
We have always liked the SH136 Var. D, but it’s a bit too small to be our dream home...
The sketch shows north on the left, and the living room faces south.
The entrance side runs parallel to a narrow residential street. From there, the driveway would turn 90° into the carport.
The property is a corner lot, so there is also the option to access the house from the north. However, we didn’t find that very practical at first.
Where can I find the plan?
ypg schrieb:
maybe it’s time for you to fill out the questionnaire and provide the site plan from the local municipality!dieselfalk schrieb:
The sketch hasYou misunderstood! And please add dimensions. The questionnaire does not need to be dimensioned..Similar topics