
Hello forum members,
since we plan to build a prefabricated bungalow within the next two years, we are now starting with the initial considerations. The reason for this decision is that after more than 20 years in our own house, we want to downsize. Our wishes are quite clearly defined, and we have already looked through many floor plans. By the way, "we" means two adults who want to enjoy early retirement in a new home and a new area. Our child has moved out, but both a guest room and a study should definitely be included. Accessibility would be nice, with a guest bathroom and pantry accessible directly from the kitchen. The living room should be visible from the kitchen and not separated in a type of bay window. We want to build in the area around Güstrow in Mecklenburg-Western Pomerania.
We really like the Lillehammer model from Fjorborg, and only minor changes would be necessary. Has anyone here had first-hand experience and can share their insights?
It would also be interesting to get an assessment of what works well and what is less well designed, with a brief explanation.
I am still undecided about the geographical orientation concerning natural light, heat gain, and solar collectors on the roof.
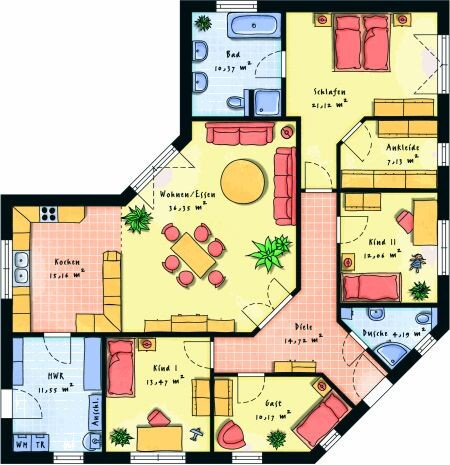
I also found a nice design on Pinterest, but haven’t been able to identify the builder. I have attached the image here; maybe someone recognizes it?
It will certainly be an exciting time, and I am looking forward to an interesting exchange.
since we plan to build a prefabricated bungalow within the next two years, we are now starting with the initial considerations. The reason for this decision is that after more than 20 years in our own house, we want to downsize. Our wishes are quite clearly defined, and we have already looked through many floor plans. By the way, "we" means two adults who want to enjoy early retirement in a new home and a new area. Our child has moved out, but both a guest room and a study should definitely be included. Accessibility would be nice, with a guest bathroom and pantry accessible directly from the kitchen. The living room should be visible from the kitchen and not separated in a type of bay window. We want to build in the area around Güstrow in Mecklenburg-Western Pomerania.
We really like the Lillehammer model from Fjorborg, and only minor changes would be necessary. Has anyone here had first-hand experience and can share their insights?
It would also be interesting to get an assessment of what works well and what is less well designed, with a brief explanation.
I am still undecided about the geographical orientation concerning natural light, heat gain, and solar collectors on the roof.
I also found a nice design on Pinterest, but haven’t been able to identify the builder. I have attached the image here; maybe someone recognizes it?
It will certainly be an exciting time, and I am looking forward to an interesting exchange.

Proeter schrieb:
Where can I see the model from @Nordlys? [...] How do I find the thread about Nordlys’ house? Can you give me a search term that brings his house up first?No chance for me to keep up with the number of posts from Nordlys. He contributes to several bungalow threads with insights into his house – the outdoor areas are mostly shown in the house pictures thread – for example, here: https://www.hausbau-forum.de/threads/tipps-vor-baubeginn-auf-was-dringend-achten.38525/page-10#post-484136https://www.instagram.com/11antgmxde/
https://www.linkedin.com/company/bauen-jetzt/

11ant schrieb:
That’s an unusual combination. Is it an open-plan living area with separate bedrooms? Upstairs:
Bedroom with huge walk-in closet and spa bathroom,
Guest wing with double bed, private shower bathroom, and living room,
Downstairs: 50-60m2 (540-650 sq ft) living room,
Huge kitchen with dining area,
Hallway of 30m2 (320 sq ft) with staircase, gallery, guest toilet, and wardrobe.
A quiet retreat.
Nida35a schrieb:
above
Bedroom with huge walk-in closet and spa bathroom,... but I definitely count more than three rooms here.https://www.instagram.com/11antgmxde/
https://www.linkedin.com/company/bauen-jetzt/
D
dieselfalk21 Apr 2021 17:41@Nida35a
Here are some basic ideas.
This is just a first set of ideas; many details will likely change during further planning.
Here are some basic ideas.
- Approx. 130-145m² (1400-1560 sq ft) of living space
- Hipped roof with a pitch of about 25-35°
- Master bedroom approx. 15m² (160 sq ft), study approx. 12m² (130 sq ft), guest room approx. 14m² (150 sq ft), kitchen approx. 20m² (215 sq ft), living room approx. 30m² (320 sq ft), guest bathroom approx. 9m² (95 sq ft), storage room approx. 4m² (43 sq ft), pantry approx. 5m² (54 sq ft), utility room approx. 15m² (160 sq ft), terrace
- Master bedroom with a walk-in dressing area separated by a wall (no door)
- Bathroom accessible only from the master bedroom
- Pantry directly accessible from the kitchen
- Kitchen open towards the living area but partially concealed, e.g., with a kitchen island or breakfast bar
- Minimal hallway area relative to living space
- Utility room serving as a mudroom with an external entrance
- Guest room located near the guest bathroom
- Guest bathroom close to the main entrance
- Guest room not directly adjacent to the master bedroom and not accessible from the living room
- Built to be barrier-free, no thresholds at exit doors
- Terrace accessible from the living room, possibly partially covered
- Bright rooms with large windows
- Triple-glazed windows and doors
- Energy-efficient house, at least KfW55 standard
- Covered entrance
- Entrance vestibule
- Fireplace in the living room, possibly integrated into a room divider
- Ventilation system with heat exchanger, heating via heat pump, solar thermal system, solar panels, rainwater used for toilet flushing (connection to underground tank)
This is just a first set of ideas; many details will likely change during further planning.
@dieselfalk
We had many of the same thoughts and wishes—some were must-haves, others nice-to-haves.
For us, a sauna was essential, we needed seating for 12 people at the dining table, and the plot is 16m (52.5 ft) wide.
The bungalow now has a footprint of 155m² (1,668 ft²), with 125m² (1,345 ft²) of living space.
We had to make compromises, like every builder does.
Planning is fun—start from the inside, focusing on the flow and function of the rooms.
We couldn’t find a floor plan from any company that included a sauna.
Let’s share planning ideas once the plot has been found. Every finished floor plan from a company works, but each is also a compromise.
Use the search function here and enter “bungalow.”
We had many of the same thoughts and wishes—some were must-haves, others nice-to-haves.
For us, a sauna was essential, we needed seating for 12 people at the dining table, and the plot is 16m (52.5 ft) wide.
The bungalow now has a footprint of 155m² (1,668 ft²), with 125m² (1,345 ft²) of living space.
We had to make compromises, like every builder does.
Planning is fun—start from the inside, focusing on the flow and function of the rooms.
We couldn’t find a floor plan from any company that included a sauna.
Let’s share planning ideas once the plot has been found. Every finished floor plan from a company works, but each is also a compromise.
Use the search function here and enter “bungalow.”
H
hampshire21 Apr 2021 21:17I like how you focus on the way you want to live. Keep thinking in scenarios, such as cooking while entertaining or ensuring privacy for both guests and hosts. From this, consider how these scenarios interact with the plot of land and in what form. Experimenting with floor plans beforehand helps clarify your intentions.
What involves a lot of work and what doesn’t is not determined by the square footage but by your expectations, organization, and delegation. At some point, the effort to delegate will also increase, but hopefully, there will still be plenty of time before that happens.
We purchased a plot and, based on our favorite lifestyle scenarios, preferences, and visions for aspects and houses we liked, visited several architects. One understood us best and was enthusiastic about the project. There were hardly any restrictions regarding the shape or square meters, a very large building area, minimal building regulations, a challenging hillside location, and a flexible budget. What he presented to us was astonishing. Now we have a house that significantly deviates from common standards, fits us perfectly, and works excellently for our needs.
What involves a lot of work and what doesn’t is not determined by the square footage but by your expectations, organization, and delegation. At some point, the effort to delegate will also increase, but hopefully, there will still be plenty of time before that happens.
We purchased a plot and, based on our favorite lifestyle scenarios, preferences, and visions for aspects and houses we liked, visited several architects. One understood us best and was enthusiastic about the project. There were hardly any restrictions regarding the shape or square meters, a very large building area, minimal building regulations, a challenging hillside location, and a flexible budget. What he presented to us was astonishing. Now we have a house that significantly deviates from common standards, fits us perfectly, and works excellently for our needs.