
Hello forum members,
since we plan to build a prefabricated bungalow within the next two years, we are now starting with the initial considerations. The reason for this decision is that after more than 20 years in our own house, we want to downsize. Our wishes are quite clearly defined, and we have already looked through many floor plans. By the way, "we" means two adults who want to enjoy early retirement in a new home and a new area. Our child has moved out, but both a guest room and a study should definitely be included. Accessibility would be nice, with a guest bathroom and pantry accessible directly from the kitchen. The living room should be visible from the kitchen and not separated in a type of bay window. We want to build in the area around Güstrow in Mecklenburg-Western Pomerania.
We really like the Lillehammer model from Fjorborg, and only minor changes would be necessary. Has anyone here had first-hand experience and can share their insights?
It would also be interesting to get an assessment of what works well and what is less well designed, with a brief explanation.
I am still undecided about the geographical orientation concerning natural light, heat gain, and solar collectors on the roof.
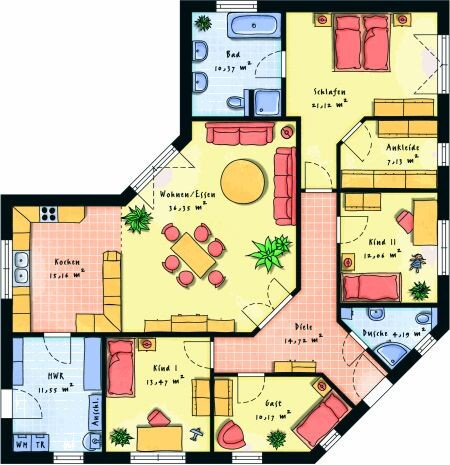
I also found a nice design on Pinterest, but haven’t been able to identify the builder. I have attached the image here; maybe someone recognizes it?
It will certainly be an exciting time, and I am looking forward to an interesting exchange.
since we plan to build a prefabricated bungalow within the next two years, we are now starting with the initial considerations. The reason for this decision is that after more than 20 years in our own house, we want to downsize. Our wishes are quite clearly defined, and we have already looked through many floor plans. By the way, "we" means two adults who want to enjoy early retirement in a new home and a new area. Our child has moved out, but both a guest room and a study should definitely be included. Accessibility would be nice, with a guest bathroom and pantry accessible directly from the kitchen. The living room should be visible from the kitchen and not separated in a type of bay window. We want to build in the area around Güstrow in Mecklenburg-Western Pomerania.
We really like the Lillehammer model from Fjorborg, and only minor changes would be necessary. Has anyone here had first-hand experience and can share their insights?
It would also be interesting to get an assessment of what works well and what is less well designed, with a brief explanation.
I am still undecided about the geographical orientation concerning natural light, heat gain, and solar collectors on the roof.
I also found a nice design on Pinterest, but haven’t been able to identify the builder. I have attached the image here; maybe someone recognizes it?
It will certainly be an exciting time, and I am looking forward to an interesting exchange.
D
dieselfalk21 Apr 2021 11:53Hello everyone,
if I write it like this, it might sound a bit odd, but that’s basically how it is.
Our current house is much larger, and living in about 140m² (1500 sq ft) would definitely be a significant restriction for us.
My partner and I are still quite active, we enjoy cooking, and we have hobbies that require some space.
The Lillehammer model is designed for 4 people... we are 2, and with guests we will be 4. But the total square footage alone doesn’t say much; the layout is certainly a key factor.
We don’t have a plot of land yet. It will be chosen based on the size and orientation needed for the building. I was thinking around 1000-1500m² (0.25-0.37 acres), as we plan to add a smaller secondary house and a pool later on.
I don’t want to commit to a specific budget here, but just to say that the proceeds from selling our current property should cover it.
I imagine cooking in the open-plan kitchen, while conversations can flow into the living room. So the kitchen area would transition smoothly into the dining and living space. The kitchen itself could be semi-circular (U-shaped) or have an island. Possibly, a modest room divider with a gas fireplace could separate the spaces.
On the living room side, a flat-screen or projector screen could be integrated into the room divider, even though we don’t really watch TV.
Well, it will evolve... as the saying goes, appetite comes with eating.
if I write it like this, it might sound a bit odd, but that’s basically how it is.
Our current house is much larger, and living in about 140m² (1500 sq ft) would definitely be a significant restriction for us.
My partner and I are still quite active, we enjoy cooking, and we have hobbies that require some space.
The Lillehammer model is designed for 4 people... we are 2, and with guests we will be 4. But the total square footage alone doesn’t say much; the layout is certainly a key factor.
We don’t have a plot of land yet. It will be chosen based on the size and orientation needed for the building. I was thinking around 1000-1500m² (0.25-0.37 acres), as we plan to add a smaller secondary house and a pool later on.
I don’t want to commit to a specific budget here, but just to say that the proceeds from selling our current property should cover it.
I imagine cooking in the open-plan kitchen, while conversations can flow into the living room. So the kitchen area would transition smoothly into the dining and living space. The kitchen itself could be semi-circular (U-shaped) or have an island. Possibly, a modest room divider with a gas fireplace could separate the spaces.
On the living room side, a flat-screen or projector screen could be integrated into the room divider, even though we don’t really watch TV.
Well, it will evolve... as the saying goes, appetite comes with eating.
D
dieselfalk21 Apr 2021 12:07The property is planned as a retreat, so there is no need to commute to a workplace.
This means there is quite a large area around Güstrow up to the lake district to choose from, and I am confident I will find a suitable plot of land there.
And at least the “experimenting” with the house layout can be done now, since travel for land searching is currently out of the question.
This means there is quite a large area around Güstrow up to the lake district to choose from, and I am confident I will find a suitable plot of land there.
And at least the “experimenting” with the house layout can be done now, since travel for land searching is currently out of the question.

Defined for you as a place to relax,
3 rooms, compact, accessible, or
4 rooms, more space, more work, or
5 rooms, a lot of space, 1500m2 (0.37 acres) plot, lots of work.
Friends now have a cleaning lady, pool attendant, and gardener (2000m2 (0.49 acres) plot, with a 280m2 (3,013 sq ft) 3-room house).
How much time do you spend at home, besides motorhome, sailboat, cruises, and 4 months a year in the south?
Vacations are getting longer, and no one is counting the 30 days.
3 rooms, compact, accessible, or
4 rooms, more space, more work, or
5 rooms, a lot of space, 1500m2 (0.37 acres) plot, lots of work.
Friends now have a cleaning lady, pool attendant, and gardener (2000m2 (0.49 acres) plot, with a 280m2 (3,013 sq ft) 3-room house).
How much time do you spend at home, besides motorhome, sailboat, cruises, and 4 months a year in the south?
Vacations are getting longer, and no one is counting the 30 days.

Nida35a schrieb:
with a 280 sqm (3,014 sq ft) 3-room houseNow that's an unusual combination. Is it an open-plan living area with separate bedrooms?https://www.instagram.com/11antgmxde/
https://www.linkedin.com/company/bauen-jetzt/
11ant schrieb:
Apart from the fact that I can’t quite follow the language here: until this sentence, I would almost have recommended the model from @Nordlys 🙂Where can you see the model from @Nordlys? He has hidden his profile, and you can’t view his posts. Apparently, linking is prohibited in the forum: but does this also apply to internal forum links to another thread? If yes: how can I find the thread about Nordlys’ house? Could you suggest a search term where his house appears first?