
ᐅ Floor Plan Design Single-Family House approximately 170 m² plus Attic as a Modern Brick-Faced Home
Created on: 3 Jan 2022 18:41
V
Varrader
Good evening,
as previously silent readers, we (a young family with 2 children) are now slowly reaching the point where we would like to ask for help, critique, and ideas here.
We plan to build a single-family house in early 2023 and have already been working with an architect on the design for some time (so far commissioned for phases 1–4).
Here is the forum questionnaire filled out to the best of our knowledge:
Development Plan / Restrictions
Plot size: 560m² (6027 sq ft), cul-de-sac location; parking spaces on the west side, wide pedestrian path on the east side, followed by a field (likely to become building land in 10–15 years)
Slope: none
Site occupancy index (Grundflächenzahl): 0.4
Floor area ratio (Geschossflächenzahl): 0.8
Building envelope, building line, and boundary: 3m (10 ft) all around
Border grouping: no
Number of parking spaces: 2
Number of floors: 2 full floors + attic
Roof type: gable roof
Architectural style: modern brick construction with a simple building shape, no roof overhangs
Orientation: east-west
Maximum heights / limits: ridge height 6.5m (21 ft 4 in), eaves height 10m (33 ft)
Additional requirements: hedge on the left side limited to 1m (3 ft) height, distance from first parking space to street at least 5m (16 ft)
Rooms:
Ground floor: living/dining area with open kitchen, small workspace “corner,” utility/storage room, guest toilet
First floor: 2 children’s rooms, master bedroom (preferably with a separate closet area, main room oriented to the east side of the house!), master bathroom with shower and bathtub, children’s bathroom with shower, small laundry room for washing machine and drying rack
Attic: third children’s room, storage room, hobby/office room
Homeowner requirements
Style, roof type, building type: single-family house with gable roof
Basement, floors: no basement, two full floors, attic to be used as living space
Number of people, age: 2 adults, 2 children (2 & 4 years old, another child planned)
Space needs on ground and first floor
Office: family use or home office? Home office space on the ground floor “close to the main activities,” additional more secluded space in the attic
Guests per year: none expected
Open or closed architecture: open living/dining area
Conservative or modern construction: modern construction
Open kitchen, kitchen island: open kitchen, kitchen island optional
Number of dining seats: 6–8
Fireplace: no
Music/sound system wall: space for a large TV (about 1.9m (6 ft 3 in) wide expected, no additional equipment like speakers planned)
Balcony, roof terrace: no
Garage, carport: garage for one parking space plus storage for garden tools and equipment inside
Utility garden, greenhouse: decorative garden
Additional wishes/special features/daily routine, including reasons why certain things are or are not chosen: Our current house has very small windows (timber-frame house), so we especially want more light in the house and attractive sightlines into the garden
House design
Who created the plan:
- Architect
What do you particularly like? Why?
The arrangement of the south-facing rooms on the ground floor and the small study, which can feel connected to the living area when the door is open.
We also like that the staircase on the ground floor faces the living areas rather than the front door.
What do you dislike? Why?
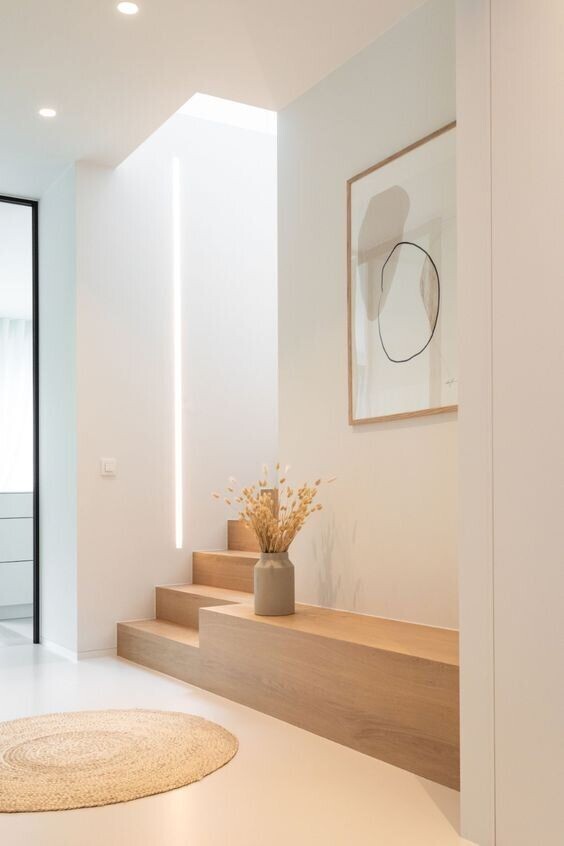
We want to enjoy as much of our garden as possible, so our basic desire was to build a narrow but long house. In this design, however, the current platform staircase is very large and feels overwhelming in the hallway area.
On the practical side, this staircase also allows direct access to the attic with the same stair flight.
Price estimate according to architect/planner: €500,000
Personal price limit for the house, including fittings: €550,000
Preferred heating technology: geothermal heat pump
If you have to give up anything, which details/finishes
- can you do without:
- can you not do without:
Why is the design as it is now? For example:
Which wishes from the architect have been implemented: spatial plan discussed with the architect
A mix of many examples from various magazines...
What do you think makes it particularly good or bad?
We are worried about missing a good idea; we sometimes lack the creative input to find solutions that are a bit outside the box.
What is the most important/basic question about the floor plan in 130 characters?
The arrangement of the staircase and the spatial feeling when entering the house are our main concerns. The staircase shapes the entire concept upstairs.
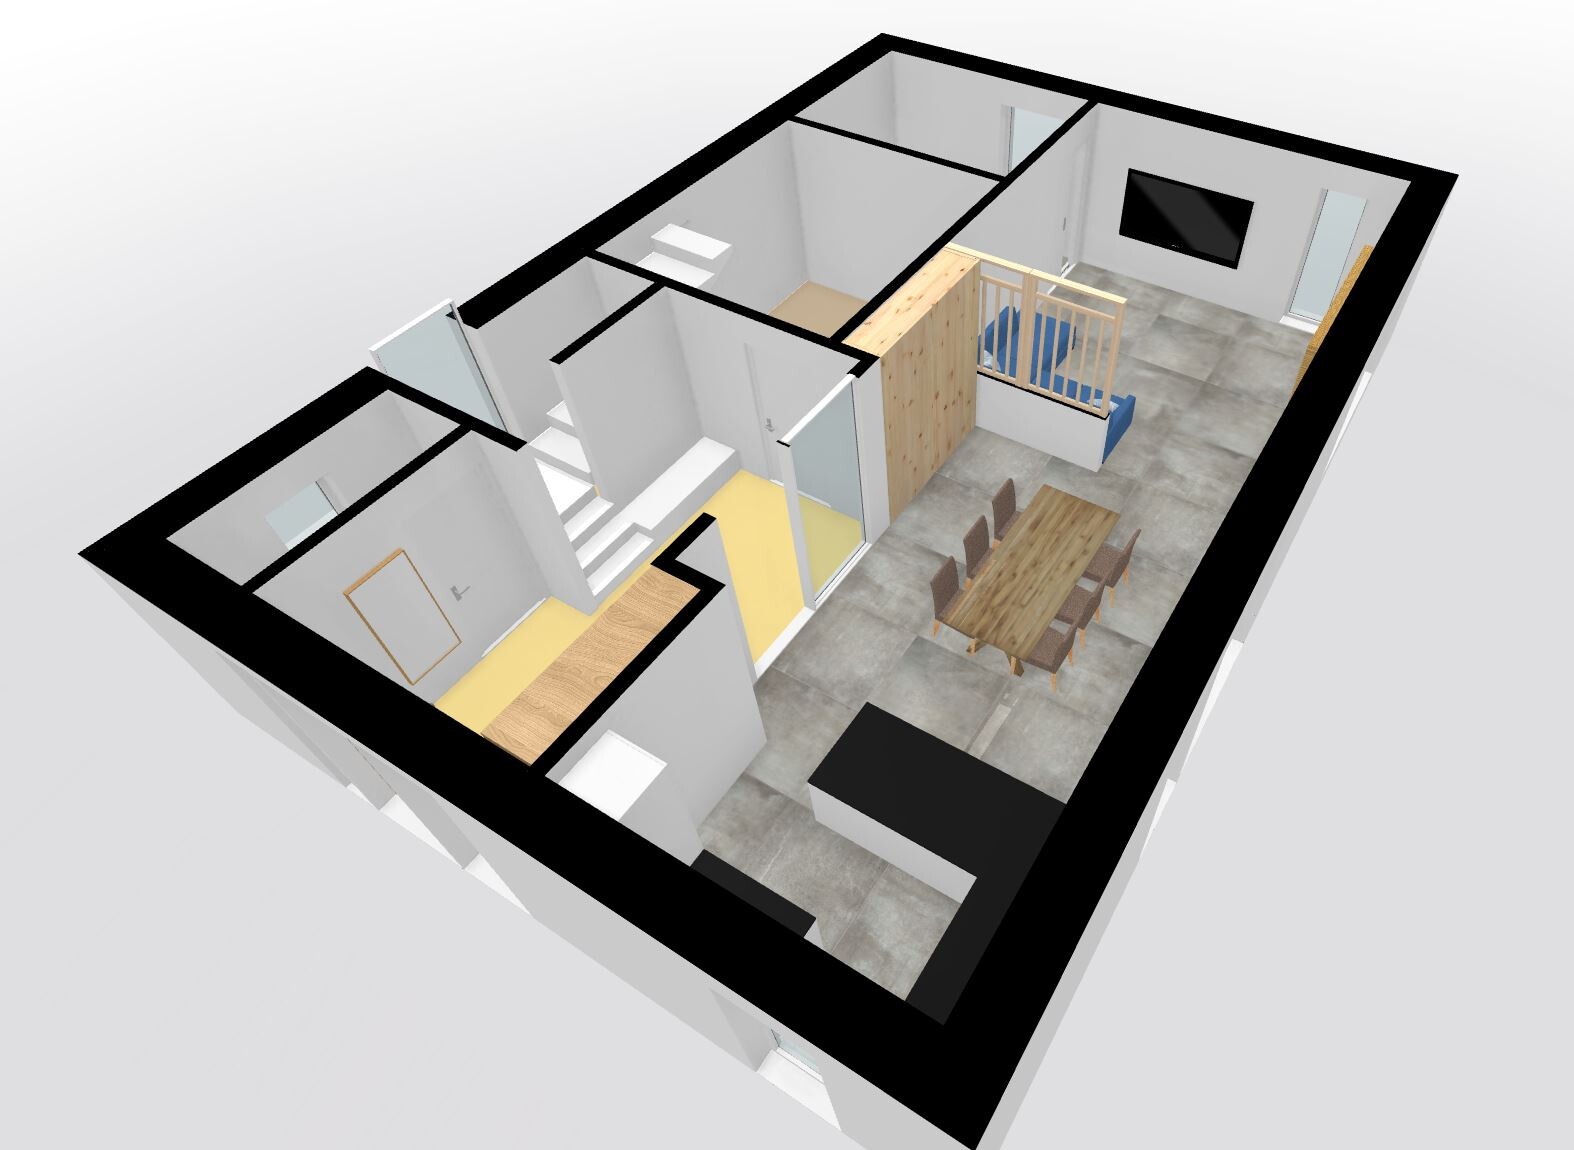
I’ve attached an alternative ground floor plan, where we try to reach the upper floor with an L-shaped staircase. However, this requires a second stair flight to access the attic, which also takes up space...
We look forward to your critique and suggestions!
Best regards,
Stefan
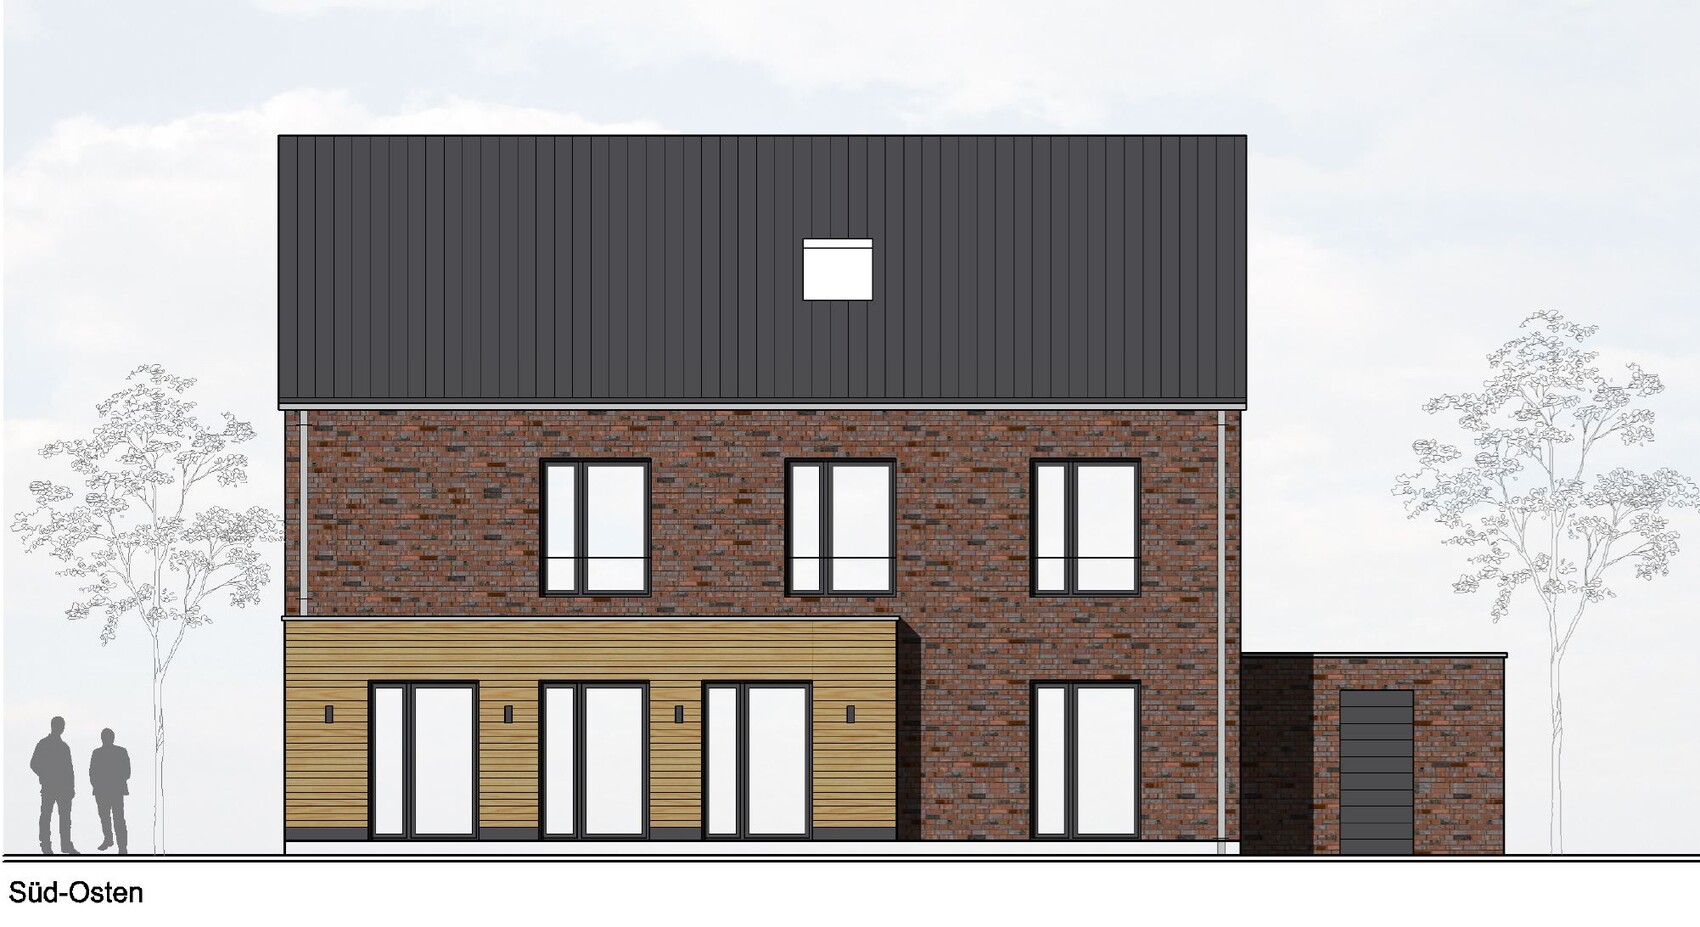

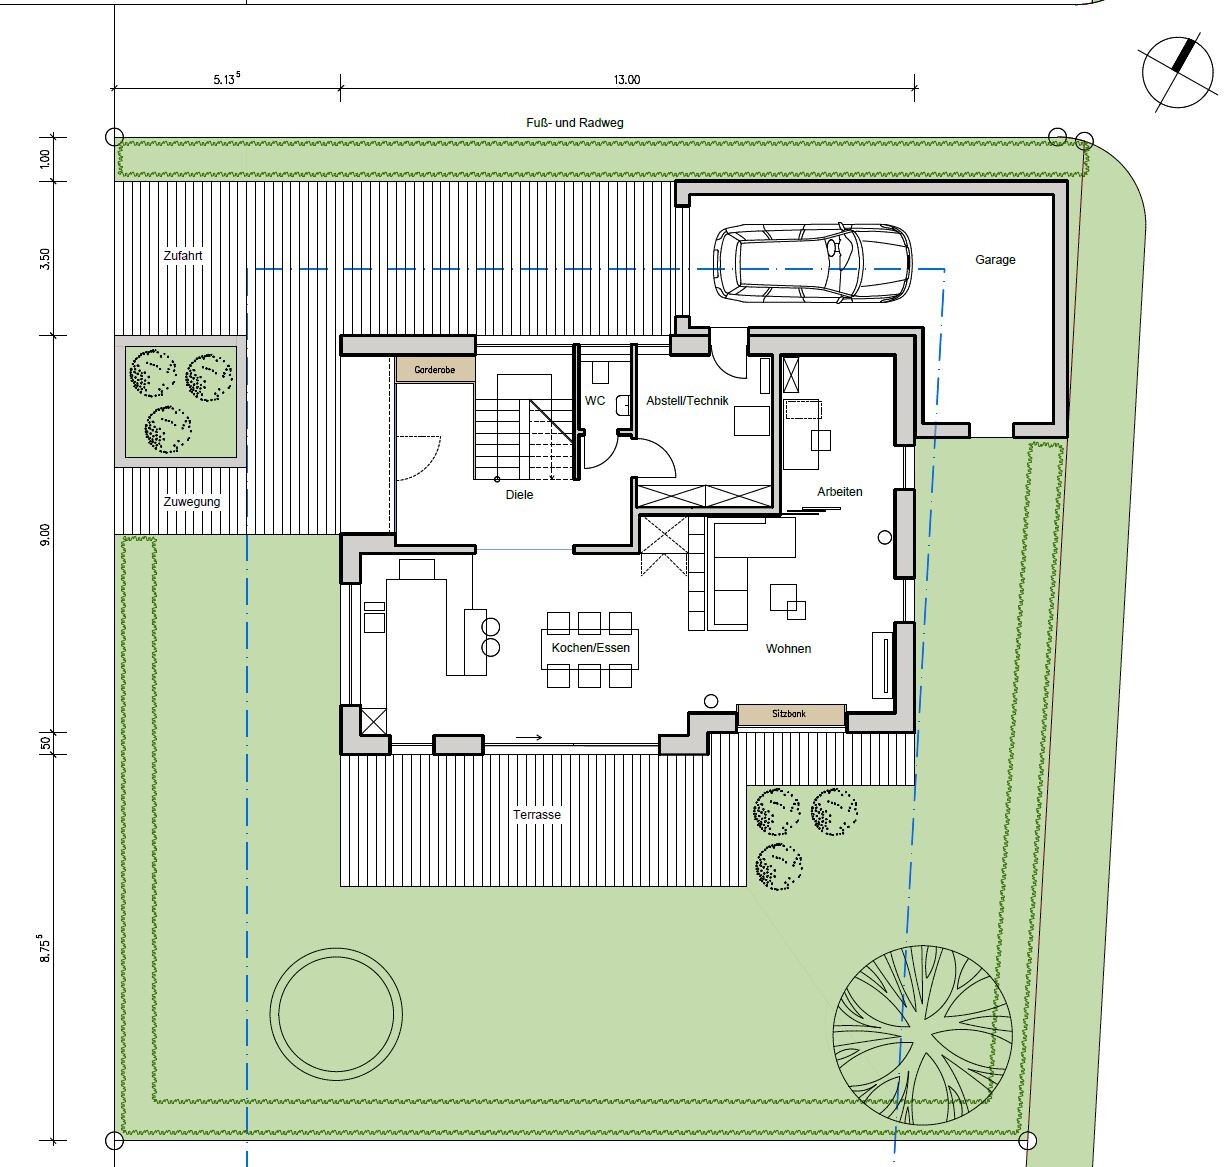
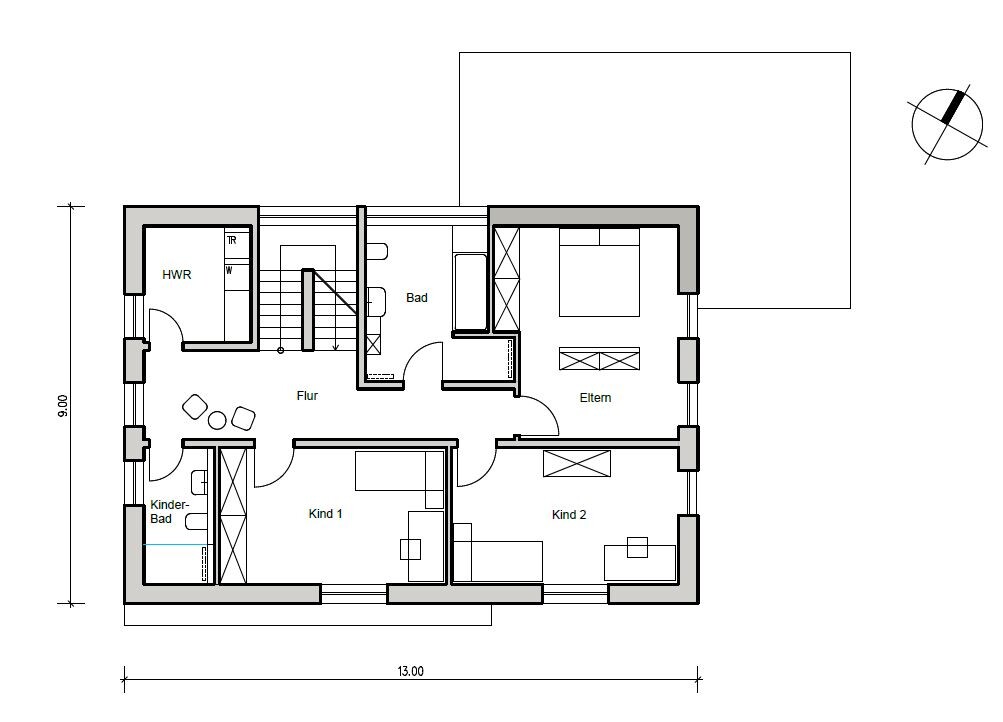
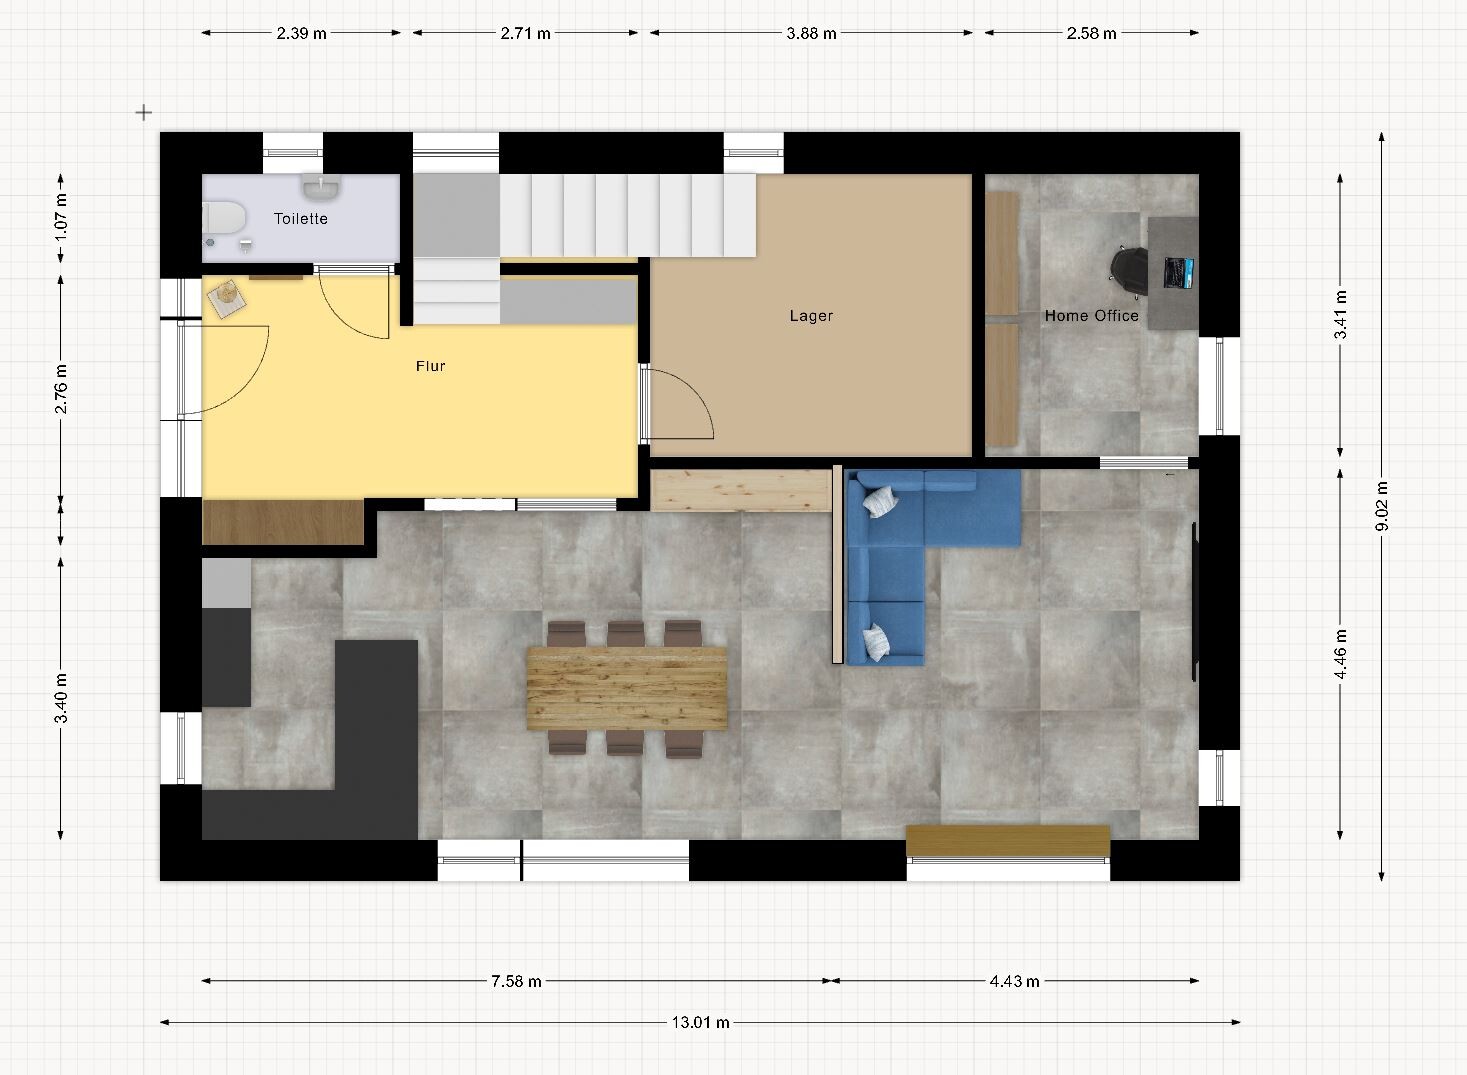
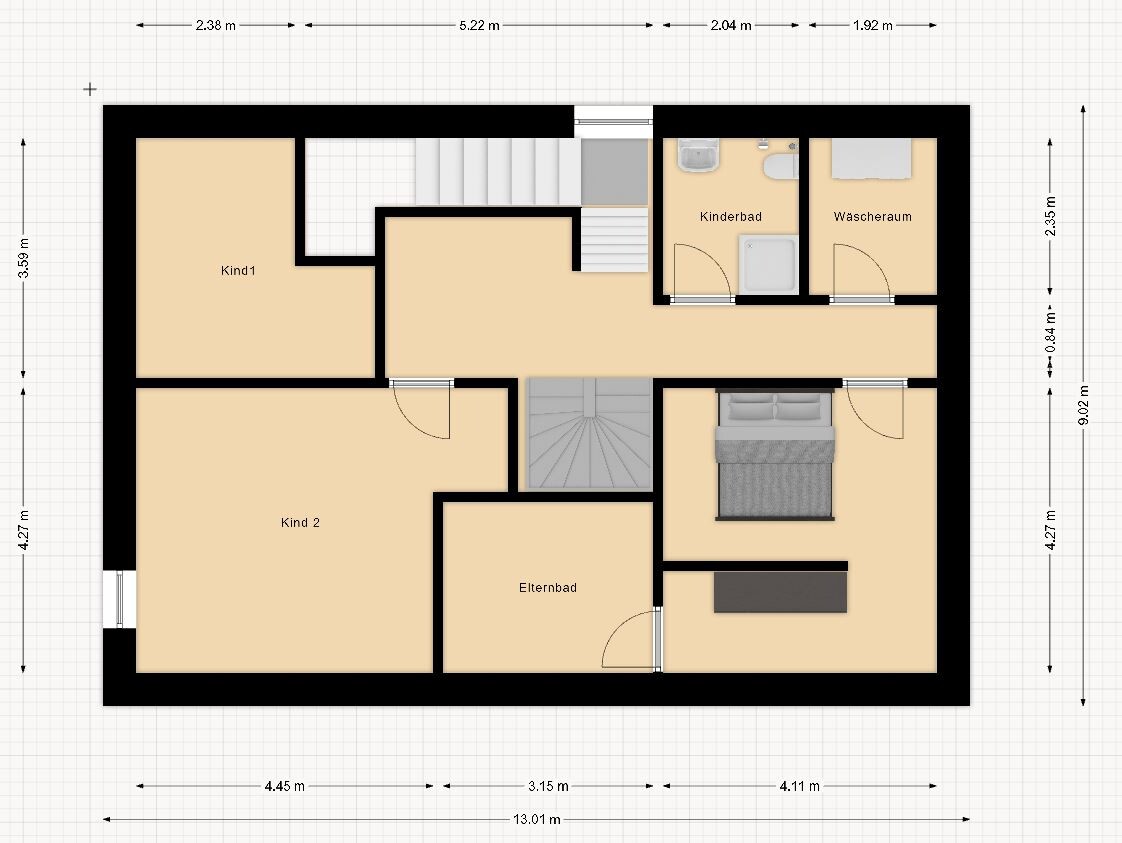
as previously silent readers, we (a young family with 2 children) are now slowly reaching the point where we would like to ask for help, critique, and ideas here.
We plan to build a single-family house in early 2023 and have already been working with an architect on the design for some time (so far commissioned for phases 1–4).
Here is the forum questionnaire filled out to the best of our knowledge:
Development Plan / Restrictions
Plot size: 560m² (6027 sq ft), cul-de-sac location; parking spaces on the west side, wide pedestrian path on the east side, followed by a field (likely to become building land in 10–15 years)
Slope: none
Site occupancy index (Grundflächenzahl): 0.4
Floor area ratio (Geschossflächenzahl): 0.8
Building envelope, building line, and boundary: 3m (10 ft) all around
Border grouping: no
Number of parking spaces: 2
Number of floors: 2 full floors + attic
Roof type: gable roof
Architectural style: modern brick construction with a simple building shape, no roof overhangs
Orientation: east-west
Maximum heights / limits: ridge height 6.5m (21 ft 4 in), eaves height 10m (33 ft)
Additional requirements: hedge on the left side limited to 1m (3 ft) height, distance from first parking space to street at least 5m (16 ft)
Rooms:
Ground floor: living/dining area with open kitchen, small workspace “corner,” utility/storage room, guest toilet
First floor: 2 children’s rooms, master bedroom (preferably with a separate closet area, main room oriented to the east side of the house!), master bathroom with shower and bathtub, children’s bathroom with shower, small laundry room for washing machine and drying rack
Attic: third children’s room, storage room, hobby/office room
Homeowner requirements
Style, roof type, building type: single-family house with gable roof
Basement, floors: no basement, two full floors, attic to be used as living space
Number of people, age: 2 adults, 2 children (2 & 4 years old, another child planned)
Space needs on ground and first floor
Office: family use or home office? Home office space on the ground floor “close to the main activities,” additional more secluded space in the attic
Guests per year: none expected
Open or closed architecture: open living/dining area
Conservative or modern construction: modern construction
Open kitchen, kitchen island: open kitchen, kitchen island optional
Number of dining seats: 6–8
Fireplace: no
Music/sound system wall: space for a large TV (about 1.9m (6 ft 3 in) wide expected, no additional equipment like speakers planned)
Balcony, roof terrace: no
Garage, carport: garage for one parking space plus storage for garden tools and equipment inside
Utility garden, greenhouse: decorative garden
Additional wishes/special features/daily routine, including reasons why certain things are or are not chosen: Our current house has very small windows (timber-frame house), so we especially want more light in the house and attractive sightlines into the garden
House design
Who created the plan:
- Architect
What do you particularly like? Why?
The arrangement of the south-facing rooms on the ground floor and the small study, which can feel connected to the living area when the door is open.
We also like that the staircase on the ground floor faces the living areas rather than the front door.
What do you dislike? Why?
We want to enjoy as much of our garden as possible, so our basic desire was to build a narrow but long house. In this design, however, the current platform staircase is very large and feels overwhelming in the hallway area.
On the practical side, this staircase also allows direct access to the attic with the same stair flight.
Price estimate according to architect/planner: €500,000
Personal price limit for the house, including fittings: €550,000
Preferred heating technology: geothermal heat pump
If you have to give up anything, which details/finishes
- can you do without:
- can you not do without:
Why is the design as it is now? For example:
Which wishes from the architect have been implemented: spatial plan discussed with the architect
A mix of many examples from various magazines...
What do you think makes it particularly good or bad?
We are worried about missing a good idea; we sometimes lack the creative input to find solutions that are a bit outside the box.
What is the most important/basic question about the floor plan in 130 characters?
The arrangement of the staircase and the spatial feeling when entering the house are our main concerns. The staircase shapes the entire concept upstairs.
I’ve attached an alternative ground floor plan, where we try to reach the upper floor with an L-shaped staircase. However, this requires a second stair flight to access the attic, which also takes up space...
We look forward to your critique and suggestions!
Best regards,
Stefan
Tom1978 schrieb:
The budget will be tight for roughly 170 sqm (1,830 sq ft) + brick façade + garage + higher-end standard + fittings. It was Lower Saxony after all. You can still manage quite a bit inexpensively there 😉
K1300S schrieb:
It’s all a matter of upbringing, I would say. I would simply say: it’s all a matter of age. You probably won’t get rid of toddlers that easily, but maybe it’s good to be available for them. From school age onward, they should be able to use the toilet on their own.

ypg schrieb:
It was Lower Saxony after all.Even in Lower Saxony, trees don’t grow to the sky, but since this concerns North Rhine-Westphalia, I believe the estimate is very optimistic.K1300S schrieb:
Even in Lower Saxony, trees don’t grow to the sky, but since this concerns North Rhine-Westphalia, I believe the estimate is very optimistic. Oh, then I must have remembered that wrong ... (probably confused with the gentleman who came with airspace restrictions for single-story buildings and only half the questionnaire – was he also from the left-leaning party?)
Yes, in that case, even with a staircase plus attic conversion, the budget is indeed tight! You are right!
Varrader schrieb:
Attic floor: Children’s room no. 3, storage room, hobby/study roomS
Sparfuchs774 Jan 2022 11:30ypg schrieb:
Yes, with a staircase plus attic conversion, the budget really is tight! You’re right! However, it’s important to consider how much work you can do yourself. The second staircase hardly affects the total cost (in our case, solid oak wood cost €4500 (about $4900)). The attic conversion can then be completed step by step after moving in, especially if a third child isn’t expected yet and the space isn’t urgently needed.
Regarding the ground floor: Your stair design does not work at the top. Therefore, I would keep the staircase with the landing but rotate it in the direction of travel. This way, you will have significantly more space in the hallway and won’t risk bumping into the stairs.
However, I find the living room with the sofa area quite cramped. The sofa is only about 2.5 m (8 feet) long, right? That is a bit small for five people. On the other hand, there is plenty of hallway space. I would move the WC forward to give the living room more space. Instead of placing the garage around the corner, I would bring it forward and extend it to the property boundary. This will give you just as much space, and the study can have a large window.
Overall, my version would also be less complicated in terms of layout:
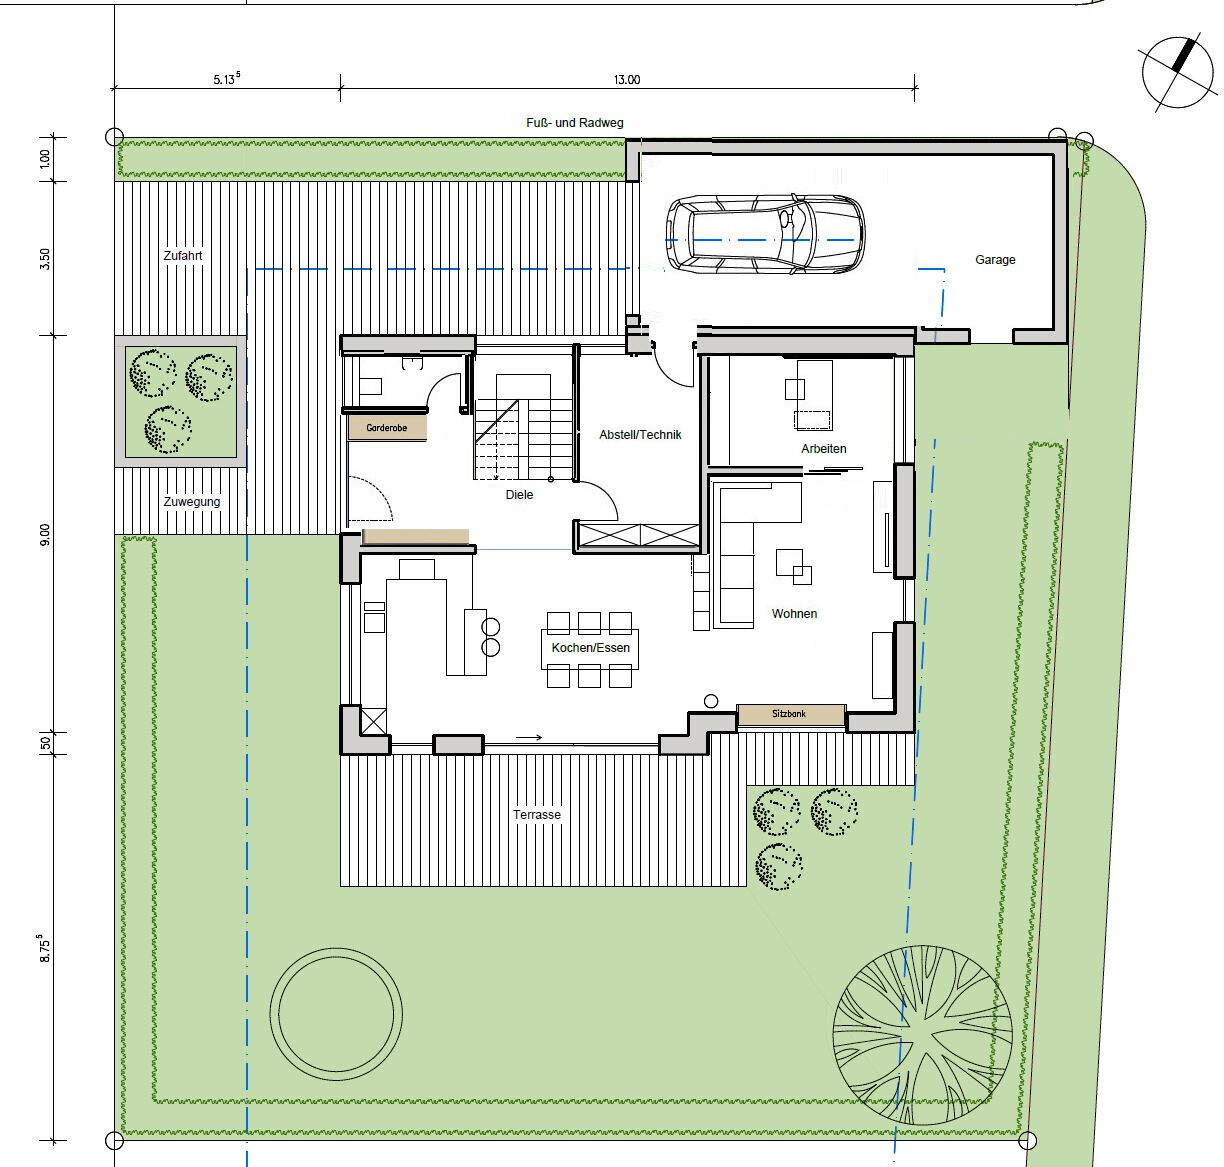
However, I find the living room with the sofa area quite cramped. The sofa is only about 2.5 m (8 feet) long, right? That is a bit small for five people. On the other hand, there is plenty of hallway space. I would move the WC forward to give the living room more space. Instead of placing the garage around the corner, I would bring it forward and extend it to the property boundary. This will give you just as much space, and the study can have a large window.
Overall, my version would also be less complicated in terms of layout:

I really like the architect’s design! The ground floor is very open—not just kitchen, dining, and living areas, but also the hallway, staircase, and even the enclosed study. You could do it this way, but I’d personally sleep on it for a couple of nights just to be sure. Alternatively, you could build the kitchen as shown in post #3 and create an opening from the hallway into the kitchen, while reducing the currently very large passage between the dining area and staircase. Depending on whether you plan to install sliding doors or similar, you could fully separate the hallway/staircase/upper floor from the ground floor.
I don’t share the concerns about the tripping hazard on the bottom stair step. Regardless, I really like the idea suggested by @ypg to change the direction of the staircase. If that’s not desired, you could shorten the staircase on the left side of the plan by one or two steps and add them to the other side. Or perhaps place the front door facing north?! In any case, you have plenty of space and options to optimize the entrance area (see also the design by @Würfel*).
On the upper floor, you might consider moving the children’s bathroom to the current utility room location and placing the utility room between the two children’s bedrooms. This way, child 1 would have natural light from two sides. You can gain more wardrobe space in the bedroom by placing two wardrobes back-to-back at the foot of the bed. This can be decided later... you should definitely avoid fixed wall sections or similar here.
In the attic, I would skip the double casement window on the south side and instead install full-surface photovoltaic panels, which also provide excellent protection against overheating. Accordingly, include generously sized windows in the gables and on the north side. If you want windows or views facing south, consider a larger shed dormer. Otherwise, for the attic: plan and build it now. Because of the roof slopes, it won’t be large, but you can still have at least two nice rooms plus additional storage space. You could also consider placing the mechanical ventilation unit in the attic to reduce clutter in the technical room.
As already mentioned, the window arrangement is important. Since you already have it on your To-Do list, just a couple of quick remarks here. The cube shape and lack of roof overhang make the house look modern—the brick and the overly uniform windows seem dull to me. I would give the children’s rooms more light with horizontally oriented windows (for example, like the kitchen on the west side). I would also use more horizontally oriented windows on the gable ends to break up the tall vertical appearance. Note: window heights are not limited to floor-to-ceiling or 90cm (35 inches) sills. For example, we generally use 65cm (26 inches) sills or 45cm (18 inches) for seating windows.
Keep your budget in mind. Architects tend to start with estimates that are too low.
I don’t share the concerns about the tripping hazard on the bottom stair step. Regardless, I really like the idea suggested by @ypg to change the direction of the staircase. If that’s not desired, you could shorten the staircase on the left side of the plan by one or two steps and add them to the other side. Or perhaps place the front door facing north?! In any case, you have plenty of space and options to optimize the entrance area (see also the design by @Würfel*).
On the upper floor, you might consider moving the children’s bathroom to the current utility room location and placing the utility room between the two children’s bedrooms. This way, child 1 would have natural light from two sides. You can gain more wardrobe space in the bedroom by placing two wardrobes back-to-back at the foot of the bed. This can be decided later... you should definitely avoid fixed wall sections or similar here.
In the attic, I would skip the double casement window on the south side and instead install full-surface photovoltaic panels, which also provide excellent protection against overheating. Accordingly, include generously sized windows in the gables and on the north side. If you want windows or views facing south, consider a larger shed dormer. Otherwise, for the attic: plan and build it now. Because of the roof slopes, it won’t be large, but you can still have at least two nice rooms plus additional storage space. You could also consider placing the mechanical ventilation unit in the attic to reduce clutter in the technical room.
As already mentioned, the window arrangement is important. Since you already have it on your To-Do list, just a couple of quick remarks here. The cube shape and lack of roof overhang make the house look modern—the brick and the overly uniform windows seem dull to me. I would give the children’s rooms more light with horizontally oriented windows (for example, like the kitchen on the west side). I would also use more horizontally oriented windows on the gable ends to break up the tall vertical appearance. Note: window heights are not limited to floor-to-ceiling or 90cm (35 inches) sills. For example, we generally use 65cm (26 inches) sills or 45cm (18 inches) for seating windows.
Keep your budget in mind. Architects tend to start with estimates that are too low.
Similar topics