
ᐅ Floor plan design for a two-family house with an extended fire-resistant wall
Created on: 29 Mar 2021 11:16
H
Hamdu
Hello,
My brother and I are currently planning a duplex. We have now received the first floor plan, but we are not completely satisfied yet. Due to the available plot, we can only build 8 meters (26 feet) wide, but we can extend as far to the back as we want. Additionally, we have to build up to the boundary, which results in a very long party wall. Unfortunately, this means there will be rooms without windows.
In the floor plan below, I think the bathroom is too small, and we wanted to add one more room. Our advisor suggested adding a bay window to the living/dining area for this purpose. The washing machine should be placed in the storage room.
If anyone has any suggestions for improvement, I would be grateful.
Best regards
Marc
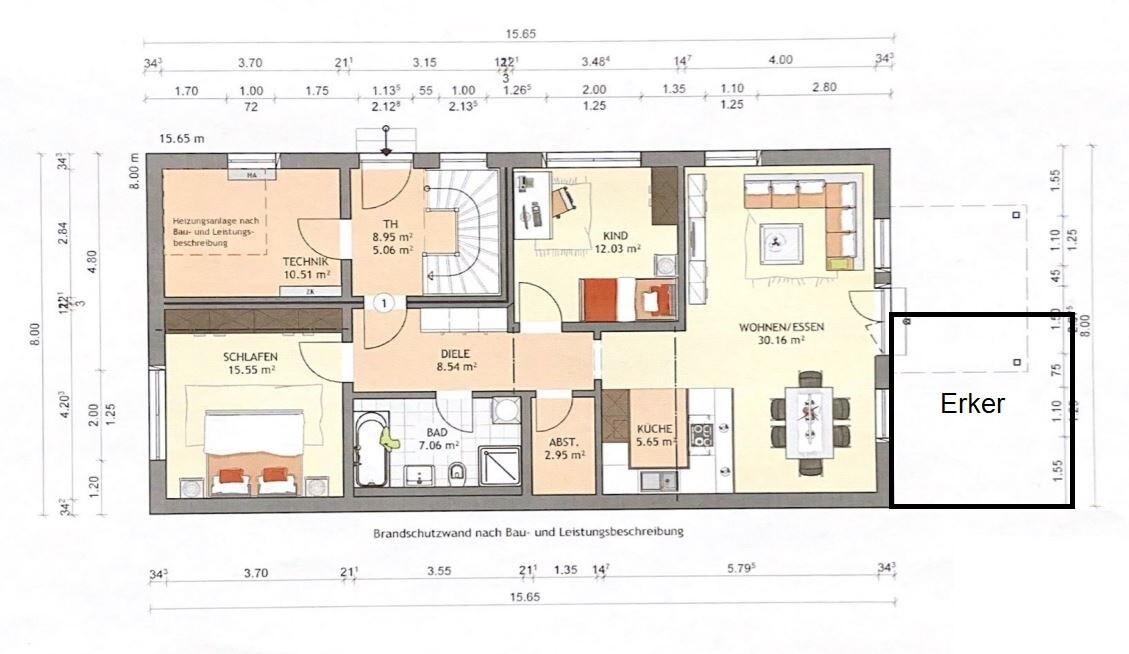
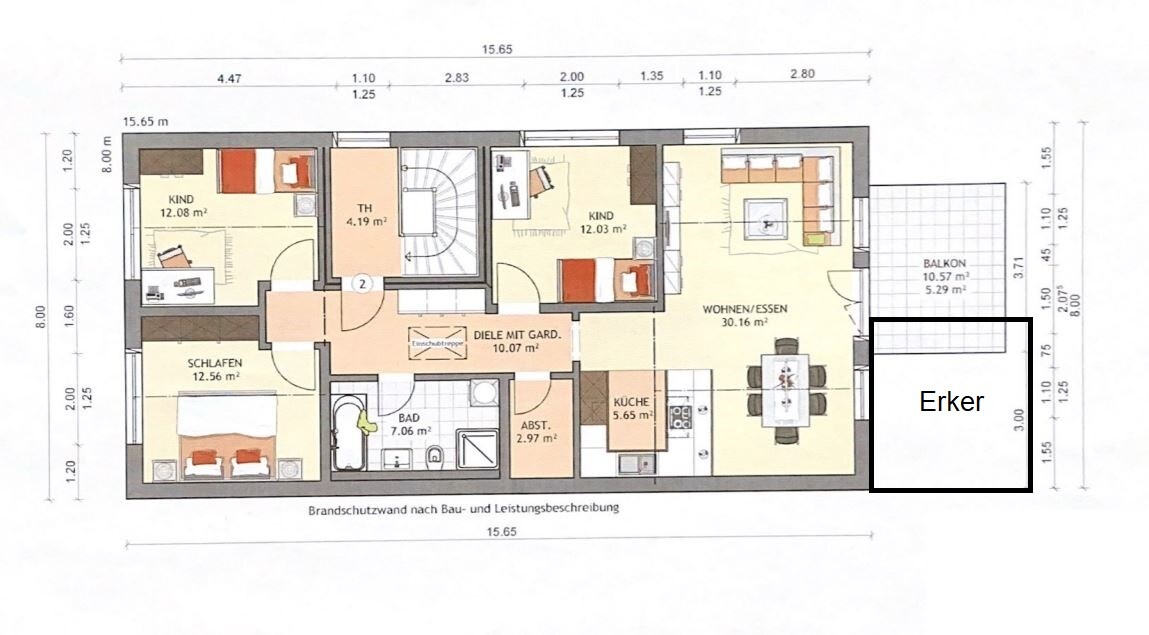
My brother and I are currently planning a duplex. We have now received the first floor plan, but we are not completely satisfied yet. Due to the available plot, we can only build 8 meters (26 feet) wide, but we can extend as far to the back as we want. Additionally, we have to build up to the boundary, which results in a very long party wall. Unfortunately, this means there will be rooms without windows.
In the floor plan below, I think the bathroom is too small, and we wanted to add one more room. Our advisor suggested adding a bay window to the living/dining area for this purpose. The washing machine should be placed in the storage room.
If anyone has any suggestions for improvement, I would be grateful.
Best regards
Marc
Unfortunately not. It’s quite strange—a difficult plot to build on nowadays, while in the past there was a house (a small house), stables, a barn, and so on. Of course, fire protection regulations make sense; otherwise, the whole area could have burned down before the fire department arrives. That has also happened in the past. Still, a bit more flexibility wouldn’t hurt.

haydee schrieb:
Unfortunately not.Oh well – then I really do need some more tips.https://www.instagram.com/11antgmxde/
https://www.linkedin.com/company/bauen-jetzt/
haydee schrieb:
@TE please tell us more. Why choose an apartment solution instead of a semi-detached house?
Are children planned or not? The children’s rooms are partly designed as offices?
Could you imagine an unconventional layout or room distribution?
Which room would you like to have more of, and in which apartment?
The bay window on both the upper and ground floors is intended to create an additional room, either a children’s room or an office. So far, we have assumed that a semi-detached house would fit the plot even less well than this.
We welcome any ideas.
I don’t remember exactly. It was a narrow, long plot. Fire protection wall, discussions about what is allowed, for example, with skylights, etc.
I always think of your village nearby. Narrow, long plots with houses, utility buildings, and barns all lined up along the boundary.
I always think of your village nearby. Narrow, long plots with houses, utility buildings, and barns all lined up along the boundary.
I'm not so sure about that. The building services are brighter than the office/children's room. The staircase has natural daylight, the bathroom does not. One apartment only has a balcony. The garden is part of the planning and is a living space, especially with children.
What type of roof have you planned?
What type of roof have you planned?
Similar topics