
ᐅ Floor plan design for a two-family house with an extended fire-resistant wall
Created on: 29 Mar 2021 11:16
H
Hamdu
Hello,
My brother and I are currently planning a duplex. We have now received the first floor plan, but we are not completely satisfied yet. Due to the available plot, we can only build 8 meters (26 feet) wide, but we can extend as far to the back as we want. Additionally, we have to build up to the boundary, which results in a very long party wall. Unfortunately, this means there will be rooms without windows.
In the floor plan below, I think the bathroom is too small, and we wanted to add one more room. Our advisor suggested adding a bay window to the living/dining area for this purpose. The washing machine should be placed in the storage room.
If anyone has any suggestions for improvement, I would be grateful.
Best regards
Marc
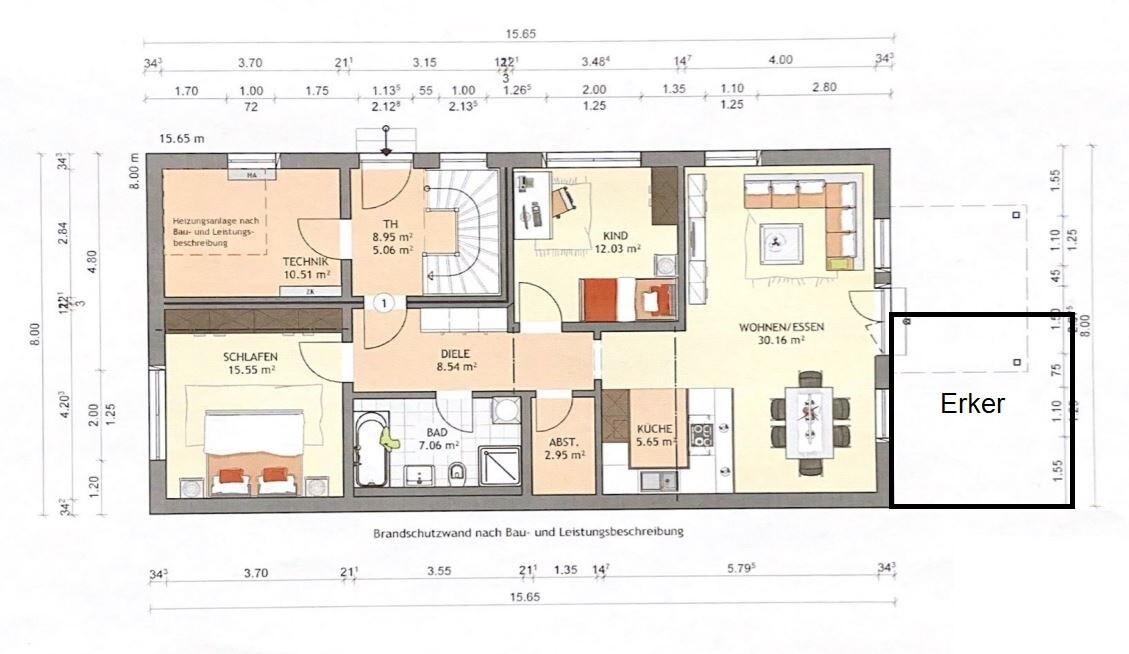
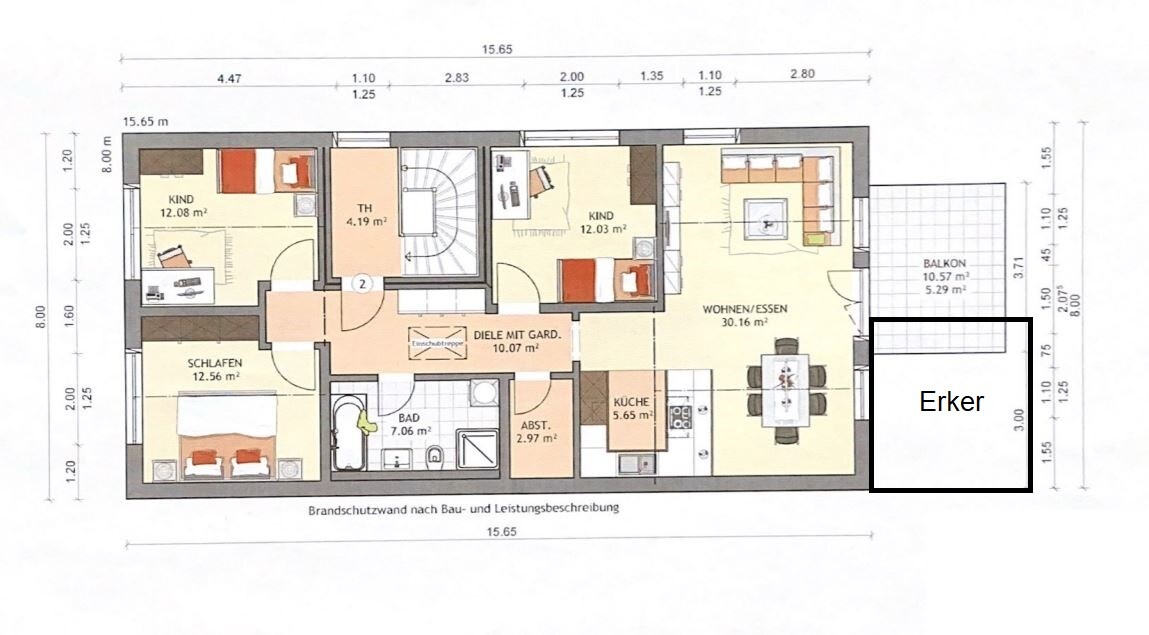
My brother and I are currently planning a duplex. We have now received the first floor plan, but we are not completely satisfied yet. Due to the available plot, we can only build 8 meters (26 feet) wide, but we can extend as far to the back as we want. Additionally, we have to build up to the boundary, which results in a very long party wall. Unfortunately, this means there will be rooms without windows.
In the floor plan below, I think the bathroom is too small, and we wanted to add one more room. Our advisor suggested adding a bay window to the living/dining area for this purpose. The washing machine should be placed in the storage room.
If anyone has any suggestions for improvement, I would be grateful.
Best regards
Marc
K
knalltüte29 Mar 2021 21:54haydee schrieb:
@superzapp didn’t you move part of the building services out of the house? Exactly. The entire building services for both semi-detached units are housed in an external shared technical room divided in half. A condition for its boundary location was that no combustion appliances (gas, oil, pellet) would be installed there. Since we are building a passive house with KfW40+ funding, for your information: it is not part of the thermal envelope! That would have been really complicated.
Upon request, I’m happy to share floor plans and pictures. Unfortunately, they are no longer available online.
I haven’t followed this thread closely, but our plots are very narrow. Mine is only 11 x 28 m (36 x 92 ft)! Building on the boundary line (semi-detached house) was therefore sensible but was required anyway.
Is there a particular reason why you are connecting on the west side and not the east?
Could you please add the building structure there? How far does it extend?
I’ll be straightforward: when you invest in a property—even if it’s “only” a share of a duplex—you are tying yourself down. You put money into it and commit to what you buy or build. Building with siblings adds even more commitment: you are obligated. This is something to consider, especially if it results in “just” an apartment that does not allow for expansion and already doesn’t offer alternative space if a child arrives.
How should the rest of the family live in the ground floor apartment when there are guests? Game nights, sports events on TV, or other activities. Where will ironing be done?
If you rent something like this, you can move out eventually, rent something else if it’s too dark or too small. Here, with the commitment to your brother, it’s not easy to change direction.
Personally, I feel this is too little for too much investment.
Aside from that, I’m not convinced about siblings teaming up with each partner involved. However, I doubt it’s intended to have a blunt discussion here—everyone probably has to have their own observations or experiences to understand that some serious conflicts might put the family project at risk.
Could you please add the building structure there? How far does it extend?
I’ll be straightforward: when you invest in a property—even if it’s “only” a share of a duplex—you are tying yourself down. You put money into it and commit to what you buy or build. Building with siblings adds even more commitment: you are obligated. This is something to consider, especially if it results in “just” an apartment that does not allow for expansion and already doesn’t offer alternative space if a child arrives.
How should the rest of the family live in the ground floor apartment when there are guests? Game nights, sports events on TV, or other activities. Where will ironing be done?
If you rent something like this, you can move out eventually, rent something else if it’s too dark or too small. Here, with the commitment to your brother, it’s not easy to change direction.
Personally, I feel this is too little for too much investment.
Aside from that, I’m not convinced about siblings teaming up with each partner involved. However, I doubt it’s intended to have a blunt discussion here—everyone probably has to have their own observations or experiences to understand that some serious conflicts might put the family project at risk.
Similar topics