
ᐅ Floor plan design for a two-family house with an extended fire-resistant wall
Created on: 29 Mar 2021 11:16
H
Hamdu
Hello,
My brother and I are currently planning a duplex. We have now received the first floor plan, but we are not completely satisfied yet. Due to the available plot, we can only build 8 meters (26 feet) wide, but we can extend as far to the back as we want. Additionally, we have to build up to the boundary, which results in a very long party wall. Unfortunately, this means there will be rooms without windows.
In the floor plan below, I think the bathroom is too small, and we wanted to add one more room. Our advisor suggested adding a bay window to the living/dining area for this purpose. The washing machine should be placed in the storage room.
If anyone has any suggestions for improvement, I would be grateful.
Best regards
Marc
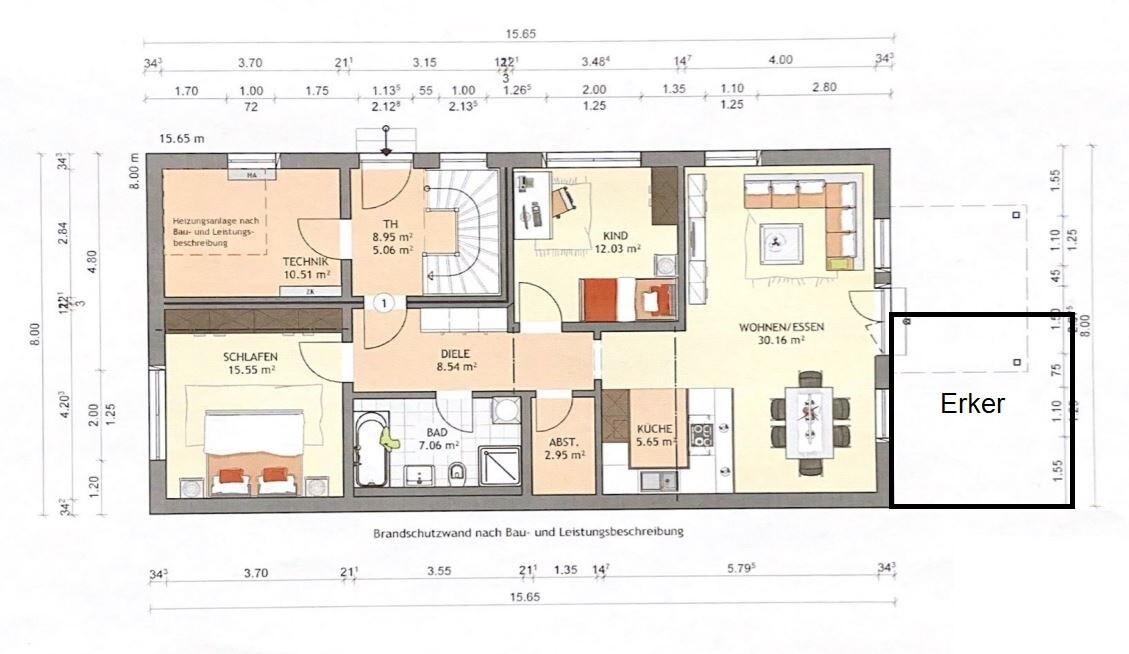
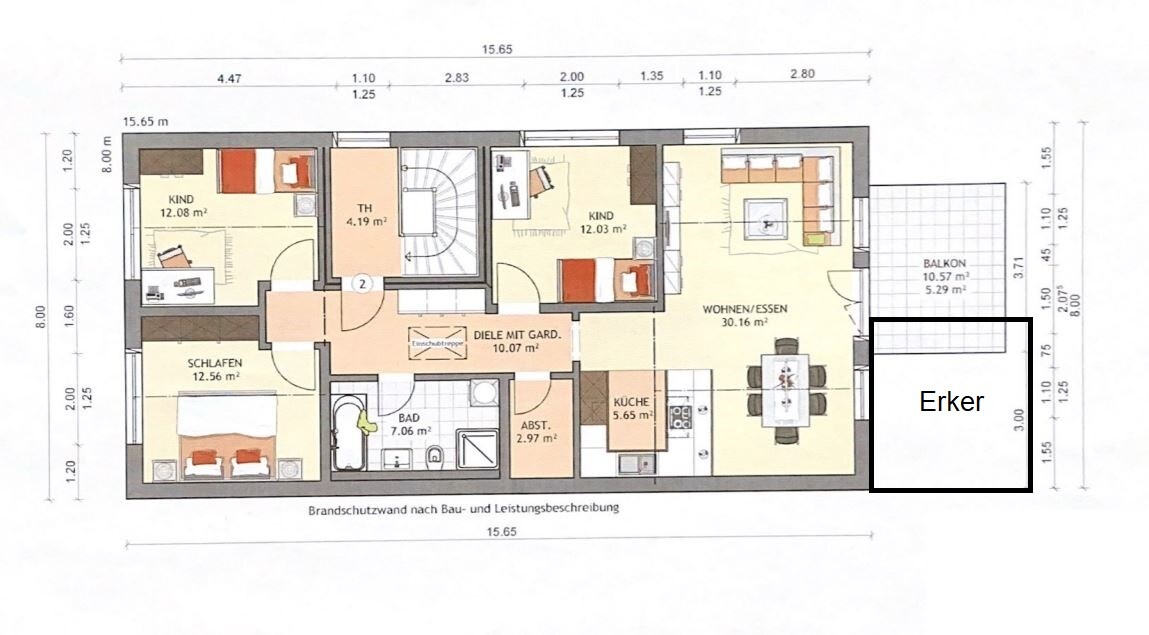
My brother and I are currently planning a duplex. We have now received the first floor plan, but we are not completely satisfied yet. Due to the available plot, we can only build 8 meters (26 feet) wide, but we can extend as far to the back as we want. Additionally, we have to build up to the boundary, which results in a very long party wall. Unfortunately, this means there will be rooms without windows.
In the floor plan below, I think the bathroom is too small, and we wanted to add one more room. Our advisor suggested adding a bay window to the living/dining area for this purpose. The washing machine should be placed in the storage room.
If anyone has any suggestions for improvement, I would be grateful.
Best regards
Marc
Do you have to maintain the 3 m (10 feet) distance from the other neighbor, or are you allowed to build a party wall there?
I am afraid that the long side will never get enough natural light.
Our neighbor’s driveway is about 3 m (10 feet) wide, so roughly speaking, there is a 2 m (6.5 feet) high wall on one side and a 2.5-story building on the other. It is always shaded.
I am afraid that the long side will never get enough natural light.
Our neighbor’s driveway is about 3 m (10 feet) wide, so roughly speaking, there is a 2 m (6.5 feet) high wall on one side and a 2.5-story building on the other. It is always shaded.

What do the markings "bay window" mean, and why is the stairwell double-walled?
https://www.instagram.com/11antgmxde/
https://www.linkedin.com/company/bauen-jetzt/
Hamdu schrieb:I don’t see that as easily negotiable and it needs to be clarified before planning. Are neither of the two direct neighbors also planning to build, so that the plots could be rearranged? (Down at the bottom of the plan, it looks like there might be another path.)
If approved, the house is planned to be built about 10 meters (33 feet) behind the street. That would be our preference for the parking spaces.
haydee schrieb:Did you mean https://www.hausbau-forum.de/threads/erfahrungen-zur-grenzbebauung.37472/ or https://www.hausbau-forum.de/threads/grundriss-eg-hilfe-anregungen.37923/? Otherwise, I’d probably need a little hint...
@11ant do you still have the thread with similar conditions? I think it was a single-family house, but the plot issues were similar.
https://www.instagram.com/11antgmxde/
https://www.linkedin.com/company/bauen-jetzt/
@11ant No, neither of those. I believe it was 2019. Also narrow and long. Back then, there was a lot of discussion about how to get natural light into the floor plan.
I see that as the main issue. The ground floor apartment will be a dark corridor.
@TE tell us more. Why choose the apartment solution instead of a duplex?
Are children planned or not? Some of the children’s rooms are partially designed as offices?
Can you imagine an unconventional layout or room arrangement?
Which room would you like to have more of and in which apartment?
@superzapp didn’t you relocate some of the building services outside the house?
Gather arguments for the rear building line. Better solar gain because more openings can be made.
Less sealed surface area since parking spaces don’t have to be located behind the house. Who knows. You know your municipality best. Maybe you’re lucky and it’s like where we are. You want to build for two families, do you meet the requirements? Approved. Great, another infill lot taken, more young families moving in.
I see that as the main issue. The ground floor apartment will be a dark corridor.
@TE tell us more. Why choose the apartment solution instead of a duplex?
Are children planned or not? Some of the children’s rooms are partially designed as offices?
Can you imagine an unconventional layout or room arrangement?
Which room would you like to have more of and in which apartment?
@superzapp didn’t you relocate some of the building services outside the house?
Gather arguments for the rear building line. Better solar gain because more openings can be made.
Less sealed surface area since parking spaces don’t have to be located behind the house. Who knows. You know your municipality best. Maybe you’re lucky and it’s like where we are. You want to build for two families, do you meet the requirements? Approved. Great, another infill lot taken, more young families moving in.
haydee schrieb:
@11ant No, neither of those. I think it was 2019. Also narrow and long. Back then, there was a lot of discussion about bringing natural light into the floor plan.At first, I thought of https://www.hausbau-forum.de/threads/erschliessung-hinterbebauung-Grundstücke-vereinigen-oder-nicht.37661/ – but you probably mean https://www.hausbau-forum.de/threads/baulast-nachtraeglich-auf-das-eigene-Grundstück-eintragen.35705/ which is also from the current local original poster.https://www.instagram.com/11antgmxde/
https://www.linkedin.com/company/bauen-jetzt/
Similar topics