
ᐅ Floor plan design for a two-family house with an extended fire-resistant wall
Created on: 29 Mar 2021 11:16
H
HamduHello,
My brother and I are currently planning a duplex. We have now received the first floor plan, but we are not completely satisfied yet. Due to the available plot, we can only build 8 meters (26 feet) wide, but we can extend as far to the back as we want. Additionally, we have to build up to the boundary, which results in a very long party wall. Unfortunately, this means there will be rooms without windows.
In the floor plan below, I think the bathroom is too small, and we wanted to add one more room. Our advisor suggested adding a bay window to the living/dining area for this purpose. The washing machine should be placed in the storage room.
If anyone has any suggestions for improvement, I would be grateful.
Best regards
Marc
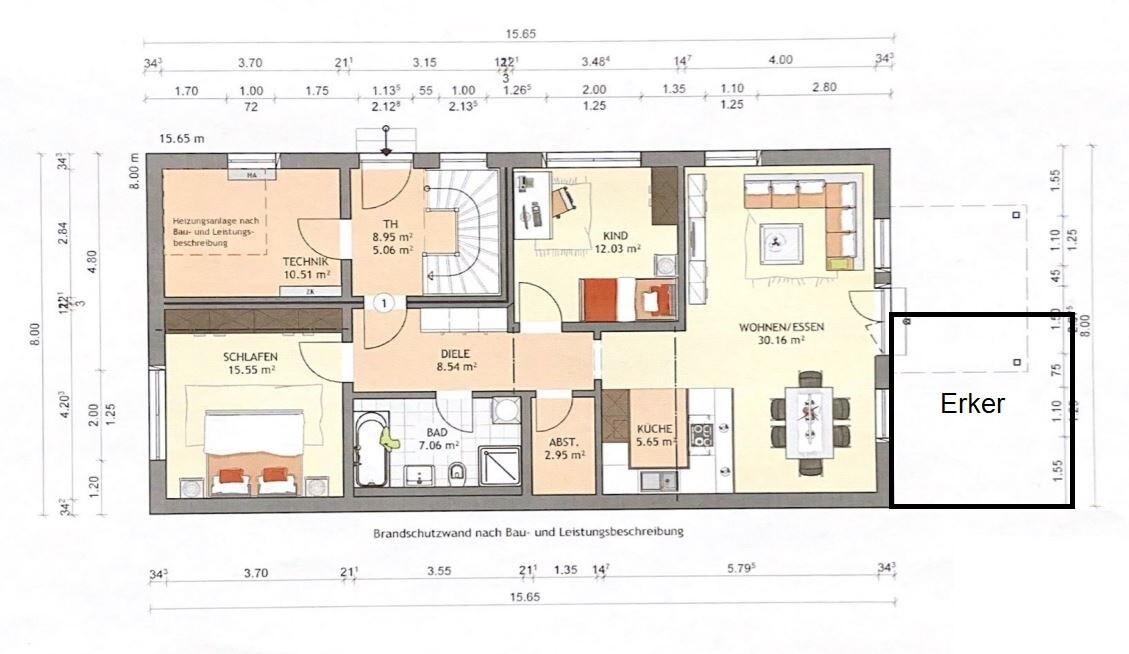
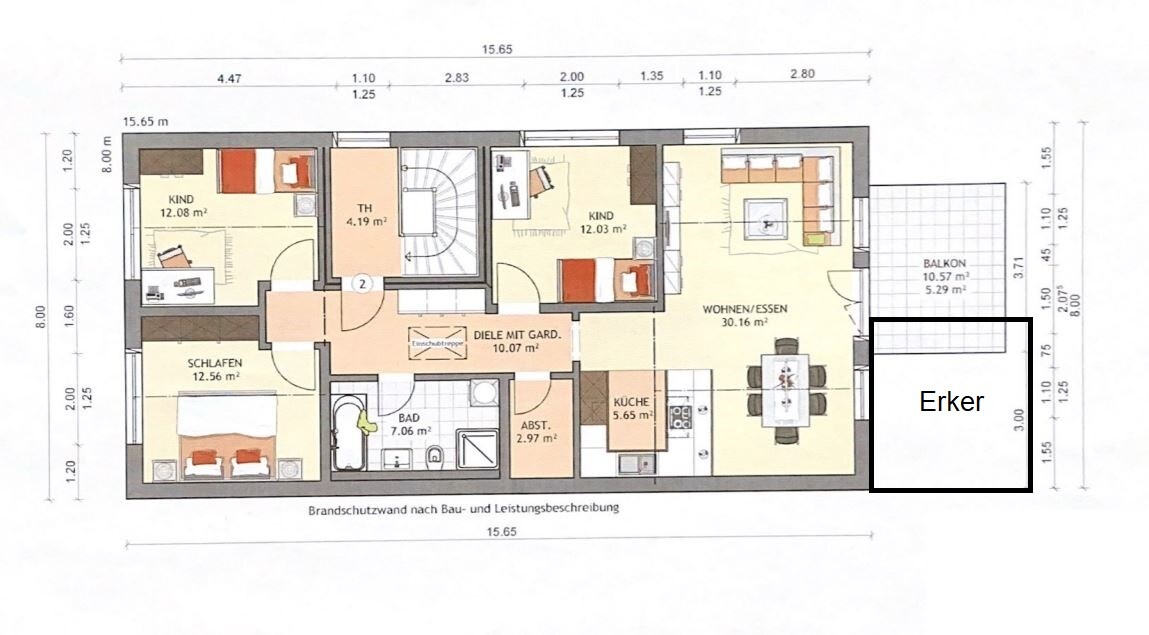
My brother and I are currently planning a duplex. We have now received the first floor plan, but we are not completely satisfied yet. Due to the available plot, we can only build 8 meters (26 feet) wide, but we can extend as far to the back as we want. Additionally, we have to build up to the boundary, which results in a very long party wall. Unfortunately, this means there will be rooms without windows.
In the floor plan below, I think the bathroom is too small, and we wanted to add one more room. Our advisor suggested adding a bay window to the living/dining area for this purpose. The washing machine should be placed in the storage room.
If anyone has any suggestions for improvement, I would be grateful.
Best regards
Marc
haydee schrieb:
Please fill out the questionnaire
https://www.hausbau-forum.de/threads/grundrissplanung-unbedingt-vor-beitrag-erstellung-lesen.11714/It is a big mistake not to complete the questionnaire. Also, please provide all possible details explaining why you want to build this way so that everyone can understand your situation and help you in the best possible way. 🙂Development Plan/Restrictions
Plot size: 900m² (9700 sq ft)
Plot dimensions: 11 meters wide (36 feet); 85 meters long (279 feet)
No specific development plan, boundary construction allowed
Number of parking spaces: 4
The house, if approved, should be built about 10 meters (33 feet) back from the street. This is preferred for the parking area.
Owners’ Requirements
Basement, floors: no basement, 2 full stories
Number of occupants, ages: 4 people; 27, 31, 24, 28 years old
Space requirements ground floor, upper floor: Ground floor ~110m² (1184 sq ft); Upper floor ~120m² (1292 sq ft)
Office: Family use or home office? Office/home office required on both ground and upper floors
Overnight guests per year: negligible
Open or closed architecture: open
Conservative or modern design: modern
Open kitchen, island: open, but not mandatory
Number of dining seats: Ground floor 6; Upper floor 6
Fireplace: no
Music/sound system wall: no
Balcony, roof terrace: ground floor terrace; upper floor balcony
Garage, carport: carport
Additional wishes/special features/daily routine, including reasons why certain options are preferred or avoided
A photovoltaic system with battery storage is planned (KfW 40+ standard). The builder offered €16,000 for 5 kWp and storage.
I believe this is underdimensioned and overpriced.
On the ground floor, there should also be a saltwater aquarium, 800–1000 liters (210–260 gallons), with an electricity consumption of approximately 3000–5000 kWh per year.
House Design
Designer:
- Architect from a construction company: yes
- Do-it-yourself: the bay window
What do you particularly like? Why?
What do you dislike? Why?
Bathroom without a window / possibly too small
Lighting conditions, also considering the “drawn” bay window near the kitchen/dining area
Estimated price according to architect/planner: €540,000 (including solar system but excluding additional costs)
Personal price limit for the house including fittings: up to €600,000 (excluding additional costs)
Preferred heating technology: ventilation system, photovoltaic, air-to-water heat pump
If you had to give up, which details/features
- Could you give up: -
- Could not give up: -
Why does the design look the way it does? For example:
Due to the long, narrow plot, there is not much flexibility here.
Two houses are unfortunately not possible.
If more information is needed, I am happy to provide it.

Plot size: 900m² (9700 sq ft)
Plot dimensions: 11 meters wide (36 feet); 85 meters long (279 feet)
No specific development plan, boundary construction allowed
Number of parking spaces: 4
The house, if approved, should be built about 10 meters (33 feet) back from the street. This is preferred for the parking area.
Owners’ Requirements
Basement, floors: no basement, 2 full stories
Number of occupants, ages: 4 people; 27, 31, 24, 28 years old
Space requirements ground floor, upper floor: Ground floor ~110m² (1184 sq ft); Upper floor ~120m² (1292 sq ft)
Office: Family use or home office? Office/home office required on both ground and upper floors
Overnight guests per year: negligible
Open or closed architecture: open
Conservative or modern design: modern
Open kitchen, island: open, but not mandatory
Number of dining seats: Ground floor 6; Upper floor 6
Fireplace: no
Music/sound system wall: no
Balcony, roof terrace: ground floor terrace; upper floor balcony
Garage, carport: carport
Additional wishes/special features/daily routine, including reasons why certain options are preferred or avoided
A photovoltaic system with battery storage is planned (KfW 40+ standard). The builder offered €16,000 for 5 kWp and storage.
I believe this is underdimensioned and overpriced.
On the ground floor, there should also be a saltwater aquarium, 800–1000 liters (210–260 gallons), with an electricity consumption of approximately 3000–5000 kWh per year.
House Design
Designer:
- Architect from a construction company: yes
- Do-it-yourself: the bay window
What do you particularly like? Why?
What do you dislike? Why?
Bathroom without a window / possibly too small
Lighting conditions, also considering the “drawn” bay window near the kitchen/dining area
Estimated price according to architect/planner: €540,000 (including solar system but excluding additional costs)
Personal price limit for the house including fittings: up to €600,000 (excluding additional costs)
Preferred heating technology: ventilation system, photovoltaic, air-to-water heat pump
If you had to give up, which details/features
- Could you give up: -
- Could not give up: -
Why does the design look the way it does? For example:
Due to the long, narrow plot, there is not much flexibility here.
Two houses are unfortunately not possible.
If more information is needed, I am happy to provide it.
Similar topics