
ᐅ Floor Plan and Orientation of a Single-Family Home – Opinions and Assessment
Created on: 23 Jun 2016 13:31
A
aljoma
Hello everyone,
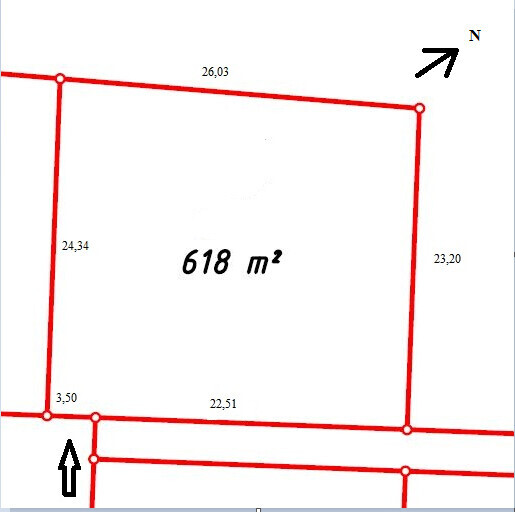
My wife (34), our son (2), and I (35) decided a year ago to purchase a 618 sqm (6650 sq ft) plot in a new housing development on the outskirts of a large German city.
Since the infrastructure work is currently in full progress and the start of construction will likely be delayed by up to a year,
we decided early on to go with a German prefabricated house manufacturer and were referred to an architect through them. After several discussions with the architect, we have now received a design that we like quite a bit (although the window layout still needs to be revised).
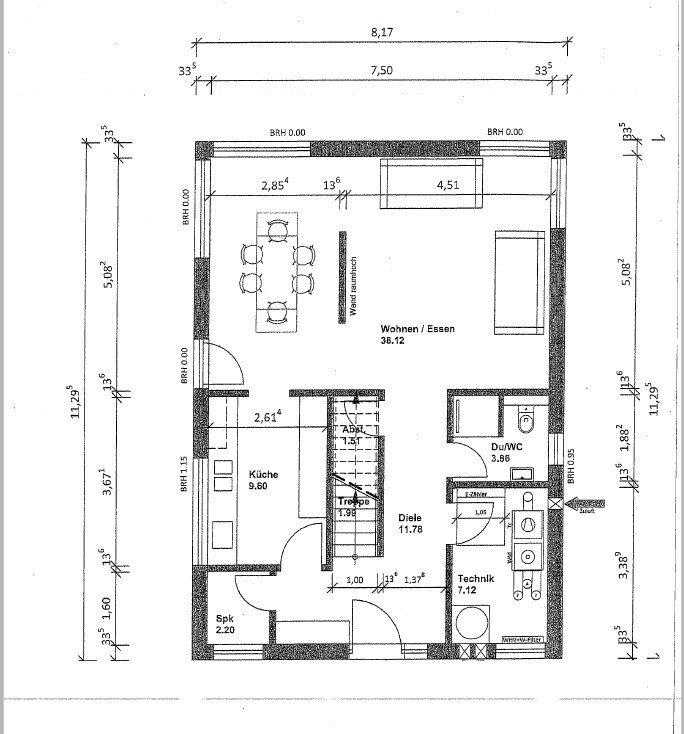
As we are rather inexperienced in this field, I would like to ask for your opinions on the floor plan and the house orientation.
Brief description of the house:
A detached single-family home is planned, about 150 sqm (1615 sq ft), with a pitched roof and knee wall of 1.60 m (5 ft 3 in)
No basement and no fireplace
Our wish was/is a straight staircase and a shower/toilet on the ground floor, as well as a walk-in closet on the upper floor
About the plot:
618 sqm (6650 sq ft)
The building envelope is practically everywhere, respecting the 3 m (10 ft) setback from boundaries
Garages can be built directly on the boundary line
Special feature: Access to the plot is only possible via a 3.5 m (11 ft 6 in) wide driveway

Thanks in advance for your suggestions.
My wife (34), our son (2), and I (35) decided a year ago to purchase a 618 sqm (6650 sq ft) plot in a new housing development on the outskirts of a large German city.
Since the infrastructure work is currently in full progress and the start of construction will likely be delayed by up to a year,
we decided early on to go with a German prefabricated house manufacturer and were referred to an architect through them. After several discussions with the architect, we have now received a design that we like quite a bit (although the window layout still needs to be revised).
As we are rather inexperienced in this field, I would like to ask for your opinions on the floor plan and the house orientation.
Brief description of the house:
A detached single-family home is planned, about 150 sqm (1615 sq ft), with a pitched roof and knee wall of 1.60 m (5 ft 3 in)
No basement and no fireplace
Our wish was/is a straight staircase and a shower/toilet on the ground floor, as well as a walk-in closet on the upper floor
About the plot:
618 sqm (6650 sq ft)
The building envelope is practically everywhere, respecting the 3 m (10 ft) setback from boundaries
Garages can be built directly on the boundary line
Special feature: Access to the plot is only possible via a 3.5 m (11 ft 6 in) wide driveway
Thanks in advance for your suggestions.
At least, that’s how I would approach it. The house should be placed as close as possible to the building boundary on the right side of the plan.
Then you could possibly move the entrance to where the pantry is currently located:
This way, the door to the kitchen can be centered and maybe designed as a glass sliding door within the kitchen wall. Also, someone entering wouldn’t have a direct view all the way to the sofa.
On the bottom wall of the plan, place one window opposite the staircase, where you can then put a sideboard. To the left and right of this, you can add tall cabinets for coats and storage of items like canned goods, pasta, drinks, and so on.
It might be possible to increase the 160 cm (63 inches) space there to about 170 to 175 cm (67 to 69 inches). Then the living/dining area would be reduced from 508 cm (200 inches) to approximately 493 to 498 cm (194 to 196 inches). The staircase position could remain; at the bottom of the stairs, you would have a larger storage area underneath.
Then you could possibly move the entrance to where the pantry is currently located:
This way, the door to the kitchen can be centered and maybe designed as a glass sliding door within the kitchen wall. Also, someone entering wouldn’t have a direct view all the way to the sofa.
On the bottom wall of the plan, place one window opposite the staircase, where you can then put a sideboard. To the left and right of this, you can add tall cabinets for coats and storage of items like canned goods, pasta, drinks, and so on.
It might be possible to increase the 160 cm (63 inches) space there to about 170 to 175 cm (67 to 69 inches). Then the living/dining area would be reduced from 508 cm (200 inches) to approximately 493 to 498 cm (194 to 196 inches). The staircase position could remain; at the bottom of the stairs, you would have a larger storage area underneath.
aljoma schrieb:
@ypg: Do you mean it like this with the garage?
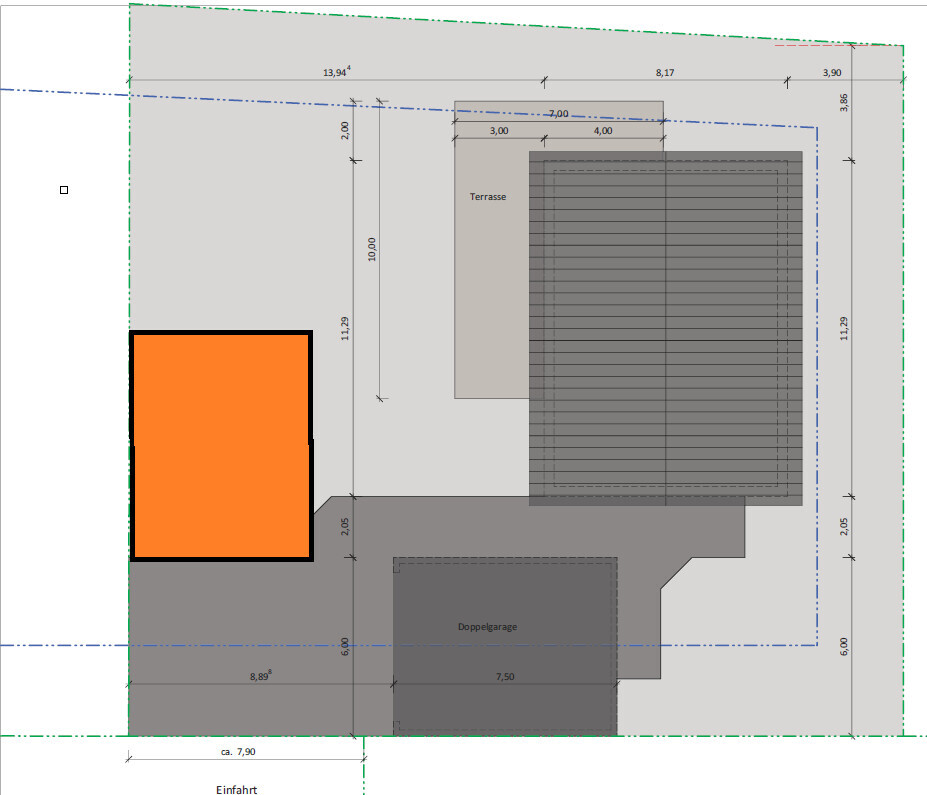
Yes, something like that 🙂

Why does it have to be a west-facing garden? Why not rotate the house by 90 degrees and place it next to the garage, which is opposite the driveway? Then you would have the main gardens facing south and east. I think that would be much better for the overall layout. Although the floor plan might not work quite the same anymore...
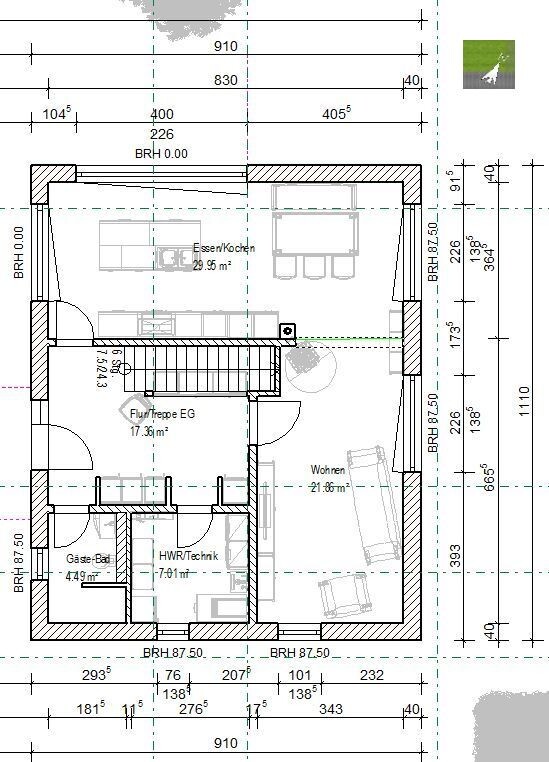
As a suggestion, I sketched this version for someone else. The house is a bit wider here; without the chimney, it could be about 50cm (20 inches) narrower without significantly changing the layout. The north-facing orientation was similar. Also, the driveway is a bit further to the right, but that wouldn’t be a problem. The idea here was a garage (more like a bike/lawn mower storage) and parking the cars nose-in under the "walkway."
What you can do nicely with a garage on the left, and this kind of "walkway" to get into the house without getting wet, is to make the terrace area somewhat more private.
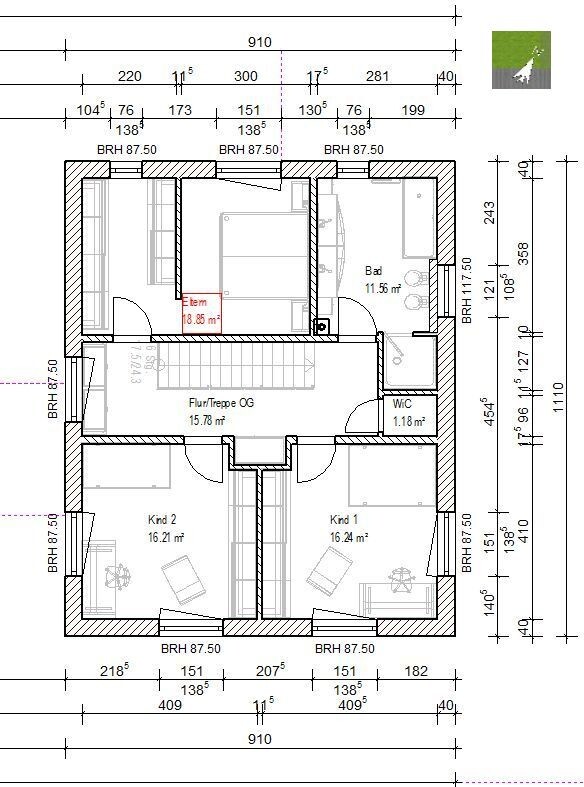
Of course, it also depends on the desired usage for the kitchen/dining/living areas. The upstairs bathroom would probably need to be drained through a shaft on the right side of the dining room wall 😉 … not ideal.
On the other hand, there are plenty of storage areas.
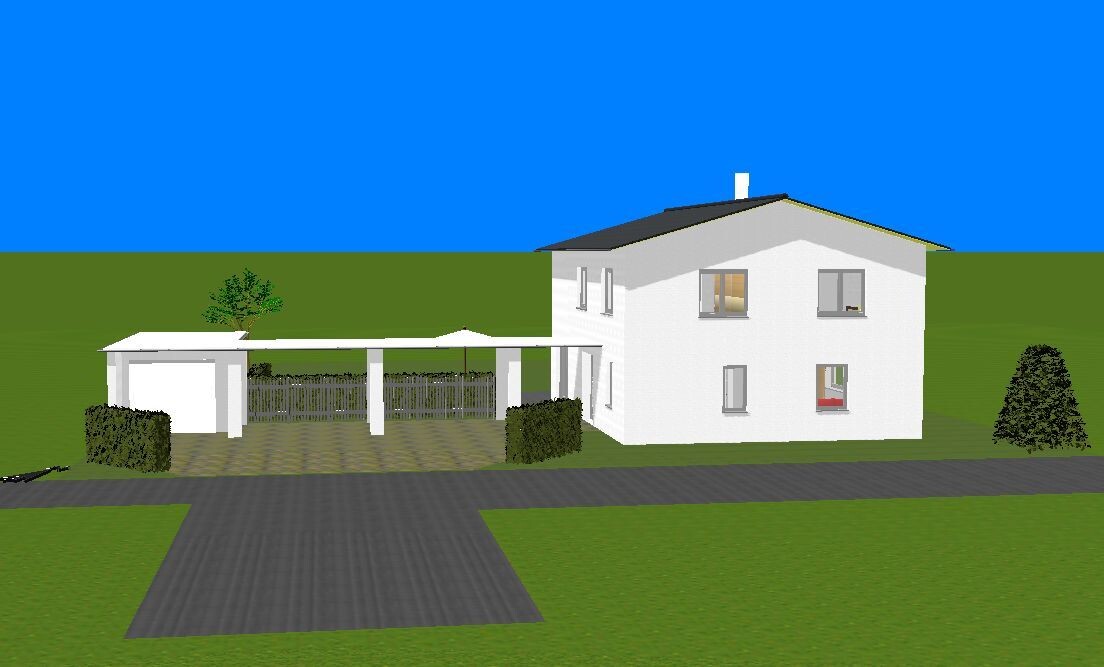
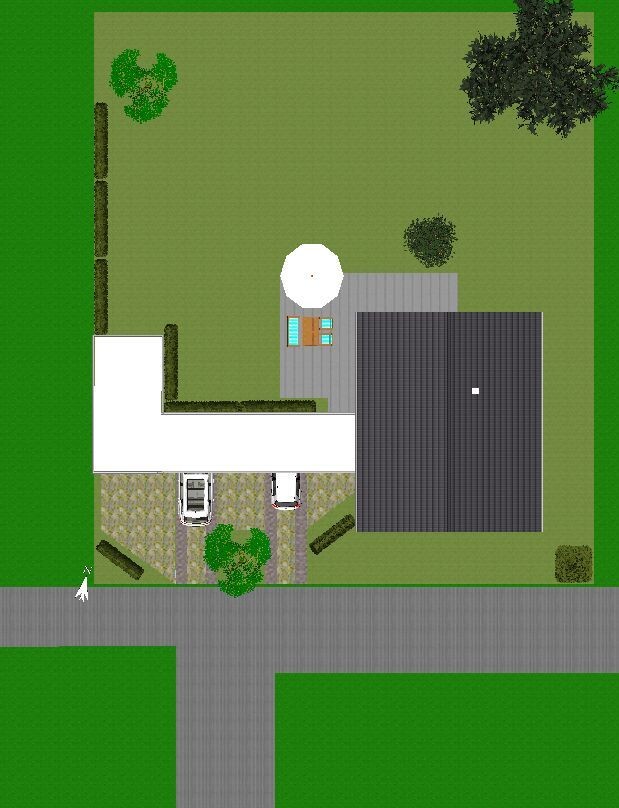
What you can do nicely with a garage on the left, and this kind of "walkway" to get into the house without getting wet, is to make the terrace area somewhat more private.
Of course, it also depends on the desired usage for the kitchen/dining/living areas. The upstairs bathroom would probably need to be drained through a shaft on the right side of the dining room wall 😉 … not ideal.
On the other hand, there are plenty of storage areas.
Original of the OP is great! Especially since floor plans with the entrance on the gable end are more challenging.
Just a small remark regarding the children’s room on the upper floor, right side of the plan. The wall thickness adjacent to the bathroom should be significantly increased. This is to reduce flushing and plumbing noises.
Storage room without a basement seems very tight. Where will the laundry be dried?
Just a small remark regarding the children’s room on the upper floor, right side of the plan. The wall thickness adjacent to the bathroom should be significantly increased. This is to reduce flushing and plumbing noises.
Storage room without a basement seems very tight. Where will the laundry be dried?
Similar topics