
ᐅ Floor Plan and Orientation of a Single-Family Home – Opinions and Assessment
Created on: 23 Jun 2016 13:31
A
aljomaHello everyone,
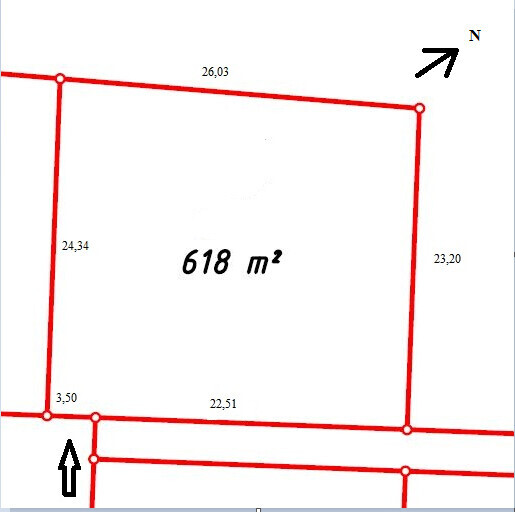
My wife (34), our son (2), and I (35) decided a year ago to purchase a 618 sqm (6650 sq ft) plot in a new housing development on the outskirts of a large German city.
Since the infrastructure work is currently in full progress and the start of construction will likely be delayed by up to a year,
we decided early on to go with a German prefabricated house manufacturer and were referred to an architect through them. After several discussions with the architect, we have now received a design that we like quite a bit (although the window layout still needs to be revised).
As we are rather inexperienced in this field, I would like to ask for your opinions on the floor plan and the house orientation.
Brief description of the house:
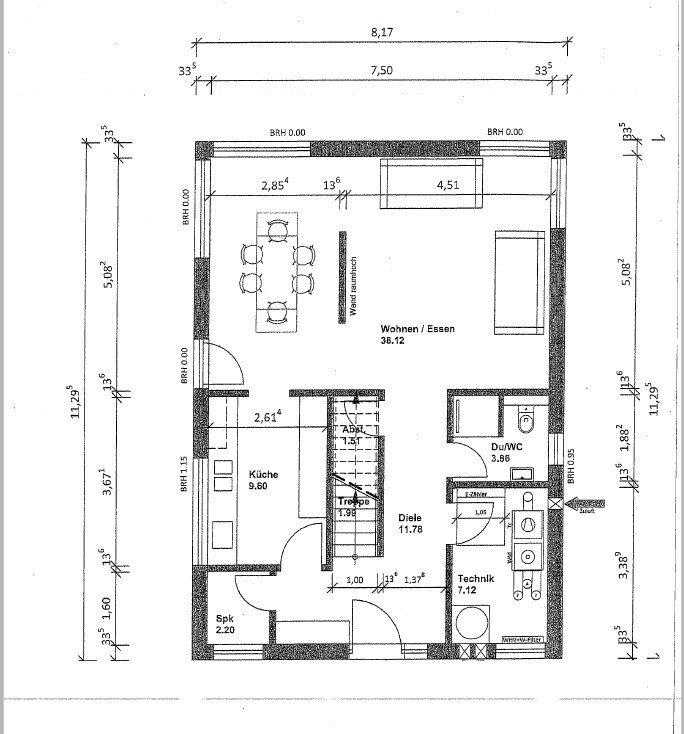
A detached single-family home is planned, about 150 sqm (1615 sq ft), with a pitched roof and knee wall of 1.60 m (5 ft 3 in)
No basement and no fireplace
Our wish was/is a straight staircase and a shower/toilet on the ground floor, as well as a walk-in closet on the upper floor
About the plot:
618 sqm (6650 sq ft)
The building envelope is practically everywhere, respecting the 3 m (10 ft) setback from boundaries
Garages can be built directly on the boundary line
Special feature: Access to the plot is only possible via a 3.5 m (11 ft 6 in) wide driveway

Thanks in advance for your suggestions.
My wife (34), our son (2), and I (35) decided a year ago to purchase a 618 sqm (6650 sq ft) plot in a new housing development on the outskirts of a large German city.
Since the infrastructure work is currently in full progress and the start of construction will likely be delayed by up to a year,
we decided early on to go with a German prefabricated house manufacturer and were referred to an architect through them. After several discussions with the architect, we have now received a design that we like quite a bit (although the window layout still needs to be revised).
As we are rather inexperienced in this field, I would like to ask for your opinions on the floor plan and the house orientation.
Brief description of the house:
A detached single-family home is planned, about 150 sqm (1615 sq ft), with a pitched roof and knee wall of 1.60 m (5 ft 3 in)
No basement and no fireplace
Our wish was/is a straight staircase and a shower/toilet on the ground floor, as well as a walk-in closet on the upper floor
About the plot:
618 sqm (6650 sq ft)
The building envelope is practically everywhere, respecting the 3 m (10 ft) setback from boundaries
Garages can be built directly on the boundary line
Special feature: Access to the plot is only possible via a 3.5 m (11 ft 6 in) wide driveway
Thanks in advance for your suggestions.

How will the house be positioned on the plot?
How are the garage/carport planned?
In general, a walk-in closet without an exit is not ideal, and the kitchen layout with the door is also not optimal. However, I can't think of an alternative off the top of my head.
Definitely swap the shower and toilet on the upper floor.
I would move the partition wall in the living room by about 20/30 cm (8/12 inches). You could consider making it a half-height drywall in case it becomes inconvenient later.
Make the children's bedroom window a bit wider.
Where will the washing machine and dryer be located? Where will the ironing board and vacuum cleaner go?
How are the garage/carport planned?
In general, a walk-in closet without an exit is not ideal, and the kitchen layout with the door is also not optimal. However, I can't think of an alternative off the top of my head.
Definitely swap the shower and toilet on the upper floor.
I would move the partition wall in the living room by about 20/30 cm (8/12 inches). You could consider making it a half-height drywall in case it becomes inconvenient later.
Make the children's bedroom window a bit wider.
Where will the washing machine and dryer be located? Where will the ironing board and vacuum cleaner go?
You’re addressing our main issue. We are still unsure how to position the house on the plot. We have several options, but at the moment we haven’t reached an agreement.
One option would be this one. The problem is, since we only have a 3.50 m (11.5 ft) wide driveway to access the plot, we would need to pave a large area because of the turning radius of the cars and the access to the house.
Another alternative: placing the garage directly in line with the driveway. Then, of course, a path from the garage to the house would have to cross half of the garden.
Do you have any suggestions on how we could better position the house on the plot?

@ypg: You’re right, the kitchen layout with the door isn’t ideal. Our architect wasn’t satisfied with it either, but couldn’t come up with a better solution. Maybe you have an idea? And what do you mean by the trapped/wasted dressing room? Could you please explain that again?
The partition wall in the living room is actually supposed to reach up to the ceiling, with the 20–30 cm (8–12 inches) taken from the living area and added to the dining area.
The washer and dryer are planned for the utility room, which should be fine, right? But clearly that won’t leave much space. Upstairs, the shower will be removed; only a bathtub will remain.
Thank you!
One option would be this one. The problem is, since we only have a 3.50 m (11.5 ft) wide driveway to access the plot, we would need to pave a large area because of the turning radius of the cars and the access to the house.
Another alternative: placing the garage directly in line with the driveway. Then, of course, a path from the garage to the house would have to cross half of the garden.
Do you have any suggestions on how we could better position the house on the plot?
@ypg: You’re right, the kitchen layout with the door isn’t ideal. Our architect wasn’t satisfied with it either, but couldn’t come up with a better solution. Maybe you have an idea? And what do you mean by the trapped/wasted dressing room? Could you please explain that again?
The partition wall in the living room is actually supposed to reach up to the ceiling, with the 20–30 cm (8–12 inches) taken from the living area and added to the dining area.
The washer and dryer are planned for the utility room, which should be fine, right? But clearly that won’t leave much space. Upstairs, the shower will be removed; only a bathtub will remain.
Thank you!
aljoma schrieb:
You’re already addressing our main problem. We are still unsure how to place the house on the plot. There are several options, but at the moment we haven’t reached an agreement.
One option would be this one. The problem is, since the access to the property is only 3.50 m (11.5 ft) wide, we would need to pave a large area to allow for the turning radius of cars and the access to the house.
Another alternative: garage positioned directly opposite the driveway. However, this would require a path from the garage to the house cutting through half the garden.
Do you have any suggestions on how we could better position the house on the plot?
@ypg: You’re right, the kitchen layout with the door isn’t ideal. Our architect wasn’t satisfied either but couldn’t propose anything better. Maybe you have an idea? And what do you mean by the “trapped” walk-in closet? Could you please explain that again?
The partition wall in the living room should actually go up to the ceiling, with the 20/30 cm (8–12 inches) reducing the living area and benefiting the dining area?
The washer and dryer are supposed to go into the utility room, right? That should work, but of course it won’t leave much space. Upstairs, the shower will be removed, leaving only a bathtub.
Thank youI would position the garage straight opposite the driveway... Then place the house roughly where you have planned it.
The area in front of the house would become a nice front garden. However, I would omit the pantry window; otherwise, even the onions might start to mold 😉
Regarding the walk-in closet: One advantage of a walk-in closet is that it prevents disturbance in the bedroom when someone is choosing clothes. However, a “trapped” walk-in closet is counterproductive here, because you would have to turn on the light in the bedroom to get out again, waking the sleeper.
Regarding the shower: We also decided against having a shower upstairs, as we bathe more often and have a shower downstairs that suits the two of us.
However, I now regret that decision, as habits and needs change over time.
Dining area: 2.85 m (9.3 ft) is not enough when the table is occupied by guests. You won’t be able to walk around the table yourself, and visitors will have a hard time getting up.
Similar topics