
ᐅ Floor Plan and Orientation of a Single-Family Home – Opinions and Assessment
Created on: 23 Jun 2016 13:31
A
aljoma
Hello everyone,
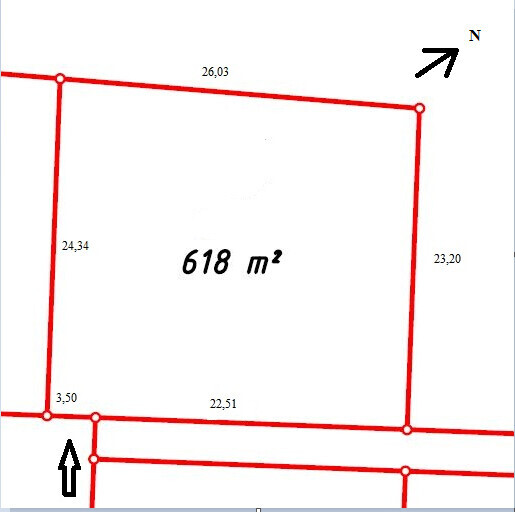
My wife (34), our son (2), and I (35) decided a year ago to purchase a 618 sqm (6650 sq ft) plot in a new housing development on the outskirts of a large German city.
Since the infrastructure work is currently in full progress and the start of construction will likely be delayed by up to a year,
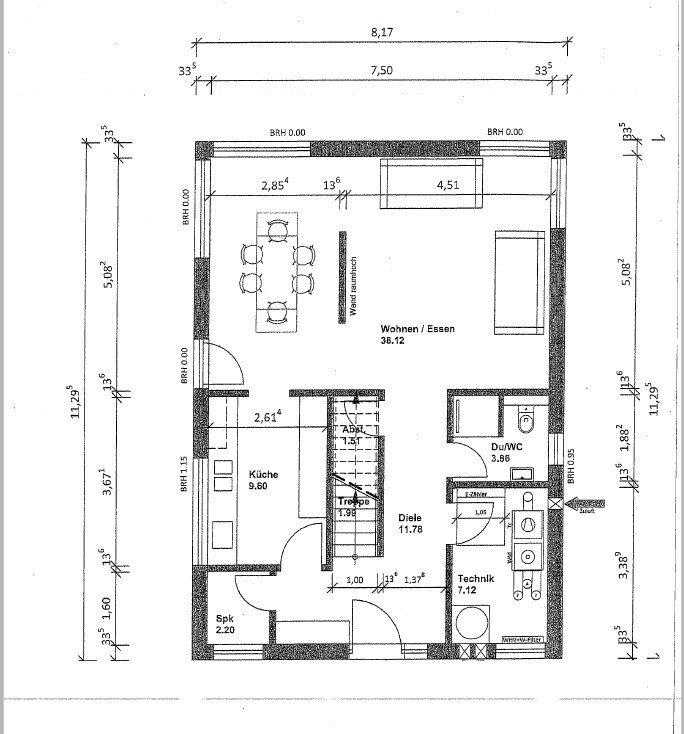
we decided early on to go with a German prefabricated house manufacturer and were referred to an architect through them. After several discussions with the architect, we have now received a design that we like quite a bit (although the window layout still needs to be revised).
As we are rather inexperienced in this field, I would like to ask for your opinions on the floor plan and the house orientation.
Brief description of the house:
A detached single-family home is planned, about 150 sqm (1615 sq ft), with a pitched roof and knee wall of 1.60 m (5 ft 3 in)
No basement and no fireplace
Our wish was/is a straight staircase and a shower/toilet on the ground floor, as well as a walk-in closet on the upper floor
About the plot:
618 sqm (6650 sq ft)
The building envelope is practically everywhere, respecting the 3 m (10 ft) setback from boundaries
Garages can be built directly on the boundary line
Special feature: Access to the plot is only possible via a 3.5 m (11 ft 6 in) wide driveway

Thanks in advance for your suggestions.
My wife (34), our son (2), and I (35) decided a year ago to purchase a 618 sqm (6650 sq ft) plot in a new housing development on the outskirts of a large German city.
Since the infrastructure work is currently in full progress and the start of construction will likely be delayed by up to a year,
we decided early on to go with a German prefabricated house manufacturer and were referred to an architect through them. After several discussions with the architect, we have now received a design that we like quite a bit (although the window layout still needs to be revised).
As we are rather inexperienced in this field, I would like to ask for your opinions on the floor plan and the house orientation.
Brief description of the house:
A detached single-family home is planned, about 150 sqm (1615 sq ft), with a pitched roof and knee wall of 1.60 m (5 ft 3 in)
No basement and no fireplace
Our wish was/is a straight staircase and a shower/toilet on the ground floor, as well as a walk-in closet on the upper floor
About the plot:
618 sqm (6650 sq ft)
The building envelope is practically everywhere, respecting the 3 m (10 ft) setback from boundaries
Garages can be built directly on the boundary line
Special feature: Access to the plot is only possible via a 3.5 m (11 ft 6 in) wide driveway
Thanks in advance for your suggestions.
U
Username_wahl26 Jun 2016 11:38If possible, I would leave out the partition wall between the dining area and the living room.