
ᐅ Floor plan 120 m², single-family house 1.5 stories, carport. Opinions, ideas, suggestions?
Created on: 22 Jun 2022 16:17
W
Wattfraß
Hello dear housebuilding community,
we are planning to build a new single-family home next year and came across this forum. We would like to share our floor plans with you and look forward to your feedback and possible suggestions for improvement:
Development Plan / Restrictions
=======================
- Plot size: 610 m² (6565 sq ft)
- Slope: gentle south-facing slope
- Site coverage ratio: 0.4
- Floor area ratio: 0.8
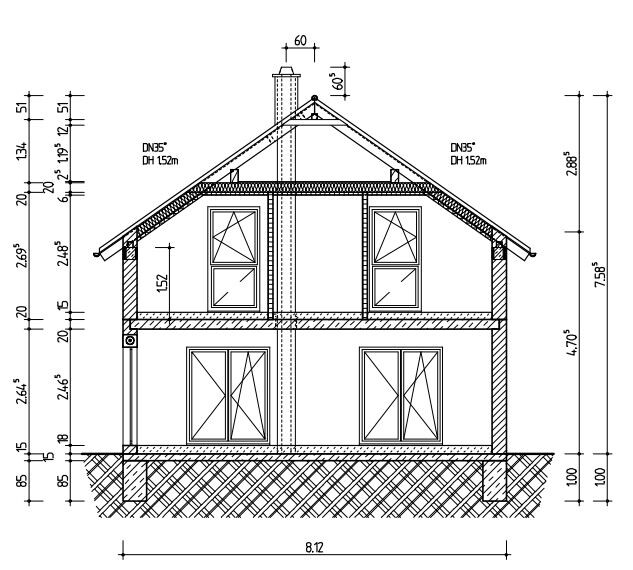
- Maximum eaves height: 6.0 m (20 ft)
- Maximum ridge height: 12.0 m (39 ft)
- Building boundaries: minimum distance of 4 m (13 ft) from the street edge
- Garage/carport boundary: within building boundaries, minimum distance of 6 m (20 ft) from the street edge
Homeowners’ Requirements
====================
- Number of parking spaces required: 2
- Number of storeys: 1.5
- Roof type: gable roof, 35° pitch
- Style: classic single-family home
- Orientation: living and dining area facing southwest
- Basement, floors: no basement required
- Number and age of residents: 2 adults, 2 children
- Room requirements on ground floor and upper floor: 3 bedrooms upstairs
- Office: no office required
- Guest rooms per year: no guest room required
- Open or closed architecture: open concept towards the garden
- Conservative or modern design: modern design with open kitchen featuring an island
- Number of dining seats: 6
- Fireplace: yes
- Balcony, roof terrace: no balcony, terrace
- Garage, carport: possibly a carport, plus 2 parking spaces in front
House Design
===========
- Planned by: contractor’s in-house planner
- What do you like most? Why?:
We like the floor plans because all our wishes have been implemented functionally. We especially like the exterior appearance with the large windows.
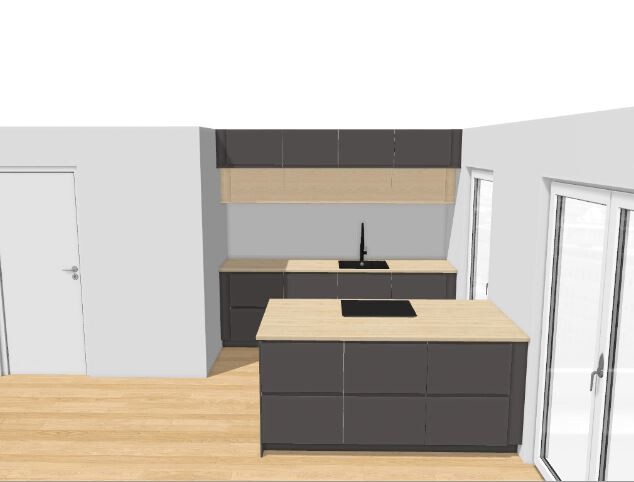
We also appreciate the floor-to-ceiling window between the kitchen backsplash and the island.
- What don’t you like? Why?
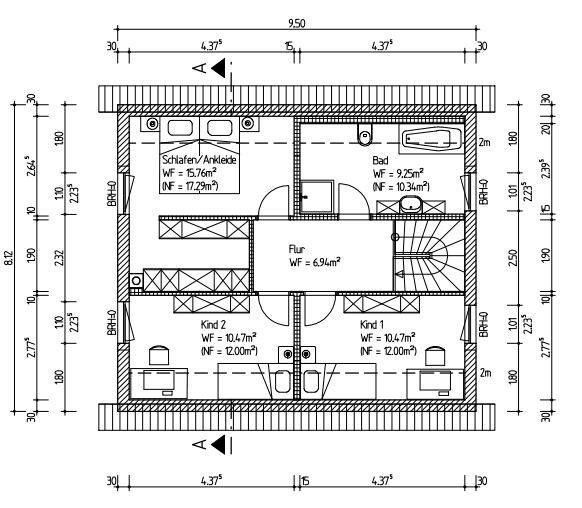
We are uncertain about the staircase (shape, position, daylight) and the hallway leading to it.
Is the corridor from the front door to the stairs perhaps a bit long?
The hallway upstairs is very wide but lacks natural light. Adding another window on the east side would disturb the exterior appearance.
The niche planned for the kitchen has a clear width of only 2.70 m (8 ft 10 in). After accounting for plaster and construction tolerances, there will probably be space only for four 60 cm (24 in) wide kitchen cabinets.
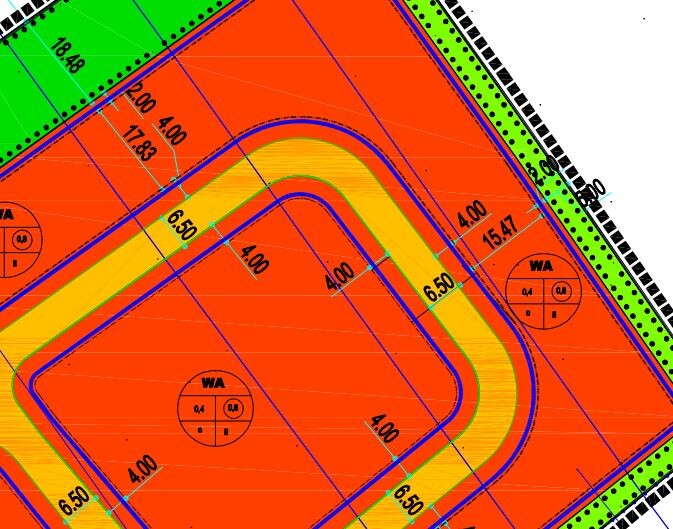
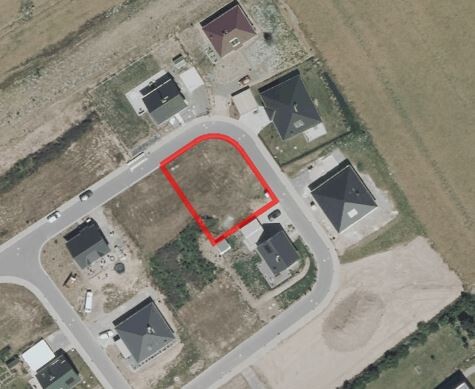
The house position on the plot is also not yet fixed. The plot is approximately 28 m (92 ft) long from northwest to southeast and about 23 m (75 ft) wide. A minimum distance of 4 m (13 ft) from the street edge applies on the northwest and northeast sides. The carport must be at least 6 m (20 ft) from the street edge. Currently, we have three options for the house placement:
a) At the northwest boundary with a 4 m (13 ft) distance from the street edge (advantage: maximum garden area on the south side; disadvantage: proximity to neighbor on the west)
b) At the northeast boundary with a 4 m (13 ft) distance from the street edge (advantage: maximum distance from the neighbor on the west, plenty of space for garage on the west; disadvantage: 8 m (26 ft) wide green strip north of the house >> much garden space is unused)
c) Centered on the northern curve with a 6 m (20 ft) distance to both mentioned street edges (compromise between the above two options; equal distance from both streets)
Which option would you prefer, considering the carport location?
- Preferred heating system: air-to-water heat pump
- What makes it, in your opinion, especially good or bad?:
Very good implementation of our ideas and budget
What is the key/basic question about the floor plan in 130 characters?
See the section "What don’t you like? Why?"
Thank you in advance for your feedback!

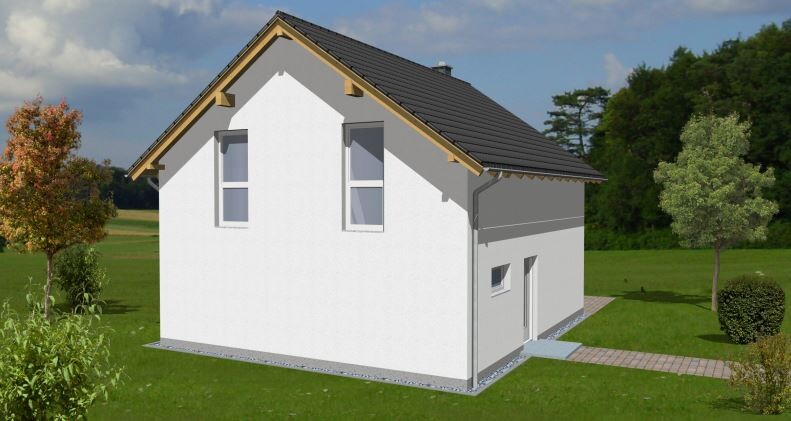
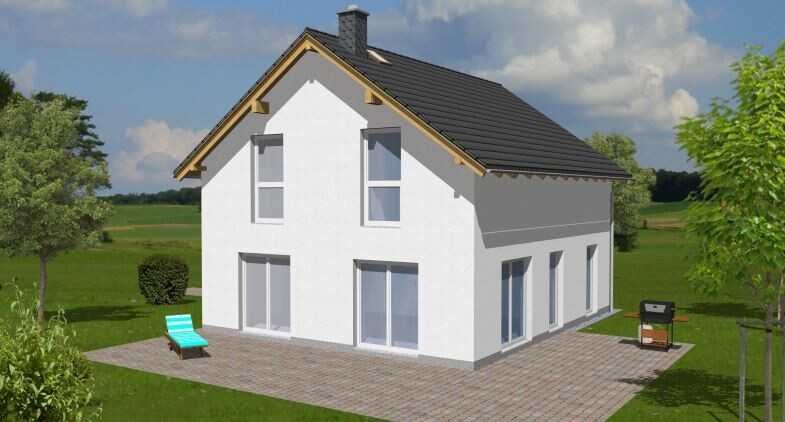
we are planning to build a new single-family home next year and came across this forum. We would like to share our floor plans with you and look forward to your feedback and possible suggestions for improvement:
Development Plan / Restrictions
=======================
- Plot size: 610 m² (6565 sq ft)
- Slope: gentle south-facing slope
- Site coverage ratio: 0.4
- Floor area ratio: 0.8
- Maximum eaves height: 6.0 m (20 ft)
- Maximum ridge height: 12.0 m (39 ft)
- Building boundaries: minimum distance of 4 m (13 ft) from the street edge
- Garage/carport boundary: within building boundaries, minimum distance of 6 m (20 ft) from the street edge
Homeowners’ Requirements
====================
- Number of parking spaces required: 2
- Number of storeys: 1.5
- Roof type: gable roof, 35° pitch
- Style: classic single-family home
- Orientation: living and dining area facing southwest
- Basement, floors: no basement required
- Number and age of residents: 2 adults, 2 children
- Room requirements on ground floor and upper floor: 3 bedrooms upstairs
- Office: no office required
- Guest rooms per year: no guest room required
- Open or closed architecture: open concept towards the garden
- Conservative or modern design: modern design with open kitchen featuring an island
- Number of dining seats: 6
- Fireplace: yes
- Balcony, roof terrace: no balcony, terrace
- Garage, carport: possibly a carport, plus 2 parking spaces in front
House Design
===========
- Planned by: contractor’s in-house planner
- What do you like most? Why?:
We like the floor plans because all our wishes have been implemented functionally. We especially like the exterior appearance with the large windows.
We also appreciate the floor-to-ceiling window between the kitchen backsplash and the island.
- What don’t you like? Why?
We are uncertain about the staircase (shape, position, daylight) and the hallway leading to it.
Is the corridor from the front door to the stairs perhaps a bit long?
The hallway upstairs is very wide but lacks natural light. Adding another window on the east side would disturb the exterior appearance.
The niche planned for the kitchen has a clear width of only 2.70 m (8 ft 10 in). After accounting for plaster and construction tolerances, there will probably be space only for four 60 cm (24 in) wide kitchen cabinets.
The house position on the plot is also not yet fixed. The plot is approximately 28 m (92 ft) long from northwest to southeast and about 23 m (75 ft) wide. A minimum distance of 4 m (13 ft) from the street edge applies on the northwest and northeast sides. The carport must be at least 6 m (20 ft) from the street edge. Currently, we have three options for the house placement:
a) At the northwest boundary with a 4 m (13 ft) distance from the street edge (advantage: maximum garden area on the south side; disadvantage: proximity to neighbor on the west)
b) At the northeast boundary with a 4 m (13 ft) distance from the street edge (advantage: maximum distance from the neighbor on the west, plenty of space for garage on the west; disadvantage: 8 m (26 ft) wide green strip north of the house >> much garden space is unused)
c) Centered on the northern curve with a 6 m (20 ft) distance to both mentioned street edges (compromise between the above two options; equal distance from both streets)
Which option would you prefer, considering the carport location?
- Preferred heating system: air-to-water heat pump
- What makes it, in your opinion, especially good or bad?:
Very good implementation of our ideas and budget
What is the key/basic question about the floor plan in 130 characters?
See the section "What don’t you like? Why?"
Thank you in advance for your feedback!
K a t j a schrieb:
Danwood Point 127.4. Google is your friend. 😉Oh.. yes! <3 Personally, I find it very well designed too. Small, but very fine. With a slightly lower knee wall, you can probably calculate a bit more living space.
P
Pitiglianio23 Jun 2022 13:43K a t j a schrieb:
By the way, with a gable roof, it’s also very easy to bring light into the corridors through skylights, if needed.That’s true, but since the staircase runs through the middle here, this only works if the gable end remains open. And most general contractors don’t offer an open gable. Most are too rigid about that. However, the original poster could consider adding an additional window on the gable end to bring light into the stairwell.
Pitiglianio schrieb:
However, the original poster could consider adding an extra window on the gable side to bring light into the stairwell. But placing the staircase along the gable side is not a smart choice; it creates a long corridor and poor room layouts... which brings us back to the start of the discussion, even though better floor plans have already been suggested. 😎

Pitiglianio schrieb:
That’s true, but since the staircase runs down the middle here, this only works if the gable remains open. And very few general contractors offer an open gable. Most are too rigid about that.
The original poster could plan an additional window on the gable side to bring light into the stairwell. I didn’t mean the initial draft, but all the others. In my opinion, the first one is useless because the competition is simply much better.
Wattfraß schrieb:
We initially like the floor plans because all our requirements have been functionally implemented. Do you mean the requirements were or are?
It should be clear that the floor plan is not really good. For (future) 4 people, I definitely consider 35 sqm (377 sq ft) for living/dining/kitchen too small. With these compact dimensions, you need a top planner.
Similar topics