
Hi dear community,
My girlfriend and I will soon be moving into a new apartment. Our current kitchen will stay in the apartment or alternatively be sold on eBay.
Since the prices for kitchens we like at various kitchen studios or furniture stores are simply too expensive, we will definitely buy the new kitchen from IKEA. We just can’t justify paying over €10,000 (about $11,000) just for the cabinets.
We have set a budget of around €7,000 (about $7,700), including appliances.
We have already purchased a Siemens oven with pyrolysis cleaning, a built-in Neff induction cooktop, and a freestanding Siemens stainless steel refrigerator. We will also get a dishwasher and a range hood, both from Siemens. Altogether, this brings us to about €3,100–3,300 (around $3,400–3,600). This leaves us with approximately €3,500 (about $3,850) for the cabinets. Initial planning suggests this should work.
First, I would like some advice about the cabinet fronts.
We generally like the country style but want to keep it somewhat modern, for example with the handles (Örrnas or VÄRDE). We like Bodbyn, Kroktorp, GRYTNÄS, and Laxarby.
Are there any general pros and cons of the mentioned fronts? Laxarby, for example, is significantly more expensive than GRYTNÄS. My girlfriend especially likes Bodbyn in gray, but I would prefer something lighter.
For the countertop, we want the 2.8cm (1.1 inch) oak wood slab, which matches our dining table perfectly.
Secondly, about the installation.
There are no stupid questions, but… is the assembly difficult? I would consider myself and my dad fairly handy.
The kitchen will basically be a single line along a wall about 4.00–4.50m (13–15 feet) long; I still need to measure exactly. I would like a small L-shape, but on the back wall this is hardly possible because the radiator starts after about 1.00m (3.3 feet). Since the kitchen is also open on the other side, I wanted to create a subtle L there. However, the online planner complains because this L-piece is not attached to the wall. Does it have to be placed against a wall… or how does it work?
For the fully integrated dishwasher, you definitely need that rail — the name escapes me!
The oven will go in a tall cabinet; is there anything specific to keep in mind here?
For the backsplash, I would like to use aluminum panels with printed images. These are available on various websites in 2mm (0.08 inch) thickness and should fit into the IKEA rails, right?
Any general advice and tips are very welcome.
To give a better idea, I can also post the floor plan or design as a picture.
My girlfriend and I will soon be moving into a new apartment. Our current kitchen will stay in the apartment or alternatively be sold on eBay.
Since the prices for kitchens we like at various kitchen studios or furniture stores are simply too expensive, we will definitely buy the new kitchen from IKEA. We just can’t justify paying over €10,000 (about $11,000) just for the cabinets.
We have set a budget of around €7,000 (about $7,700), including appliances.
We have already purchased a Siemens oven with pyrolysis cleaning, a built-in Neff induction cooktop, and a freestanding Siemens stainless steel refrigerator. We will also get a dishwasher and a range hood, both from Siemens. Altogether, this brings us to about €3,100–3,300 (around $3,400–3,600). This leaves us with approximately €3,500 (about $3,850) for the cabinets. Initial planning suggests this should work.
First, I would like some advice about the cabinet fronts.
We generally like the country style but want to keep it somewhat modern, for example with the handles (Örrnas or VÄRDE). We like Bodbyn, Kroktorp, GRYTNÄS, and Laxarby.
Are there any general pros and cons of the mentioned fronts? Laxarby, for example, is significantly more expensive than GRYTNÄS. My girlfriend especially likes Bodbyn in gray, but I would prefer something lighter.
For the countertop, we want the 2.8cm (1.1 inch) oak wood slab, which matches our dining table perfectly.
Secondly, about the installation.
There are no stupid questions, but… is the assembly difficult? I would consider myself and my dad fairly handy.
The kitchen will basically be a single line along a wall about 4.00–4.50m (13–15 feet) long; I still need to measure exactly. I would like a small L-shape, but on the back wall this is hardly possible because the radiator starts after about 1.00m (3.3 feet). Since the kitchen is also open on the other side, I wanted to create a subtle L there. However, the online planner complains because this L-piece is not attached to the wall. Does it have to be placed against a wall… or how does it work?
For the fully integrated dishwasher, you definitely need that rail — the name escapes me!
The oven will go in a tall cabinet; is there anything specific to keep in mind here?
For the backsplash, I would like to use aluminum panels with printed images. These are available on various websites in 2mm (0.08 inch) thickness and should fit into the IKEA rails, right?
Any general advice and tips are very welcome.
To give a better idea, I can also post the floor plan or design as a picture.
I
IKEA-Experte25 Mar 2015 22:35For cabinets that are 228cm (7 ft 6 in) tall, the hanging rail is installed with its lower edge at 222cm (7 ft 3 in). The power outlets are not in the way there.
C
Coletrickle_780825 Mar 2015 22:59Yes, if the electrical outlets are at 215cm (85 inches), then they would be located directly behind the wall cabinets.
I
IKEA-Experte25 Mar 2015 23:04That doesn’t matter. Besides, the one is located next to the cabinet in the range hood area.
C
Coletrickle_780829 Mar 2015 10:04In our new apartment, there is no backsplash installed in the kitchen. If I wanted to add one, I would need to get approval from the property owner, the same applies to wallpaper or other wall coverings.
The wall is likely a drywall partition, finished with smooth plaster.
I am considering using wall panels. There are many types and installation methods available.
From a cost-performance perspective, I was thinking of aluminum composite panels with a stone effect, as shown in the image.
There are various ways to install them, so what would you recommend in terms of minimizing effort when removing them later, for example when moving out?
One option could be IKEA Fastbo rails; 2mm aluminum composite panels would fit here. Another option involves using different types of magnets to attach the panels to the wall, or using construction adhesive.
Alternatively, MDF boards could be screwed to the wall, and everything could be glued onto those boards. In that case, the upper and lower kitchen cabinets would likely need to be mounted on rails attached to the MDF boards to maintain the correct distance from the wall, or a similar solution.
The wall is likely a drywall partition, finished with smooth plaster.
I am considering using wall panels. There are many types and installation methods available.
From a cost-performance perspective, I was thinking of aluminum composite panels with a stone effect, as shown in the image.
There are various ways to install them, so what would you recommend in terms of minimizing effort when removing them later, for example when moving out?
One option could be IKEA Fastbo rails; 2mm aluminum composite panels would fit here. Another option involves using different types of magnets to attach the panels to the wall, or using construction adhesive.
Alternatively, MDF boards could be screwed to the wall, and everything could be glued onto those boards. In that case, the upper and lower kitchen cabinets would likely need to be mounted on rails attached to the MDF boards to maintain the correct distance from the wall, or a similar solution.
C
Coletrickle_780829 Mar 2015 15:02PS:
I want to attach the IKEA corner base cabinet with the short side against the wall. However, the assembly instructions always show it being attached with the long or wide side to the rail.
Is my plan even possible? If necessary, could the back panel be swapped, meaning at the side where the cut-outs are? In the end, the long or wide side will be covered by the side panels anyway.
I want to attach the IKEA corner base cabinet with the short side against the wall. However, the assembly instructions always show it being attached with the long or wide side to the rail.
Is my plan even possible? If necessary, could the back panel be swapped, meaning at the side where the cut-outs are? In the end, the long or wide side will be covered by the side panels anyway.
Here’s another idea you might consider... Instead of using any kind of panels, just take side panels that are normally attached to the carcass. These side panels are available, for example, in 220 x 60 cm (87 x 24 inches). If you mount them horizontally, you can cover a large wall area. Like I did here:
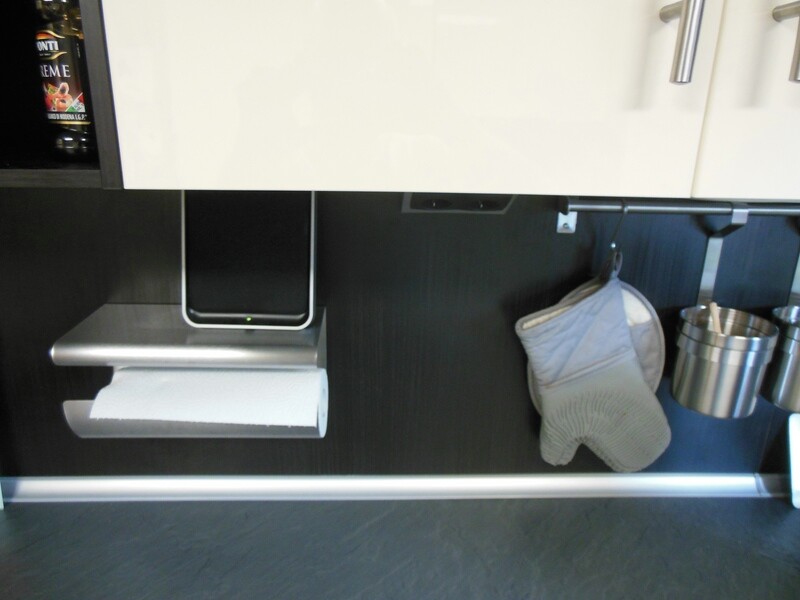
The side panels are only screwed to the wall at the top, and the wall cabinets slightly overlap them, covering the screw heads. It hardly gets cheaper, faster, or easier than that…
Best,
Micha
The side panels are only screwed to the wall at the top, and the wall cabinets slightly overlap them, covering the screw heads. It hardly gets cheaper, faster, or easier than that…
Best,
Micha
Similar topics