
Hello,
we are planning to replace the existing conservatory at our house with a new extension in the medium term. We already have some ideas but still have some time. However, we want to keep the goal in mind in order to complete necessary preliminary work or avoid blocking future options.
For the introduction, I am using the questionnaire for standard floor plan planning as far as possible, although many answers naturally reflect the current situation:
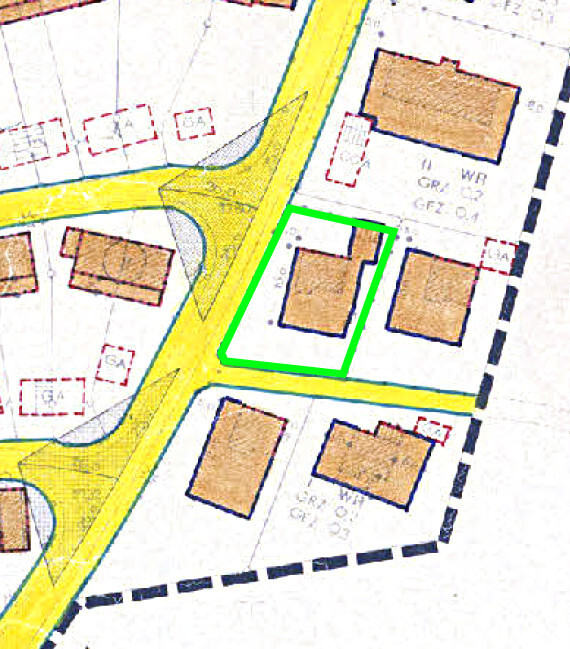
Development Plan / Restrictions
Client Requirements
House Design
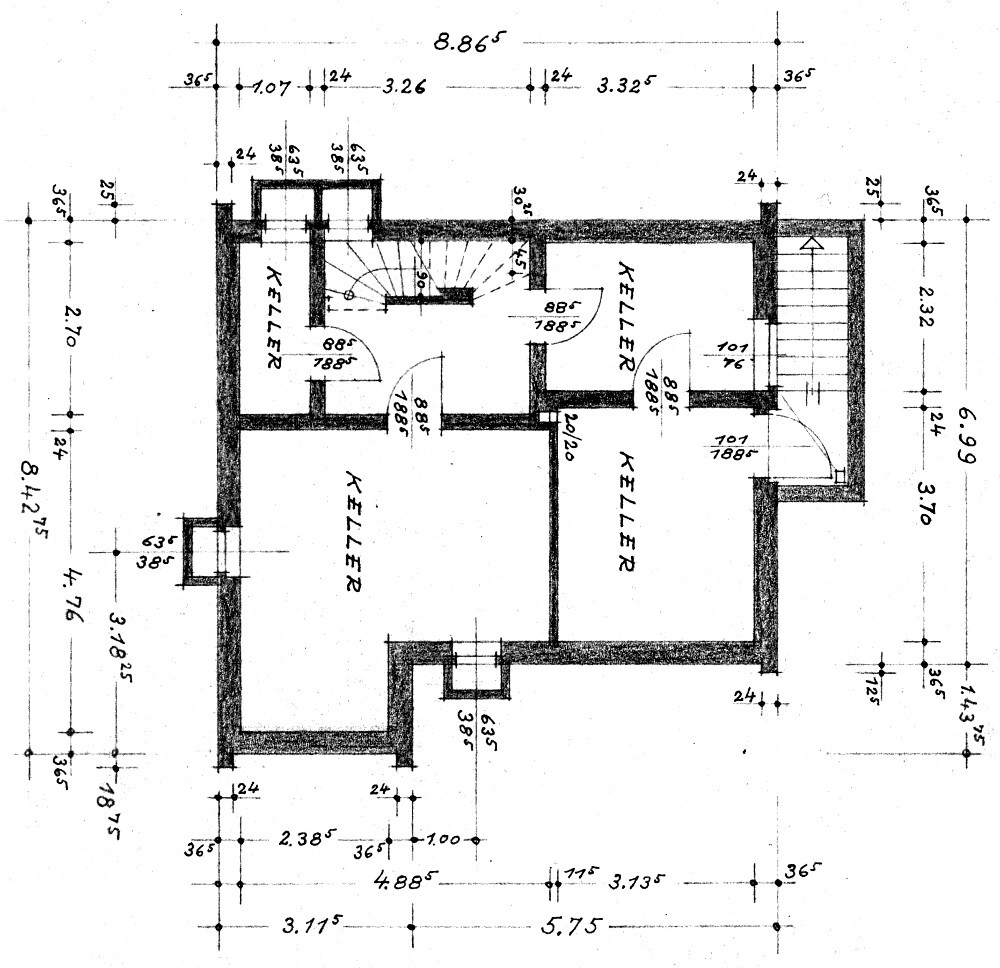
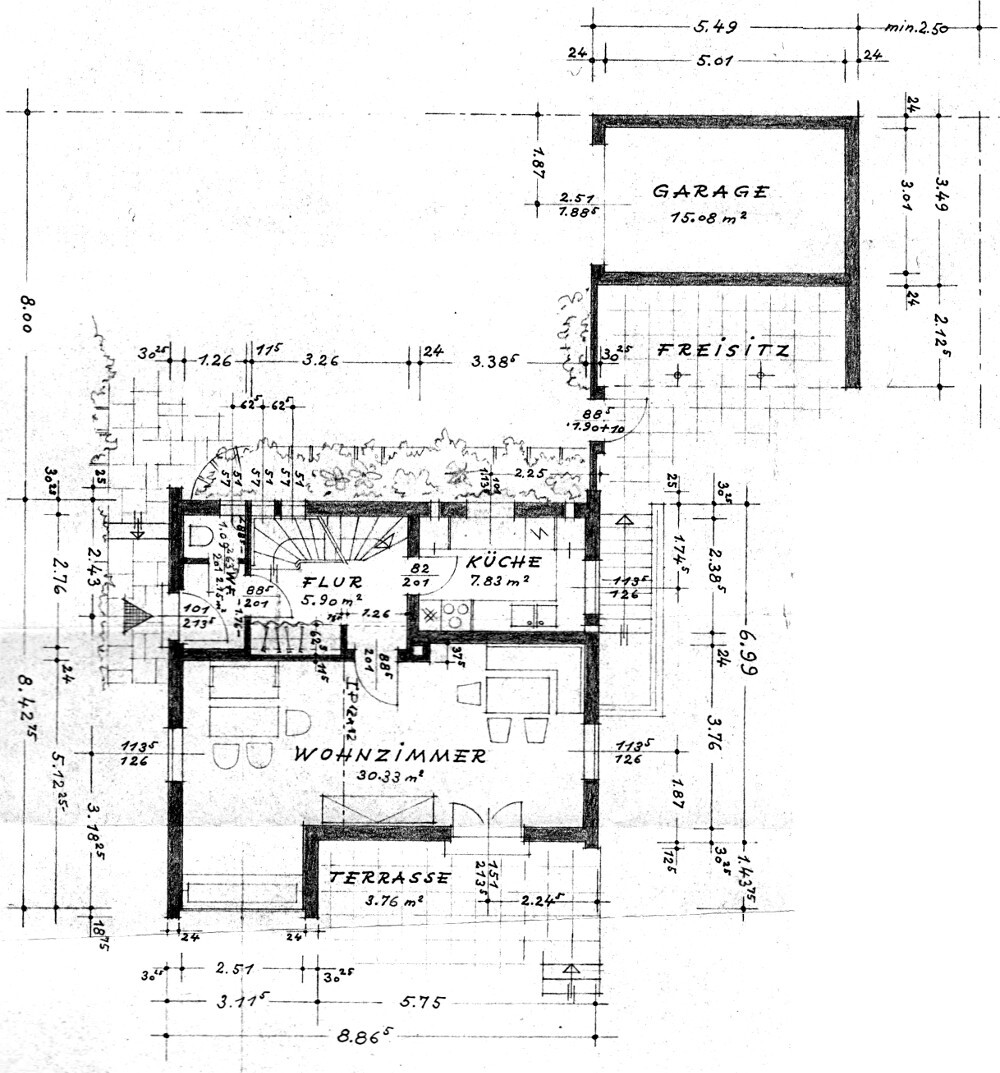
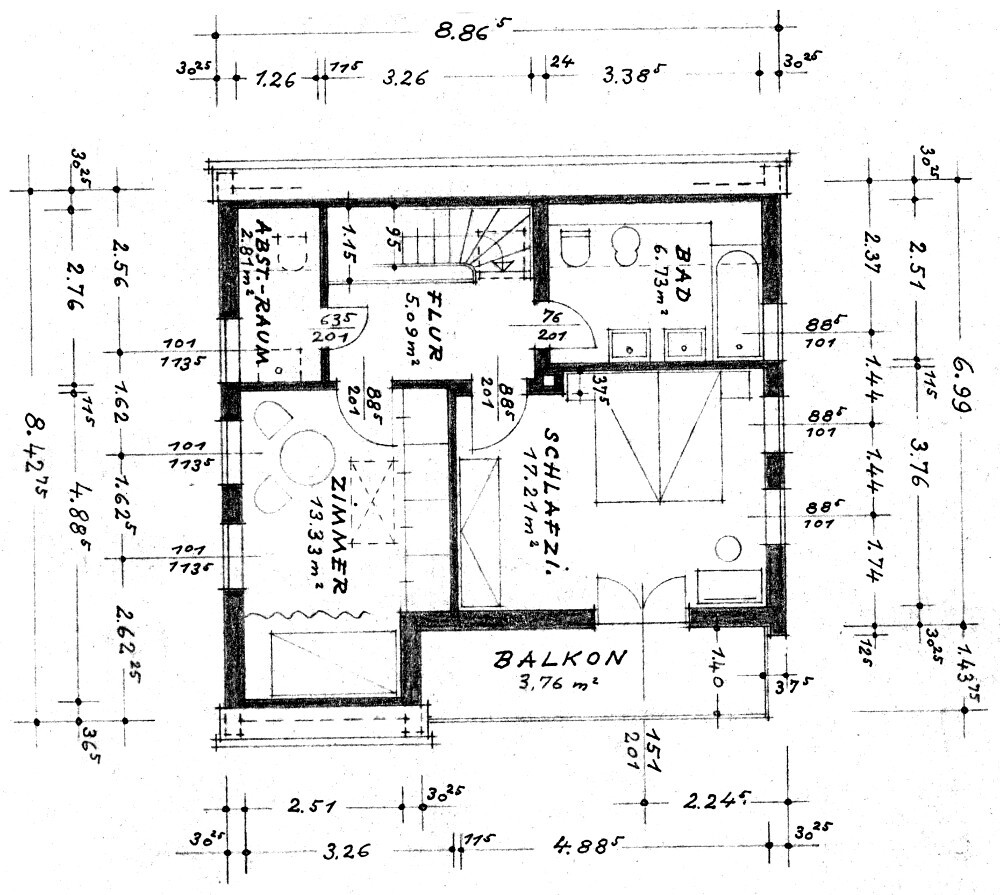
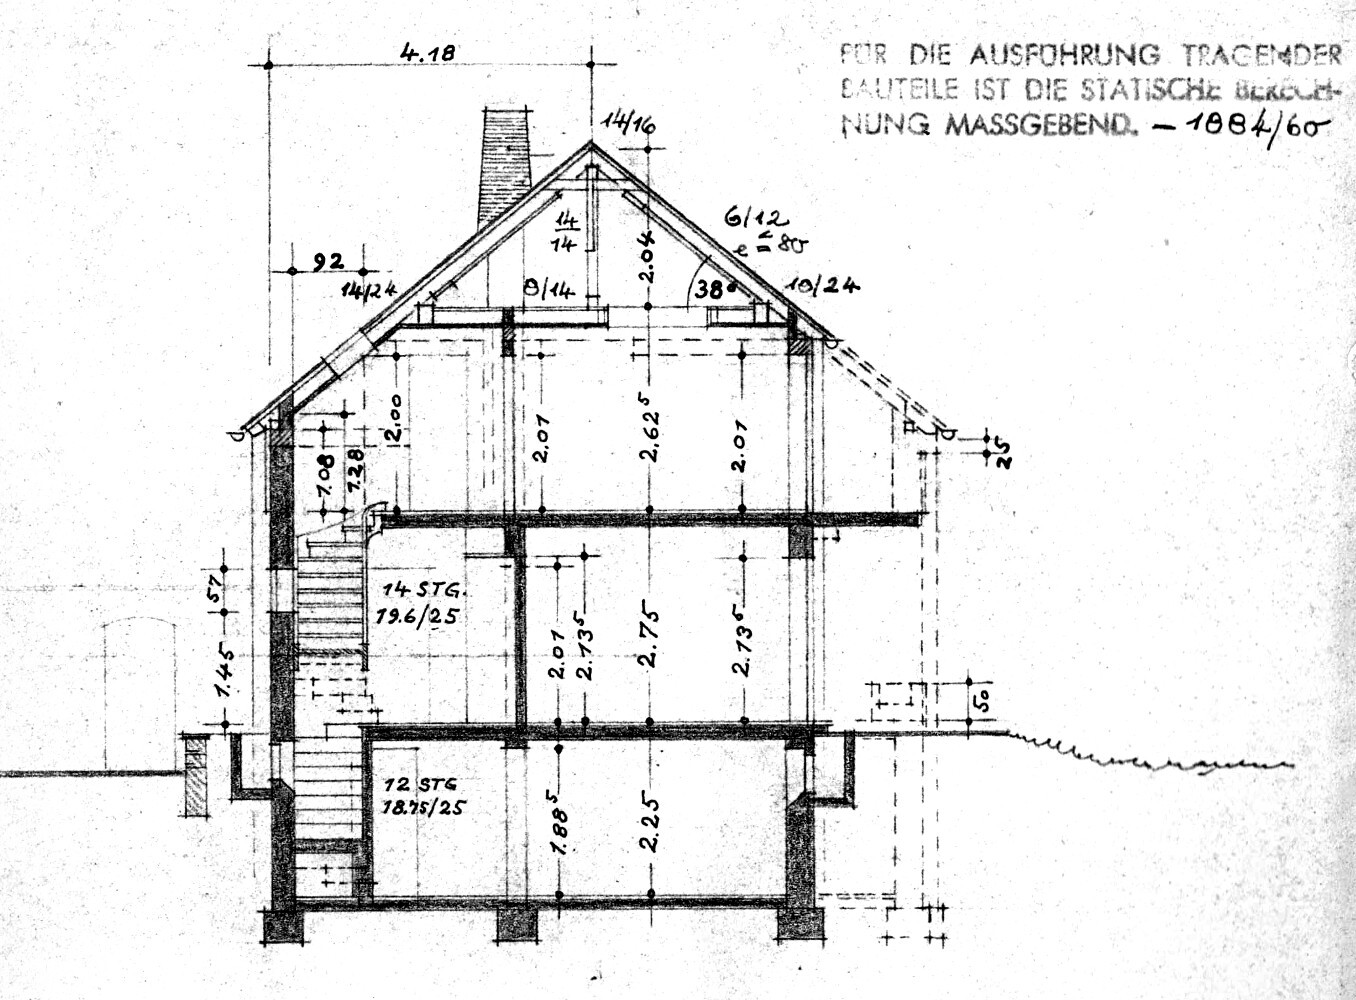
Order: basement, ground floor, upper floor, cross-section
Exterior views:

3D drawing comparing original (with old terrace) and conservatory extension (including new terrace):
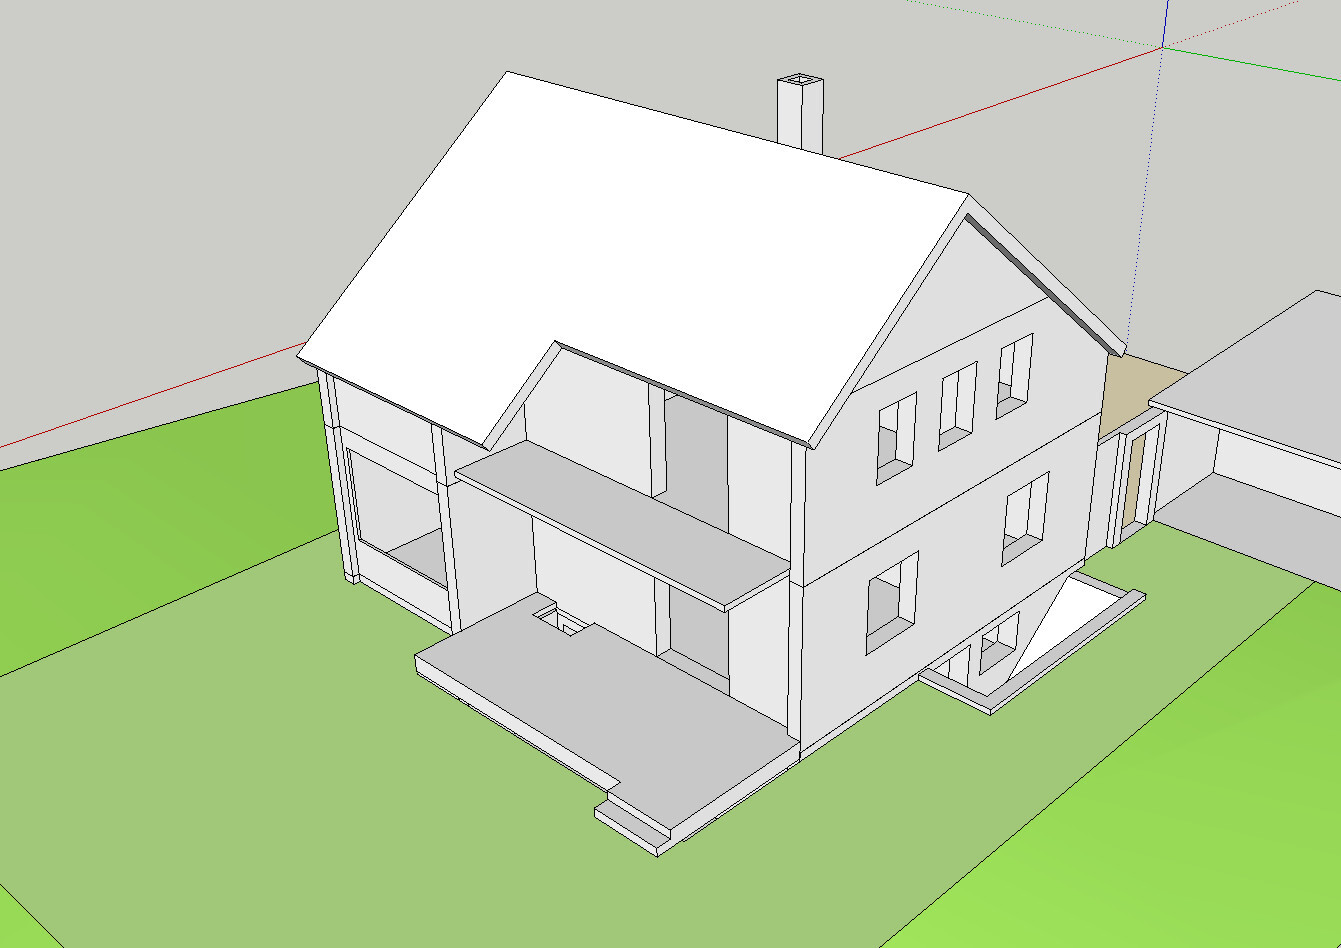
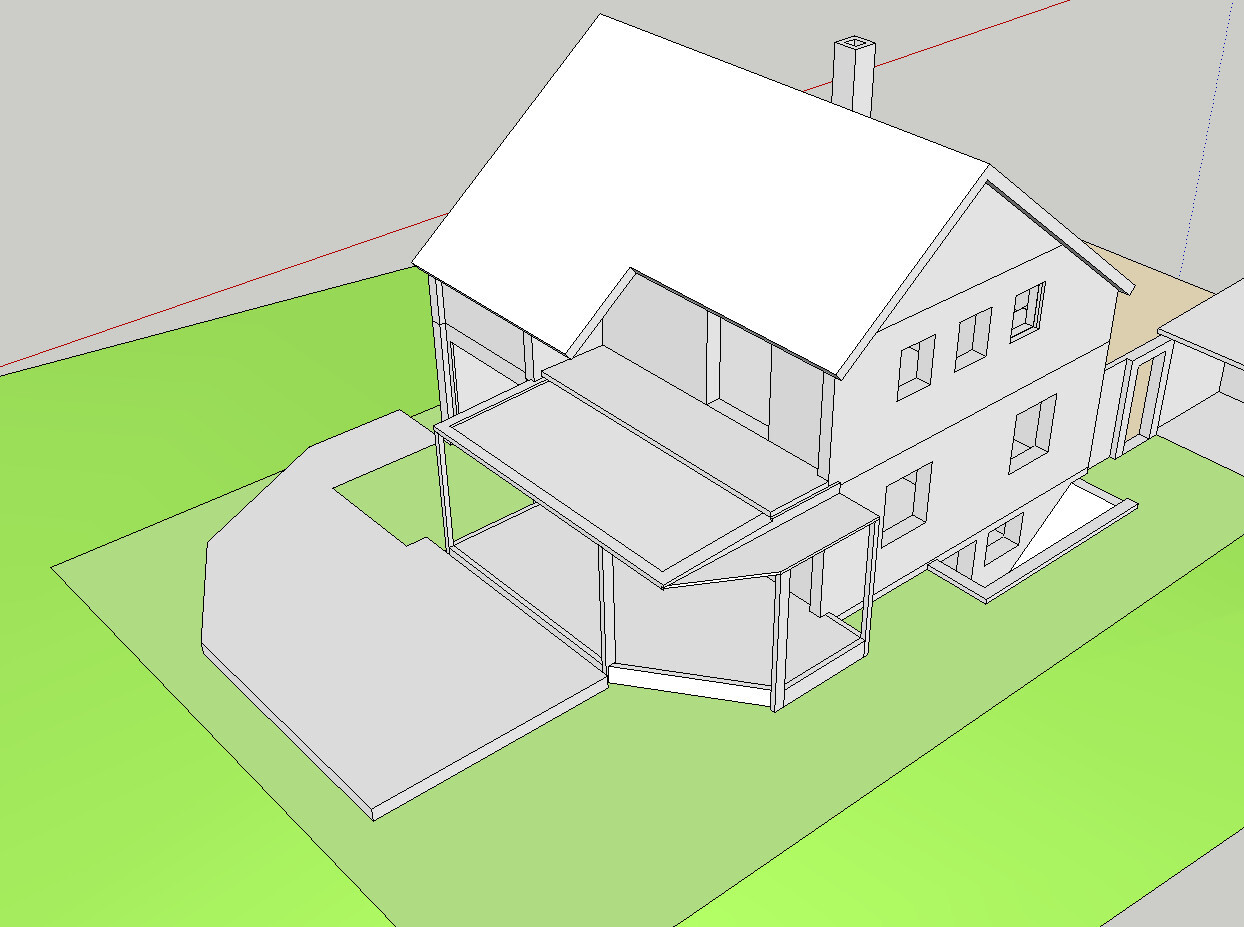
(dark green lawn = building window)
As mentioned at the beginning, we are planning to replace the conservatory with a better solution in the medium term.
The goal is to have a room serving a similar function: a bright room with a nice view of the garden, for example through large lift-and-slide doors. However, it should also meet the requirements of a living space (proper thermal insulation, solid walls instead of aluminum frames, adequate heating, tight roof).
We are still uncertain about some fundamental aspects:
Option 1:
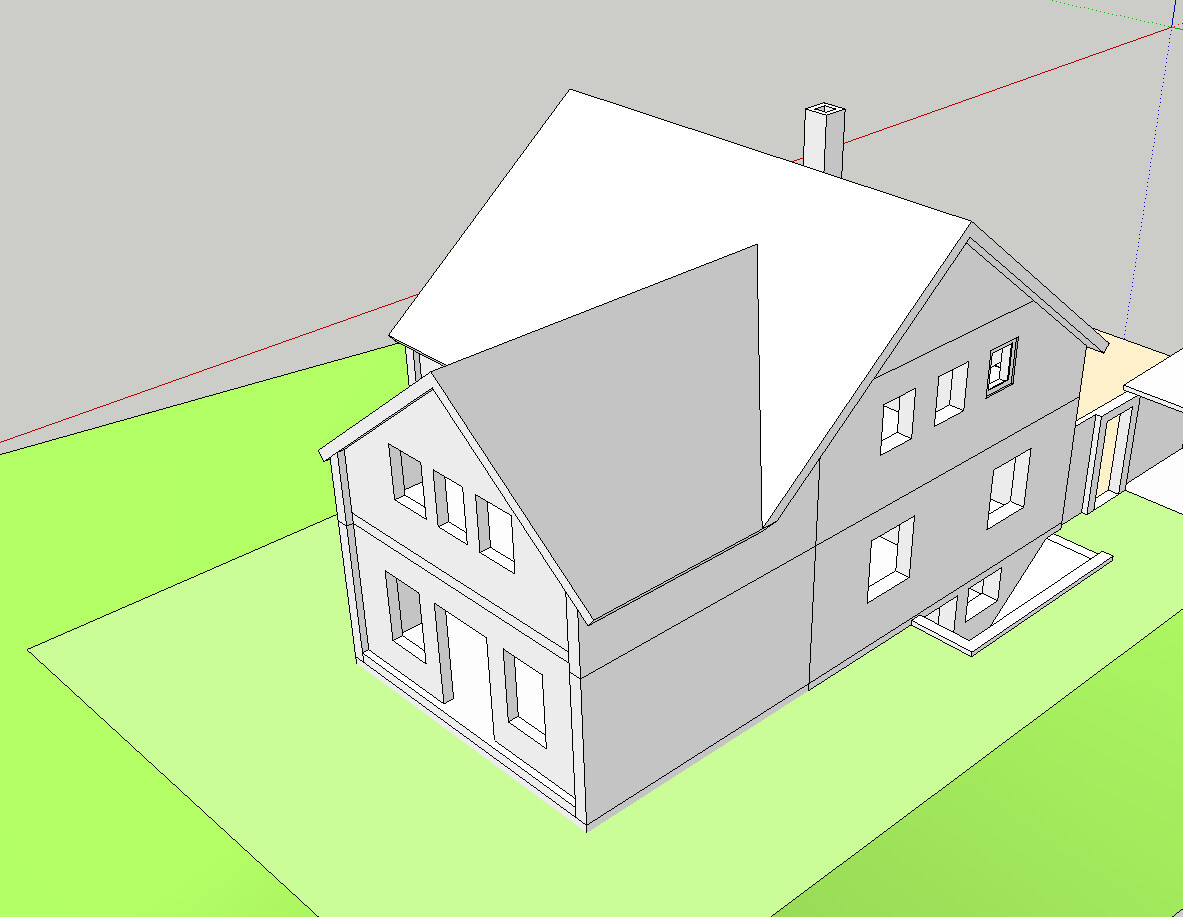
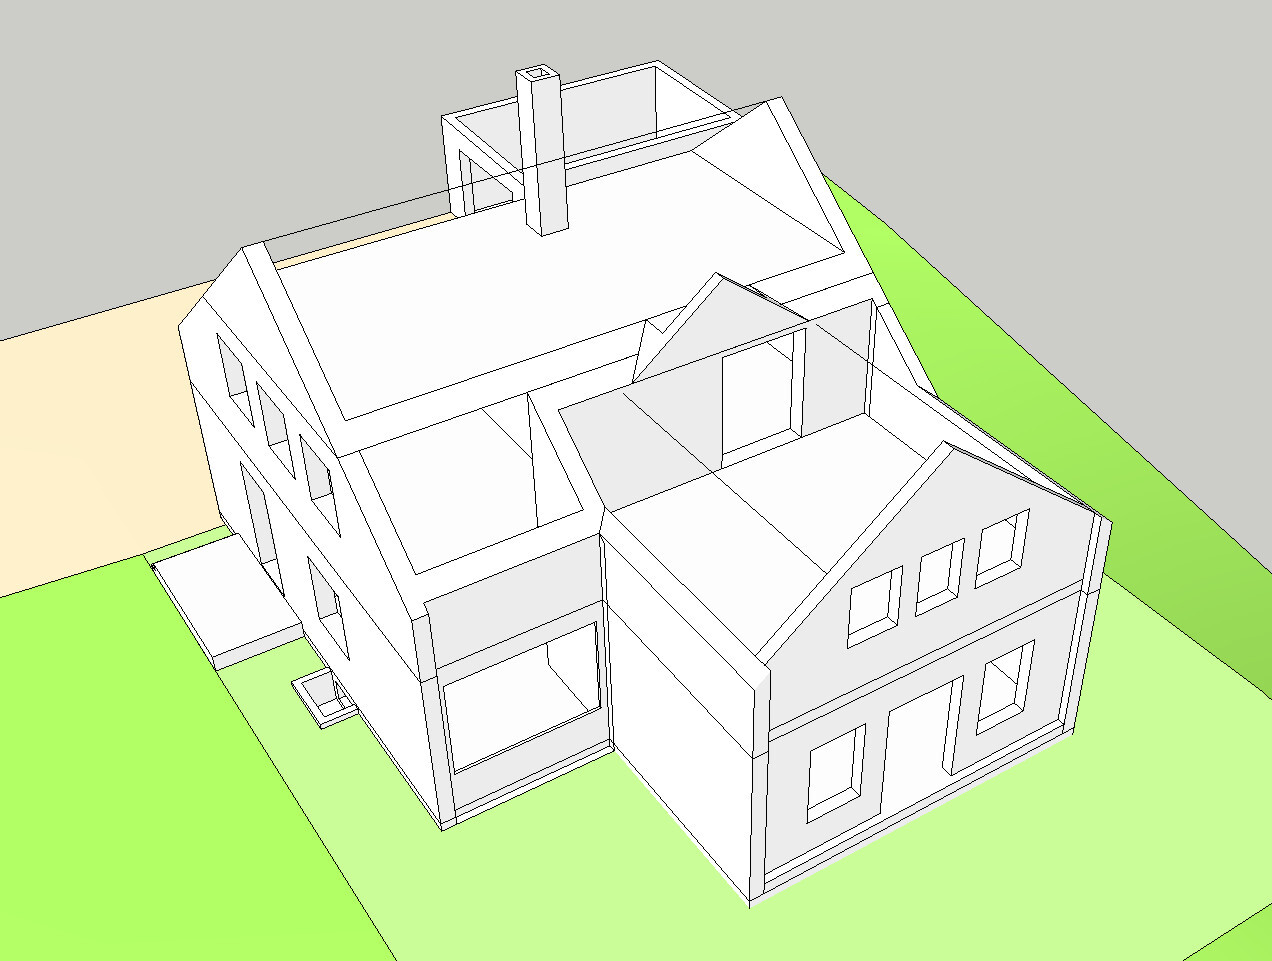
Option 2:
(Image in next post)
Option 3:
(Image in next post)
Current use:
The upper floor bedroom is used exactly for this purpose. It does not need to be larger as we spend most of the time elsewhere. A walk-in closet is unnecessary, as is a large bathroom. The bathroom size is sufficient; after renovation it will easily fit shower + bathtub + toilet + washbasin. The extra shower will be removed and converted into a storage room – possibly the toilet will be relocated there from the bathroom.
The other room is used as an office and guest room. It now seems likely that we will have children, so it could become a child’s room soon. Guests can easily sleep in the living room and mobile working from home could be done elsewhere (it is occasional and no external assignments).
It would be interesting to hear what an extension generally offers in terms of getting more out of the ground floor. I am reluctant to move the kitchen as it currently has new electrics, water and waste pipes and just needs renovation and refitting. Its size is sufficient and we prefer a closed kitchen.
There might be a completely different or complementary option:
According to the development plan, this plot is the only one where the garage area belongs to the building window. This means that residential development may apparently be possible here as well. However, the corner is somewhat shaded by neighbouring buildings, so the ground floor would hardly be suitable for living purposes (but perhaps garage with office/guest room on the upper floor).
Which option would you prefer, or am I missing the big picture?
How much might an extension like this (fully basemented!) roughly cost?
Thanks in advance to everyone and I am happy to answer any questions.
we are planning to replace the existing conservatory at our house with a new extension in the medium term. We already have some ideas but still have some time. However, we want to keep the goal in mind in order to complete necessary preliminary work or avoid blocking future options.
For the introduction, I am using the questionnaire for standard floor plan planning as far as possible, although many answers naturally reflect the current situation:
Development Plan / Restrictions
- Plot size: 787m² (8,472 sq ft)
- Slope: no, just a slight incline
- Site coverage ratio: 0.2
- Floor area ratio: 0.3
- Building window, building line and boundary: see development plan, the north side of the building is the building line, otherwise approximately double the current area may still be built
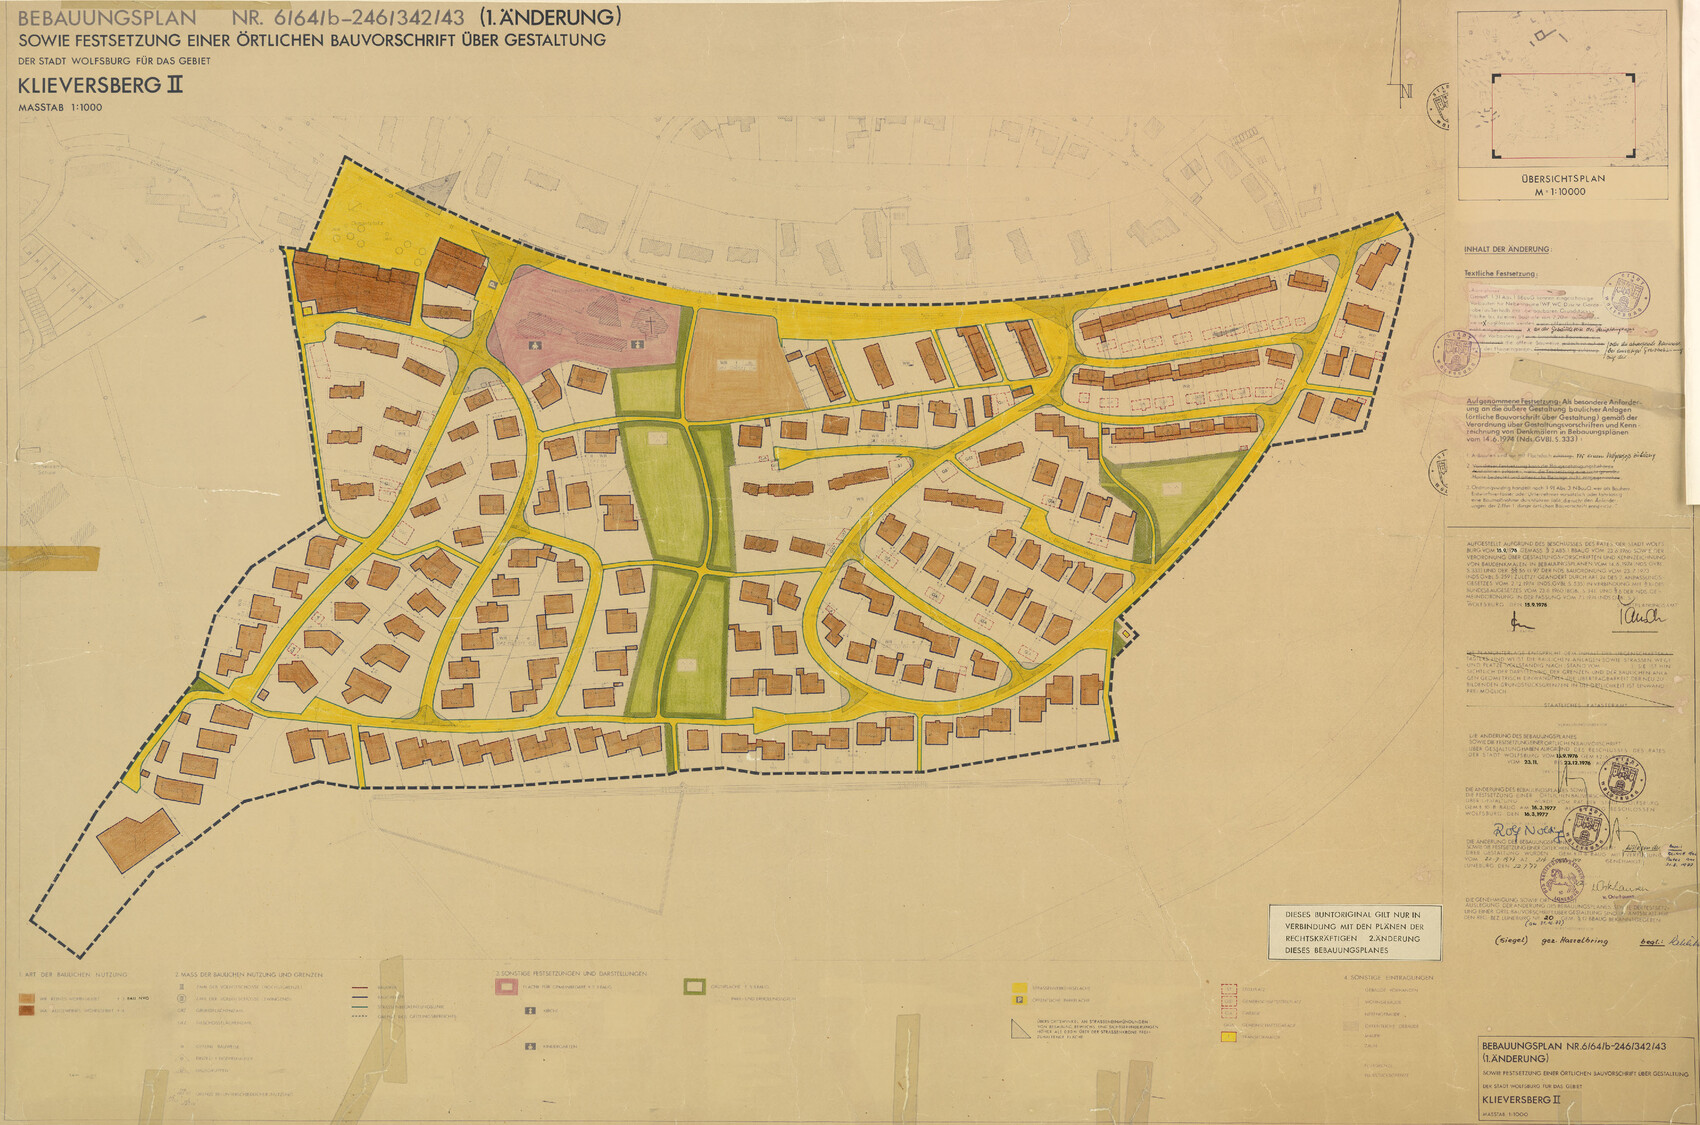
- Development plan (1st amendment) (colored)
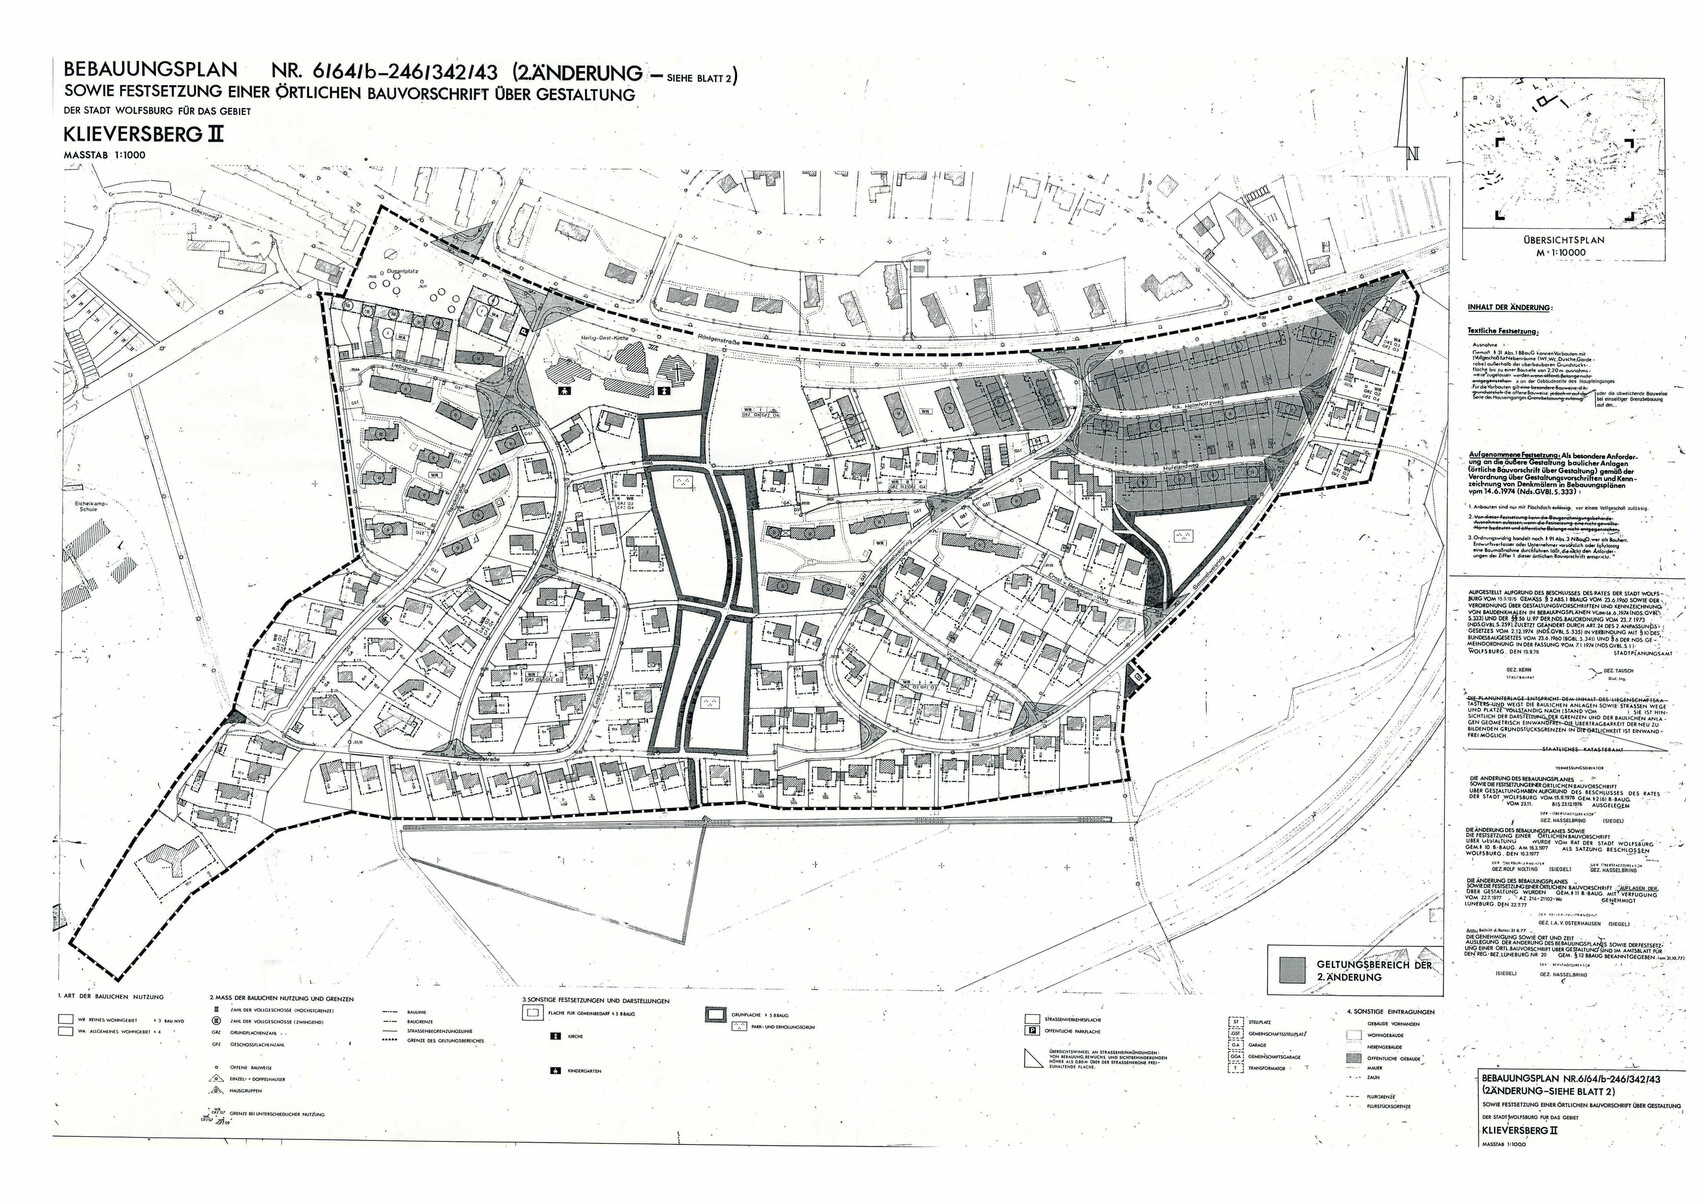
- Development plan (2nd amendment) (changes not relevant but more readable, black and white)
- Extract from development plan (oriented north):
- Edge development: generally not, but the entire garage/outdoor seating area is within the building window according to the development plan and may be fully built upon as inner development
- Number of parking spaces: Current: driveway accommodates 2x2 cars and 1 garage; desired: 2 parking spaces (in double garage)
- Number of storeys: 1 (inner development)
- Roof type: gable roof, knee wall 108cm (43 inches)
- Architectural style: original elements of regional style, modified standard model from Niedersächsische Heimstätte in improved design/quality
- Orientation: balcony/terrace facing south
- Maximum heights/limits: no specifications
- Other requirements: development plan imposes no restrictions
Client Requirements
- Basement, floors: 1 basement, 1 ground floor, 1 upper floor (partly sloped ceilings), 1 attic
- Number of occupants, ages: 2 (35 + 37)
- Space requirements on ground and upper floors
- Office: home office + guest room
- Guest stays per year: 4 times, 2-3 people each
- Closed architecture
- Conservative construction style with modern elements (fitting the house type)
- Closed kitchen
- Number of dining seats: breakfast area in kitchen, dining area in living room
- Fireplace: planned for living room
- Music/stereo wall: TV with 7.1 surround sound system available
- Balcony: exists but unnecessary
- Roof terrace: no
- Garage: exists, too small; goal: double garage
- Carport: no
- Utility garden: yes
- Greenhouse: no
House Design
- Designer:
- Original design is a standard house from Niedersächsische Heimstätte
- Built in Wolfsburg for the middle class in the 1960s
- Modified compared to standard (bathroom with bidet [instead of a child’s room], additional shower on upper floor [instead of bathroom], extra WC on ground floor, only one flue due to district heating, real wood parquet flooring)
- Around 1995 a conservatory was added to the terrace (balcony was extended with a bitumen roof)
- Outdoor seating roof was extended and front closed with sliding glass doors
- Brick slips on two sides of the house, external thermal insulation composite system (ETICS) on the other two sides
- What do you particularly like? Why? Compact and not too large, still some 1960s charm but not outdated
- What don’t you like? Why? Living room is too dark due to conservatory, partly too narrow for practical furnishing
- Price estimate by architect/planner: n/a
- Personal price limit for house including fittings: n/a
- Preferred heating technology: currently district heating for heating (high pressure, direct without heat exchanger), instant water heater/boiler for hot water. Planned: district heating for heating and hot water with buffer storage and connection options for additional alternative energy sources (solar thermal, geothermal [only shallow foundation allowed]). Air source heat pump probably unsuitable due to no underfloor heating, possibly after renovation in bathroom/kitchen.
Order: basement, ground floor, upper floor, cross-section
Exterior views:
3D drawing comparing original (with old terrace) and conservatory extension (including new terrace):
(dark green lawn = building window)
As mentioned at the beginning, we are planning to replace the conservatory with a better solution in the medium term.
The goal is to have a room serving a similar function: a bright room with a nice view of the garden, for example through large lift-and-slide doors. However, it should also meet the requirements of a living space (proper thermal insulation, solid walls instead of aluminum frames, adequate heating, tight roof).
We are still uncertain about some fundamental aspects:
- Separate room or large opening to living room (and possibly a partition there – essentially a "rotation of the living room")
- What happens with the bedroom (balcony not needed, currently no sloped ceiling; will it become a dead space or a walk-through room?)
- Which roof shape (extend existing, new roof with shallower pitch in front, side wing with its own ridge direction; however, no flat roof or cubic shape)
Option 1:
- “Separate” extension with its own ridge
- Advantage: depth variable according to space requirements as long as proportions with main house are acceptable
- Disadvantage: bedroom becomes a walk-through room with little light, and what is the purpose of the additional room on the upper floor (consider 2m (6.5 ft) head height line)?
Option 2:
- Separate roof with a shallower pitch
- Advantage: size still variable, light in bedroom (balcony door becomes window)
- Disadvantage: appearance and proportions, roof too flat
(Image in next post)
Option 3:
- Extension of existing roof,
- Advantage: best visual solution, subtle modern elements possible (e.g., large window), allowing light in bedroom as balcony door remains as floor-to-ceiling window with parapet
- Disadvantage: bedroom window (former balcony door) faces into room, room depth precisely defined by roof intersection
(Image in next post)
Current use:
The upper floor bedroom is used exactly for this purpose. It does not need to be larger as we spend most of the time elsewhere. A walk-in closet is unnecessary, as is a large bathroom. The bathroom size is sufficient; after renovation it will easily fit shower + bathtub + toilet + washbasin. The extra shower will be removed and converted into a storage room – possibly the toilet will be relocated there from the bathroom.
The other room is used as an office and guest room. It now seems likely that we will have children, so it could become a child’s room soon. Guests can easily sleep in the living room and mobile working from home could be done elsewhere (it is occasional and no external assignments).
It would be interesting to hear what an extension generally offers in terms of getting more out of the ground floor. I am reluctant to move the kitchen as it currently has new electrics, water and waste pipes and just needs renovation and refitting. Its size is sufficient and we prefer a closed kitchen.
There might be a completely different or complementary option:
According to the development plan, this plot is the only one where the garage area belongs to the building window. This means that residential development may apparently be possible here as well. However, the corner is somewhat shaded by neighbouring buildings, so the ground floor would hardly be suitable for living purposes (but perhaps garage with office/guest room on the upper floor).
Which option would you prefer, or am I missing the big picture?
How much might an extension like this (fully basemented!) roughly cost?
Thanks in advance to everyone and I am happy to answer any questions.

LordNibbler schrieb:
So, layering both plans on top of each other as well?Yes, great idea, also quite useful – but I was thinking more of a connection between the building structures or rooflines. With just floor plans, I can still manage comparisons by simply flipping between pages.https://www.instagram.com/11antgmxde/
https://www.linkedin.com/company/bauen-jetzt/

Hello,
what budget are you considering?
This thread mainly concerns the living room extension, if I understand correctly. Your family planning seems a bit unclear, which makes the need for additional space on the upper floor uncertain.
Normally, the upper floor could stay as is, and you could extend the balcony into a roof terrace – but you don’t want that, right? Why not? That would save quite a bit of cost.
There was a question about the furnishing. Here is a suggestion:
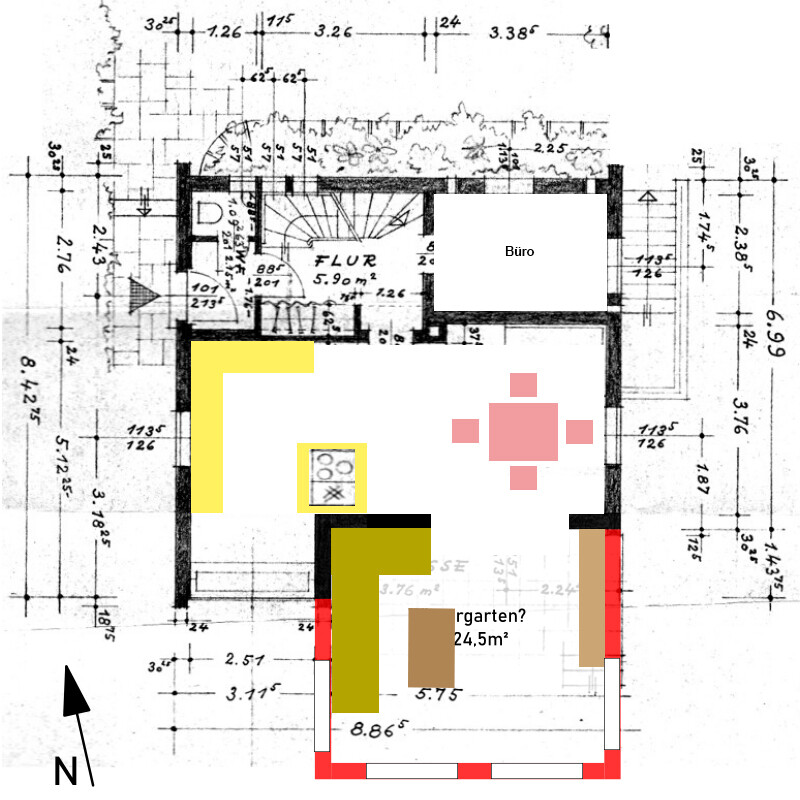
The first question should definitely go to the structural engineer – how large and how far can the opening be? I wouldn’t even consider installing a door there.
This would be my preferred solution if it’s possible to position the water and electrical supply for the kitchen (yellow) on the left side of the plan. The stove connection is always tricky, and I won’t even start on the water supply. Since that is probably unlikely, the kitchen would most likely have to go to the right side of the plan:
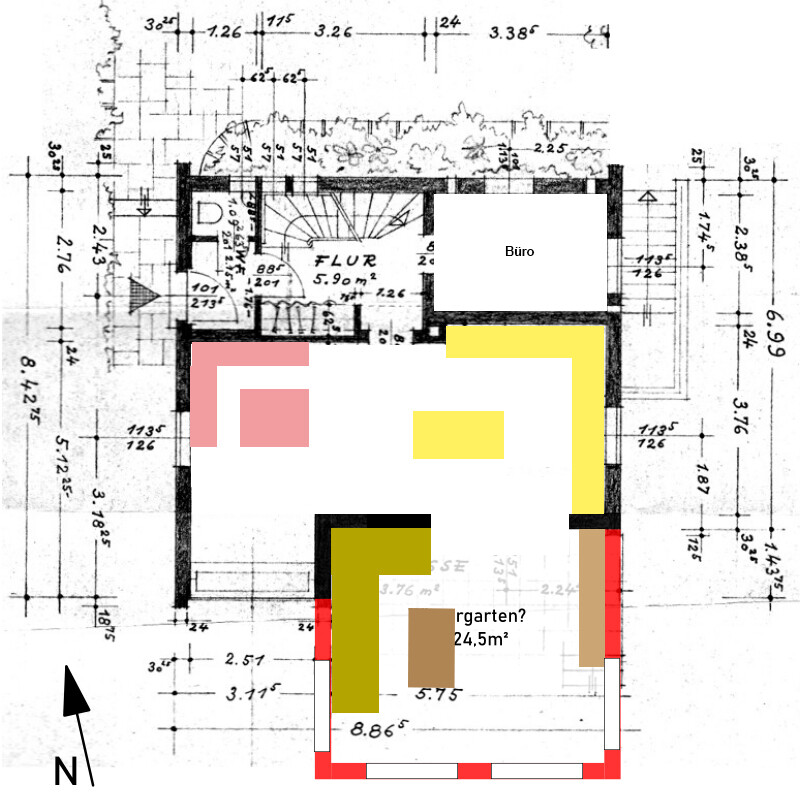
It should still be possible to break through the wall there. However, the position of the chimney would be questionable in that case.
By the way, is that a window seat at the lower left side of the living room on the plan?
At first glance, I don’t see any alternative solution upstairs either, although the sloped ceilings are still a significant question mark. If only one child is planned, you could also leave the room in front of the bedroom completely open and create a kind of play area for the child there.
what budget are you considering?
This thread mainly concerns the living room extension, if I understand correctly. Your family planning seems a bit unclear, which makes the need for additional space on the upper floor uncertain.
Normally, the upper floor could stay as is, and you could extend the balcony into a roof terrace – but you don’t want that, right? Why not? That would save quite a bit of cost.
There was a question about the furnishing. Here is a suggestion:
The first question should definitely go to the structural engineer – how large and how far can the opening be? I wouldn’t even consider installing a door there.
This would be my preferred solution if it’s possible to position the water and electrical supply for the kitchen (yellow) on the left side of the plan. The stove connection is always tricky, and I won’t even start on the water supply. Since that is probably unlikely, the kitchen would most likely have to go to the right side of the plan:
It should still be possible to break through the wall there. However, the position of the chimney would be questionable in that case.
By the way, is that a window seat at the lower left side of the living room on the plan?
At first glance, I don’t see any alternative solution upstairs either, although the sloped ceilings are still a significant question mark. If only one child is planned, you could also leave the room in front of the bedroom completely open and create a kind of play area for the child there.
 LordNibbler16 Dec 2019 10:32
Thank you for the feedback. I will try to organize and comment on some points.
First, a note regarding my own input: there was originally a reference to the development plans here:
Attached are the development plans.
Development Plan from 14.12.1967
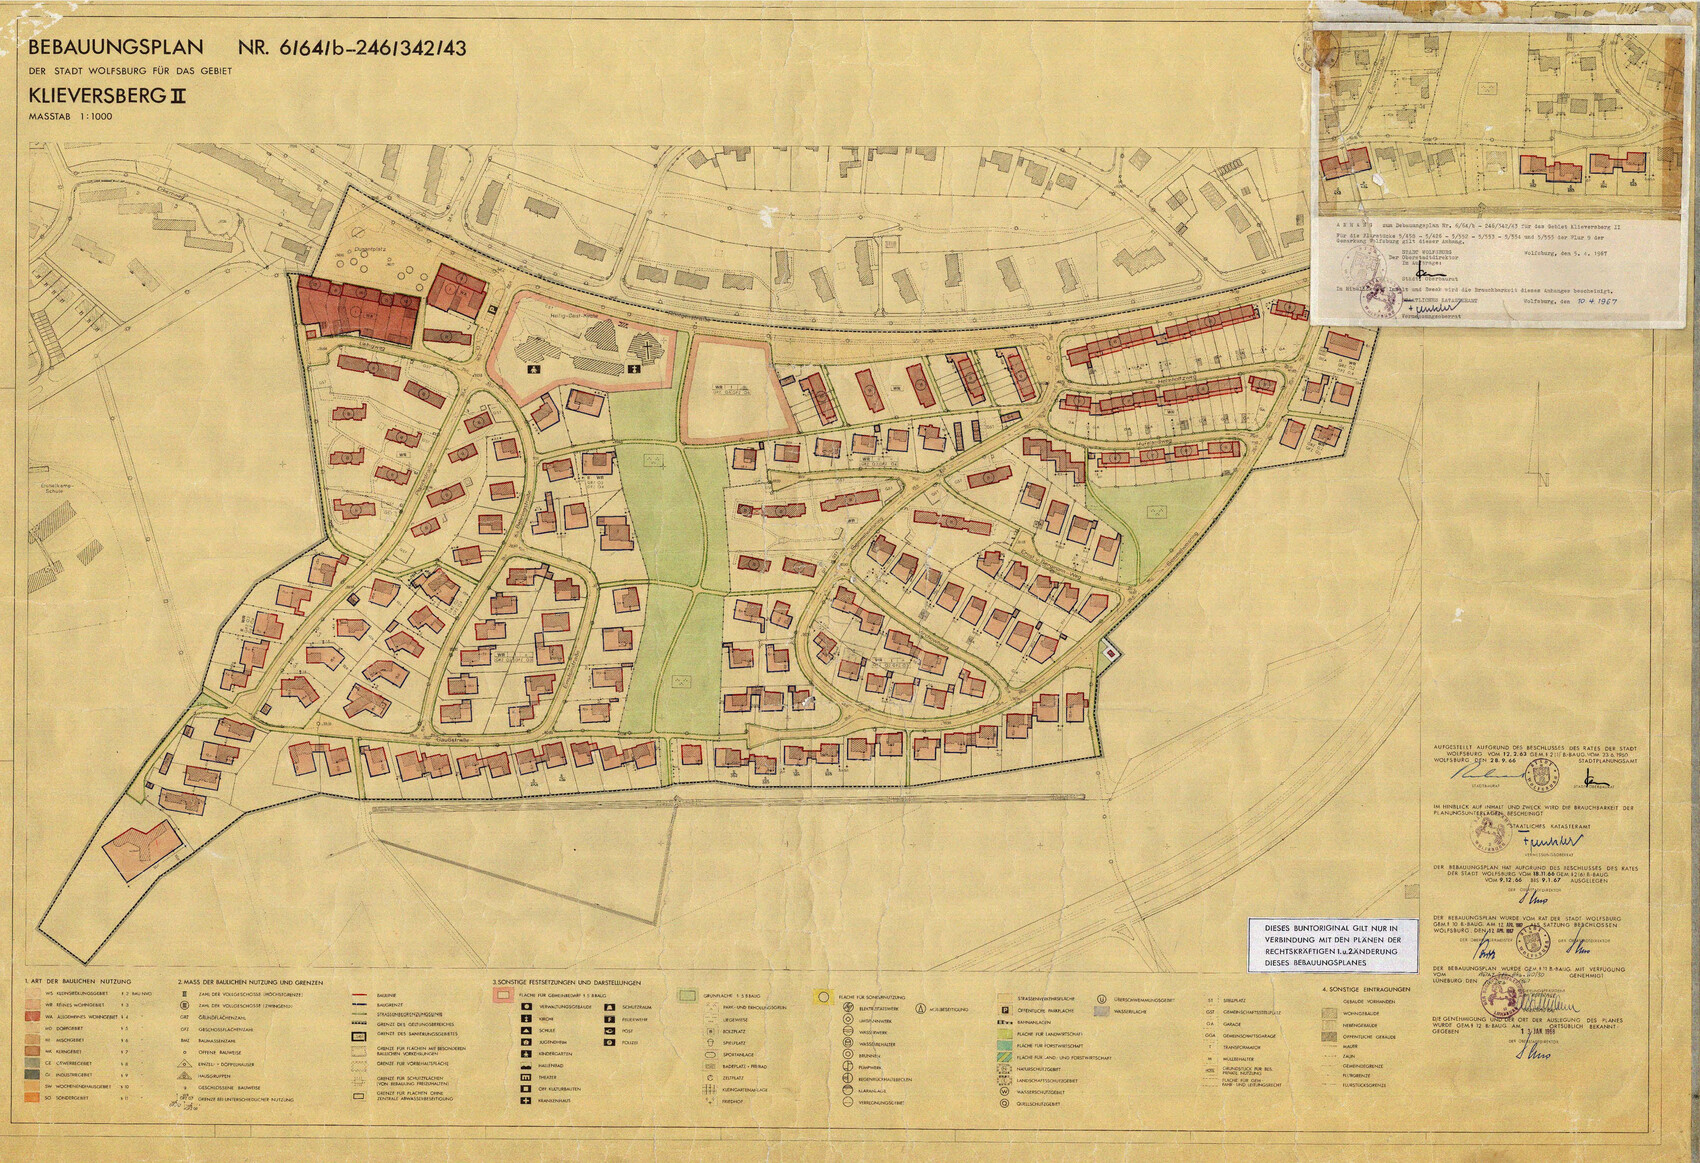
Development Plan 1st Amendment from 31.10.1977
Development Plan 2nd Amendment from 13.04.1987
Dear Katja,
Thank you very much for your post. I will try to answer your questions.
As an initial planning aid, here is the current arrangement of the living room:
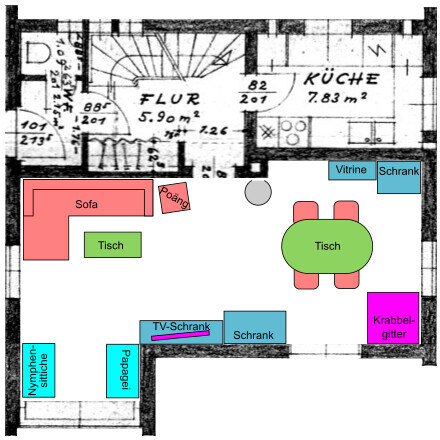
We also have two bird cages, and the four feathered friends love to look out into the garden but simultaneously need some visual privacy. As prey animals, they would otherwise become stressed by too much activity outside the window.
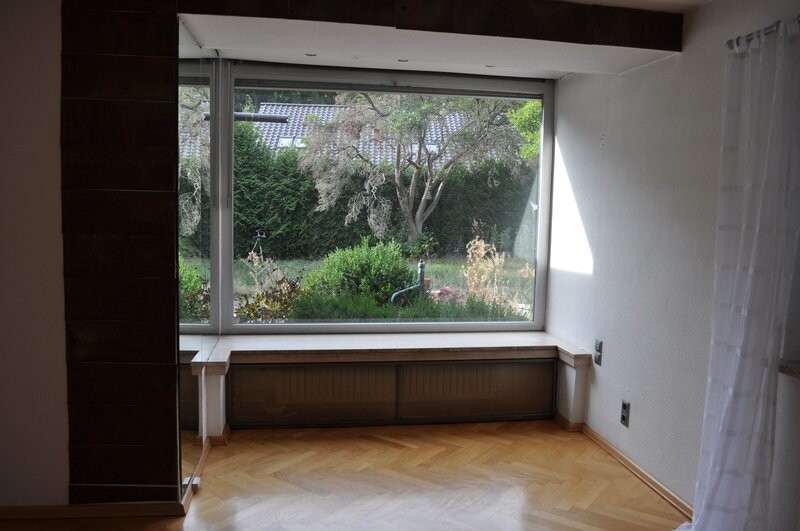
You could sit on the windowsill if there weren’t flowers there now. Also, the radiator under the windowsill was temporarily removed, so the stone ledge gets pretty cold:
I can’t say yet, only that this will be a project for 5 to 10 years from now. Regardless, we currently have equity of over €60,000 (about $65,000) available.
I’ll try to clarify:
I’ll try next to create a 3D drawing including the sloping ceilings and heights.
First, a note regarding my own input: there was originally a reference to the development plans here:
LordNibbler schrieb:
The plot is not within the scope of the stipulations of the 2nd amendment.
Attached are the development plans.
Development Plan from 14.12.1967
Development Plan 1st Amendment from 31.10.1977
Development Plan 2nd Amendment from 13.04.1987
Dear Katja,
Thank you very much for your post. I will try to answer your questions.
As an initial planning aid, here is the current arrangement of the living room:
We also have two bird cages, and the four feathered friends love to look out into the garden but simultaneously need some visual privacy. As prey animals, they would otherwise become stressed by too much activity outside the window.
kaho674 schrieb:
Is that actually a window seat there at the lower left in the living room?
You could sit on the windowsill if there weren’t flowers there now. Also, the radiator under the windowsill was temporarily removed, so the stone ledge gets pretty cold:
kaho674 schrieb:
What budget are you planning to allocate?
I can’t say yet, only that this will be a project for 5 to 10 years from now. Regardless, we currently have equity of over €60,000 (about $65,000) available.
kaho674 schrieb:
This is mainly about the living room extension, if I’m reading correctly. Your family planning is a bit unclear. That’s why the need for the upper floor is uncertain. Normally, the upper floor could remain as is and you could extend the balcony into a roof terrace—but you don’t want that, right? Why now? That would save a lot of costs.
I’ll try to clarify:
- Family planning: Child number one is on the way and will move in January; a second child is possible and not ruled out, but then a room would be missing
- For the home office, the small room (former shower) would be sufficient; it doesn’t need to be a large office (and it’s not tax relevant anyway)
- Guests occasionally stay over but would always be fine with just the living room; an extra guest shower is not necessary
- In summary, this means: an additional room is needed on the upper floor that is not a walk-through room. It should serve as a child’s bedroom, or if not needed for that, as a guest and workroom. We do not need the current balcony or a roof terrace there.
- Living room extension: The current state is not ideal (partly due to existing furniture). The conservatory is poorly insulated and ready for demolition. The question is where the best extension would be; it doesn’t necessarily have to be in the place I initially thought. Maybe an extension in another direction would be better. The annex will be connected to the upper floor expansion.
- General:
- I’m not a fan of flat roofs
- We don’t want an open kitchen; the current location is fine (running water and electricity to the living room would have been a minor issue, as I recently did that for the kitchen).
- It would be nice to preserve the parquet floors in the rooms
- The drainage needs replacing; it also runs under the current conservatory, making replacement before demolition impossible. Hence the wish for a basement under the extension.
- Windows and the orientation of the furniture should not primarily face to the right on the plan. The neighboring house isn’t attractive so far, and there is a fairly tall “hedge” in that direction.
I’ll try next to create a 3D drawing including the sloping ceilings and heights.
LordNibbler16 Dec 2019 12:06Here is an attempt at a comparative overlay:

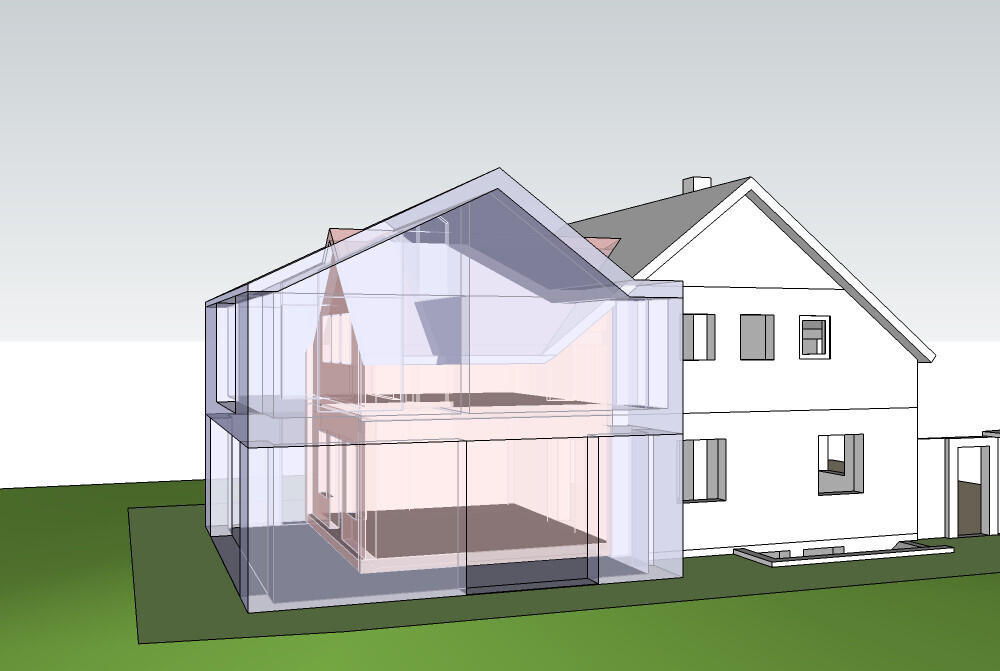
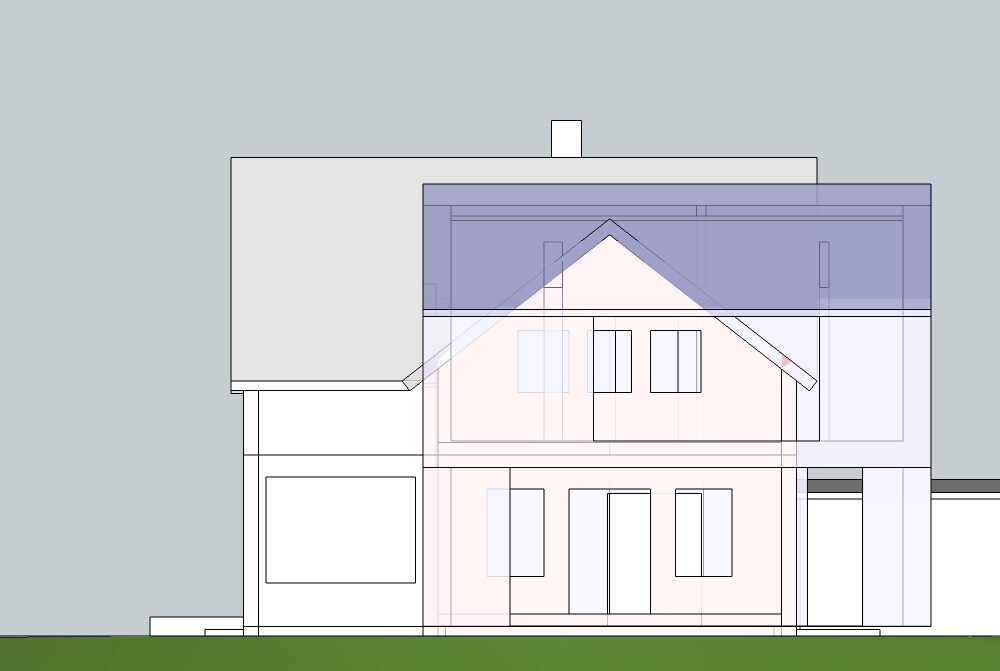
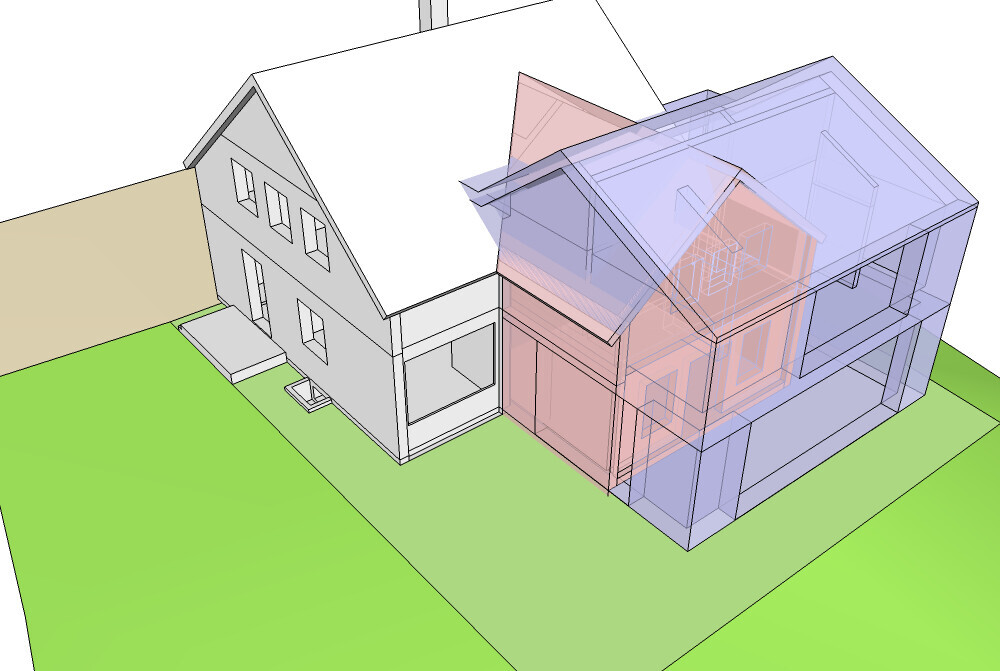
(Blue = previous owner’s plan, Red = own idea)
(Blue = previous owner’s plan, Red = own idea)
LordNibbler17 Dec 2019 11:10I am definitely open to all kinds of creative ideas, including unconventional angled walls or projections:
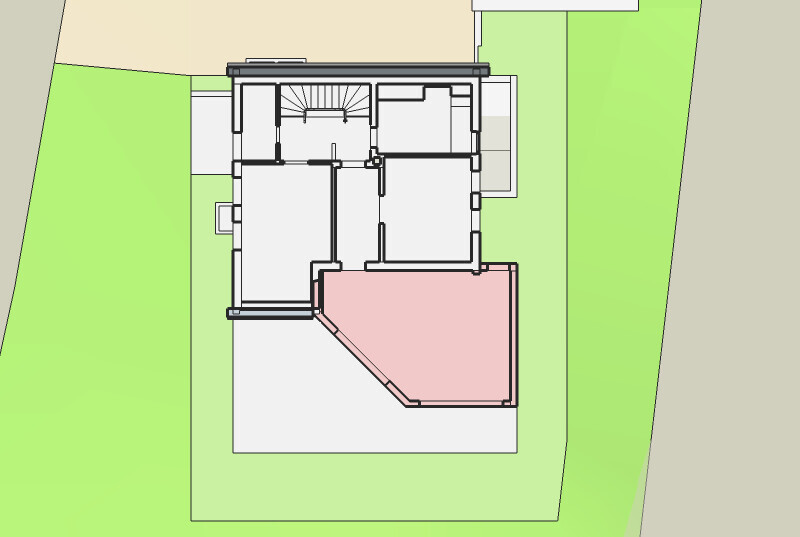
It would be nice to have the terrace in the lower left of the plan and the walls facing the neighbor on the right side of the plan.
With a pitched roof (2 x 10° slope per axis), it looks like this:
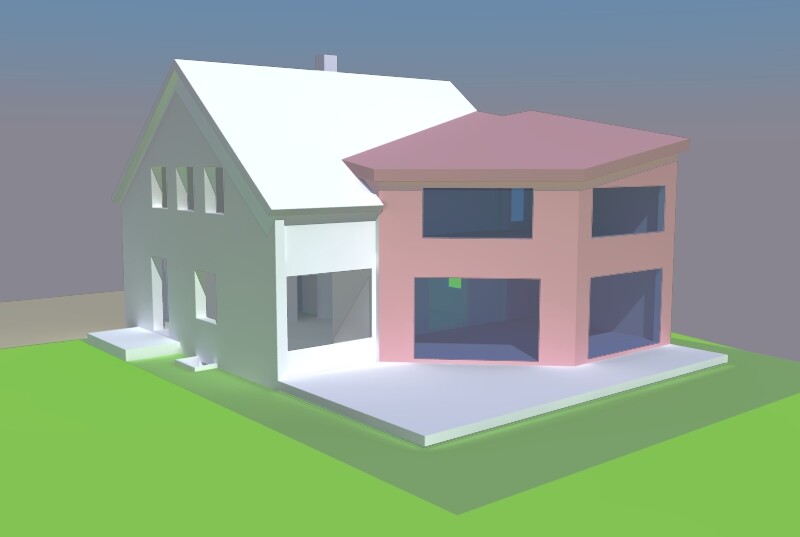
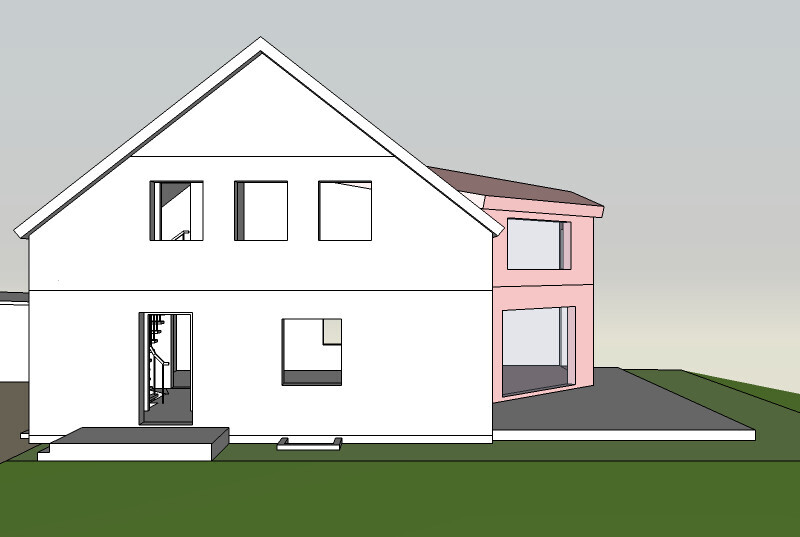
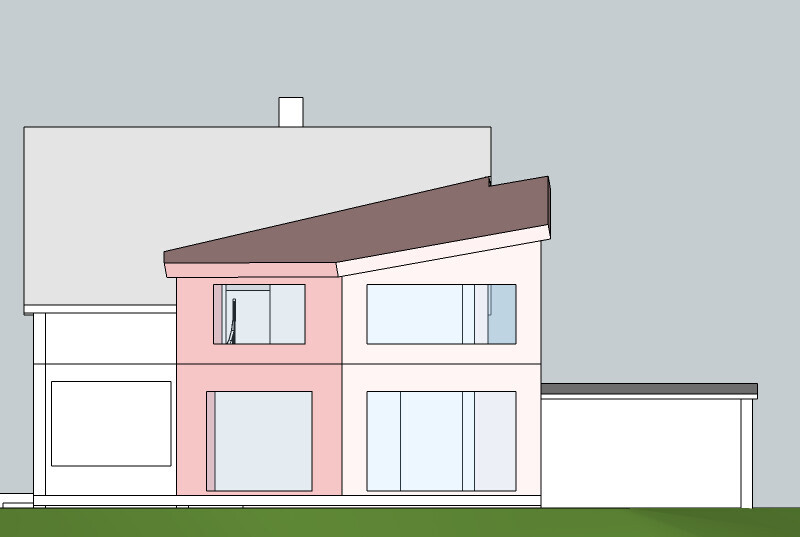
It already feels quite substantial and large.
It would be nice to have the terrace in the lower left of the plan and the walls facing the neighbor on the right side of the plan.
With a pitched roof (2 x 10° slope per axis), it looks like this:
It already feels quite substantial and large.

Similar topics