
ᐅ Emergency Bathroom Planning – Quick and Efficient Design
Created on: 31 May 2023 02:03
B
Bauherrin123
Hello everyone,
I’m in a bit of a rush again. It’s a long story, so I’ll get straight to the point. I need to plan my bathroom layout by tomorrow evening, deciding where and how I want everything. How would you arrange the sanitary fixtures?
I’ve uploaded the floor plan with the bathroom measurements. The layout also shows how our architect (not great) would do it. But I don’t like it.
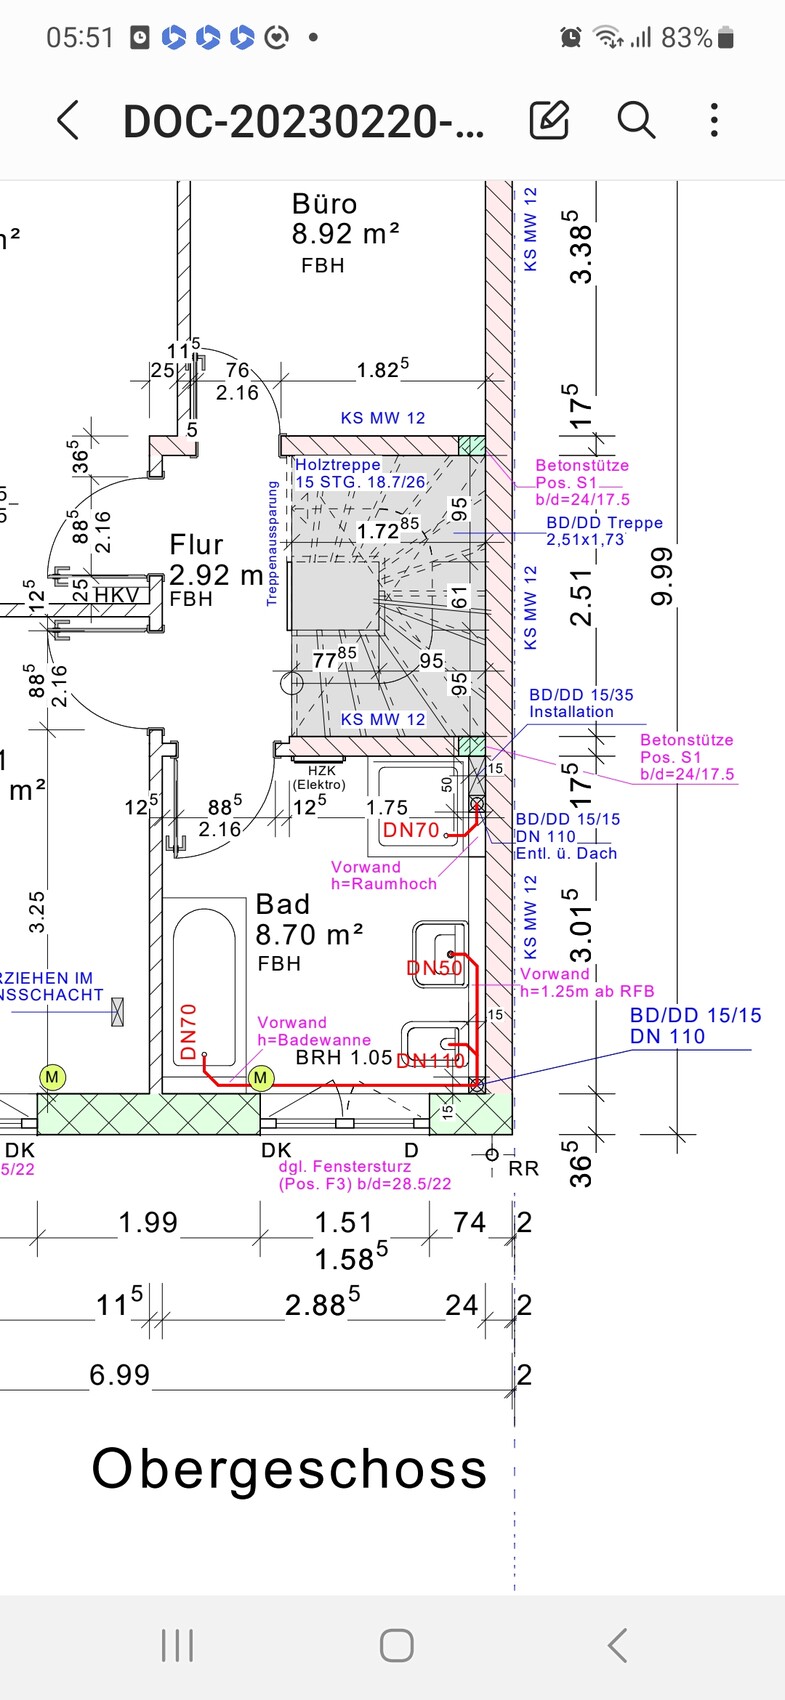
The bathroom is about a bit more than 8m² (86 sq ft). You can find the dimensions in the plan. I want a bathtub, a sink, and a standard-size toilet. The shower should be 90 by 140cm (35 by 55 inches).
The only thing I really want is to have the sink closer to the door. It bothers me that it’s all in a row and feels cramped between the toilet and shower. I’ve already looked at several pictures but can’t move forward.
Our requirements:
Shower at least 140 by 90cm (55 by 35 inches)
Sink 80cm (32 inches), 60cm (24 inches) would also work in a pinch
A drywall partition in the bathroom is not necessary but could be considered
Sink closer to the door
Would anyone be willing to suggest ideas? As I said, I’m still designing and need help. I need a plan to submit tomorrow.
Thanks to everyone who takes the time to help and reply.
I’m in a bit of a rush again. It’s a long story, so I’ll get straight to the point. I need to plan my bathroom layout by tomorrow evening, deciding where and how I want everything. How would you arrange the sanitary fixtures?
I’ve uploaded the floor plan with the bathroom measurements. The layout also shows how our architect (not great) would do it. But I don’t like it.
The bathroom is about a bit more than 8m² (86 sq ft). You can find the dimensions in the plan. I want a bathtub, a sink, and a standard-size toilet. The shower should be 90 by 140cm (35 by 55 inches).
The only thing I really want is to have the sink closer to the door. It bothers me that it’s all in a row and feels cramped between the toilet and shower. I’ve already looked at several pictures but can’t move forward.
Our requirements:
Shower at least 140 by 90cm (55 by 35 inches)
Sink 80cm (32 inches), 60cm (24 inches) would also work in a pinch
A drywall partition in the bathroom is not necessary but could be considered
Sink closer to the door
Would anyone be willing to suggest ideas? As I said, I’m still designing and need help. I need a plan to submit tomorrow.
Thanks to everyone who takes the time to help and reply.
B
Bauherrin12331 May 2023 09:30Bauherrin123 schrieb:
Here are a few other ideas,... The first picture with the toilet not in the corner but along the side wall is my favorite... however, on the construction site it felt very tight and awkward... on the plan, I like it.
J
Jurassic13531 May 2023 11:16Our bathroom has a very similar layout. We have the toilet and sink mirrored on the side below the door. The shower and bathtub form a "front," separated by built-in protrusions that provide storage space.
I would actually keep it that way. The other designs feel very cramped and partly dark, and sometimes there isn’t enough space to move around comfortably.
As already mentioned, with 140cm (55 inches) you need a door on the shower anyway. I would let that desire (which I understand) go, in favor of a bright, more spacious-feeling bathroom.
I would actually keep it that way. The other designs feel very cramped and partly dark, and sometimes there isn’t enough space to move around comfortably.
As already mentioned, with 140cm (55 inches) you need a door on the shower anyway. I would let that desire (which I understand) go, in favor of a bright, more spacious-feeling bathroom.
B
Bauherrin12331 May 2023 11:24Jurassic135 schrieb:
Our bathroom layout is almost the same. We have the toilet and sink mirrored on the side below the door. The shower and bathtub form a "front" with built-in wall sections in between that provide storage space.
I would actually leave it like that. The other designs feel very cramped and partly dark; in some cases, there is too little space to move around freely. As already mentioned, with 140cm (55 inches) you need a door at the shower anyway. I would let that wish (which I understand) go in favor of a brighter, more spacious bathroom.Yes, the problem is that since I'm bringing up this change request too late, it will mean that I have to sign off on the screed possibly cracking in this configuration. Otherwise, they would relocate the toilet drain above ground so that I would have a built-in wall along the window at the bottom... I don’t want a built-in wall, even if it is shallow—I think it looks ugly... and I can’t really judge how it will turn out if I sign off on the risk of the screed cracking... that’s my concern.Then I find the shower positioned awkwardly apart from the bathtub... but I’ve considered using a square shower to make the corner a bit more rounded...
So the main issue is the toilet—I can’t weigh the risks that I’m agreeing to by signing this.
J
Jurassic13531 May 2023 11:56I wouldn’t take that risk either. The sink isn’t far from the door anyway. Besides, in your current plan, there’s still space for a tall cabinet between the shower and the sink. I don’t have that because of the continuous bathtub-shower wall, and I really miss it. Maybe the design isn’t so bad after all? I think it feels very spacious, especially for 8 m² (86 sq ft).
M
motorradsilke31 May 2023 15:09I would probably do it like this:
Corner bathtub and toilet in the center of the pre-wall.
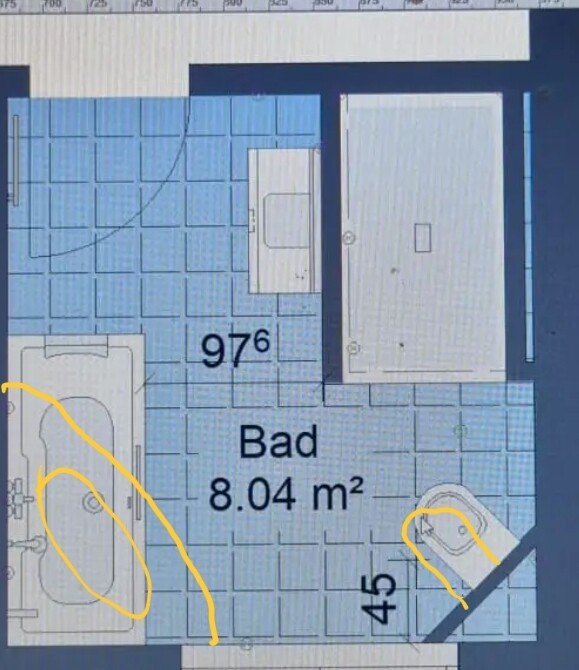
Corner bathtub and toilet in the center of the pre-wall.
J
Jurassic13531 May 2023 15:38I believe that if you draw it to scale, the corner bathtub extends much further into the room, and then it could get tight with the corner of the shower screen.
Similar topics