
ᐅ Emergency Bathroom Planning – Quick and Efficient Design
Created on: 31 May 2023 02:03
B
Bauherrin123B
Bauherrin12331 May 2023 02:03Hello everyone,
I’m in a bit of a rush again. It’s a long story, so I’ll get straight to the point. I need to plan my bathroom layout by tomorrow evening, deciding where and how I want everything. How would you arrange the sanitary fixtures?
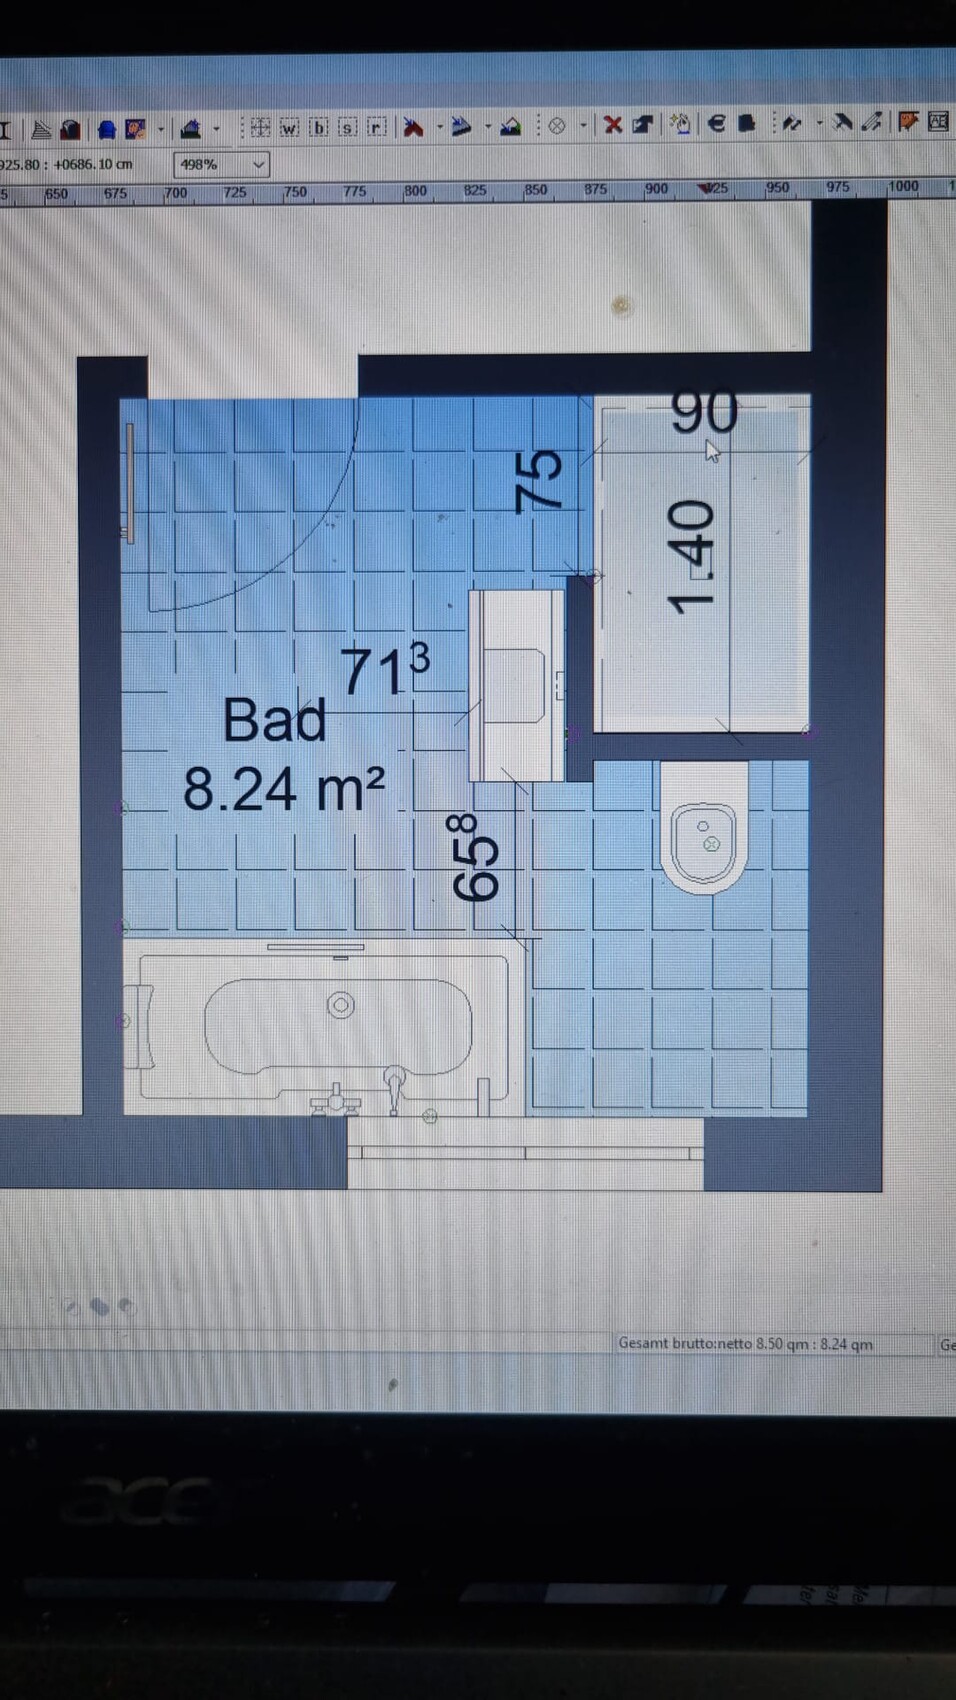
I’ve uploaded the floor plan with the bathroom measurements. The layout also shows how our architect (not great) would do it. But I don’t like it.
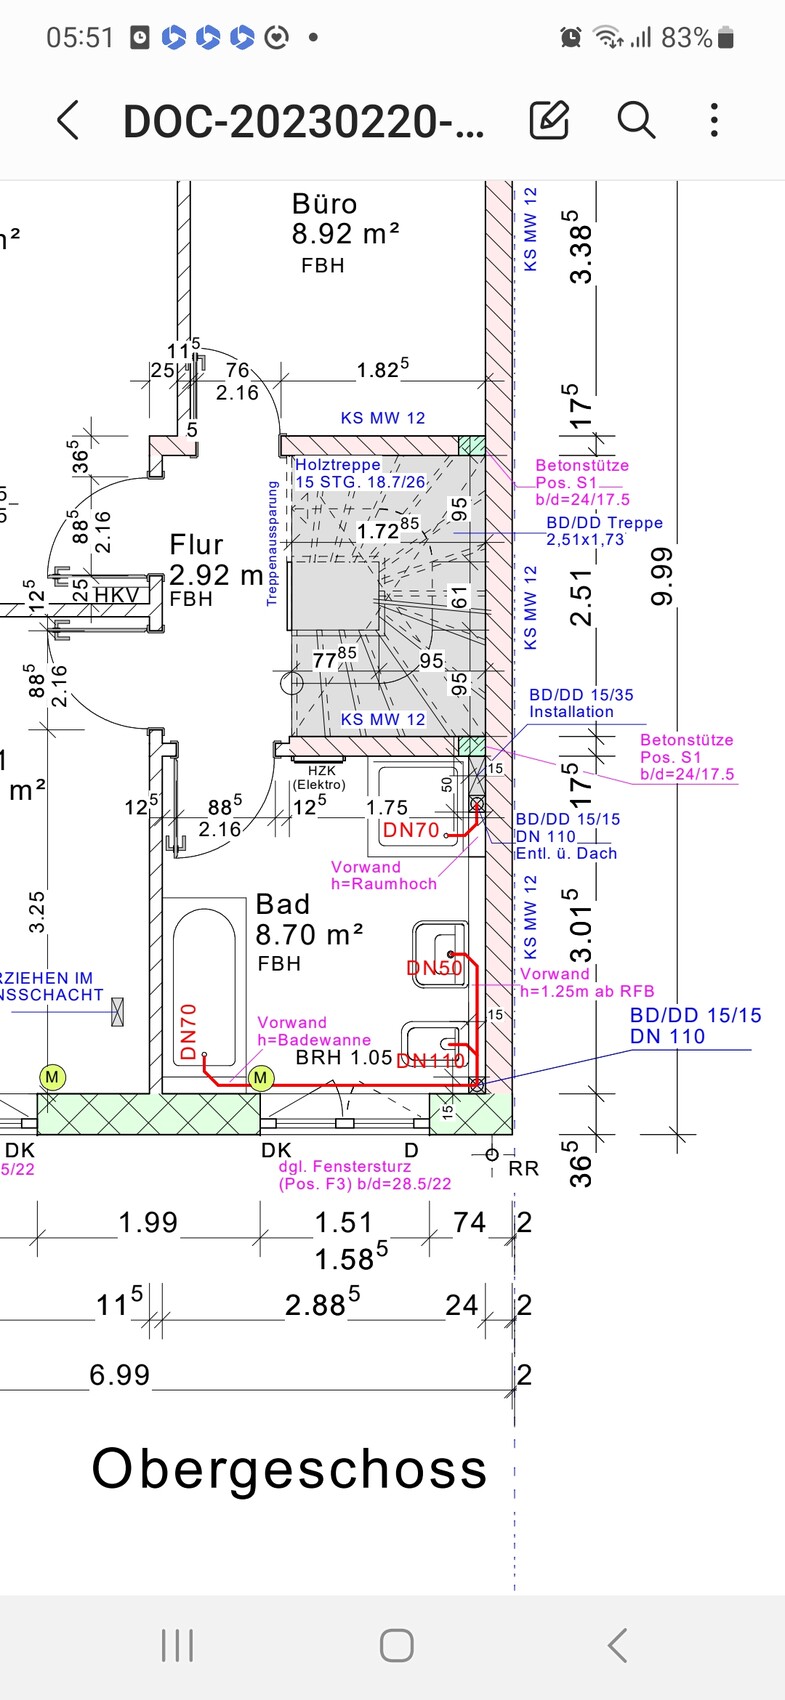
The bathroom is about a bit more than 8m² (86 sq ft). You can find the dimensions in the plan. I want a bathtub, a sink, and a standard-size toilet. The shower should be 90 by 140cm (35 by 55 inches).
The only thing I really want is to have the sink closer to the door. It bothers me that it’s all in a row and feels cramped between the toilet and shower. I’ve already looked at several pictures but can’t move forward.
Our requirements:
Shower at least 140 by 90cm (55 by 35 inches)
Sink 80cm (32 inches), 60cm (24 inches) would also work in a pinch
A drywall partition in the bathroom is not necessary but could be considered
Sink closer to the door
Would anyone be willing to suggest ideas? As I said, I’m still designing and need help. I need a plan to submit tomorrow.
Thanks to everyone who takes the time to help and reply.
I’m in a bit of a rush again. It’s a long story, so I’ll get straight to the point. I need to plan my bathroom layout by tomorrow evening, deciding where and how I want everything. How would you arrange the sanitary fixtures?
I’ve uploaded the floor plan with the bathroom measurements. The layout also shows how our architect (not great) would do it. But I don’t like it.
The bathroom is about a bit more than 8m² (86 sq ft). You can find the dimensions in the plan. I want a bathtub, a sink, and a standard-size toilet. The shower should be 90 by 140cm (35 by 55 inches).
The only thing I really want is to have the sink closer to the door. It bothers me that it’s all in a row and feels cramped between the toilet and shower. I’ve already looked at several pictures but can’t move forward.
Our requirements:
Shower at least 140 by 90cm (55 by 35 inches)
Sink 80cm (32 inches), 60cm (24 inches) would also work in a pinch
A drywall partition in the bathroom is not necessary but could be considered
Sink closer to the door
Would anyone be willing to suggest ideas? As I said, I’m still designing and need help. I need a plan to submit tomorrow.
Thanks to everyone who takes the time to help and reply.

Bauherrin123 schrieb:
Shower at least 140 by 90 Why not just one meter? With 140, you also need a door; you don’t need 140 for showering. For a walk-in shower, I think the bathroom is too small – that would require 160. Arranging fixtures in a row creates more space in small bathrooms. A washbasin placed beside the window works well. The toilet serves well as a buffer and provides room to move around since it is low. Certain measurements, for example between the wall and the window, are missing.Ibdk14 schrieb:
You could—if the drainage connections still allow it—mirror the bathtub with the washbasin/toilet I would probably do the same. Then install the bathtub nicely with platforms. That creates a sense of spaciousness.
B
Bauherrin12331 May 2023 09:26Ibdk14 schrieb:
If the plumbing for the drains can still be adjusted, you could mirror the bathtub with the sink/toilet, so the sink would be closer, even right next to the door. However, the distances are only minor, so in fact, you would just be saving one step. I ypg schrieb:
I would probably do the same. Then install the bathtub nicely on platforms. That creates a sense of spaciousness. ypg schrieb:
I would probably do the same. Then install the bathtub nicely on platforms. That creates a sense of spaciousness. ypg schrieb:
I would probably do the same. Then install the bathtub nicely on platforms. That creates a sense of spaciousness.
That has two disadvantages because the drain pipe would need to be routed to the other side. Since it is already installed there, I have to warn that the screed might crack...
Could you maybe suggest alternatives, where the toilet could stay on the other wall or on the window side as much as possible...
B
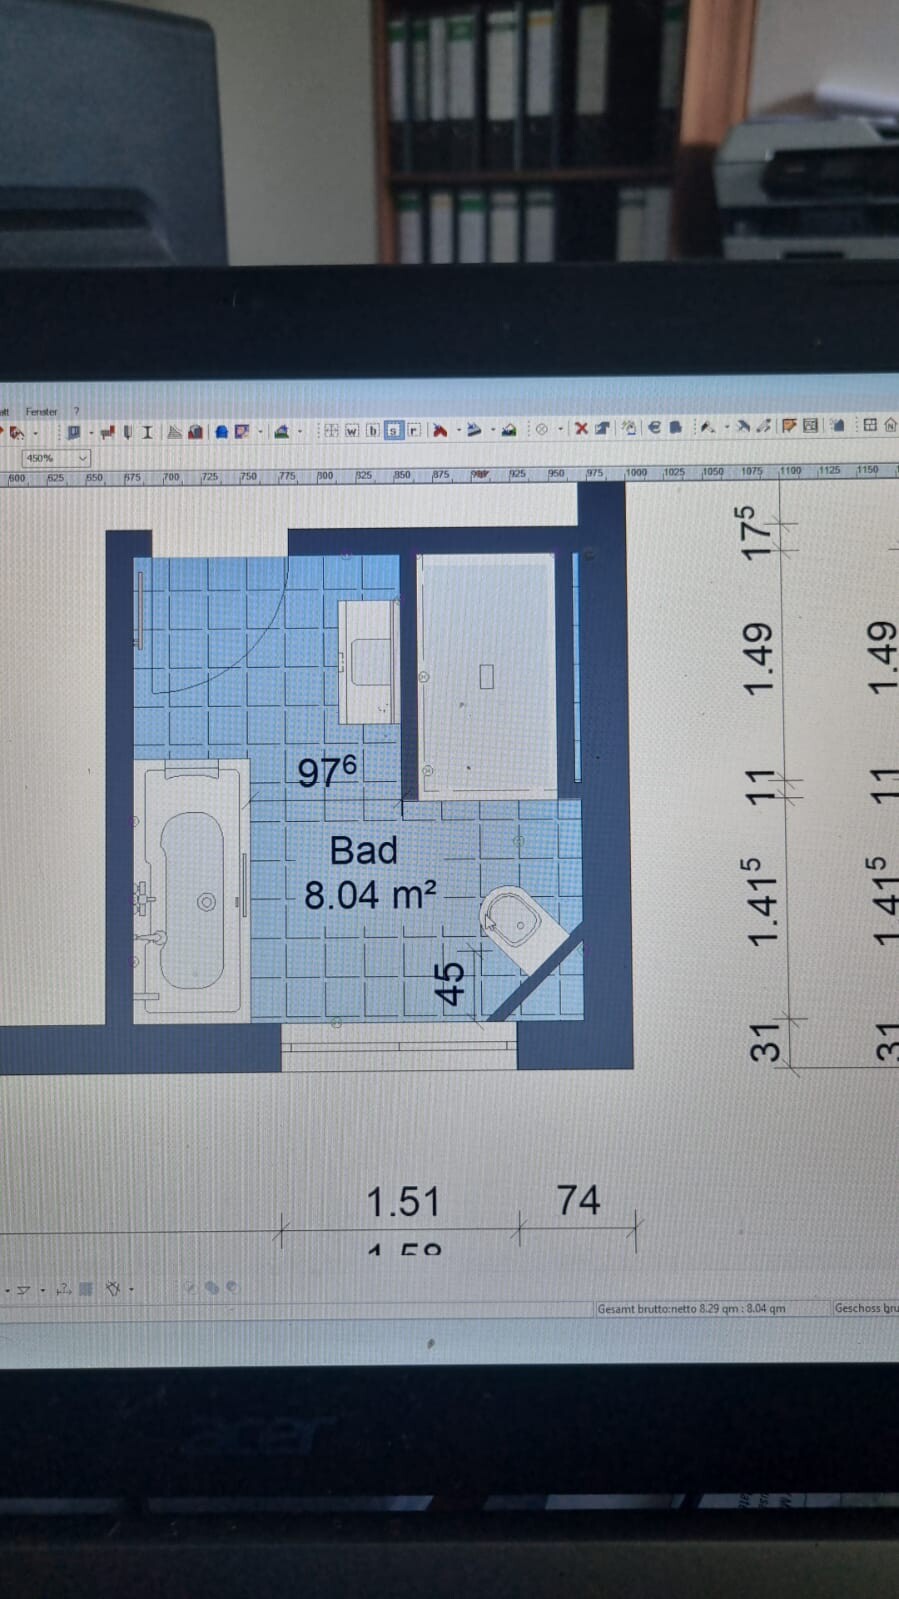
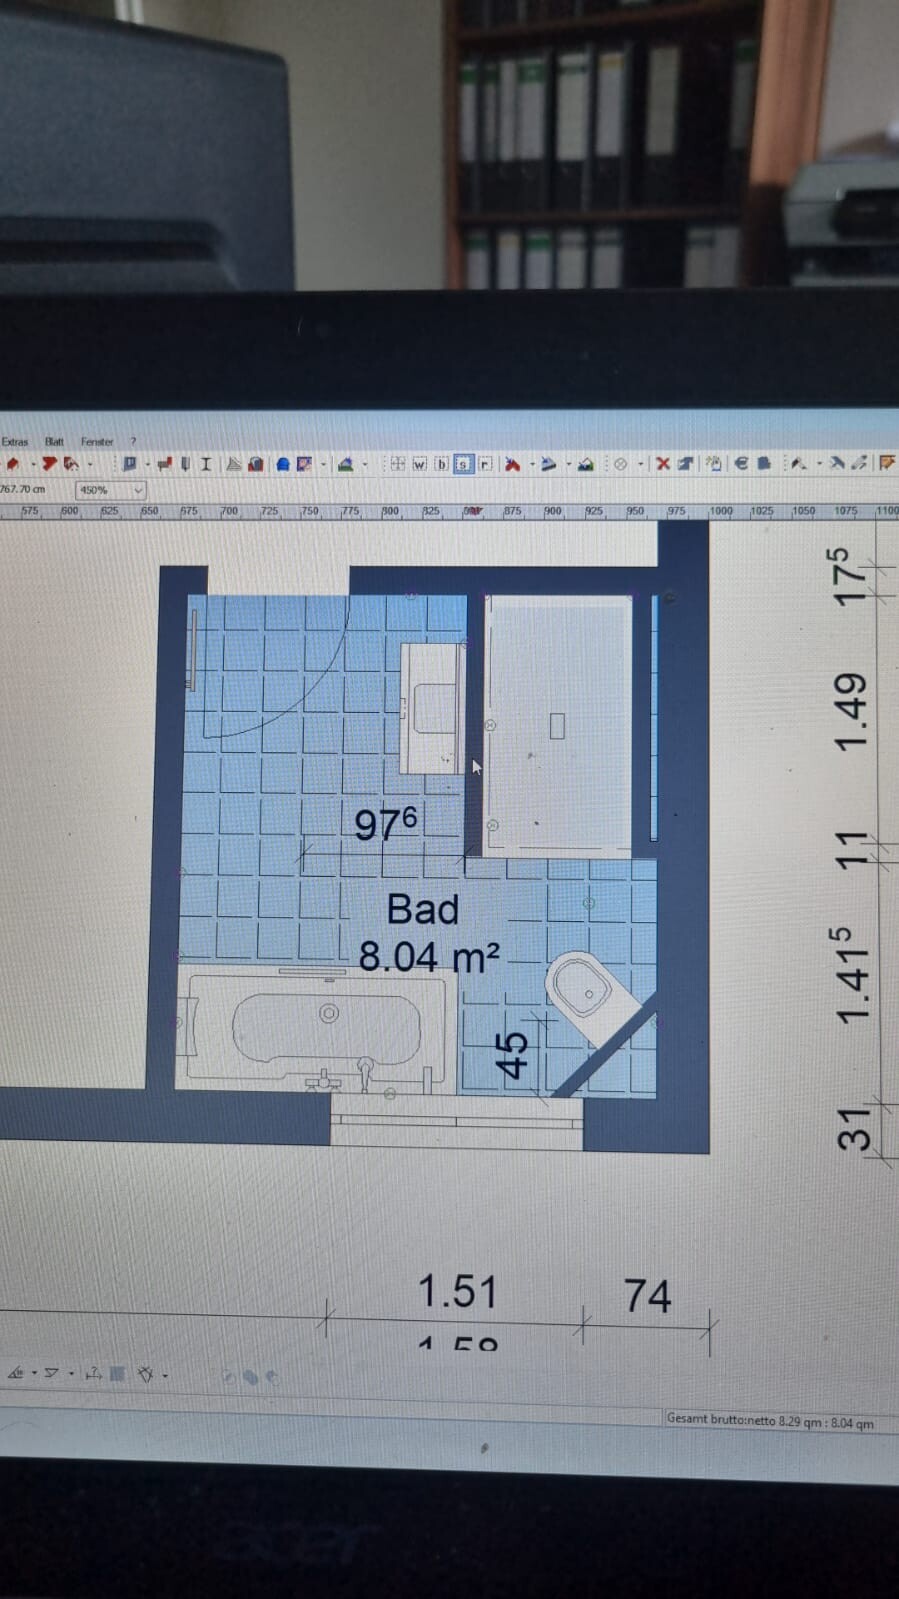
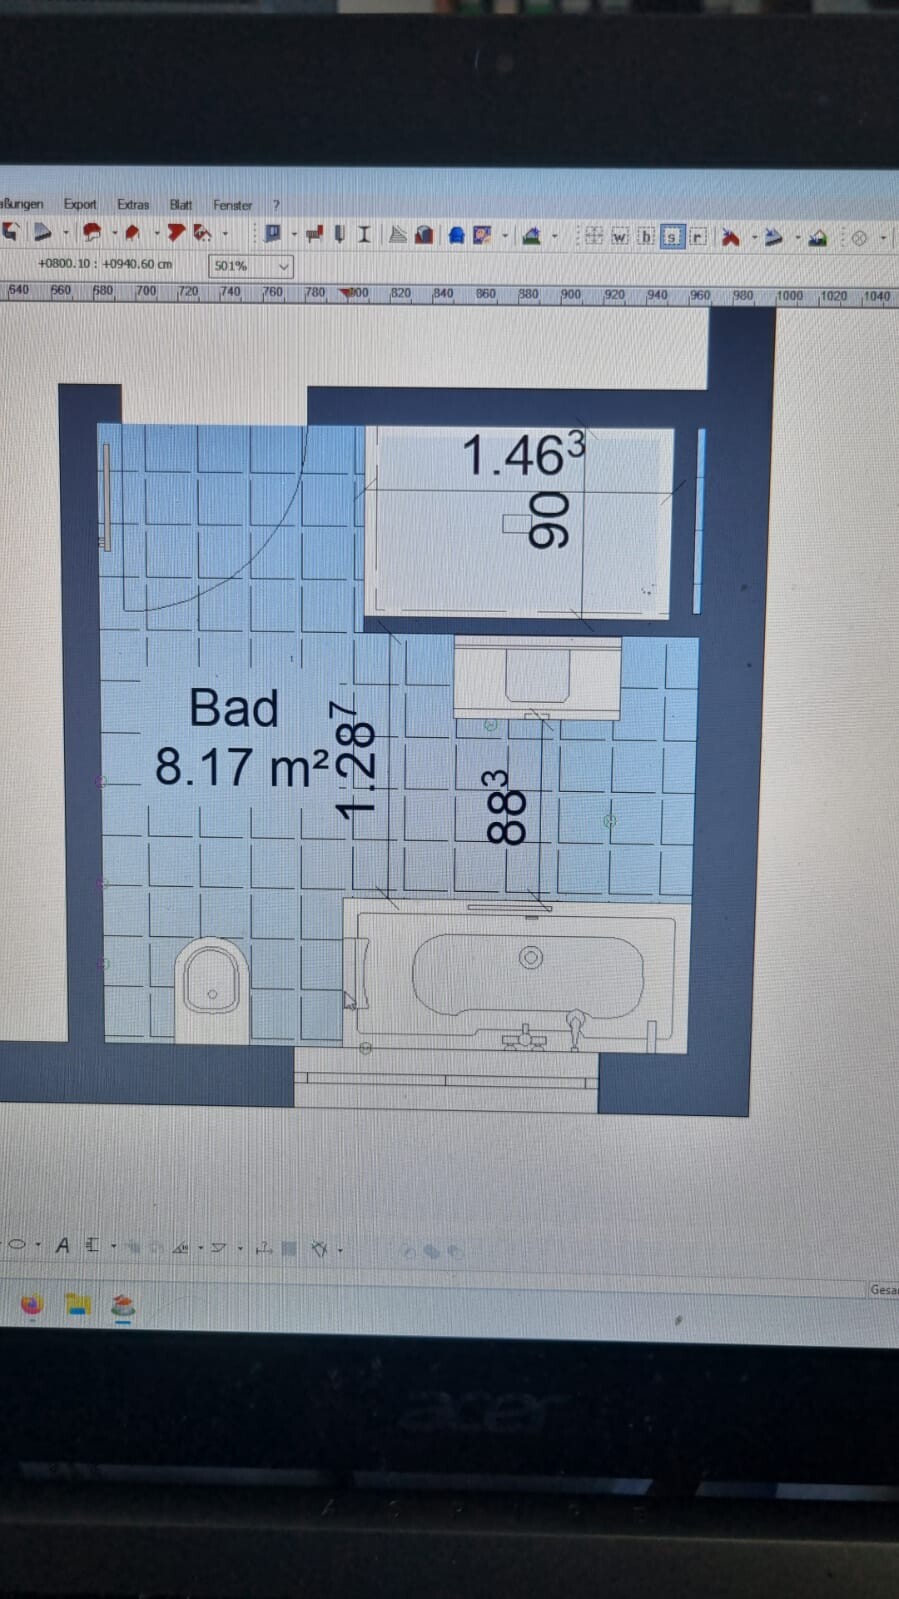
Bauherrin12331 May 2023 09:29Here are a few other ideas,....
Similar topics