
ᐅ Semi-detached house: approximately 145 sqm with a pitched roof – potential for improvement in the bathroom?
Created on: 26 Aug 2019 10:46
S
Strahleman
Hello everyone,
I hesitated for a long time about whether to share our building project here. Mainly for one simple reason: many of you are brutally honest, and of course, you don’t want your floor plan, which you’ve grown so attached to, to be torn apart. But it doesn’t help if, after a few years, you realize the house was built blindly. So I’ve decided to ask for your (partly professional) opinions on our project.
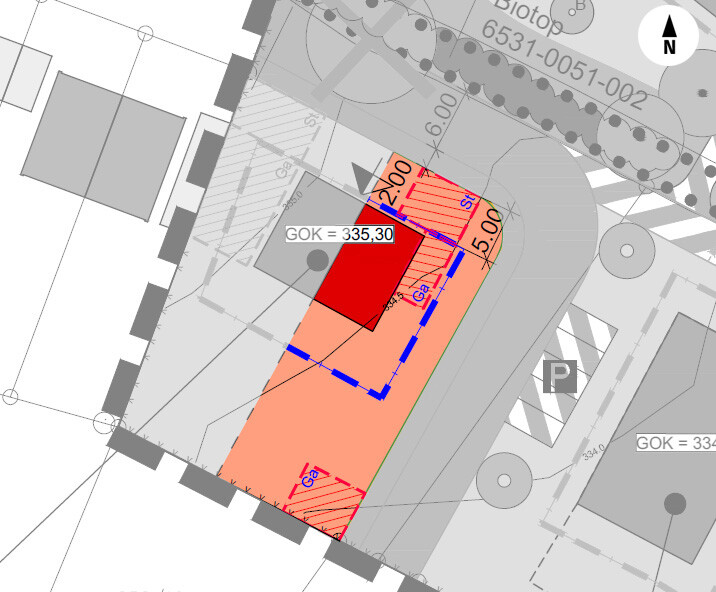
To give you some context: it’s a semi-detached house with about 145 sqm (1,560 sq ft) in a quiet residential area. The development plan is fairly recent (from 2013) and is designed flexibly enough that basically all our wishes and requirements for the house can be realized.
About the project:
Development Plan / Restrictions
Plot size: approx. 415 sqm (4,465 sq ft)
Slope: none, just slightly inclined (max. 0.5 m (1.6 ft) over 33 m (108 ft))
Site coverage ratio: 0.4
Floor area ratio: 1.0
Building area, building line, and boundaries: see development plan (building area large enough for the project, approx. 10 x 15 m (33 x 49 ft))
Number of parking spaces: 2
Number of floors: max. 2
Roof type: gable roof
Orientation: southwest
Maximum height restrictions: max. 9.60 m (31.5 ft) (9 m (29.5 ft) house + 0.6 m (2 ft) foundation slab above ground level)
Homeowners’ Requirements
Style, roof shape, building type: a mix of gable roof and Bauhaus style, bright living room and children’s rooms with large windows on the south side
Basement, floors: yes to basement (full height living space), ground floor, upper floor
Number of occupants, ages: currently 2 (33, 30 years old), planning for 1-2 children
Space requirements on ground and upper floors:
Office: study room for my wife (teacher)
Overnight guests per year: very rare, max. 1-2 times a year
Open or closed layout: ground floor open layout (kitchen-dining-living area)
Conservative or modern construction style: mixed (?!?)
Open kitchen, cooking island: open kitchen, separated cooking area against a wall, but no freestanding island
Number of dining seats: 4-6
Fireplace: optional, initially not planned (chimney will be installed)
Balcony, roof terrace: no, French balconies on the upper floor
Garage, carport: double carport planned
House Design
Who designed it: planner from a building company
What do you particularly like? Why?
Good room layout (children’s rooms not too small, fairly evenly distributed), despite the gable roof, there is a large share of full ceiling height rooms on the upper floor
What do you not like? Why?
Preferred heating system: ground source heat pump with horizontal trench collector, underfloor heating (+ heating circuit adjustment)
If you had to give up something, what details or features could you let go of?
Could probably give up: finishing the basement for living purposes, comfort features like heating circuit adjustment, or walk-in showers
Cannot give up: the office on the ground floor
Why did the design turn out this way?
The design is based on a standard layout from the planner, which we modified with our own ideas and wishes such as the office on the ground floor and the T-shaped bathroom. From our perspective, the floor plan is internally consistent, and it reflects our daily life needs. For example, it was important to my wife to have an office on the ground floor so she can immediately put away work things after coming home instead of having them scattered around before moving them upstairs. The open kitchen-dining-living area with large windows offers space and feels very homely without large empty areas. Additionally, there is enough storage space in the kitchen, so you don’t have to run to the basement for every can of food. The separate hallway with stairs to the upper floor is also very nice for us, as the living room does not become a thoroughfare.
We are unsure about the sofa as a divider in the living-dining area. There is about 1.3 m (4.3 ft) between the dining table and sofa, so it shouldn’t be a tight spot, right?
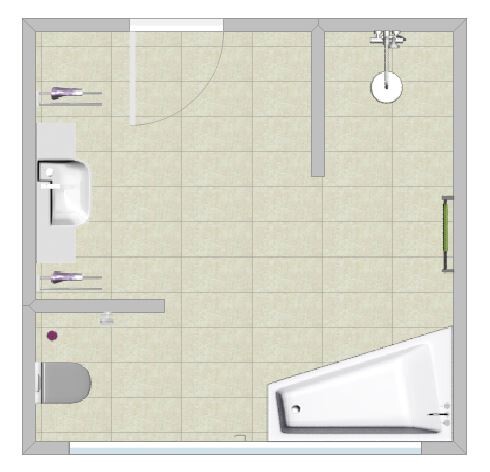
The upper floor is also balanced in size, with a small dressing room visually separated by a low wall. A wardrobe directly opposite the bed was a no-go for us. Possible improvements might be needed in the bathroom. The T-shaped bathroom was initially a wish of ours, but it now feels somewhat unorganized. We have already considered an alternative that makes the room appear larger while still visually separating the toilet and shower from the rest of the bathroom. The shower in the alternative layout would be 1.1 x 1.3 m (3.6 x 4.3 ft), similar to the T-shaped bathroom, and the toilet would be separated from the rest by a half-height wall to allow more light inside. The toilet area would also be 1.1 x 1.1 m (3.6 x 3.6 ft), as in the T-shaped bathroom.
By the way, the roof is initially not planned to be finished as living space, but it is prepared so that this can be added later if needed.
What is the most important/fundamental question about the floor plan in 130 characters?
Are there any points, layouts, or rooms that could be improved? We like the plan, but here are many experts with the right eye for details.
Note on the designs: The window on the east side in the office is floor-to-ceiling, allowing direct garden access from the office. In the master bedroom, a roof window above the bed brings in more light. Neither is shown on the plan yet.
Looking forward to your opinions!
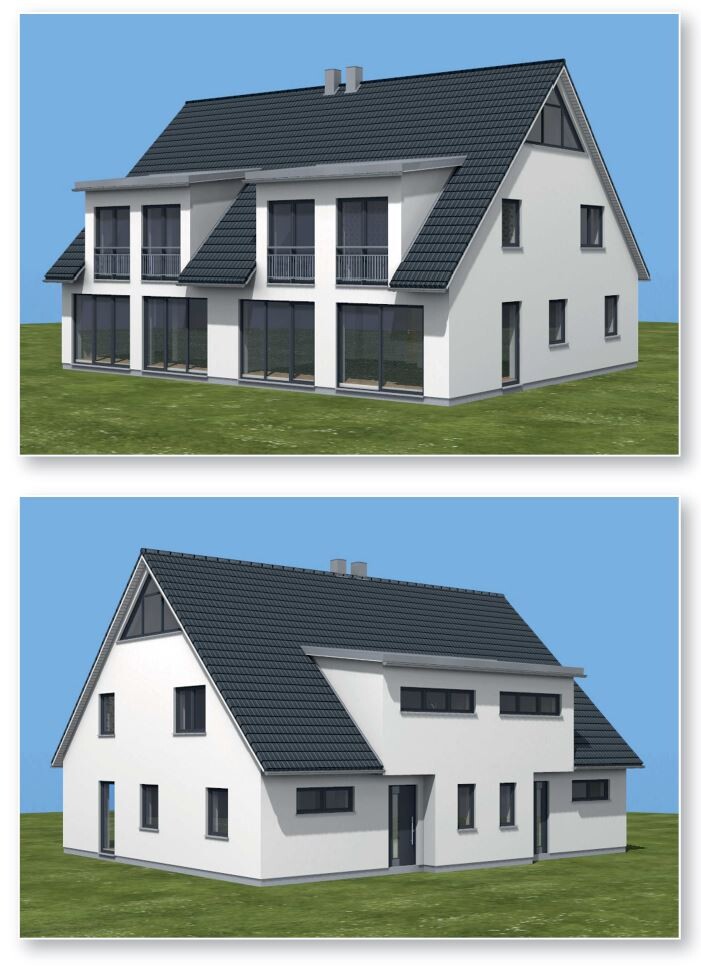
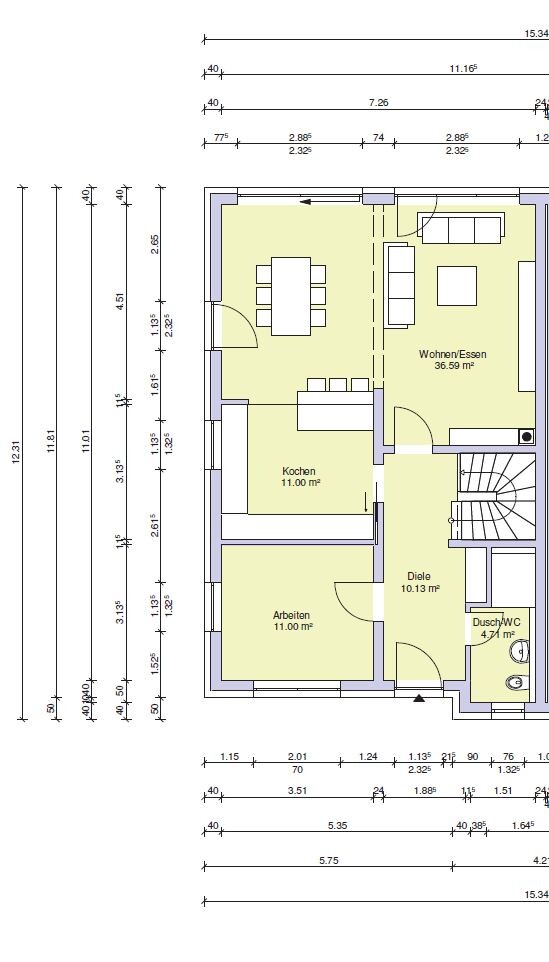
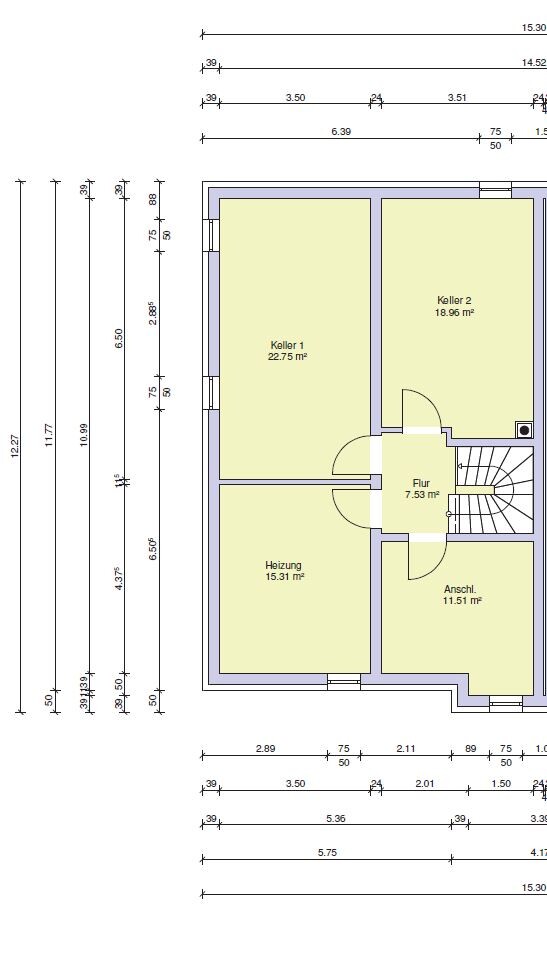
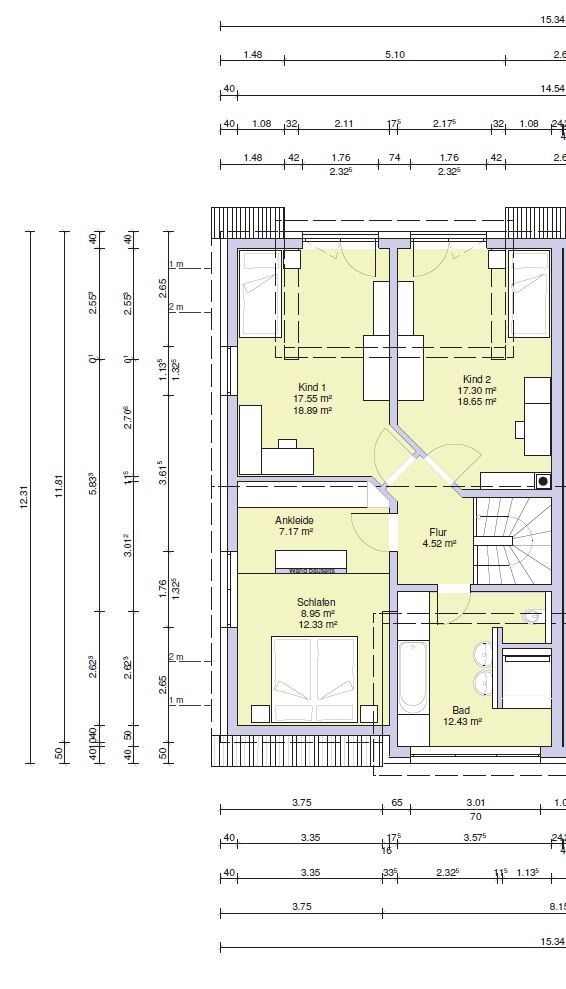
I hesitated for a long time about whether to share our building project here. Mainly for one simple reason: many of you are brutally honest, and of course, you don’t want your floor plan, which you’ve grown so attached to, to be torn apart. But it doesn’t help if, after a few years, you realize the house was built blindly. So I’ve decided to ask for your (partly professional) opinions on our project.
To give you some context: it’s a semi-detached house with about 145 sqm (1,560 sq ft) in a quiet residential area. The development plan is fairly recent (from 2013) and is designed flexibly enough that basically all our wishes and requirements for the house can be realized.
About the project:
Development Plan / Restrictions
Plot size: approx. 415 sqm (4,465 sq ft)
Slope: none, just slightly inclined (max. 0.5 m (1.6 ft) over 33 m (108 ft))
Site coverage ratio: 0.4
Floor area ratio: 1.0
Building area, building line, and boundaries: see development plan (building area large enough for the project, approx. 10 x 15 m (33 x 49 ft))
Number of parking spaces: 2
Number of floors: max. 2
Roof type: gable roof
Orientation: southwest
Maximum height restrictions: max. 9.60 m (31.5 ft) (9 m (29.5 ft) house + 0.6 m (2 ft) foundation slab above ground level)
Homeowners’ Requirements
Style, roof shape, building type: a mix of gable roof and Bauhaus style, bright living room and children’s rooms with large windows on the south side
Basement, floors: yes to basement (full height living space), ground floor, upper floor
Number of occupants, ages: currently 2 (33, 30 years old), planning for 1-2 children
Space requirements on ground and upper floors:
Office: study room for my wife (teacher)
Overnight guests per year: very rare, max. 1-2 times a year
Open or closed layout: ground floor open layout (kitchen-dining-living area)
Conservative or modern construction style: mixed (?!?)
Open kitchen, cooking island: open kitchen, separated cooking area against a wall, but no freestanding island
Number of dining seats: 4-6
Fireplace: optional, initially not planned (chimney will be installed)
Balcony, roof terrace: no, French balconies on the upper floor
Garage, carport: double carport planned
House Design
Who designed it: planner from a building company
What do you particularly like? Why?
Good room layout (children’s rooms not too small, fairly evenly distributed), despite the gable roof, there is a large share of full ceiling height rooms on the upper floor
What do you not like? Why?
Preferred heating system: ground source heat pump with horizontal trench collector, underfloor heating (+ heating circuit adjustment)
If you had to give up something, what details or features could you let go of?
Could probably give up: finishing the basement for living purposes, comfort features like heating circuit adjustment, or walk-in showers
Cannot give up: the office on the ground floor
Why did the design turn out this way?
The design is based on a standard layout from the planner, which we modified with our own ideas and wishes such as the office on the ground floor and the T-shaped bathroom. From our perspective, the floor plan is internally consistent, and it reflects our daily life needs. For example, it was important to my wife to have an office on the ground floor so she can immediately put away work things after coming home instead of having them scattered around before moving them upstairs. The open kitchen-dining-living area with large windows offers space and feels very homely without large empty areas. Additionally, there is enough storage space in the kitchen, so you don’t have to run to the basement for every can of food. The separate hallway with stairs to the upper floor is also very nice for us, as the living room does not become a thoroughfare.
We are unsure about the sofa as a divider in the living-dining area. There is about 1.3 m (4.3 ft) between the dining table and sofa, so it shouldn’t be a tight spot, right?
The upper floor is also balanced in size, with a small dressing room visually separated by a low wall. A wardrobe directly opposite the bed was a no-go for us. Possible improvements might be needed in the bathroom. The T-shaped bathroom was initially a wish of ours, but it now feels somewhat unorganized. We have already considered an alternative that makes the room appear larger while still visually separating the toilet and shower from the rest of the bathroom. The shower in the alternative layout would be 1.1 x 1.3 m (3.6 x 4.3 ft), similar to the T-shaped bathroom, and the toilet would be separated from the rest by a half-height wall to allow more light inside. The toilet area would also be 1.1 x 1.1 m (3.6 x 3.6 ft), as in the T-shaped bathroom.
By the way, the roof is initially not planned to be finished as living space, but it is prepared so that this can be added later if needed.
What is the most important/fundamental question about the floor plan in 130 characters?
Are there any points, layouts, or rooms that could be improved? We like the plan, but here are many experts with the right eye for details.
Note on the designs: The window on the east side in the office is floor-to-ceiling, allowing direct garden access from the office. In the master bedroom, a roof window above the bed brings in more light. Neither is shown on the plan yet.
Looking forward to your opinions!
S
Strahleman26 Aug 2019 14:44Okay, I’ll rephrase my statement. Of course, there are reasons we have considered. It seems more open and practical to us because:
- after entering the bathroom, you wouldn’t “immediately” run straight into the sink
- we would have enough space for two people at the sink area
- we gain a bit more storage since we can easily place three tall cabinets along the wall next to the shower (which would be independent of which side you enter the shower from)
- the entire window front would remain visible. The wall in front of the toilet would be planned as a half-height privacy wall, as you also suggested
- the bathtub could be chosen wider without reducing the passage space between the sink and the bathtub to less than 80cm (31.5 inches)
I was unfortunately unable to draw the drywall partitions at the sink and toilet in Roomsketcher, so they are missing. However, we are aware that these will still be added. We are planning for 10-15cm (4-6 inches) of shelf space at the sink. Around the bathtub, a bit more shelf space is planned to comfortably place a glass or a bottle of water.
We initially included the bathtub because its dimensions roughly correspond to the built-in bathtub from the T-bathroom and even offer slightly more space. But tonight I’ll insert a different bathtub and take a closer look.
Why would you rotate the shower access? Just because of the bathtub or is there another reason as well? Our thought was that this would move the “wet area” slightly away from the door and also prevent a bath mat from constantly being in front of the door. Or are we worrying too much about that?
- after entering the bathroom, you wouldn’t “immediately” run straight into the sink
- we would have enough space for two people at the sink area
- we gain a bit more storage since we can easily place three tall cabinets along the wall next to the shower (which would be independent of which side you enter the shower from)
- the entire window front would remain visible. The wall in front of the toilet would be planned as a half-height privacy wall, as you also suggested
- the bathtub could be chosen wider without reducing the passage space between the sink and the bathtub to less than 80cm (31.5 inches)
I was unfortunately unable to draw the drywall partitions at the sink and toilet in Roomsketcher, so they are missing. However, we are aware that these will still be added. We are planning for 10-15cm (4-6 inches) of shelf space at the sink. Around the bathtub, a bit more shelf space is planned to comfortably place a glass or a bottle of water.
We initially included the bathtub because its dimensions roughly correspond to the built-in bathtub from the T-bathroom and even offer slightly more space. But tonight I’ll insert a different bathtub and take a closer look.
Why would you rotate the shower access? Just because of the bathtub or is there another reason as well? Our thought was that this would move the “wet area” slightly away from the door and also prevent a bath mat from constantly being in front of the door. Or are we worrying too much about that?
J
j.bautsch26 Aug 2019 14:55There is definitely room for improvement in the kitchen design. There is a dedicated, excellent forum specifically for kitchens that I would highly recommend checking out.
Strahleman schrieb:
Why would you change the shower entrance? Just because of the bathtub or is there another reason? Our thought was that this way the "wet area" is a bit further from the door and there’s no shower mat lying around by the entrance all the time. Or are we worrying too much about this? Because of the bathtub and the window.
The shower mat is definitely a reason; in our case, it always gets moved with whoever is showering into a basket... but I’m also not a fan of positioning sanitary fixtures individually if you can achieve a good "wall-to-wall combination."
Besides, I have a preference for built-in bathtubs without any awkward edges or window frames—otherwise it looks unplanned and accidental. However, everything will work, and let’s just accept it as it is: with a semi-detached house you have to take the dimensions as they are.
If I were you, I would simply pay close attention to how the window affects privacy and visibility.
j.bautsch schrieb:
There’s definitely room for optimization in the kitchen, I understood that it has already been ordered.
S
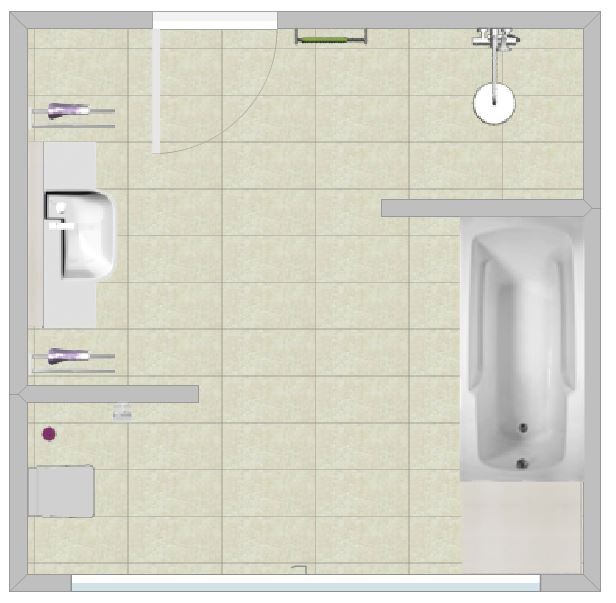
Strahleman27 Aug 2019 09:07Tastes can vary so much. At the moment, we have the shower and bathtub arranged in a row as a built-in block from wall to wall, but we would find a corner bathtub much more attractive, as freestanding. I have now also built your suggestion to see if I understood it correctly. As mentioned, the bath mat would constantly end up somewhere in front of the door, and unfortunately, with this version, the options to include one or two tall bathroom cabinets disappear.
The kitchen has not been ordered yet; we have only been thinking about the layout and considering where to place the oven or the refrigerator.
The kitchen has not been ordered yet; we have only been thinking about the layout and considering where to place the oven or the refrigerator.
S
Strahleman29 Aug 2019 11:06ypg schrieb:
Another idea: have the door hinge reversed. On the open door leaf, add the shower screen in addition to the shower screen from #16, but shorten it a bit. Place the shower head on the other wall.
Corner bathtub in front of the window, with the toilet in between. Did I understand you correctly? That shower would be really spacious. But with the short wall only about 1m (3.3 ft) long, wouldn’t water splash out when showering? Still, it’s definitely a good idea. I should take time this evening to work out a proper design with my partner.
Similar topics