
B
baumhous325 Aug 2018 16:25Hello,
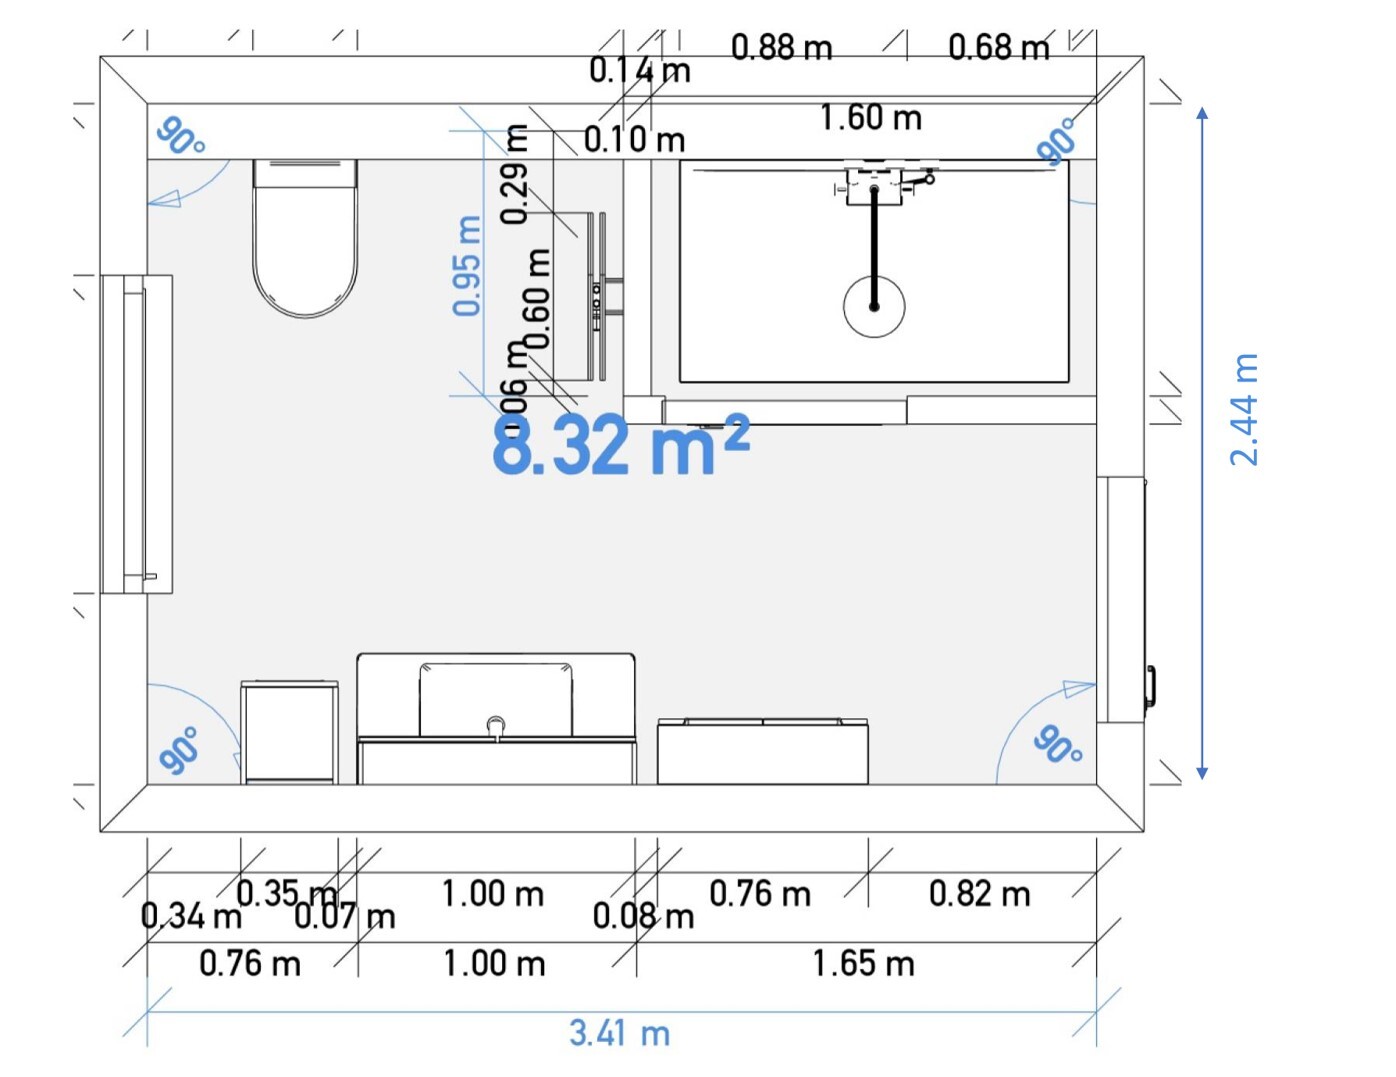
attached is a draft design of a bathroom for a new single-family house I am planning. I would like to gather your (expert) suggestions and opinions on it.
The floor plan of the bathroom is also attached. Since nothing is set in stone yet, the positioning of the door and window can still be slightly adjusted if needed.
Important elements for me in the bathroom are the toilet, sink including cabinets and storage options, as well as a shower. At this time, I have not planned for a bathtub.
In the design, I imagine including a recessed niche in the partition wall behind the toilet to serve as a storage or decorative element, as well as a similar niche in the shower area on the same wall—essentially just to the left of the fittings.
The wall separating the shower is currently planned to be 2 m (6.6 ft) high. This would allow for (2) spotlights inside the shower, and I also intend to install an LED strip along the wall to provide sufficient lighting in the shower area.
If you have any questions, please feel free to ask, and otherwise, feel free to critically review the draft 😉
Thank you.

attached is a draft design of a bathroom for a new single-family house I am planning. I would like to gather your (expert) suggestions and opinions on it.
The floor plan of the bathroom is also attached. Since nothing is set in stone yet, the positioning of the door and window can still be slightly adjusted if needed.
Important elements for me in the bathroom are the toilet, sink including cabinets and storage options, as well as a shower. At this time, I have not planned for a bathtub.
In the design, I imagine including a recessed niche in the partition wall behind the toilet to serve as a storage or decorative element, as well as a similar niche in the shower area on the same wall—essentially just to the left of the fittings.
The wall separating the shower is currently planned to be 2 m (6.6 ft) high. This would allow for (2) spotlights inside the shower, and I also intend to install an LED strip along the wall to provide sufficient lighting in the shower area.
If you have any questions, please feel free to ask, and otherwise, feel free to critically review the draft 😉
Thank you.
S
Schnurrbart25 Aug 2018 18:42Don’t forget the dimensions and prefabricated walls. Otherwise, a spacious shower bathroom.
B
baumhous326 Aug 2018 21:20Hello,
thank you for the suggestions. I have now added the illustrations from the PDF again as images.
@Schnurrbart: What exactly do you mean by not forgetting dimensions and bay walls?
thank you for the suggestions. I have now added the illustrations from the PDF again as images.
@Schnurrbart: What exactly do you mean by not forgetting dimensions and bay walls?
S
Schnurrbart26 Aug 2018 21:23Ah, sorry, I only saw the first page of the PDF.
He thinks the sink needs a false wall.
I think it’s okay as it is.
However, I would move the sink closer to the window and divide the area in front of the shower, i.e., opposite, between cabinets and the radiator/towel warmer.
Where the sink is now, I would place a chest of drawers for toiletries that are needed right there: toilet freshener, tampons, toilet paper, etc.
I think it’s okay as it is.
However, I would move the sink closer to the window and divide the area in front of the shower, i.e., opposite, between cabinets and the radiator/towel warmer.
Where the sink is now, I would place a chest of drawers for toiletries that are needed right there: toilet freshener, tampons, toilet paper, etc.
Similar topics