
Hello everyone,
After reading and gathering information here for several weeks, I am now ready to participate actively.
We plan to build a house of about 190 m² (2,045 sq ft) plus a double garage in Saarland in 2015.
For this, we have ordered some catalogs from national suppliers and also requested individual quotes. In the end, based on a recommendation, we found the regional company DHI Planen und Wohnen in St. Wendel. They work exclusively with local craftsmen and specialist companies and have built over 400 houses in the last 14 years.
If I understand correctly, I would sign a contract with DHI, who then prepare an offer for the entire construction project and purchase all the building materials. The individual trades are paid directly by me to the craftsmen (according to the offer that was included in DHI’s overall quote). This is said to have the advantage that in case of warranty claims, I can hold DHI liable (because of the contract with them), and if they become insolvent, I can still pay the craftsmen directly.
Has anyone here had experience with the company DHI or can share insights about this billing model?
Thank you and best regards,
Jochen
After reading and gathering information here for several weeks, I am now ready to participate actively.
We plan to build a house of about 190 m² (2,045 sq ft) plus a double garage in Saarland in 2015.
For this, we have ordered some catalogs from national suppliers and also requested individual quotes. In the end, based on a recommendation, we found the regional company DHI Planen und Wohnen in St. Wendel. They work exclusively with local craftsmen and specialist companies and have built over 400 houses in the last 14 years.
If I understand correctly, I would sign a contract with DHI, who then prepare an offer for the entire construction project and purchase all the building materials. The individual trades are paid directly by me to the craftsmen (according to the offer that was included in DHI’s overall quote). This is said to have the advantage that in case of warranty claims, I can hold DHI liable (because of the contract with them), and if they become insolvent, I can still pay the craftsmen directly.
Has anyone here had experience with the company DHI or can share insights about this billing model?
Thank you and best regards,
Jochen
Yes, drilling costs have decreased somewhat due to the new subsidy, but I believe they will rise again soon as more people opt for drilling. That’s why I’m considering the ring trench collector, especially since I will already have the excavator on site to carry out the earthworks.
The plot is large enough. I have planned it at the edge, see the drawing. I still need to perform the heating load calculation, but I think 7 kW is realistic.
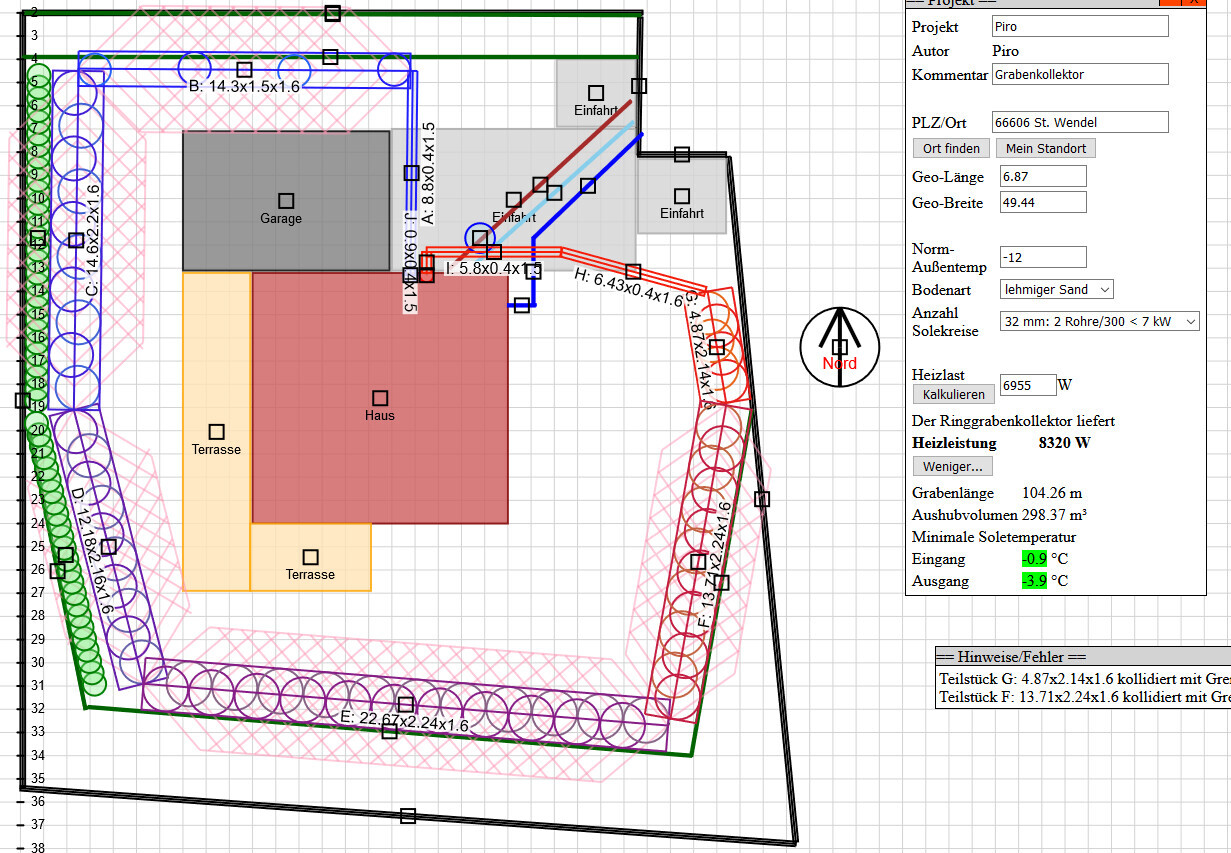
The plot is large enough. I have planned it at the edge, see the drawing. I still need to perform the heating load calculation, but I think 7 kW is realistic.
C
CrazyChris12 Jan 2020 18:32Good concept. I would also be happy if our service connection line was positioned that well. Unfortunately, the municipality placed the connection points at the end of the property, so everything has to run underneath the foundation slab. I’m hoping I never have to deal with that. I think the ground floor slab will be installed next week since the weather is staying great. It’s about time we choose the roofing material.
Yes, the sewer line has been pre-installed on our site, and the utility lines are still within the roadbed but in nearly the same position. That should work out. Tomorrow we have an appointment with the architect to sign the building permit / planning permission application.
C
CrazyChris13 Jan 2020 11:42Very nice, then it can start soon. Hopefully, February and March will continue to have such pleasant weather.
Are you installing a photovoltaic system?
Are you installing a photovoltaic system?
I now want to base this on what kind of subsidies or savings we can achieve with the heating system. I already have a plan, but I also need to keep an eye on the budget. It’s already expensive enough, and additional costs keep adding up.
But it’s definitely on the agenda.
Are you doing one of those? How many square meters (square feet) of living space will you have?
But it’s definitely on the agenda.
Are you doing one of those? How many square meters (square feet) of living space will you have?
C
CrazyChris13 Jan 2020 17:35I am currently planning a 9.9 kWp system (East, South, and West). However, I am still working on optimizing self-consumption regarding the heat pump and whether an additional heat pump meter is worthwhile or not. In terms of cost, you are looking at around 12,000 to 13,000 EUR. DHI has a partner who has currently provided me with an offer. I am expecting alternative quotes this week. The price should not exceed 1,000 EUR per kWp (net) anymore, especially considering the declining feed-in tariffs. Once I have the alternative offers, I can share some information. We are actually covering the costs through subsidies as well as some savings achieved with the windows and front doors.
Approximately 150 m² (1,615 sq ft) of living space (gross) plus 50 m² (540 sq ft) garage. We are located in Rhineland-Palatinate near the border to the beautiful Saarland.
Approximately 150 m² (1,615 sq ft) of living space (gross) plus 50 m² (540 sq ft) garage. We are located in Rhineland-Palatinate near the border to the beautiful Saarland.
Similar topics