
ᐅ Single-family house on a sloped site, approximately 220 m², 2.5 stories, pitched roof – any design ideas?
Created on: 15 Jul 2018 18:46
M
Markus_21
Hello everyone,
we would greatly appreciate your constructive feedback on our building project.
Development Plan / Restrictions
Plot size: 508 m² (approx. 17 meters wide)
Slope: yes (south-facing slope), 8-9 meters (26-30 feet) drop down to the street
Plot ratio: 0.4, floor area ratio: 0.8
Building envelope, building line, and boundaries: -
Number of floors: 2.5
Roof type: gable roof
Client Requirements
Style, roof shape, building type: solid construction (masonry), gable roof
Basement, floors: basement, ground floor, upper floor
Number of occupants, ages: 2 (36), (29)
Office: family use or home office?: home office
Open kitchen, kitchen island: open kitchen with island
Fireplace: yes
Balcony, roof terrace: balcony on the ground floor
Garage, carport: carport
Utility garden, greenhouse: no
House Design
Designed by:
- general contractor & own ideas
What don’t you like? Why?: staircase placement, the shape of the house (feels a bit dull)
Cost estimate by architect/planner: not available yet
Personal budget for the house, including fittings: 450,000
Preferred heating system: air source heat pump
If you have to give up something, which details/extensions
Why is the design the way it is now?
Designed according to our wishes
What is the most important/fundamental question about the floor plan:
We are interested in open and honest feedback (of any kind) regarding the floor plans. What could possibly be done more beautifully or elegantly? Is the window arrangement appropriate?
Thank you very much for your support.
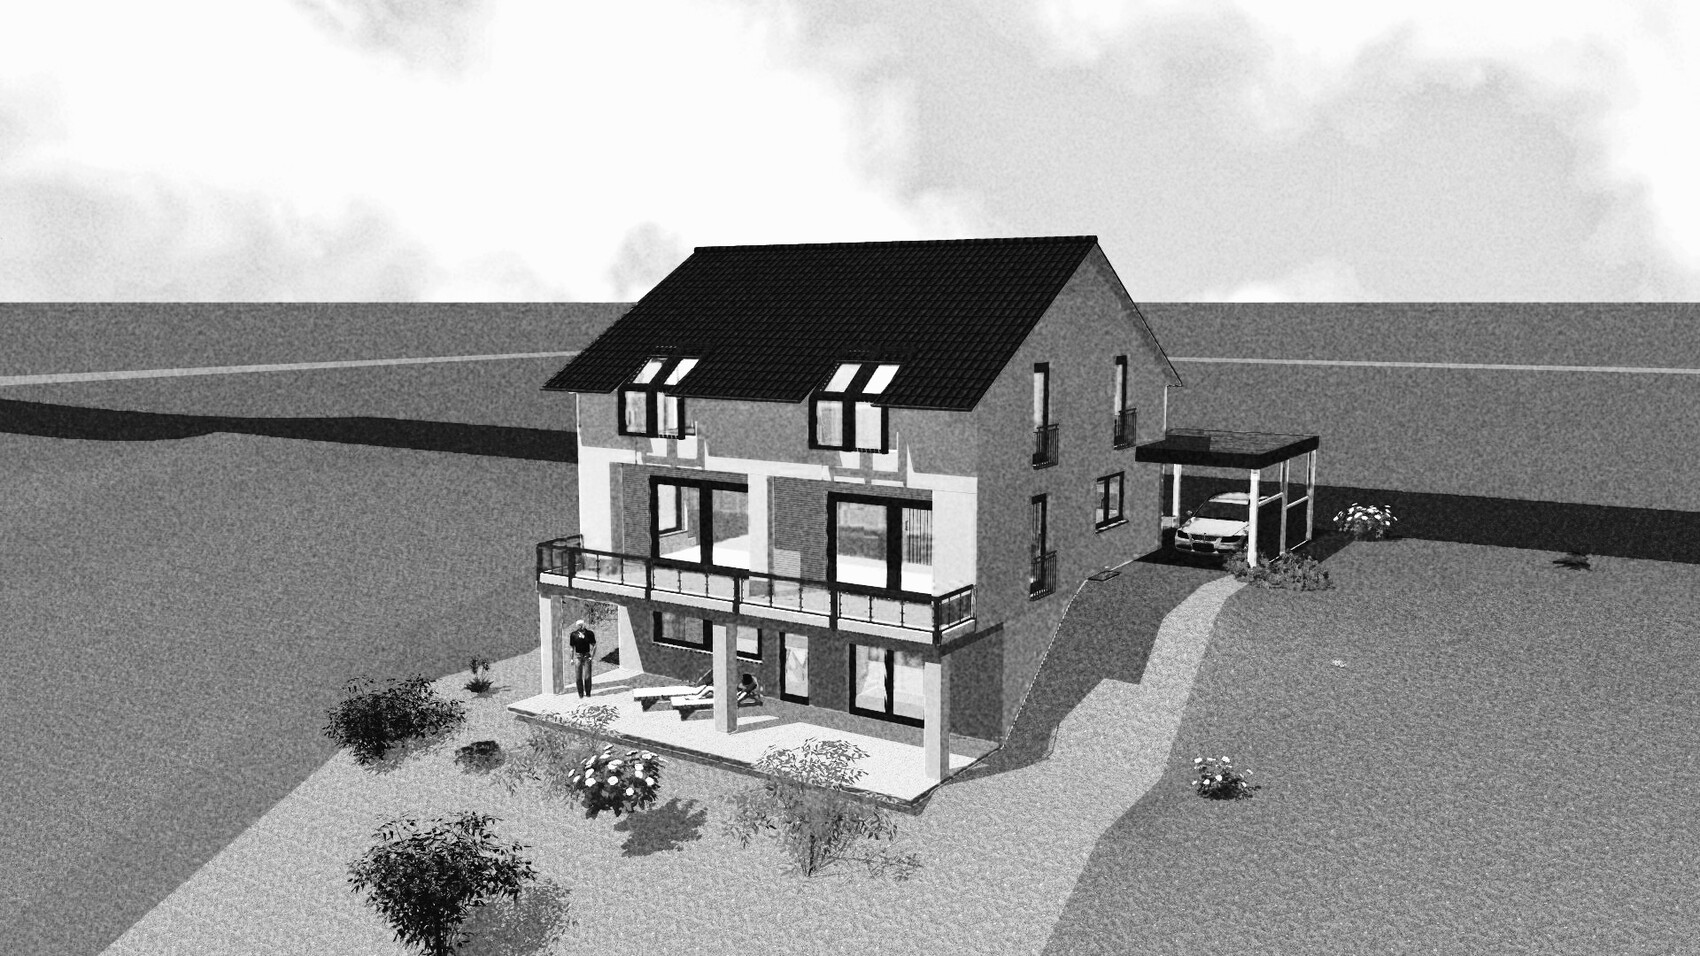
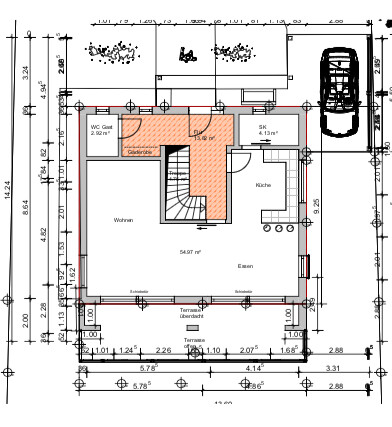
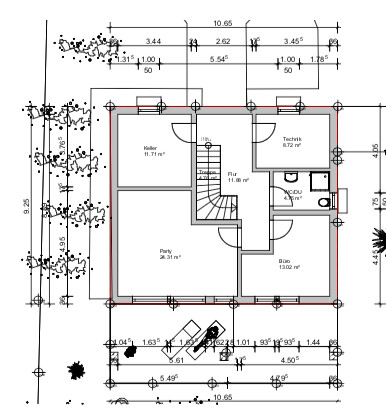

we would greatly appreciate your constructive feedback on our building project.
Development Plan / Restrictions
Plot size: 508 m² (approx. 17 meters wide)
Slope: yes (south-facing slope), 8-9 meters (26-30 feet) drop down to the street
Plot ratio: 0.4, floor area ratio: 0.8
Building envelope, building line, and boundaries: -
Number of floors: 2.5
Roof type: gable roof
Client Requirements
Style, roof shape, building type: solid construction (masonry), gable roof
Basement, floors: basement, ground floor, upper floor
Number of occupants, ages: 2 (36), (29)
Office: family use or home office?: home office
Open kitchen, kitchen island: open kitchen with island
Fireplace: yes
Balcony, roof terrace: balcony on the ground floor
Garage, carport: carport
Utility garden, greenhouse: no
House Design
Designed by:
- general contractor & own ideas
What don’t you like? Why?: staircase placement, the shape of the house (feels a bit dull)
Cost estimate by architect/planner: not available yet
Personal budget for the house, including fittings: 450,000
Preferred heating system: air source heat pump
If you have to give up something, which details/extensions
- can you do without: party room in the basement
- cannot do without: dressing room & balcony, pantry near the kitchen
Why is the design the way it is now?
Designed according to our wishes
What is the most important/fundamental question about the floor plan:
We are interested in open and honest feedback (of any kind) regarding the floor plans. What could possibly be done more beautifully or elegantly? Is the window arrangement appropriate?
Thank you very much for your support.
M
Markus_2124 Jul 2018 07:21ypg schrieb:
I haven’t followed this thread closely, but I see the hobby room is getting the best location. I don’t quite understand that.That’s a nice room, but not the best one. In terms of the view, the rooms on the ground floor are much better, and as mentioned before, we don’t want to have to go down a big staircase to cook or live.
ypg schrieb:
So: the depth of the balcony is only an estimate?Currently 2.5 m (8 feet).
ypg schrieb:
On the upper floor: there are no normal rooms. Each room (except the bathroom, if you generously exclude the 1–2 sqm (11–22 sq ft) at the entrance) has an area at the entrance that can’t be used.Yes, we are considering maybe one less room on the upper floor and instead a children’s bedroom in the basement. If there are two children, they could both sleep initially in one slightly bigger room and later one could move down. The office would be eliminated since it’s basically unnecessary. This might allow for a better overall layout on the upper floor.
ypg schrieb:
But basically, one should consider whether the staircase position is a big mistake that leads to such a fragmented room layout. Also, the enclosed living room seems too far around to me. If children are supposed to play there, Madame or Monsieur at the stove won’t be able to see them.That’s a good point... Do you have any ideas on how to place or design the staircase differently to achieve a better room arrangement?
Markus_21 schrieb:
From the view perspective, the rooms on the ground floor are definitely better &Well, the basement rooms will probably have a view too, right? While a view is nice and pleasant, it shouldn’t be the top priority. Short access to the garden—that is, the USABILITY, not the VIEWING—should come first. You enjoy the view for the first two weeks, but life needs to be lived.
Anyway, you have decided this for yourselves.
Markus_21 schrieb:
That’s a good point... Do you have any idea how to design the staircase differently or better to achieve a better room layout?Start over! Especially considering the kitchen/dining/living area is only about 3 meters (10 feet) wide, which is far too narrow and consequently has wasted space due to being too long.
How about consulting an architect?
J
j.bautsch24 Jul 2018 08:10So, not being able to create a functional room layout with those exterior dimensions and just a few rooms is quite an achievement, in my opinion.
I kept the exterior dimensions but used a different staircase, and suddenly there are no more awkward, twisted rooms. This way, you can save a significant amount of floor space. I left out the windows.
When I plan for myself, I fit two more rooms on each floor within the same area (and we’re planning without a basement): technical room and office downstairs, laundry room and a second bathroom upstairs. With such a large kitchen, a pantry is probably unnecessary since the tall cabinets should hold enough supplies.
In my case, north is at the bottom (sorry for the rotation).
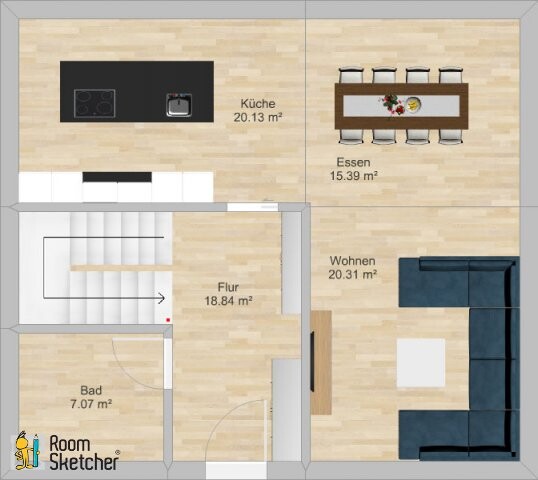
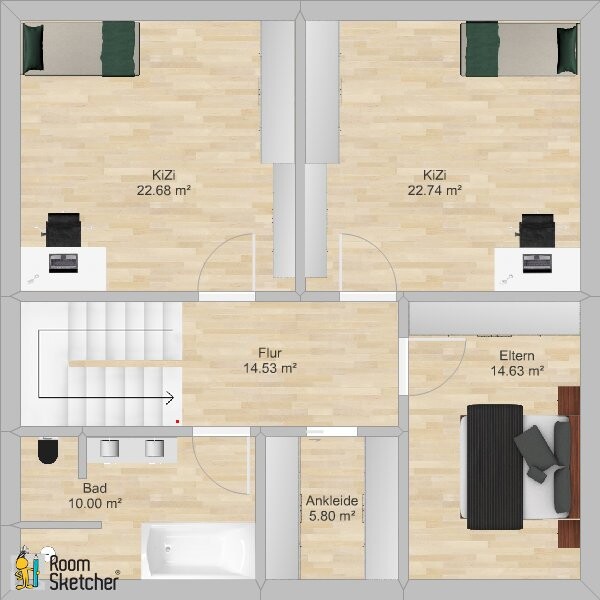
I kept the exterior dimensions but used a different staircase, and suddenly there are no more awkward, twisted rooms. This way, you can save a significant amount of floor space. I left out the windows.
When I plan for myself, I fit two more rooms on each floor within the same area (and we’re planning without a basement): technical room and office downstairs, laundry room and a second bathroom upstairs. With such a large kitchen, a pantry is probably unnecessary since the tall cabinets should hold enough supplies.
In my case, north is at the bottom (sorry for the rotation).

Markus_21 schrieb:
we raised the knee wall height again afterwards, When exactly? The first response mentioned 150 cm (59 inches)... It might be helpful to include all ESSENTIAL information together with any new plans you upload. That way, you can avoid a lot of follow-up questions. Considering that, the knee wall must have been raised quite a bit in the case of Child 1...

Markus_21 schrieb:
Yes, we are considering possibly one less room on the upper floor and instead having a children's room in the basement. [...] The office would be omitted since it is basically unnecessary. This clearly shows that the planner provided far too little advice during the consultation. The room layout and building volume should already be finalized when the preliminary draft is drawn up.
https://www.instagram.com/11antgmxde/
https://www.linkedin.com/company/bauen-jetzt/
Similar topics