
ᐅ Single-family house on a sloped site, approximately 220 m², 2.5 stories, pitched roof – any design ideas?
Created on: 15 Jul 2018 18:46
M
Markus_21
Hello everyone,
we would greatly appreciate your constructive feedback on our building project.
Development Plan / Restrictions
Plot size: 508 m² (approx. 17 meters wide)
Slope: yes (south-facing slope), 8-9 meters (26-30 feet) drop down to the street
Plot ratio: 0.4, floor area ratio: 0.8
Building envelope, building line, and boundaries: -
Number of floors: 2.5
Roof type: gable roof
Client Requirements
Style, roof shape, building type: solid construction (masonry), gable roof
Basement, floors: basement, ground floor, upper floor
Number of occupants, ages: 2 (36), (29)
Office: family use or home office?: home office
Open kitchen, kitchen island: open kitchen with island
Fireplace: yes
Balcony, roof terrace: balcony on the ground floor
Garage, carport: carport
Utility garden, greenhouse: no
House Design
Designed by:
- general contractor & own ideas
What don’t you like? Why?: staircase placement, the shape of the house (feels a bit dull)
Cost estimate by architect/planner: not available yet
Personal budget for the house, including fittings: 450,000
Preferred heating system: air source heat pump
If you have to give up something, which details/extensions
Why is the design the way it is now?
Designed according to our wishes
What is the most important/fundamental question about the floor plan:
We are interested in open and honest feedback (of any kind) regarding the floor plans. What could possibly be done more beautifully or elegantly? Is the window arrangement appropriate?
Thank you very much for your support.
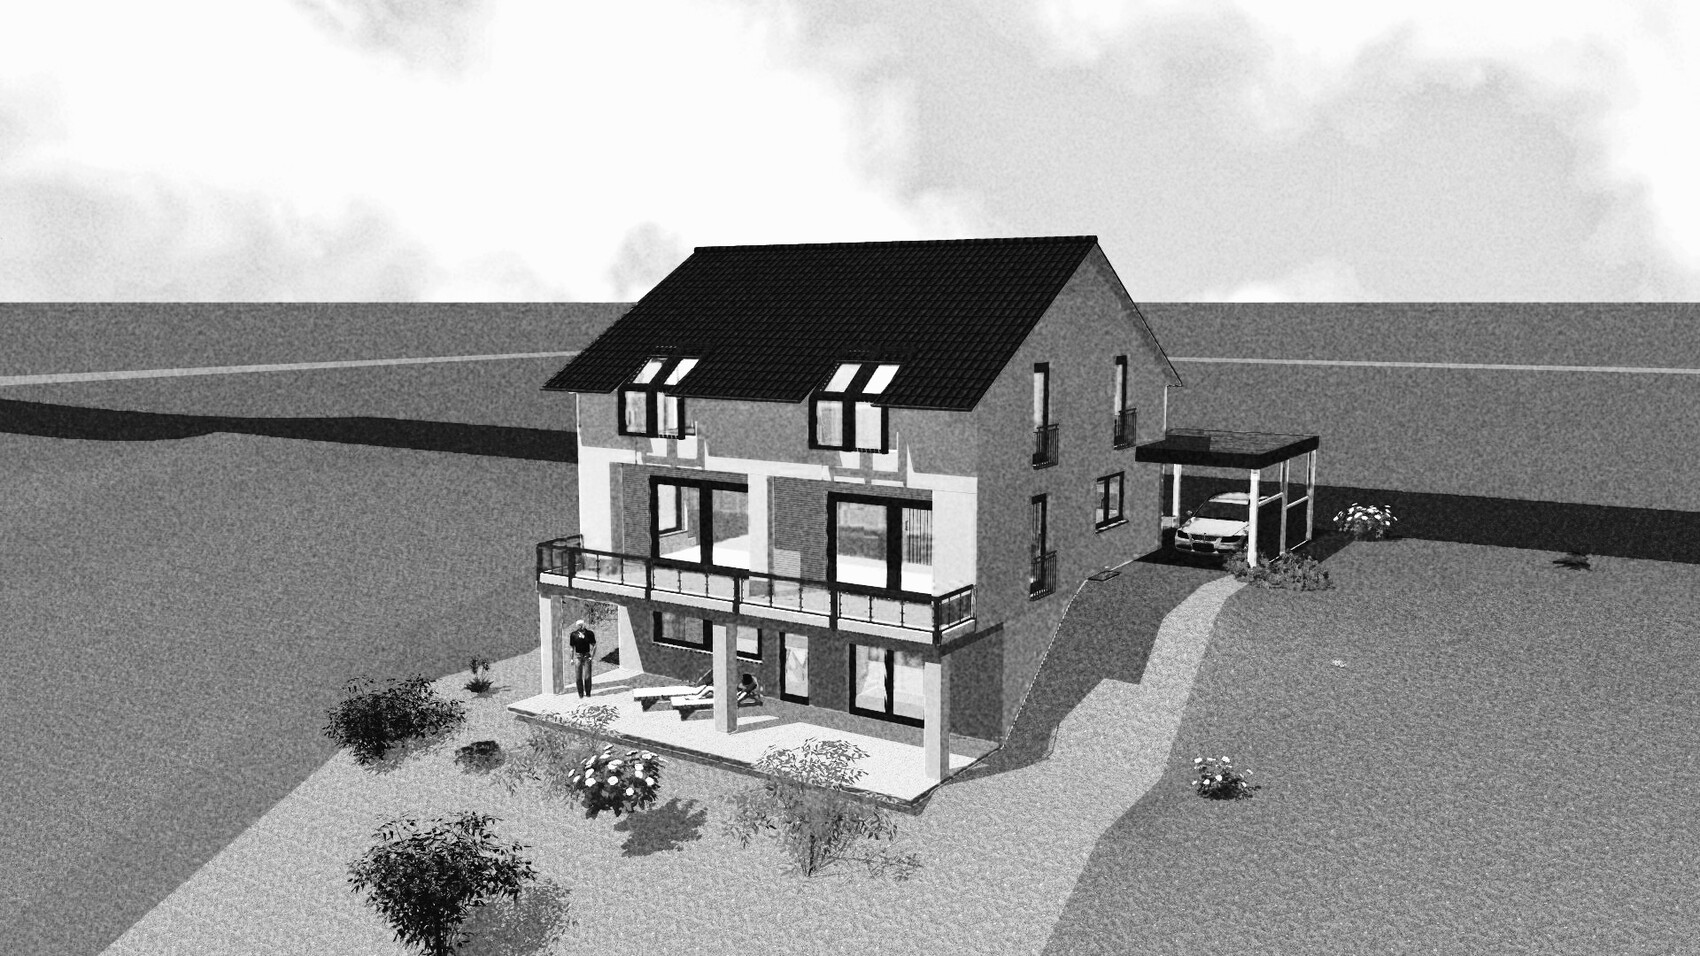
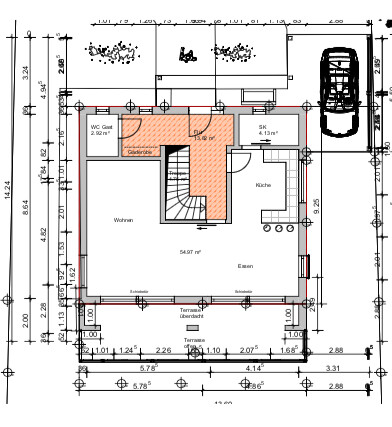
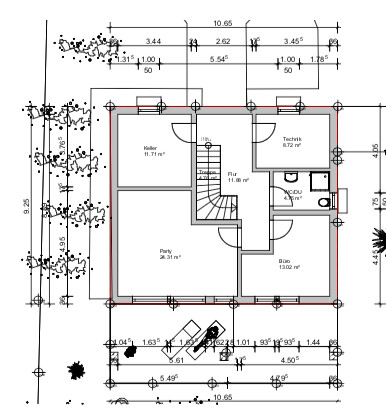

we would greatly appreciate your constructive feedback on our building project.
Development Plan / Restrictions
Plot size: 508 m² (approx. 17 meters wide)
Slope: yes (south-facing slope), 8-9 meters (26-30 feet) drop down to the street
Plot ratio: 0.4, floor area ratio: 0.8
Building envelope, building line, and boundaries: -
Number of floors: 2.5
Roof type: gable roof
Client Requirements
Style, roof shape, building type: solid construction (masonry), gable roof
Basement, floors: basement, ground floor, upper floor
Number of occupants, ages: 2 (36), (29)
Office: family use or home office?: home office
Open kitchen, kitchen island: open kitchen with island
Fireplace: yes
Balcony, roof terrace: balcony on the ground floor
Garage, carport: carport
Utility garden, greenhouse: no
House Design
Designed by:
- general contractor & own ideas
What don’t you like? Why?: staircase placement, the shape of the house (feels a bit dull)
Cost estimate by architect/planner: not available yet
Personal budget for the house, including fittings: 450,000
Preferred heating system: air source heat pump
If you have to give up something, which details/extensions
- can you do without: party room in the basement
- cannot do without: dressing room & balcony, pantry near the kitchen
Why is the design the way it is now?
Designed according to our wishes
What is the most important/fundamental question about the floor plan:
We are interested in open and honest feedback (of any kind) regarding the floor plans. What could possibly be done more beautifully or elegantly? Is the window arrangement appropriate?
Thank you very much for your support.
M
Markus_2117 Jul 2018 15:55I have uploaded a few more exterior views and updated floor plans. Hopefully, these show more details.
Regarding the floor plans: Basically, we want to keep the rooms on their current floors. So bedrooms upstairs, living areas on the ground floor. If anyone has a clever idea to reduce the 2.5 floors to just 2, we are open to that. The minimum required space is about 170 m² (1,830 sq ft). The current 220 m² (2,368 sq ft) is really at the upper limit and is due to the three floors.
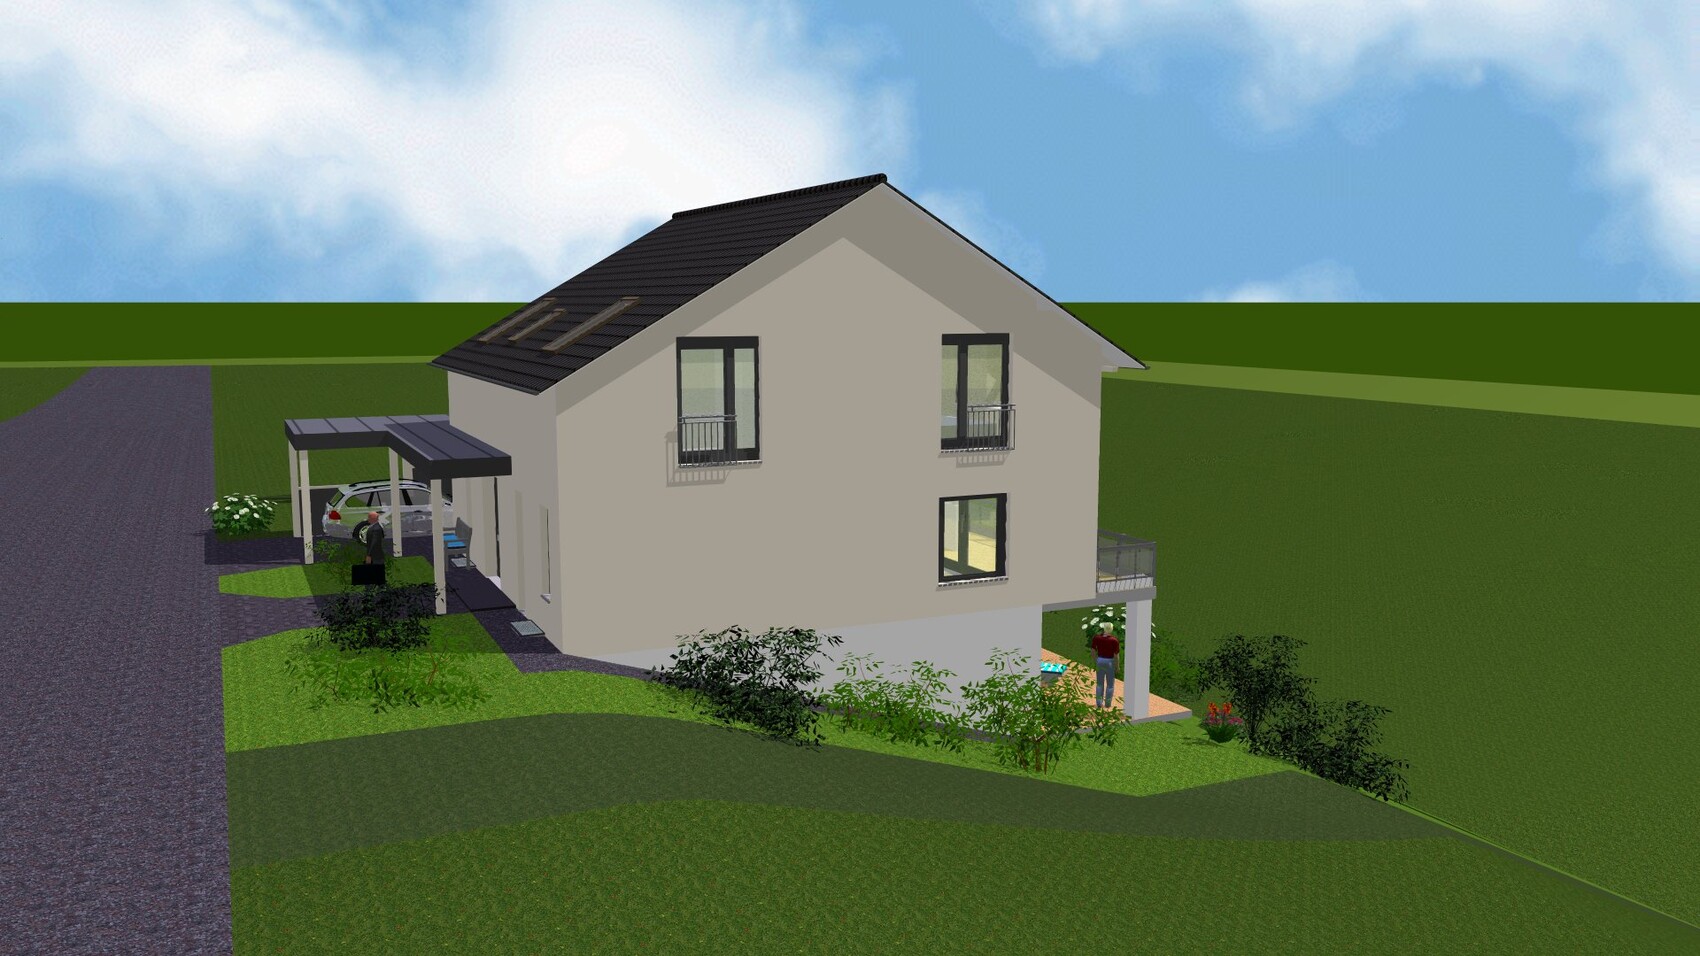
House views: Especially the view at the main entrance looks quite plain and uninspired. If anyone has ideas on how to improve this, we would be very grateful.
In general, we are not yet finished with the planning and are open to new ideas (even if they differ significantly from what we currently have).
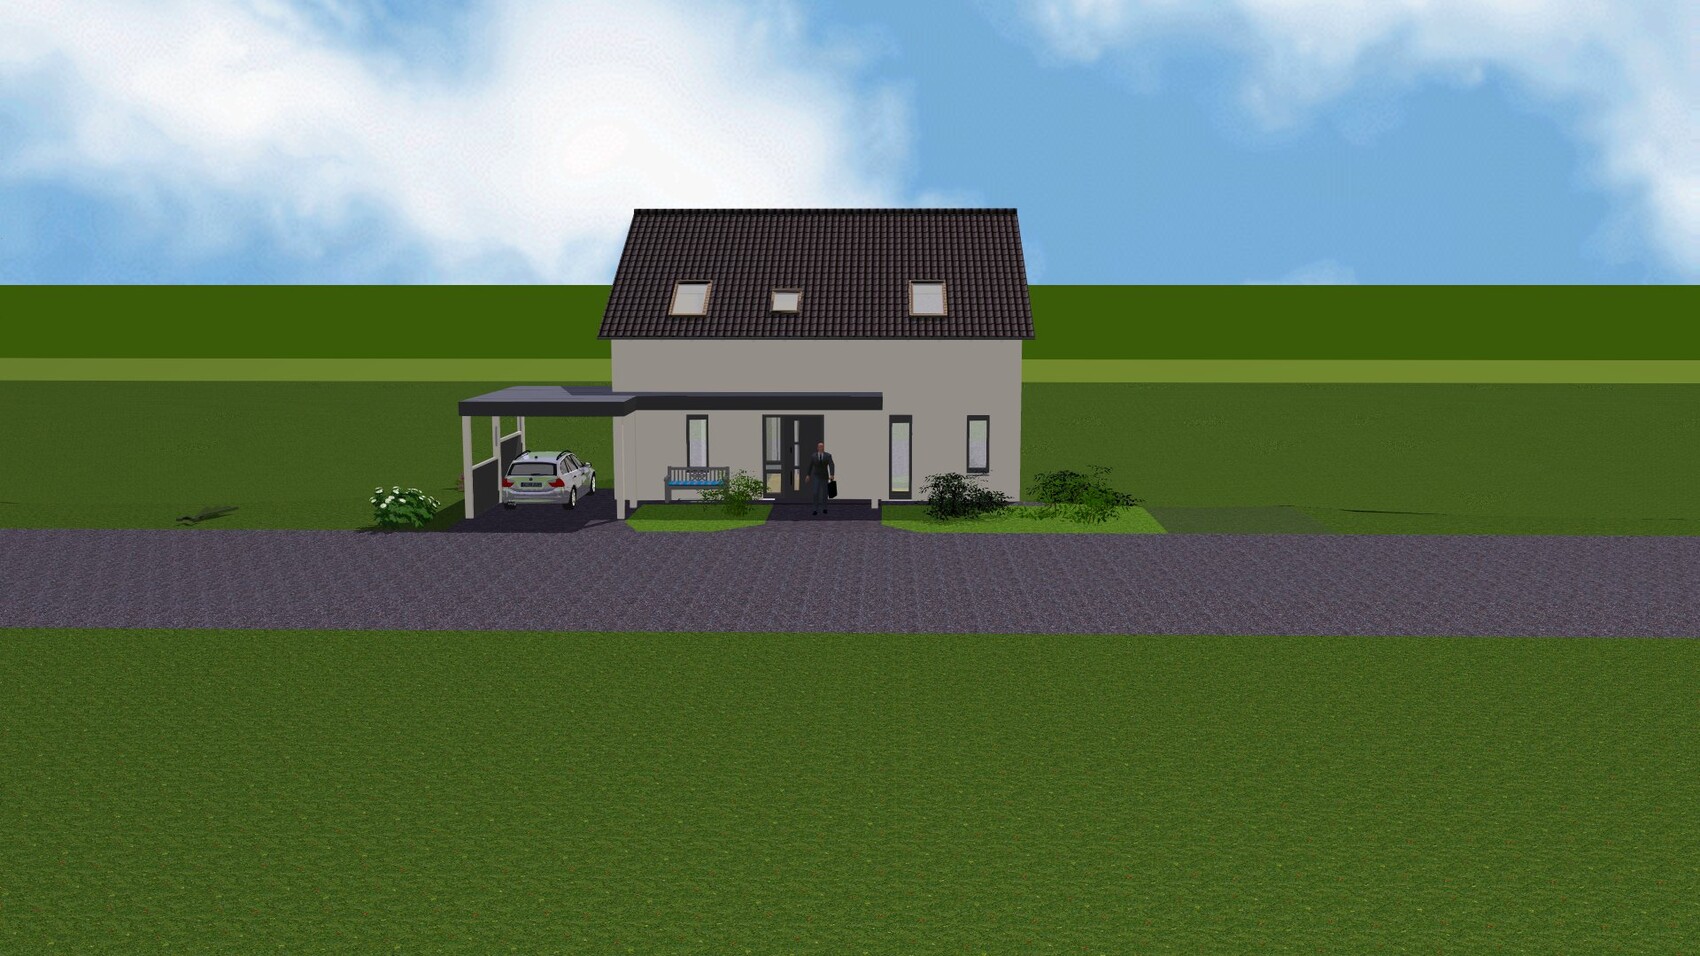


Regarding the floor plans: Basically, we want to keep the rooms on their current floors. So bedrooms upstairs, living areas on the ground floor. If anyone has a clever idea to reduce the 2.5 floors to just 2, we are open to that. The minimum required space is about 170 m² (1,830 sq ft). The current 220 m² (2,368 sq ft) is really at the upper limit and is due to the three floors.
House views: Especially the view at the main entrance looks quite plain and uninspired. If anyone has ideas on how to improve this, we would be very grateful.
In general, we are not yet finished with the planning and are open to new ideas (even if they differ significantly from what we currently have).

Markus_21 schrieb:
We’re generally not finished with the planning yet and are open to new ideas (even if they are completely different from what we currently have) Yes, I think that’s very appropriate. This house would only look new during construction. Once the plaster is applied, it would give the impression of a well-maintained 1980s property – there’s no need to build new for that, as plenty of such houses are available on the market.
Take a look here: https://www.hausbau-forum.de/threads/erstentwurf-vom-bauzeichner-für-unser-Einfamilienhaus.26764/page-4 – in post #21, I’ve included three more recommended threads that deal with similar sites (slopes of comparable size).
Go through all four of them – they all started from similar basic assumptions (so also a standard draft adapted for a sloping site).
I also have a good example to avoid: the house of the SupaCriz family: https://www.hausbau-forum.de/threads/erster-Entwurf-Grundriss-efh-ca-200qm-bitte-um-Feedback.18830
https://www.instagram.com/11antgmxde/
https://www.linkedin.com/company/bauen-jetzt/
Markus_21 schrieb:
By the way, the knee wall is 1.50 m (5 feet), since there was an earlier question about whether you can still stand in front of the bed in the bedroom.If the line below the drawn bed represents the 2 m (6 feet 7 inches) line, which I assume given the shown roof pitch and knee wall height of 150 cm (5 feet), then walking around the bed at floor level is only suitable for very short people.
The 2 m (6 feet 7 inches) line in the north rooms isn’t even drawn. For example, I see the toilet and the entrance door for child 1’s room there... how is that supposed to work?
M
Markus_2123 Jul 2018 20:13kbt09 schrieb:
If the line below the drawn bed represents the 2 m (6 ft 7 in) height line, which I assume given the shown roof pitch and knee wall height of 150 cm (59 inches), then walking around the bed at foot level is only suitable for very short people.
The 2 m (6 ft 7 in) line in the north rooms isn’t even drawn... I see, for example, the bathroom and the entrance door for child 1 there... how is that supposed to work?We raised the knee wall height afterwards, so the door will definitely fit. I don’t have to walk around the bed myself. My girlfriend is under 1.60 m (5 ft 3 in).
Markus_21 schrieb:
we had the knee wall height increased afterwards, so the door will definitely work. I don’t have to build around the bed myself. My girlfriend is under 1.60 m (5 ft 3 in) that would be one reason why you might not find your way to the bed anymore.
I haven’t been following this thread closely, but I see the hobby room is getting the best location. I don’t really understand that.
Also, I wonder what the purpose of the dimensioning is... which is only needed in such detail during the construction planning phase. Well then: is the balcony depth just an estimate?
On the upper floor: there isn’t a proper room. Every room (except the bathroom, if you generously ignore the 1-2 square meters by the entrance) has an unusable area at the entrance. That could be acceptable for an office or guest room, but as a general rule, one should consider whether the staircase placement is a big mistake that causes this fragmented arrangement of rooms.
Also, the enclosed living room feels awkward to me. If children are supposed to play there, the person at the stove can’t really see them.
How wide is the living room? A professional hasn’t drawn a clear dividing line there, right?
If I guess 3 meters (10 ft), then the entire room is 3 meters wide along its whole length, which then winds around the stairwell and hallway like a U-shape. That’s far too narrow. The kitchen probably measures less than 3 meters (10 ft) wide... then there’s a kitchen door where you bump into a piece of furniture. Unfortunately, that will feel like a narrow corridor where you can’t see the end... it won’t be a pleasant space.
Similar topics