
ᐅ Single-family house on a sloped site, approximately 220 m², 2.5 stories, pitched roof – any design ideas?
Created on: 15 Jul 2018 18:46
M
Markus_21
Hello everyone,
we would greatly appreciate your constructive feedback on our building project.
Development Plan / Restrictions
Plot size: 508 m² (approx. 17 meters wide)
Slope: yes (south-facing slope), 8-9 meters (26-30 feet) drop down to the street
Plot ratio: 0.4, floor area ratio: 0.8
Building envelope, building line, and boundaries: -
Number of floors: 2.5
Roof type: gable roof
Client Requirements
Style, roof shape, building type: solid construction (masonry), gable roof
Basement, floors: basement, ground floor, upper floor
Number of occupants, ages: 2 (36), (29)
Office: family use or home office?: home office
Open kitchen, kitchen island: open kitchen with island
Fireplace: yes
Balcony, roof terrace: balcony on the ground floor
Garage, carport: carport
Utility garden, greenhouse: no
House Design
Designed by:
- general contractor & own ideas
What don’t you like? Why?: staircase placement, the shape of the house (feels a bit dull)
Cost estimate by architect/planner: not available yet
Personal budget for the house, including fittings: 450,000
Preferred heating system: air source heat pump
If you have to give up something, which details/extensions
Why is the design the way it is now?
Designed according to our wishes
What is the most important/fundamental question about the floor plan:
We are interested in open and honest feedback (of any kind) regarding the floor plans. What could possibly be done more beautifully or elegantly? Is the window arrangement appropriate?
Thank you very much for your support.
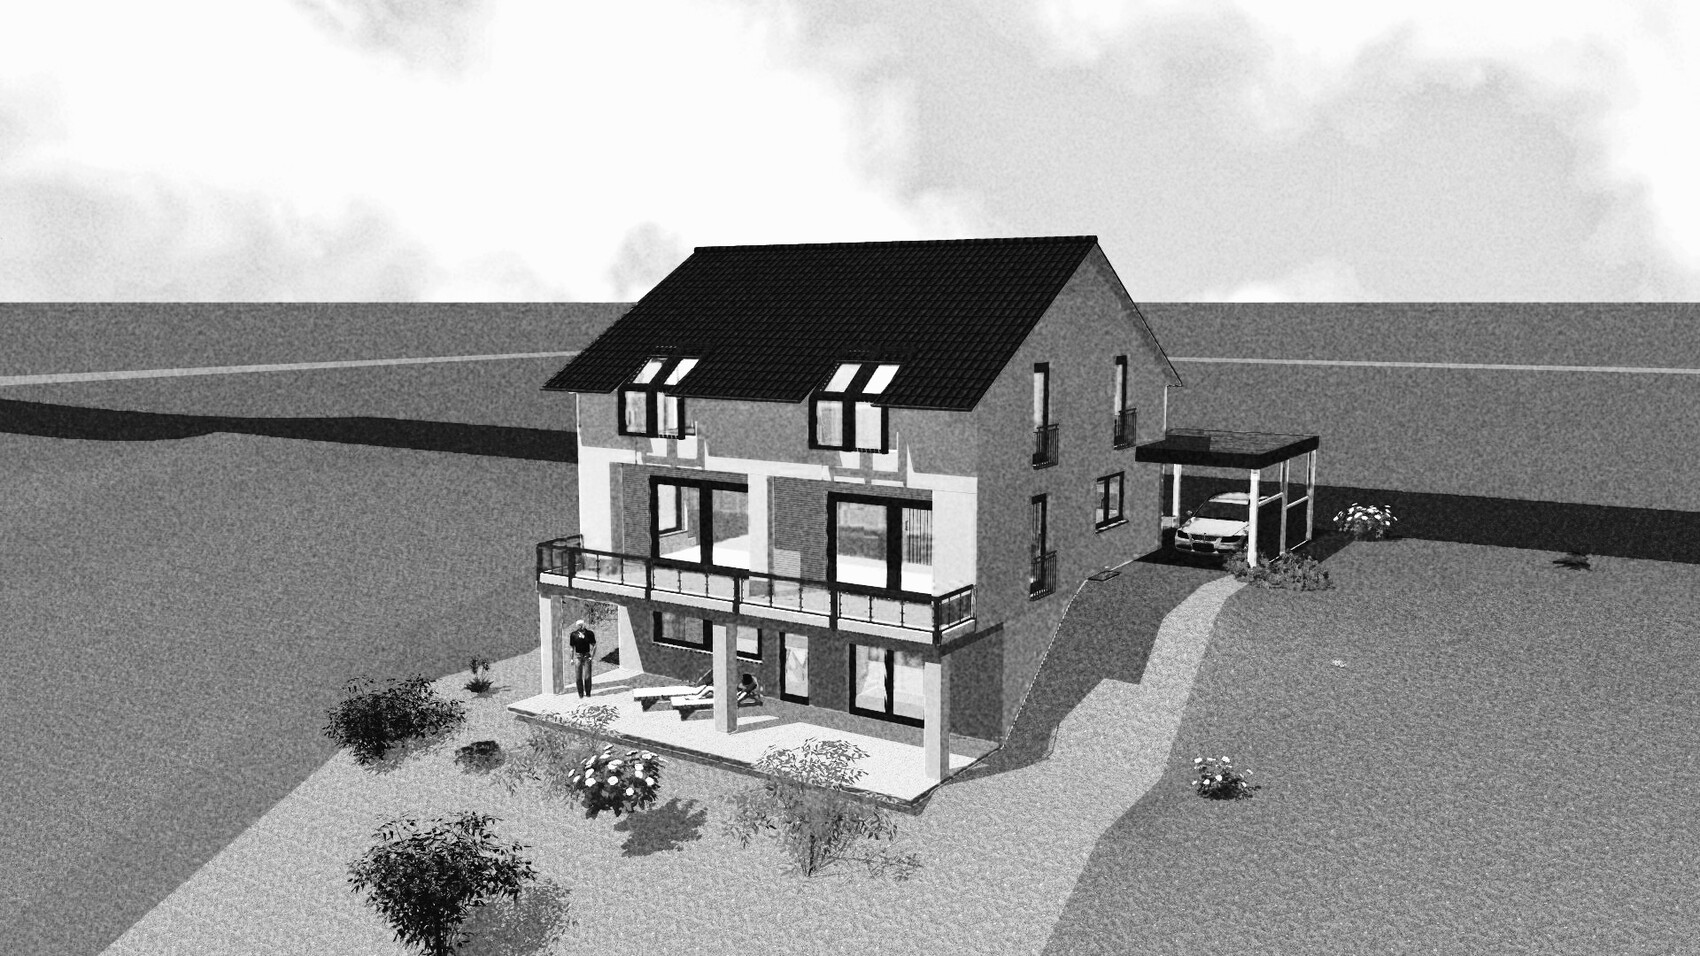
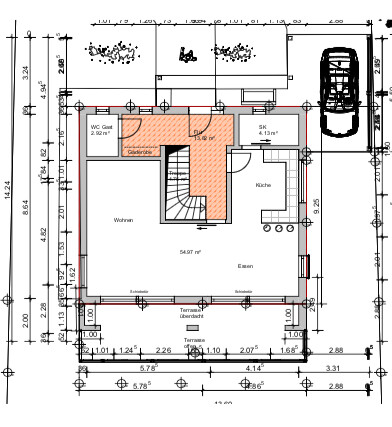
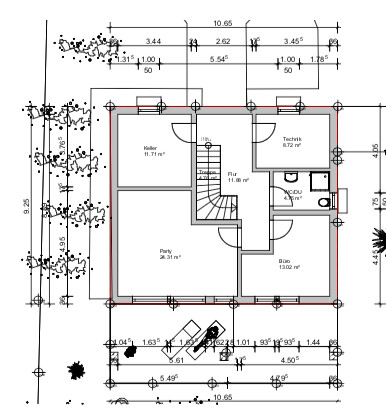

we would greatly appreciate your constructive feedback on our building project.
Development Plan / Restrictions
Plot size: 508 m² (approx. 17 meters wide)
Slope: yes (south-facing slope), 8-9 meters (26-30 feet) drop down to the street
Plot ratio: 0.4, floor area ratio: 0.8
Building envelope, building line, and boundaries: -
Number of floors: 2.5
Roof type: gable roof
Client Requirements
Style, roof shape, building type: solid construction (masonry), gable roof
Basement, floors: basement, ground floor, upper floor
Number of occupants, ages: 2 (36), (29)
Office: family use or home office?: home office
Open kitchen, kitchen island: open kitchen with island
Fireplace: yes
Balcony, roof terrace: balcony on the ground floor
Garage, carport: carport
Utility garden, greenhouse: no
House Design
Designed by:
- general contractor & own ideas
What don’t you like? Why?: staircase placement, the shape of the house (feels a bit dull)
Cost estimate by architect/planner: not available yet
Personal budget for the house, including fittings: 450,000
Preferred heating system: air source heat pump
If you have to give up something, which details/extensions
- can you do without: party room in the basement
- cannot do without: dressing room & balcony, pantry near the kitchen
Why is the design the way it is now?
Designed according to our wishes
What is the most important/fundamental question about the floor plan:
We are interested in open and honest feedback (of any kind) regarding the floor plans. What could possibly be done more beautifully or elegantly? Is the window arrangement appropriate?
Thank you very much for your support.
T
thewoodmaker10 Nov 2018 16:46We really like the open staircase, especially that it leads up from the living area. We have thoroughly considered the respective disadvantages. Otherwise, the entrance is on the north side, and the house is on a south-facing slope.

T
thewoodmaker10 Nov 2018 17:18Thank you, we will take your input into account.
Similar topics