
T
thomas.brueck22 Jan 2019 09:26Hello,
this topic might also fit under the category of defects; please move it if necessary, but it should be fine here as well.
Situation: Bungalow built 2 years ago with a cold roof and suspended ceiling. A private expert report identified numerous defects, and the general contractor is bankrupt. I am now trying to get a sense of what really needs to be done and what might justify a price reduction in a future sale. The question is whether we have to fix the defect immediately or leave it as is and disclose the improper execution at the time of sale, offering a price discount.
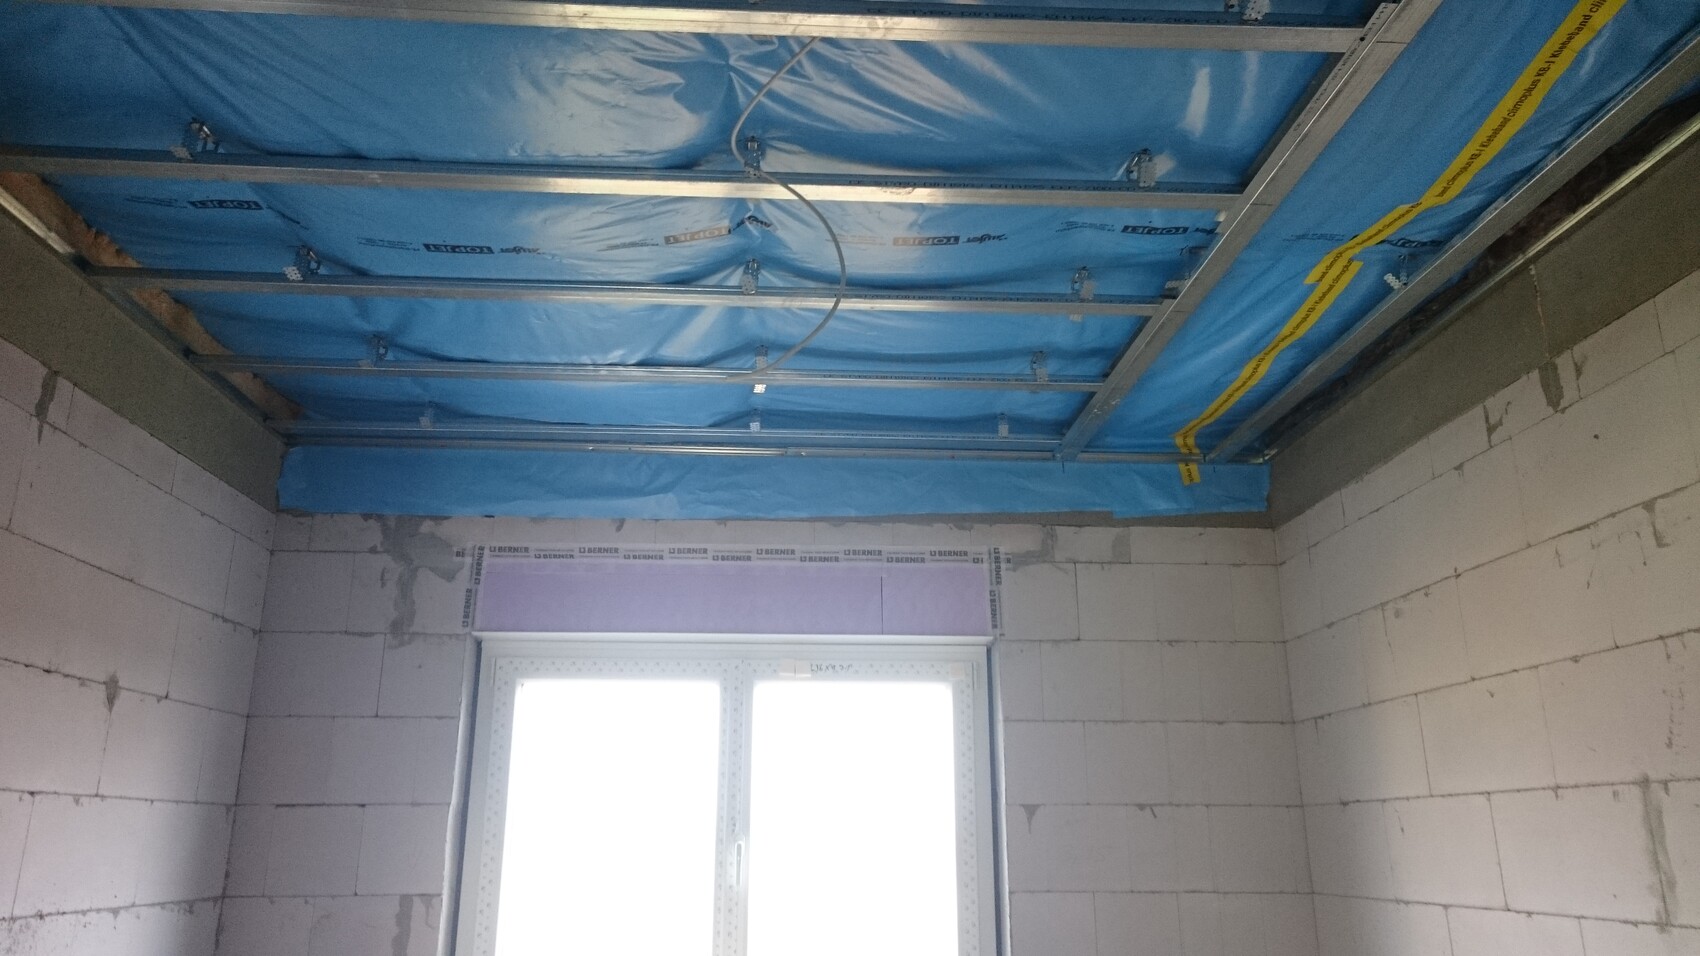
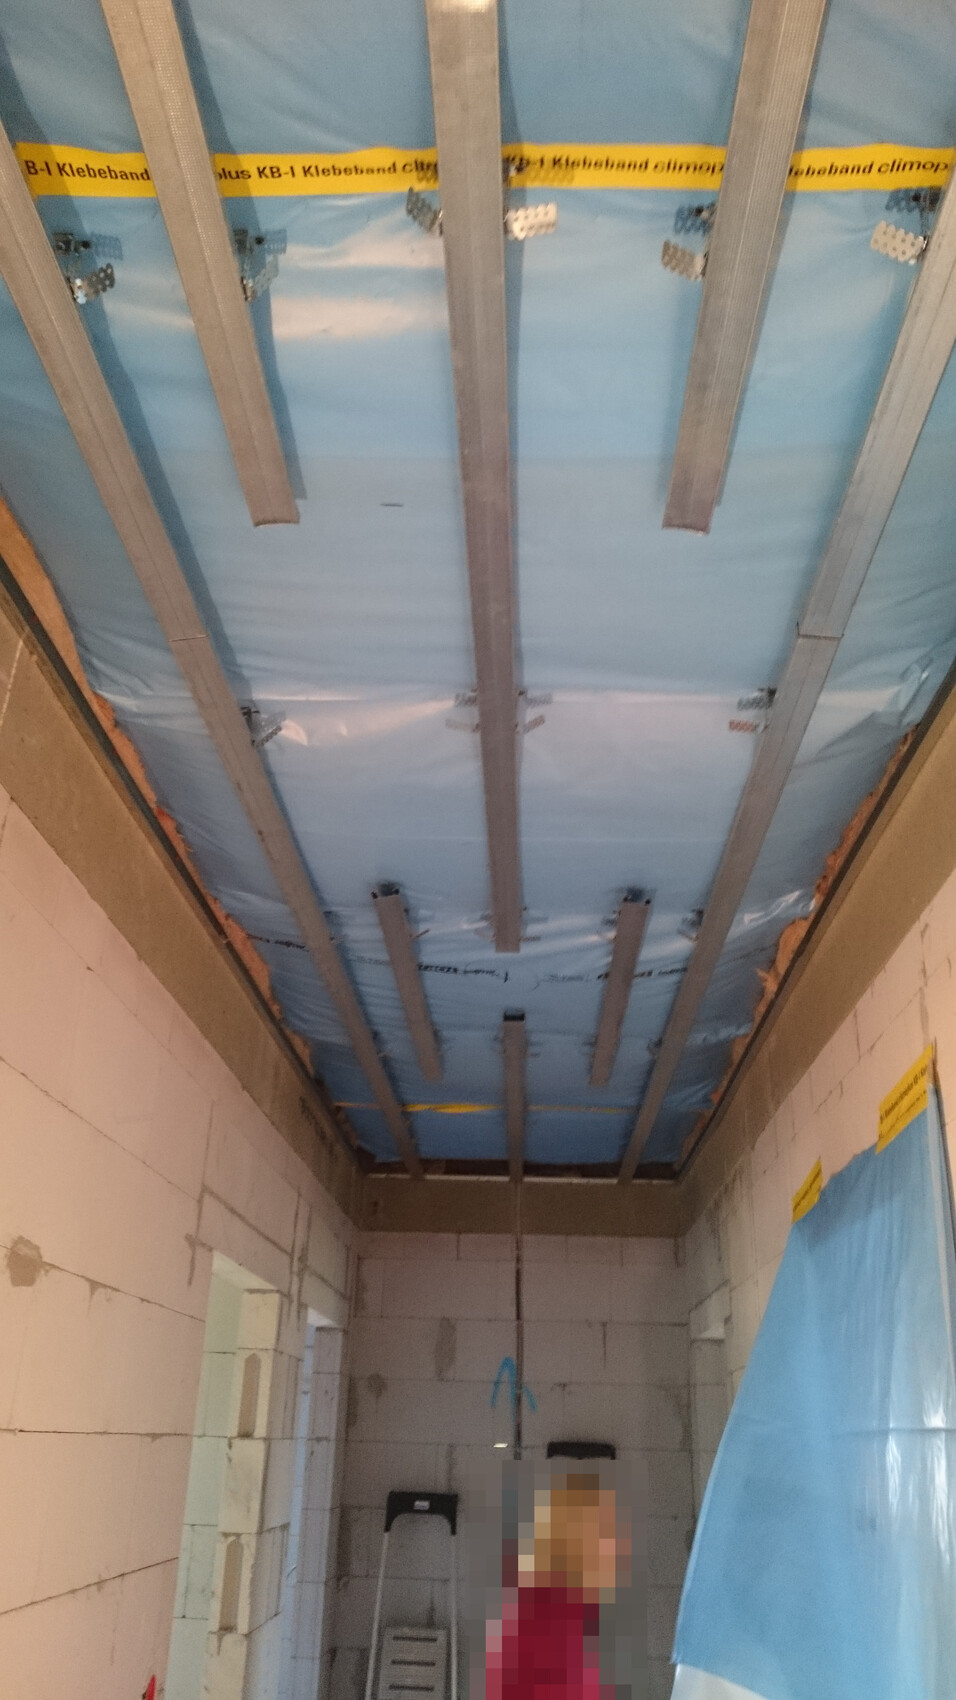
One defect mentioned by the expert is the missing counter battens below the vapor barrier. I have attached a photo from the construction phase. Here is some context regarding the installation: The vapor barrier appears to have been laid across several rooms, so "voids" above the ring beam were filled with insulation wool. Below that is a suspended drywall ceiling. The U-profiles were screwed to the ring beam.
Maybe someone can help answer the following questions:
1) Does a vapor barrier have to be installed *per room*, or is it acceptable, as the subcontractor did, to lay it across several rooms?
=> Is it correct to assume that the vapor barrier cannot be airtight because no sealing could be done above the ring beam due to the cross-room installation? (From the photo, I only see that the film was glued to the ring beam *inside* the room, but the area above the masonry crown must necessarily have been cut out.)
2) Is it *mandatory* to secure a vapor barrier with counter battens, or is supporting it with the U-profiles sufficient?
=> One can already see that the insulation wool is pressing the vapor barrier against the profiles. There is a high risk that screws used to attach the drywall or to hang a lamp could damage the foil. The execution is obviously poor, but I want to know if it *had* to be done differently.
I have already had a specialist company on site, which also said that the method of sealing and support is catastrophic but that nothing can be fixed from above, so the entire ceiling would have to be completely removed. Costs would be approximately 12,000 euros for 150sqm (1,615 sq ft). I almost think this price might not even be enough.
Since we have already invested over 15,000 euros in a legal process that no longer brings much because the general contractor is insolvent, we are now trying to have the warranty claims assigned to us by the insolvency administrator. If this succeeds, I am considering hiring the drywall installer again but cannot afford another legal proceeding. However, since our private expert report already identified the missing counter battens as a defect, I hope someone can give me advice so I can directly counter the subcontractor. References to standards (DIN or equivalent) or guidance on what constitutes proper execution would be helpful.
this topic might also fit under the category of defects; please move it if necessary, but it should be fine here as well.
Situation: Bungalow built 2 years ago with a cold roof and suspended ceiling. A private expert report identified numerous defects, and the general contractor is bankrupt. I am now trying to get a sense of what really needs to be done and what might justify a price reduction in a future sale. The question is whether we have to fix the defect immediately or leave it as is and disclose the improper execution at the time of sale, offering a price discount.
One defect mentioned by the expert is the missing counter battens below the vapor barrier. I have attached a photo from the construction phase. Here is some context regarding the installation: The vapor barrier appears to have been laid across several rooms, so "voids" above the ring beam were filled with insulation wool. Below that is a suspended drywall ceiling. The U-profiles were screwed to the ring beam.
Maybe someone can help answer the following questions:
1) Does a vapor barrier have to be installed *per room*, or is it acceptable, as the subcontractor did, to lay it across several rooms?
=> Is it correct to assume that the vapor barrier cannot be airtight because no sealing could be done above the ring beam due to the cross-room installation? (From the photo, I only see that the film was glued to the ring beam *inside* the room, but the area above the masonry crown must necessarily have been cut out.)
2) Is it *mandatory* to secure a vapor barrier with counter battens, or is supporting it with the U-profiles sufficient?
=> One can already see that the insulation wool is pressing the vapor barrier against the profiles. There is a high risk that screws used to attach the drywall or to hang a lamp could damage the foil. The execution is obviously poor, but I want to know if it *had* to be done differently.
I have already had a specialist company on site, which also said that the method of sealing and support is catastrophic but that nothing can be fixed from above, so the entire ceiling would have to be completely removed. Costs would be approximately 12,000 euros for 150sqm (1,615 sq ft). I almost think this price might not even be enough.
Since we have already invested over 15,000 euros in a legal process that no longer brings much because the general contractor is insolvent, we are now trying to have the warranty claims assigned to us by the insolvency administrator. If this succeeds, I am considering hiring the drywall installer again but cannot afford another legal proceeding. However, since our private expert report already identified the missing counter battens as a defect, I hope someone can give me advice so I can directly counter the subcontractor. References to standards (DIN or equivalent) or guidance on what constitutes proper execution would be helpful.
Similar topics