
ᐅ Roof constructed with insufficient slope – contractor does not acknowledge the defect
Created on: 10 Sep 2017 14:57
R
RedsonicHello everyone,
we have a construction defect and would appreciate your assessment and advice on how to proceed.
We are building a townhouse with a hipped roof and an attic designed as a cold roof for storing miscellaneous items. It was always important to me to be able to stand upright in the attic at least in the middle (I am 1.76 m (5 ft 9 in)), so we made sure to measure the clear height between the ceiling joists and the lowest point of the roof ridge because we were considering increasing the roof pitch.
Therefore, I had the architect explicitly include this dimension in the building permit and construction plans. The plan now states a height of approximately 1.98 m (6 ft 6 in), which both the construction company and we signed off on. When remeasured on the day of the topping-out ceremony on July 14, 2017, it was found that the height was only 1.86 m (6 ft 1 in).
We then submitted a defect notification on July 25, 2017, requesting correction by August 21, 2017. The construction company responded that this was only an approximate measurement and that verbally we had been told it could not be stated exactly beforehand. They said the roof pitch measurements are all correct — which doesn’t matter to me in the end. I accepted that but argued back that this had influenced our decision regarding increasing the roof pitch and that I would not accept an approximate measurement with a discrepancy of 12 cm (5 inches). I offered to compensate financially since a correction after the roof covering was completed no longer seemed proportionate. My not-yet fully stated claim amounts to about 3,000 EUR in damages — particularly because I will have to live with this for a lifetime.
Now, they have offered us 500 EUR without acknowledging the defect as a defect — at least that’s more than nothing. They argue that the 12 cm (5 inches) difference is only at the ridge and that it makes no difference for the attic. I, of course, say: plan is plan, and one should plan properly and then implement accordingly.
What do you think and what would you do? Do I have to observe any deadlines for responding or reporting? Some say you can get more with a lawyer, but on the other hand, I don’t want to jeopardize the otherwise cooperative relationship. My idea now was to simply resolve this at the final inspection and possibly withhold the last payment. But is that that simple?
Good luck, Redsonic
PS: Since the construction company strongly relies on the approximate measurement argument: one possibility would be to measure the total exterior height, but I don’t see how to do that without a crane or lifting platform.
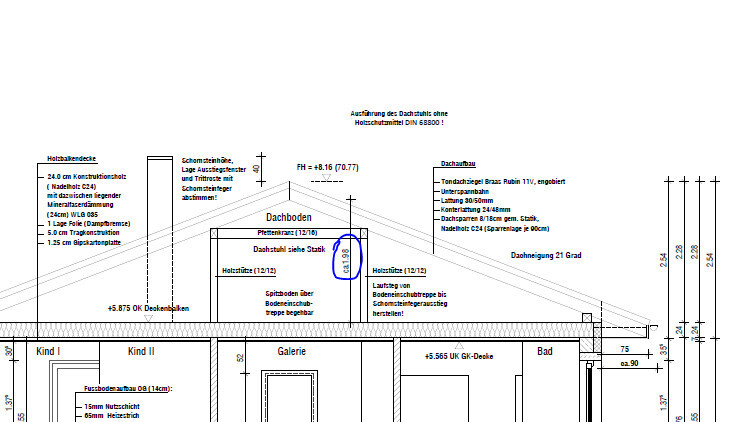
we have a construction defect and would appreciate your assessment and advice on how to proceed.
We are building a townhouse with a hipped roof and an attic designed as a cold roof for storing miscellaneous items. It was always important to me to be able to stand upright in the attic at least in the middle (I am 1.76 m (5 ft 9 in)), so we made sure to measure the clear height between the ceiling joists and the lowest point of the roof ridge because we were considering increasing the roof pitch.
Therefore, I had the architect explicitly include this dimension in the building permit and construction plans. The plan now states a height of approximately 1.98 m (6 ft 6 in), which both the construction company and we signed off on. When remeasured on the day of the topping-out ceremony on July 14, 2017, it was found that the height was only 1.86 m (6 ft 1 in).
We then submitted a defect notification on July 25, 2017, requesting correction by August 21, 2017. The construction company responded that this was only an approximate measurement and that verbally we had been told it could not be stated exactly beforehand. They said the roof pitch measurements are all correct — which doesn’t matter to me in the end. I accepted that but argued back that this had influenced our decision regarding increasing the roof pitch and that I would not accept an approximate measurement with a discrepancy of 12 cm (5 inches). I offered to compensate financially since a correction after the roof covering was completed no longer seemed proportionate. My not-yet fully stated claim amounts to about 3,000 EUR in damages — particularly because I will have to live with this for a lifetime.
Now, they have offered us 500 EUR without acknowledging the defect as a defect — at least that’s more than nothing. They argue that the 12 cm (5 inches) difference is only at the ridge and that it makes no difference for the attic. I, of course, say: plan is plan, and one should plan properly and then implement accordingly.
What do you think and what would you do? Do I have to observe any deadlines for responding or reporting? Some say you can get more with a lawyer, but on the other hand, I don’t want to jeopardize the otherwise cooperative relationship. My idea now was to simply resolve this at the final inspection and possibly withhold the last payment. But is that that simple?
Good luck, Redsonic
PS: Since the construction company strongly relies on the approximate measurement argument: one possibility would be to measure the total exterior height, but I don’t see how to do that without a crane or lifting platform.
Get yourself a laser distance meter. They are available for 20-30€ and you can measure the height up to the gable. These devices can also do Pythagorean calculations.
Is the new roof pitch covered by the building permit / planning permission and the development plan?
In my opinion, even 500€ would be too little. You are losing volume under the roof.
Is the new roof pitch covered by the building permit / planning permission and the development plan?
In my opinion, even 500€ would be too little. You are losing volume under the roof.
What you can expect is clear. The question is how to handle it best. I would not insist on money but rather on a concession in another special item. Our compensation, for example, for a 40cm (16 inch) incorrectly installed drain that disrupted the kitchen layout but did not completely prevent it, was a free utility sink plus a second outdoor water tap. Karsten

Redsonic schrieb:
I offered to compensate the defect financially, since a repair is not reasonable now that the roof is already fully covered. In my opinion, that was the wrong approach. If the issue was properly reported, any necessary effort to fix the defect is appropriate, and any settlement offer should come from the other party—not from you.
Redsonic schrieb:
My counterclaim, which I have not yet expressed, is for around 3,000 EUR damage However, I consider that amount to be too low.
Redsonic schrieb:
this is only an approximate measurement and [...] the pitch measurements are all correct This corresponds to about one degree or more, and is definitely outside the tolerance range. Are you sure it wasn’t already installed incorrectly from the start (omitting the base purlin would explain the height difference)?
https://www.instagram.com/11antgmxde/
https://www.linkedin.com/company/bauen-jetzt/
B
Bieber081511 Sep 2017 08:51Redsonic schrieb:
That’s why I had the architect specifically include this dimension in both the permit and construction plans. [...] But all the slope measurements are correct — which doesn’t really matter to me in the end. From your screenshot of the plans, it’s not clear to me how this measurement can be checked on the finished building. From where to where should the measurement be taken? And if everything else is correct, why wouldn’t this dimension be correct too (the geometry wouldn’t be free anymore if "everything else" fits)? So I don’t quite understand the error yet... For me it’s just curiosity, but for you it might be important to know what is acceptable and what is not.Redsonic schrieb:
Some say you get more by involving a lawyer, but on the other hand, I don’t want to jeopardize the otherwise cooperative relationship. Assume that your contractual partner regularly seeks legal advice and bases their actions on that guidance. In my experience, when claiming rights regarding defects, it’s not only the defect itself that matters, but also the written documentation to a large extent.Similar topics