
Hello everyone,
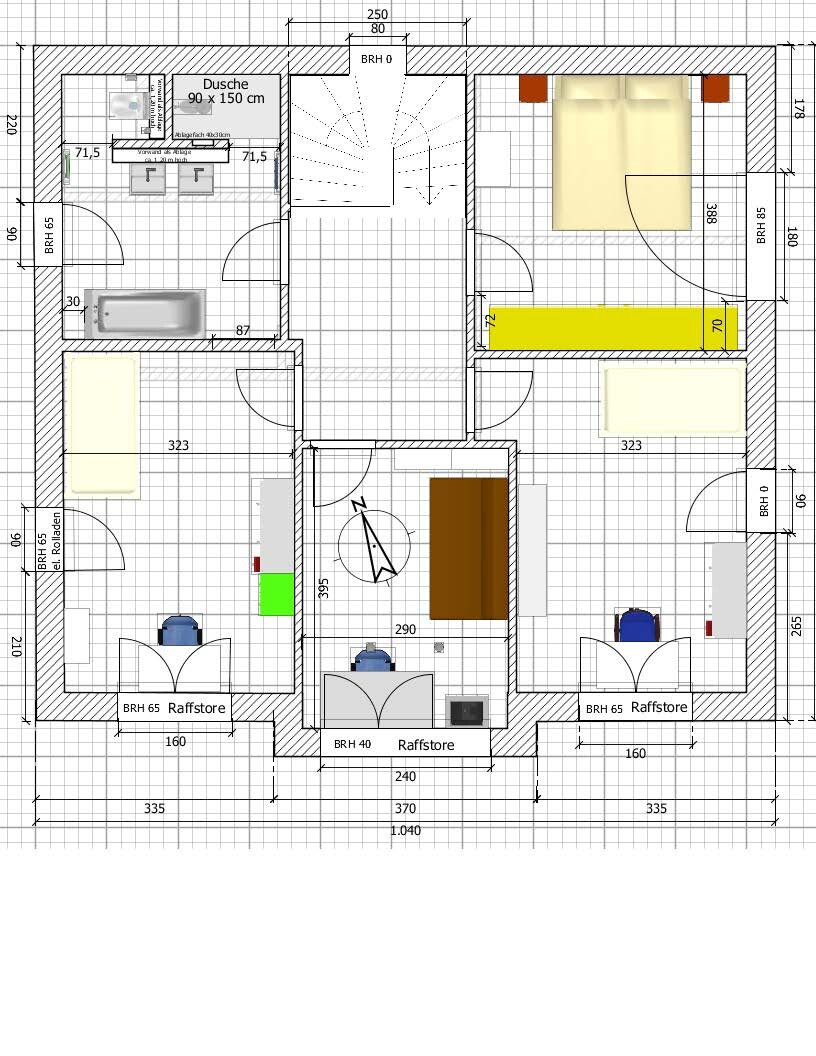
We have created the following floor plans. Do you see any potential for improvement or even major mistakes/misplanning in these layouts?
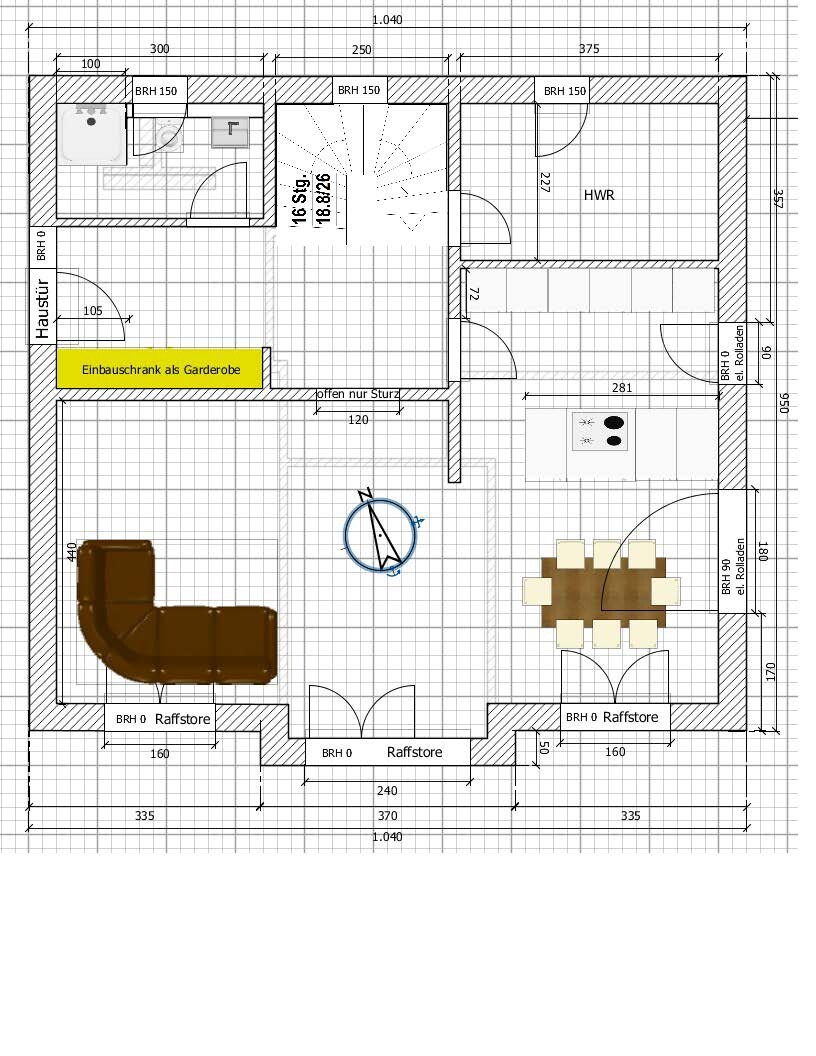 B
B
Development plan / restrictions
Plot size: 671 sqm (7,224 sq ft)
Slope: no
Floor area ratio (FAR): 0.15 (maximum building footprint 100.6 sqm / 1,083 sq ft)
Gross floor area ratio (GFAR): 0.3
Building zone, building line, and boundary:
Number of parking spaces: 2 required (therefore double garage, minimum garage parking space width/length 2.4 / 5 m (7.9 / 16.4 ft))
Number of floors: 2
Roof type: cold roof with a 25° (25°) hip roof, used as storage space
Maximum buildable area including ancillary structures: 150.9 sqm (1,624 sq ft) (floor area ratio 0.15 plus 50%)
Owners’ requirements
Style, roof shape, building type: urban villa, due to storage possibility in the attic and maximum living area utilization within the given plot size
Basement, floors: no basement (budget constraints), 2 full floors due to development plan
Number of occupants, ages: 2 adults, 2 children (10 and 6 years old)
Office/guest room: family use, guest room for 5 overnight guests per year
Modern construction method: yes
Open kitchen, kitchen island: yes
Fireplace: no
Balcony: no
Garage, carport: garage 4 x 8 m (13.1 x 26.2 ft)
House design
Designer: myself, using Sweet Home software
What do you particularly like? Spacious ground floor, large children’s rooms, large entrance area
What do you dislike? Double half-turn staircase
Price estimate according to architect/planner:
Personal price limit for the house including fixtures:
Preferred heating system: ground source heat pump
We have created the following floor plans. Do you see any potential for improvement or even major mistakes/misplanning in these layouts?
Development plan / restrictions
Plot size: 671 sqm (7,224 sq ft)
Slope: no
Floor area ratio (FAR): 0.15 (maximum building footprint 100.6 sqm / 1,083 sq ft)
Gross floor area ratio (GFAR): 0.3
Building zone, building line, and boundary:
Number of parking spaces: 2 required (therefore double garage, minimum garage parking space width/length 2.4 / 5 m (7.9 / 16.4 ft))
Number of floors: 2
Roof type: cold roof with a 25° (25°) hip roof, used as storage space
Maximum buildable area including ancillary structures: 150.9 sqm (1,624 sq ft) (floor area ratio 0.15 plus 50%)
Owners’ requirements
Style, roof shape, building type: urban villa, due to storage possibility in the attic and maximum living area utilization within the given plot size
Basement, floors: no basement (budget constraints), 2 full floors due to development plan
Number of occupants, ages: 2 adults, 2 children (10 and 6 years old)
Office/guest room: family use, guest room for 5 overnight guests per year
Modern construction method: yes
Open kitchen, kitchen island: yes
Fireplace: no
Balcony: no
Garage, carport: garage 4 x 8 m (13.1 x 26.2 ft)
House design
Designer: myself, using Sweet Home software
What do you particularly like? Spacious ground floor, large children’s rooms, large entrance area
What do you dislike? Double half-turn staircase
Price estimate according to architect/planner:
Personal price limit for the house including fixtures:
Preferred heating system: ground source heat pump
kaho674 schrieb:
Well, everyone. Without pictures, it’s hard to judge. So far, it still looks like "strip windows" to me. Can your software not provide elevations?The windows on the upper floor have a sill height of 65cm (26 inches) and 45cm (18 inches), and will have stainless steel rod fall protection. I can’t show this; the floor-to-ceiling window will have a transom. Unfortunately, my software doesn’t do roofs...
The north side isn’t attractive, but no one will see it since the neighbor’s building stands only 6m (20 feet) away, right across the street.
The offset alignment from the entrance to the door or to an open corner is "not ideal."
Why not swap the living room and kitchen and move the entrance to the open-plan area elsewhere? For example, the wardrobe could be placed opposite the stairs.
However, I would say the staircase, in this cost-saving design, is not suitable for adding an access to the utility room there. Also, the space under the stairs is needed to create a storage room.
Why is the utility room located “back there”? Wouldn’t that cause long runs for the supply lines?
This can only be answered in the context of the entire property, including the garage or carport and road access, so please upload a site plan with the house marked, @bafische
What are your thoughts on this?
The offset alignment bothers us as well. We only thought of placing the wardrobe on the wall of the guest bathroom. However, this would significantly reduce the size of the wardrobe. So far, we haven’t come up with a good alternative, since the utility room is perfectly located there.
We liked the idea of having the kitchen on the east side with the terrace door leading outside. It would be nice for having coffee on the planned garden bench on the east side. The east side has a special charm for us because there is a wooded dune with no adjacent buildings. It invites you to linger and enjoy coffee there in the morning with the sunrise.
Why not swap the living room and kitchen and move the entrance to the open-plan area elsewhere? For example, the wardrobe could be placed opposite the stairs.
However, I would say the staircase, in this cost-saving design, is not suitable for adding an access to the utility room there. Also, the space under the stairs is needed to create a storage room.
Why is the utility room located “back there”? Wouldn’t that cause long runs for the supply lines?
This can only be answered in the context of the entire property, including the garage or carport and road access, so please upload a site plan with the house marked, @bafische
What are your thoughts on this?
The offset alignment bothers us as well. We only thought of placing the wardrobe on the wall of the guest bathroom. However, this would significantly reduce the size of the wardrobe. So far, we haven’t come up with a good alternative, since the utility room is perfectly located there.
We liked the idea of having the kitchen on the east side with the terrace door leading outside. It would be nice for having coffee on the planned garden bench on the east side. The east side has a special charm for us because there is a wooded dune with no adjacent buildings. It invites you to linger and enjoy coffee there in the morning with the sunrise.

bafische schrieb:
North is not nice, ......and neither is west or east.kaho674 schrieb:
...and neither the west nor the east. Yes, yes, very funny.
The east side is a real challenge; we want a lot of window area there. The only fixed element is the patio door in the kitchen.
If you can offer alternatives that provide a more harmonious exterior appearance on the east facade, please share them. We are completely open to suggestions. Our only wish is a floor-to-ceiling window in the children's room on the east side.
The same applies to the west side.

[QUOTE="bafische, post: 328732, member: 47959"
One request, please:
The positioning of the house on the plot should not be part of this discussion; here, we are only focusing on the floor plan given the house’s location and orientation. Everything inside can still be changed. The circumstances are so varied that explaining them here would go beyond the scope.
[/QUOTE]
The site plan, as well as the development or potential development of neighboring plots, significantly influence the possibilities and requirements of your own construction and, therefore, the floor plan.
What exactly are you hoping to achieve with your question?
Olli
One request, please:
The positioning of the house on the plot should not be part of this discussion; here, we are only focusing on the floor plan given the house’s location and orientation. Everything inside can still be changed. The circumstances are so varied that explaining them here would go beyond the scope.
[/QUOTE]
The site plan, as well as the development or potential development of neighboring plots, significantly influence the possibilities and requirements of your own construction and, therefore, the floor plan.
What exactly are you hoping to achieve with your question?
Olli

wrobel schrieb:
The site plan and the development or potential development of neighboring plots significantly influence the possibilities and requirements of one’s own building and thus also the floor plan. What do you want to achieve with your question?From my perspective, the original poster (OP) made it clear:bafische schrieb:
This is solely about the floor plan given the location and orientation of the house. Everything inside can still be changed.a) That is what they want: our input on this floor plan design.bafische schrieb:
May I ask for one thing: The positioning of the house on the plot should not be part of this discussion, [...] The circumstances are so varied that explaining them here would go beyond the scope.b) That is what they do not want: to reopen the placement of the house within the building area.If I remember correctly, this aspect was already thoroughly examined and questioned in the previous thread linked by me; therefore, it seems a reasonable request to not expand this thread into a "reopening procedure," but to use the site plan purely as background information and to discuss only the “internal” spatial layout on that basis.
The further remark “if the word ‘if’ did not exist, the house would be positioned even better” is objectively valid, but it has already been formally addressed “in the previous instance” and can probably be regarded by the OP as “fully resolved.” So let us focus on the requested critique of the floor plan.
My own feedback will be accordingly brief: overall, I find the design acceptable; personally, the building form has a bit too much symmetry for my taste.
https://www.instagram.com/11antgmxde/
https://www.linkedin.com/company/bauen-jetzt/
Similar topics