
Hello everyone,
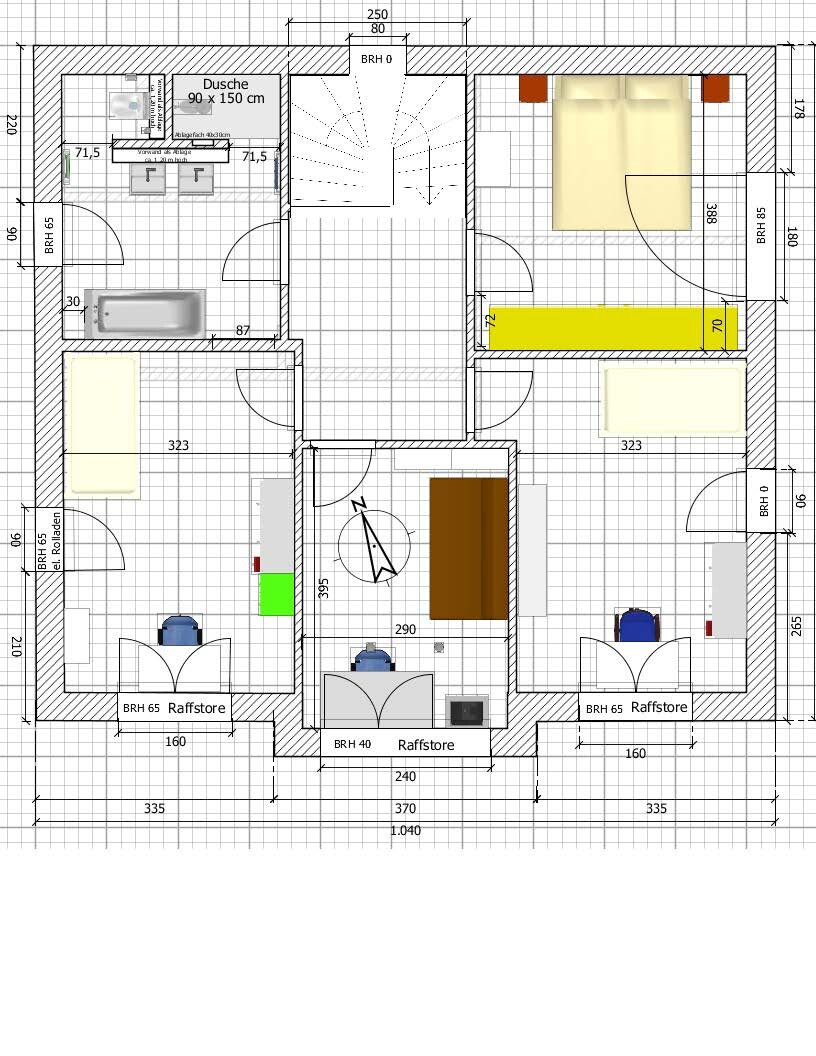
We have created the following floor plans. Do you see any potential for improvement or even major mistakes/misplanning in these layouts?
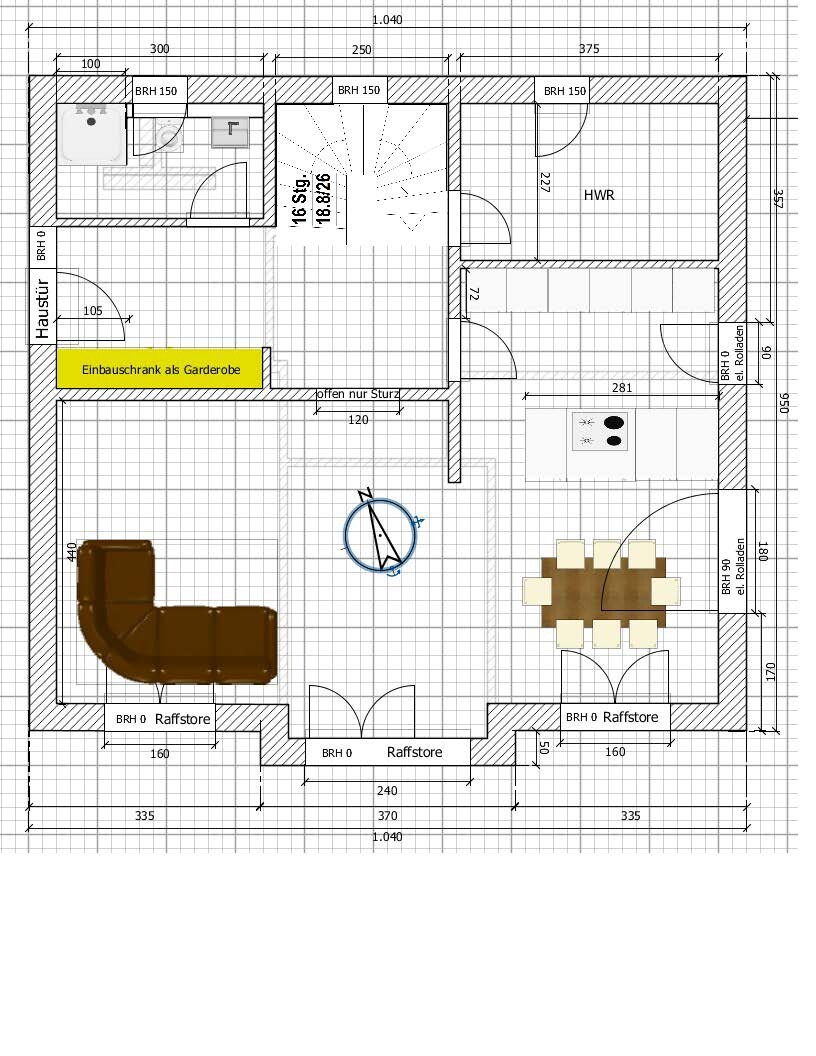 B
B
Development plan / restrictions
Plot size: 671 sqm (7,224 sq ft)
Slope: no
Floor area ratio (FAR): 0.15 (maximum building footprint 100.6 sqm / 1,083 sq ft)
Gross floor area ratio (GFAR): 0.3
Building zone, building line, and boundary:
Number of parking spaces: 2 required (therefore double garage, minimum garage parking space width/length 2.4 / 5 m (7.9 / 16.4 ft))
Number of floors: 2
Roof type: cold roof with a 25° (25°) hip roof, used as storage space
Maximum buildable area including ancillary structures: 150.9 sqm (1,624 sq ft) (floor area ratio 0.15 plus 50%)
Owners’ requirements
Style, roof shape, building type: urban villa, due to storage possibility in the attic and maximum living area utilization within the given plot size
Basement, floors: no basement (budget constraints), 2 full floors due to development plan
Number of occupants, ages: 2 adults, 2 children (10 and 6 years old)
Office/guest room: family use, guest room for 5 overnight guests per year
Modern construction method: yes
Open kitchen, kitchen island: yes
Fireplace: no
Balcony: no
Garage, carport: garage 4 x 8 m (13.1 x 26.2 ft)
House design
Designer: myself, using Sweet Home software
What do you particularly like? Spacious ground floor, large children’s rooms, large entrance area
What do you dislike? Double half-turn staircase
Price estimate according to architect/planner:
Personal price limit for the house including fixtures:
Preferred heating system: ground source heat pump
We have created the following floor plans. Do you see any potential for improvement or even major mistakes/misplanning in these layouts?
Development plan / restrictions
Plot size: 671 sqm (7,224 sq ft)
Slope: no
Floor area ratio (FAR): 0.15 (maximum building footprint 100.6 sqm / 1,083 sq ft)
Gross floor area ratio (GFAR): 0.3
Building zone, building line, and boundary:
Number of parking spaces: 2 required (therefore double garage, minimum garage parking space width/length 2.4 / 5 m (7.9 / 16.4 ft))
Number of floors: 2
Roof type: cold roof with a 25° (25°) hip roof, used as storage space
Maximum buildable area including ancillary structures: 150.9 sqm (1,624 sq ft) (floor area ratio 0.15 plus 50%)
Owners’ requirements
Style, roof shape, building type: urban villa, due to storage possibility in the attic and maximum living area utilization within the given plot size
Basement, floors: no basement (budget constraints), 2 full floors due to development plan
Number of occupants, ages: 2 adults, 2 children (10 and 6 years old)
Office/guest room: family use, guest room for 5 overnight guests per year
Modern construction method: yes
Open kitchen, kitchen island: yes
Fireplace: no
Balcony: no
Garage, carport: garage 4 x 8 m (13.1 x 26.2 ft)
House design
Designer: myself, using Sweet Home software
What do you particularly like? Spacious ground floor, large children’s rooms, large entrance area
What do you dislike? Double half-turn staircase
Price estimate according to architect/planner:
Personal price limit for the house including fixtures:
Preferred heating system: ground source heat pump
11ant schrieb:
From my point of view, the OP made it clear:
a) what they want: our feedback on this floor plan design.
b) what they don’t want: to revisit the house placement within the building boundary.
If I remember correctly, this aspect was already thoroughly discussed and questioned in the previous thread linked by me; therefore, it seems a legitimate request not to turn this thread into a “reopening” of that issue, but to use the site plan purely as background information and to focus the discussion solely on the “internal” room layout.
The further remark “if it weren’t for the word ‘if’, the house would be even better positioned” is objectively valid but was formally considered “at the previous stage” and can be seen by the OP as “exhausted.” So let’s limit ourselves to the requested critique of the floor plan.
My own feedback is brief: overall, I find the design acceptable; personally, the building mass has a bit too much symmetry for my taste. Hello 11ant,
Thank you for your clarifying comments and for your clear assessment of our building plans.
We are aware that we are not creating a new design classic here. The goal is to build simply, straightforwardly, and extremely cost-effectively. The design would definitely benefit from an additional 5–10sqm (54–108 sq ft) of floor area, but the zoning regulations / building permit do not allow for more.
Most of our budget was invested in the location, meaning the plot of land, so there is only a limited amount left for the house construction. That was our decision.
About the windows:
Consider whether you want a modern house with a more striking exterior or a plain, symmetrical one.
Accordingly, place the windows: for the latter, keep everything nicely symmetrical and aligned, including on the sides.
For the former, you can be more creative, avoiding monotonous window arrangements like those typically found on the south side. For example, you might shift a window around a corner, tilt it 90 degrees to create a horizontal window band, or even omit a window. Children's rooms have more privacy with windows that have sills than with floor-to-ceiling windows; the same applies to all bedrooms.
Consider whether you want a modern house with a more striking exterior or a plain, symmetrical one.
Accordingly, place the windows: for the latter, keep everything nicely symmetrical and aligned, including on the sides.
For the former, you can be more creative, avoiding monotonous window arrangements like those typically found on the south side. For example, you might shift a window around a corner, tilt it 90 degrees to create a horizontal window band, or even omit a window. Children's rooms have more privacy with windows that have sills than with floor-to-ceiling windows; the same applies to all bedrooms.
Attached is the 90% design plan, which is now undergoing the final review with the planner.
Constructive criticism is welcome.
The kitchen is not accurately depicted yet; it will be a two-row kitchen with a 1m (3.3 ft) wide cooking island. The door will be a sliding door.
Under the concrete staircase, a built-in storage solution will be implemented.
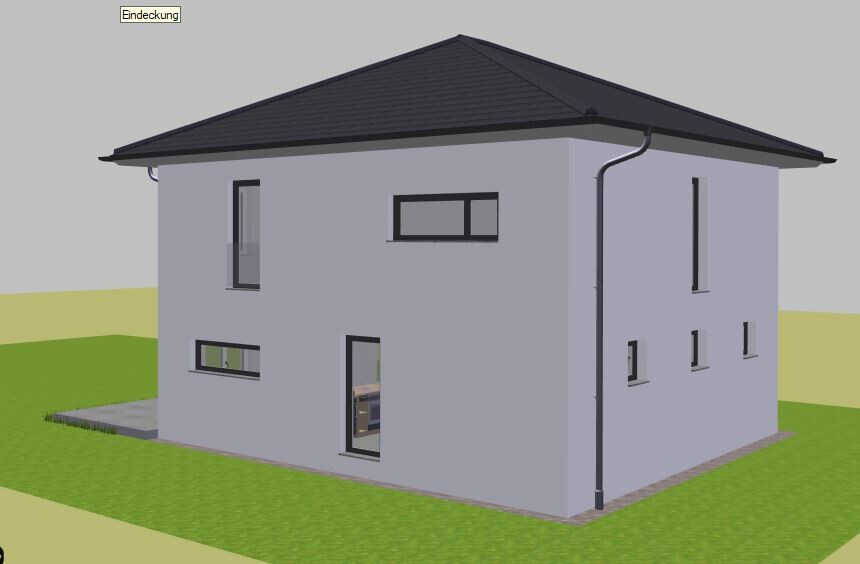
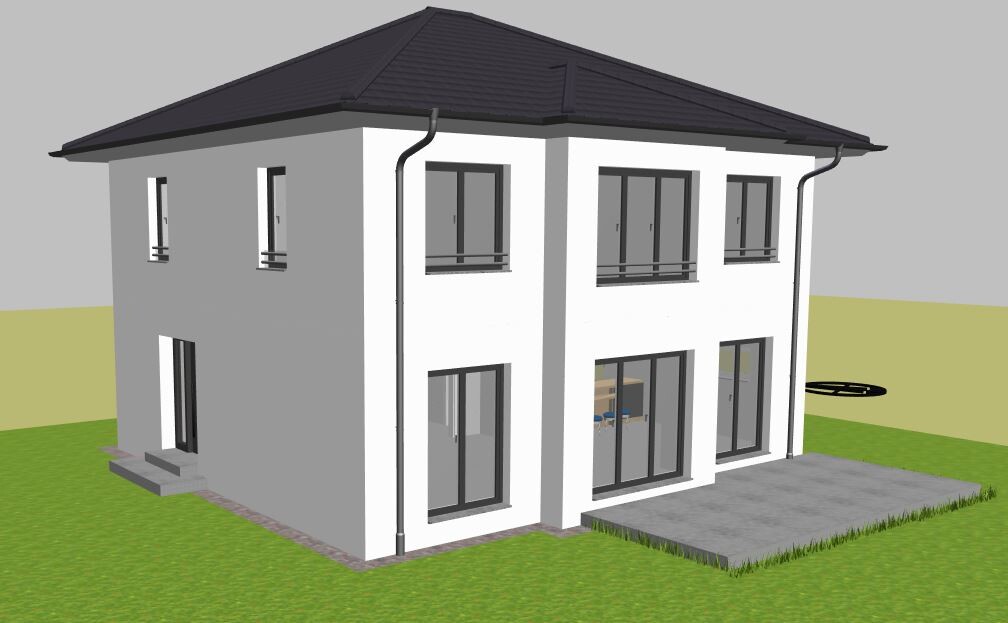
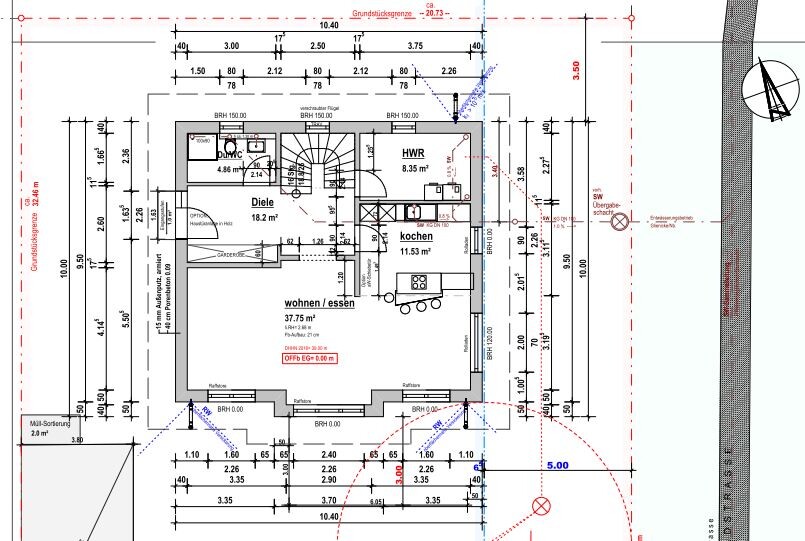
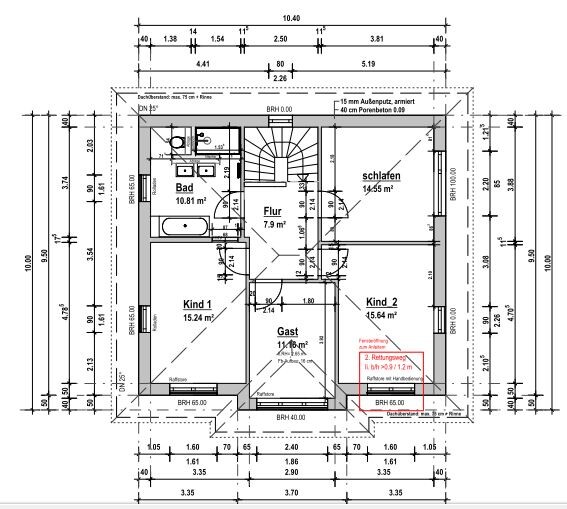
Constructive criticism is welcome.
The kitchen is not accurately depicted yet; it will be a two-row kitchen with a 1m (3.3 ft) wide cooking island. The door will be a sliding door.
Under the concrete staircase, a built-in storage solution will be implemented.

I took a closer look at the design and tried to enhance the views a bit. My software is somewhat outdated, so it might look a little old-fashioned—but hopefully the main idea is clear. (Interior only roughly indicated)
The windows are primarily intended to provide natural daylight inside. However, they also need to fit into the exterior appearance. Sometimes sacrifices have to be made to create a harmonious overall look.
I usually don’t like when each side has different window widths. But to avoid a completely chaotic look, I’m willing to accept that here:
Here is one attempt; perhaps the architect will have much better solutions. They often work wonders with color accents on the facade to disguise it—though some (@11ant) might not like that.
This is just one option. If anyone has better ideas, please share them. Now that I’ve got the model in the program…
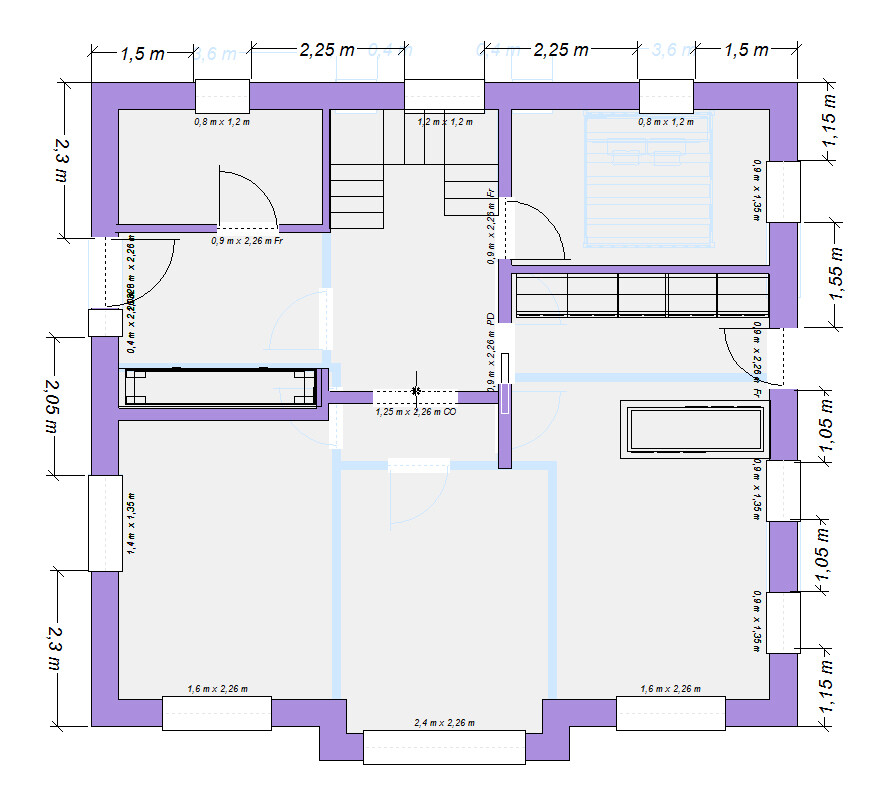
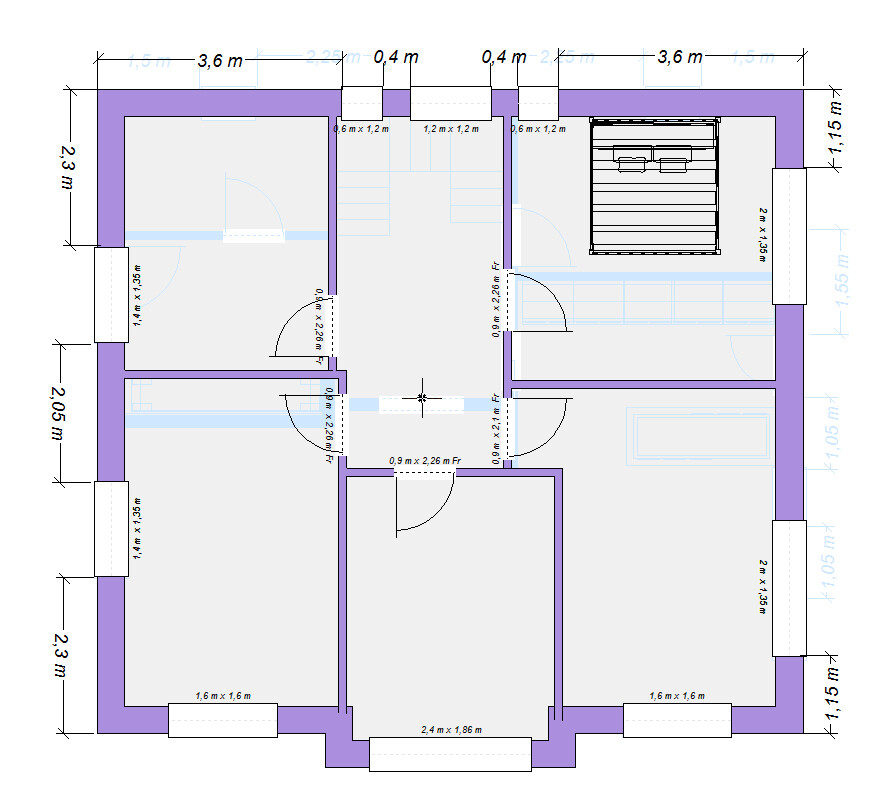

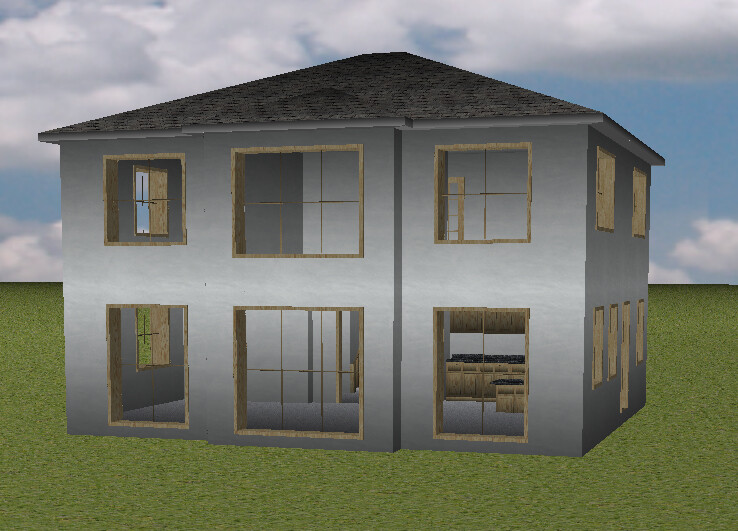
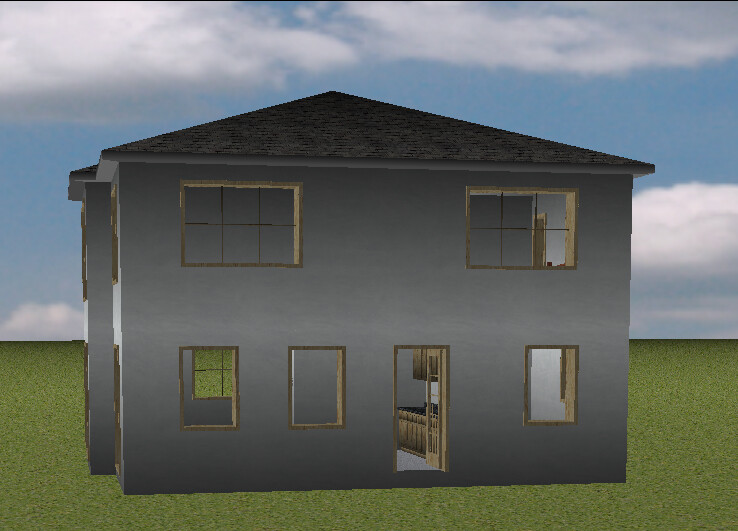
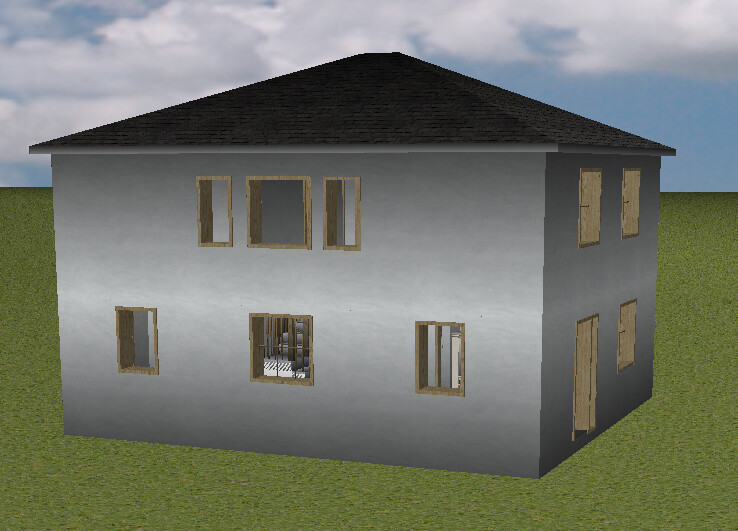
The windows are primarily intended to provide natural daylight inside. However, they also need to fit into the exterior appearance. Sometimes sacrifices have to be made to create a harmonious overall look.
I usually don’t like when each side has different window widths. But to avoid a completely chaotic look, I’m willing to accept that here:
Here is one attempt; perhaps the architect will have much better solutions. They often work wonders with color accents on the facade to disguise it—though some (@11ant) might not like that.
This is just one option. If anyone has better ideas, please share them. Now that I’ve got the model in the program…
Hello, I have browsed around here and find it really nice. I have two questions.
Which software did you use for the design?
Why did you only use a parapet height of 40cm (16 inches) or 60cm (24 inches) above? I assume you can't really place anything in front of it there, right?
Maybe these questions have already been answered several times and I just missed it.
Thank you very much
Which software did you use for the design?
Why did you only use a parapet height of 40cm (16 inches) or 60cm (24 inches) above? I assume you can't really place anything in front of it there, right?
Maybe these questions have already been answered several times and I just missed it.
Thank you very much

Admittedly, I don’t remember the full content of this thread right now ;-) and with the pleasant walking weather for this time of year, I don’t want to scroll back through it — so it’s possible you’ve already answered my question.
In another thread — which I don’t want to “hijack” for this — you mentioned:
Were projects two through four triggered by changed circumstances, or motivated by the desire to avoid client mistakes like in the saying about stairs, “the first house is for an enemy, ...” the next time around?
https://www.instagram.com/11antgmxde/
https://www.linkedin.com/company/bauen-jetzt/
In another thread — which I don’t want to “hijack” for this — you mentioned:
bafische schrieb:Would you be willing to share here (or in another thread) how these four building projects unfolded: in which years they started, whether they were new constructions or renovations, how you found the construction companies (general contractor, individual contracts), what kind of advice you received, what planning was involved (general contractor’s draftsman, architect services from which phase to which), what kind of supervision or site management was in place, and what your lessons learned or most instructive mistakes were?
Construction supervision from the initial idea and construction legal protection insurance for over 5 years together cost me less than 1% of the total construction price in the end. This was my fourth building project and I considered myself experienced — but even in the future, I wouldn’t undertake any construction project without these two.
Were projects two through four triggered by changed circumstances, or motivated by the desire to avoid client mistakes like in the saying about stairs, “the first house is for an enemy, ...” the next time around?
https://www.instagram.com/11antgmxde/
https://www.linkedin.com/company/bauen-jetzt/
Similar topics