
ᐅ Urban villa approximately 200 square meters with an extension
Created on: 6 Dec 2020 12:17
D
dbarenka
Hello everyone,
great forum here! I’ve already gathered some really good ideas. Regarding my topic: we are currently in the planning phase for an urban villa and need some advice.
Development Plan/Restrictions
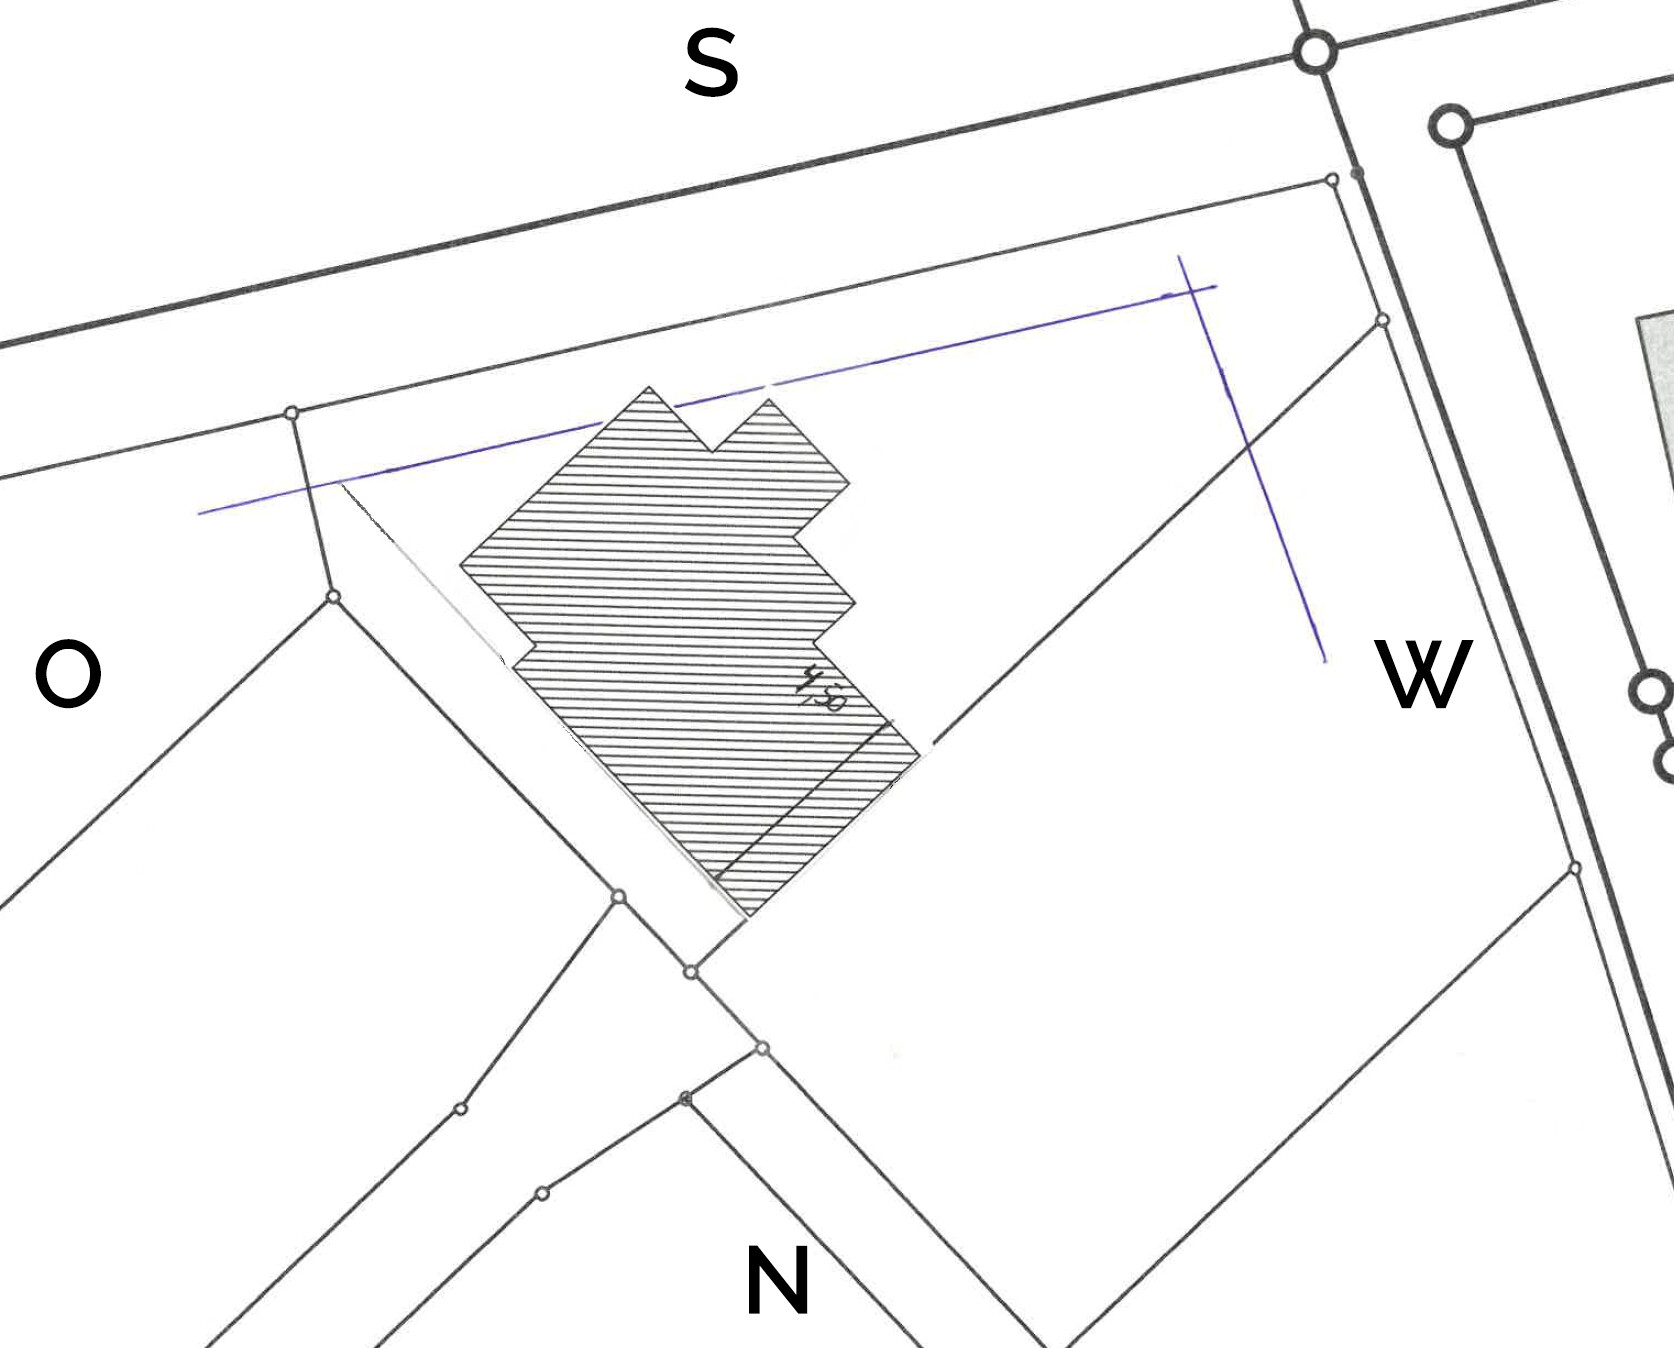
Plot size – 649 sqm (6985 sq ft)
Slope – no
Site occupancy index (floor area ratio) – 0.3m (0.3)
Floor space index –
Building window, building line and boundary: 3m (10 ft)
Boundary development: carport only
Number of parking spaces – 2
Number of floors – 2
Roof type – hip roof
Architectural style: urban villa
Orientation – southwest (more west)
Maximum height/limits – 10m (33 ft)
Client Requirements
Architectural style, roof type, building type: urban villa
Basement, floors: no basement
Number of residents, age: 3 people (planning for 4)
Space needs on ground floor and upper floor
Office: family use or home office?
Open or closed architecture
Conservative or modern style
Open kitchen, kitchen island: yes
Number of dining seats
Fireplace: yes
Balcony, roof terrace
Garage, carport: yes
Utility garden, greenhouse
House Design
Who created the plans: draftsman
What do you particularly like? Why? Bedroom with roof terrace access
What do you not like? Why? Living room too small? House orientation rather to the west?
Price estimate according to architect/planner: 1900 – 2000 € per sqm
Preferred heating technology: underfloor heating
If you have to give up something, which details/extra features
– can you give up: smaller hallway
– can’t you give up: short distances
Why is the design like it is now? For example
Standard design from the planner? Own ideas
Which wishes were implemented by the architect?
– Extension/bay window with roof terrace
– Carport -> utility room -> kitchen
What is the most important/basic question about the floor plan, summarized in 130 characters?
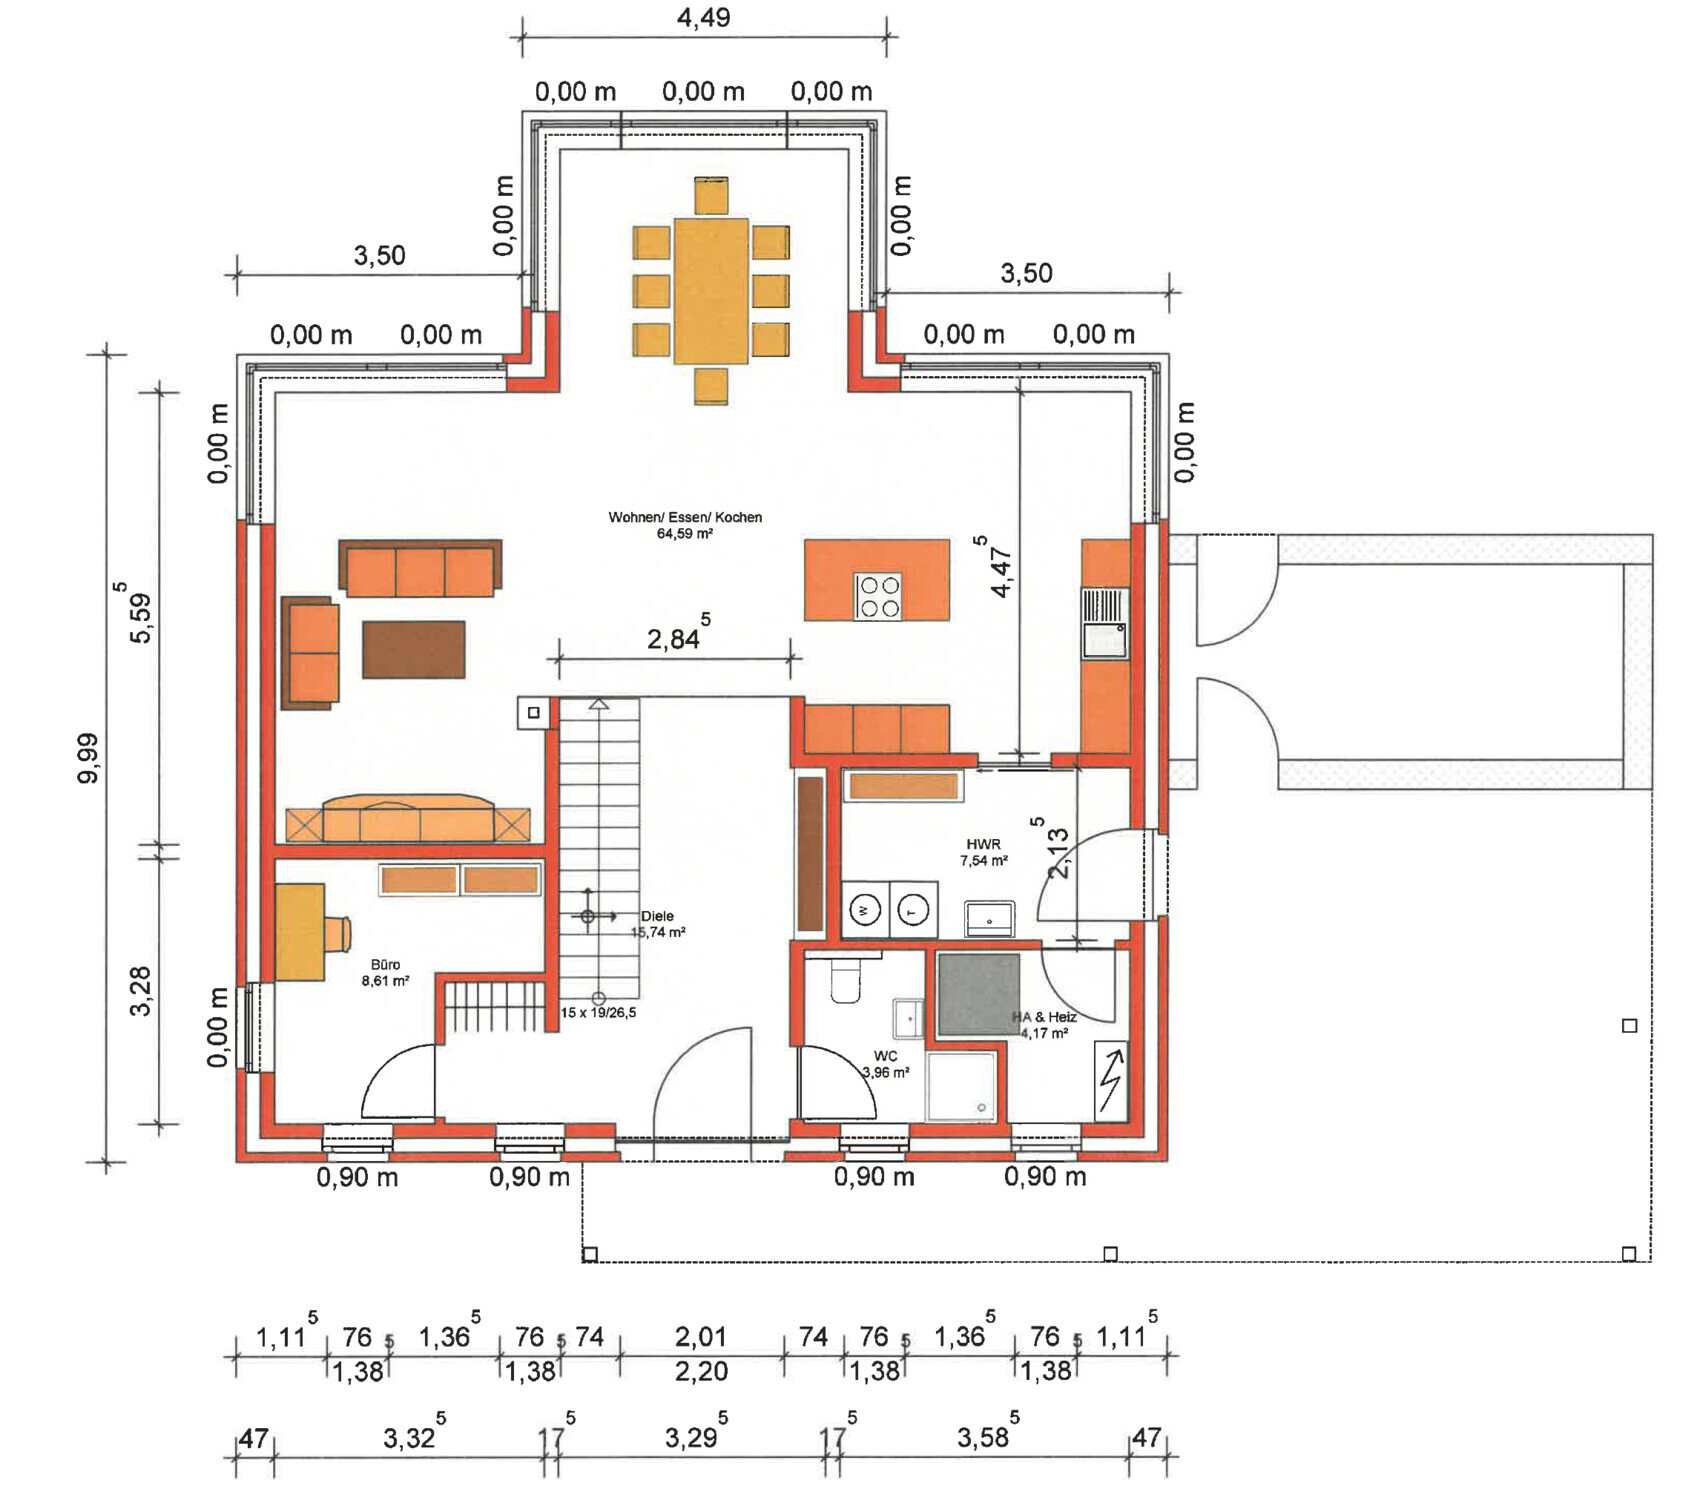
– Is the living room too small? A width of 3.50m (11.5 ft) for the TV wall seems small, as my sofa is already 3.50m (11.5 ft) long.
– What is the ideal distance between sofa and TV?
– Extension/bay window with roof terrace: Does it fit visually with an urban villa? And shouldn’t it be placed more towards the north (i.e., towards the kitchen instead of the center) to get more sun?
– Another floor-to-ceiling window in the living room? Does sunlight disturb TV viewing?
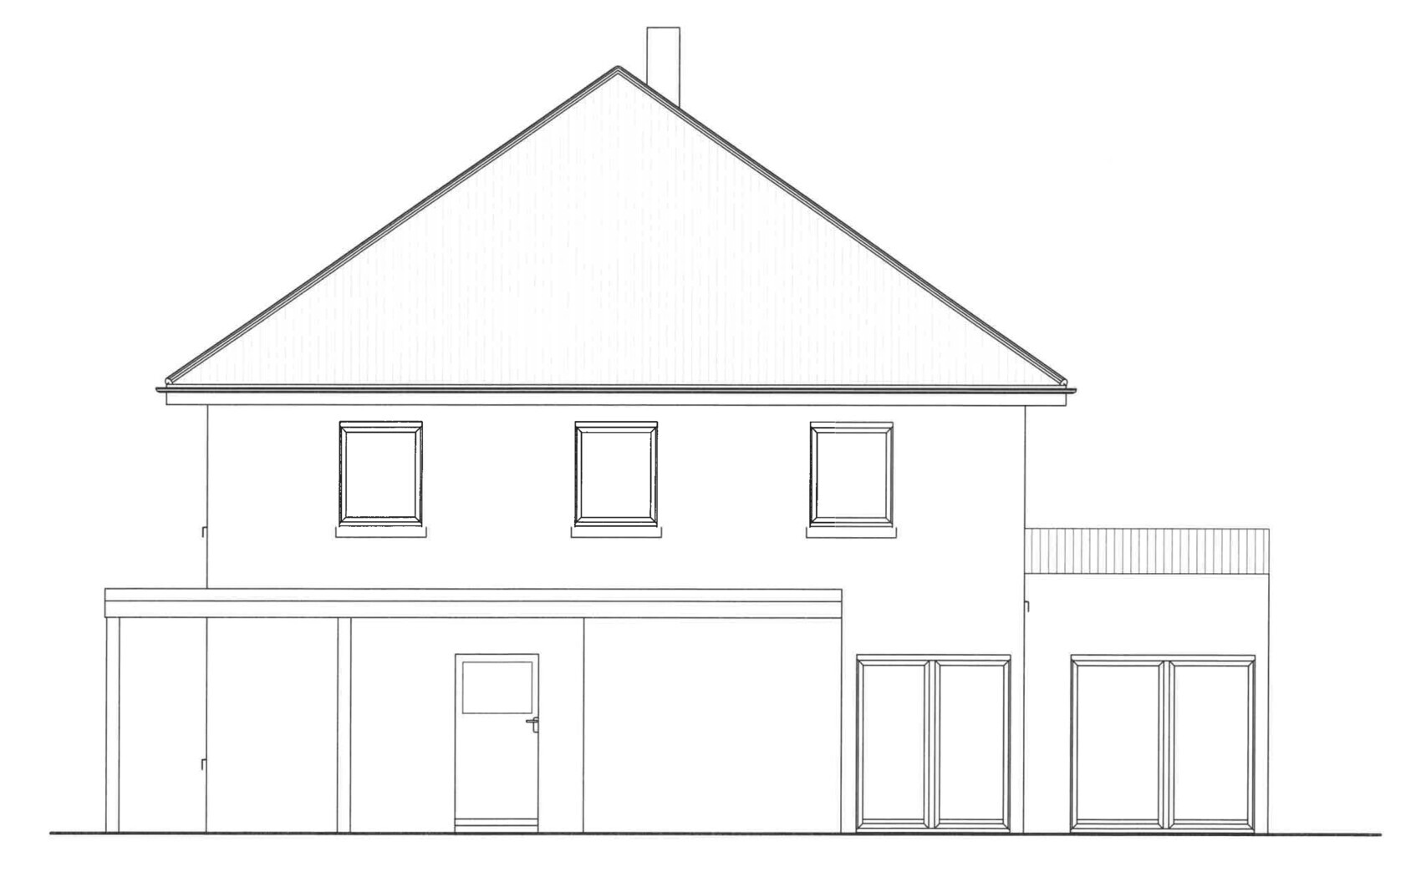
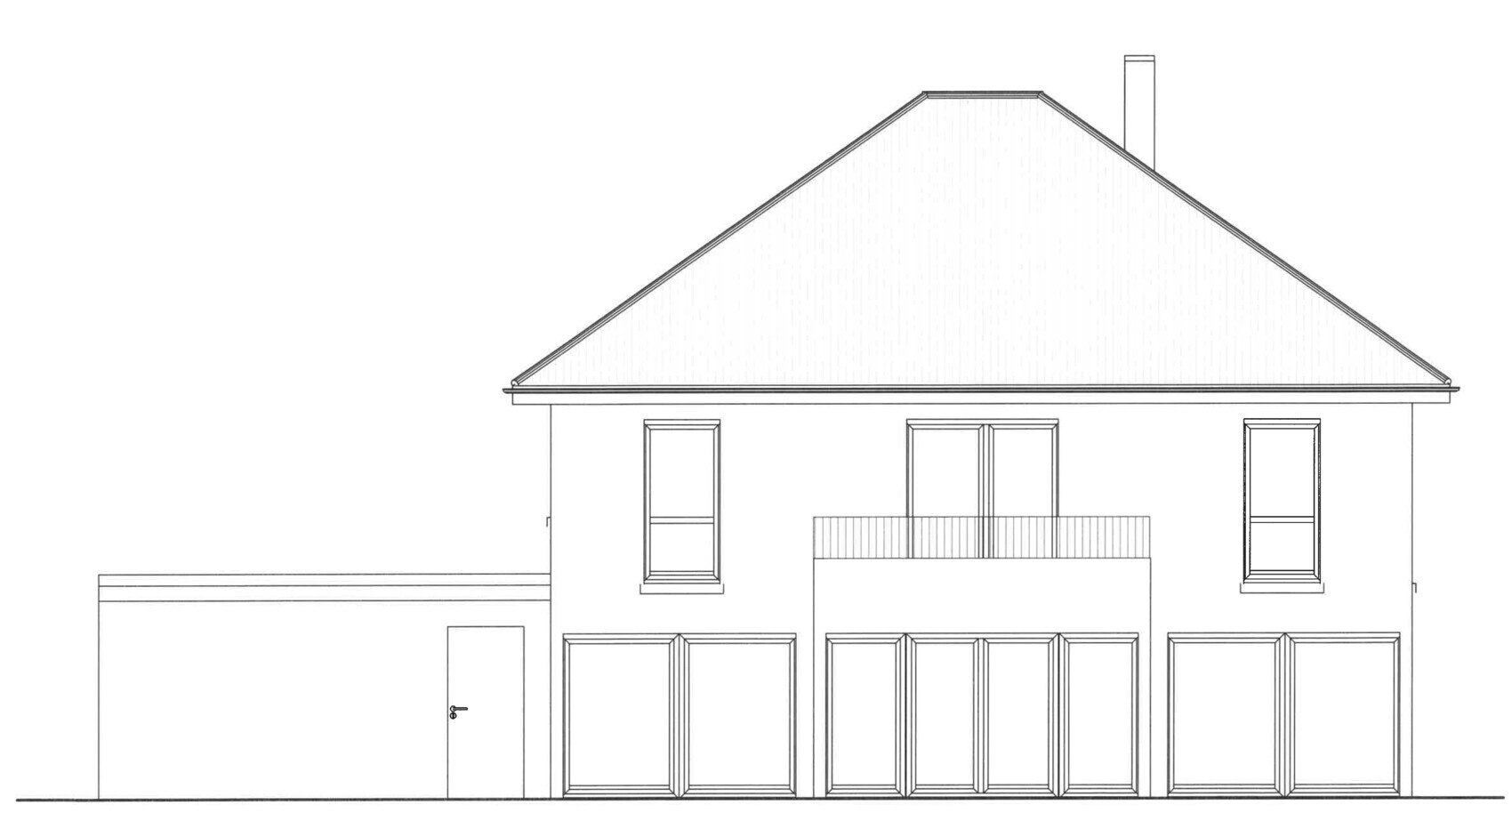
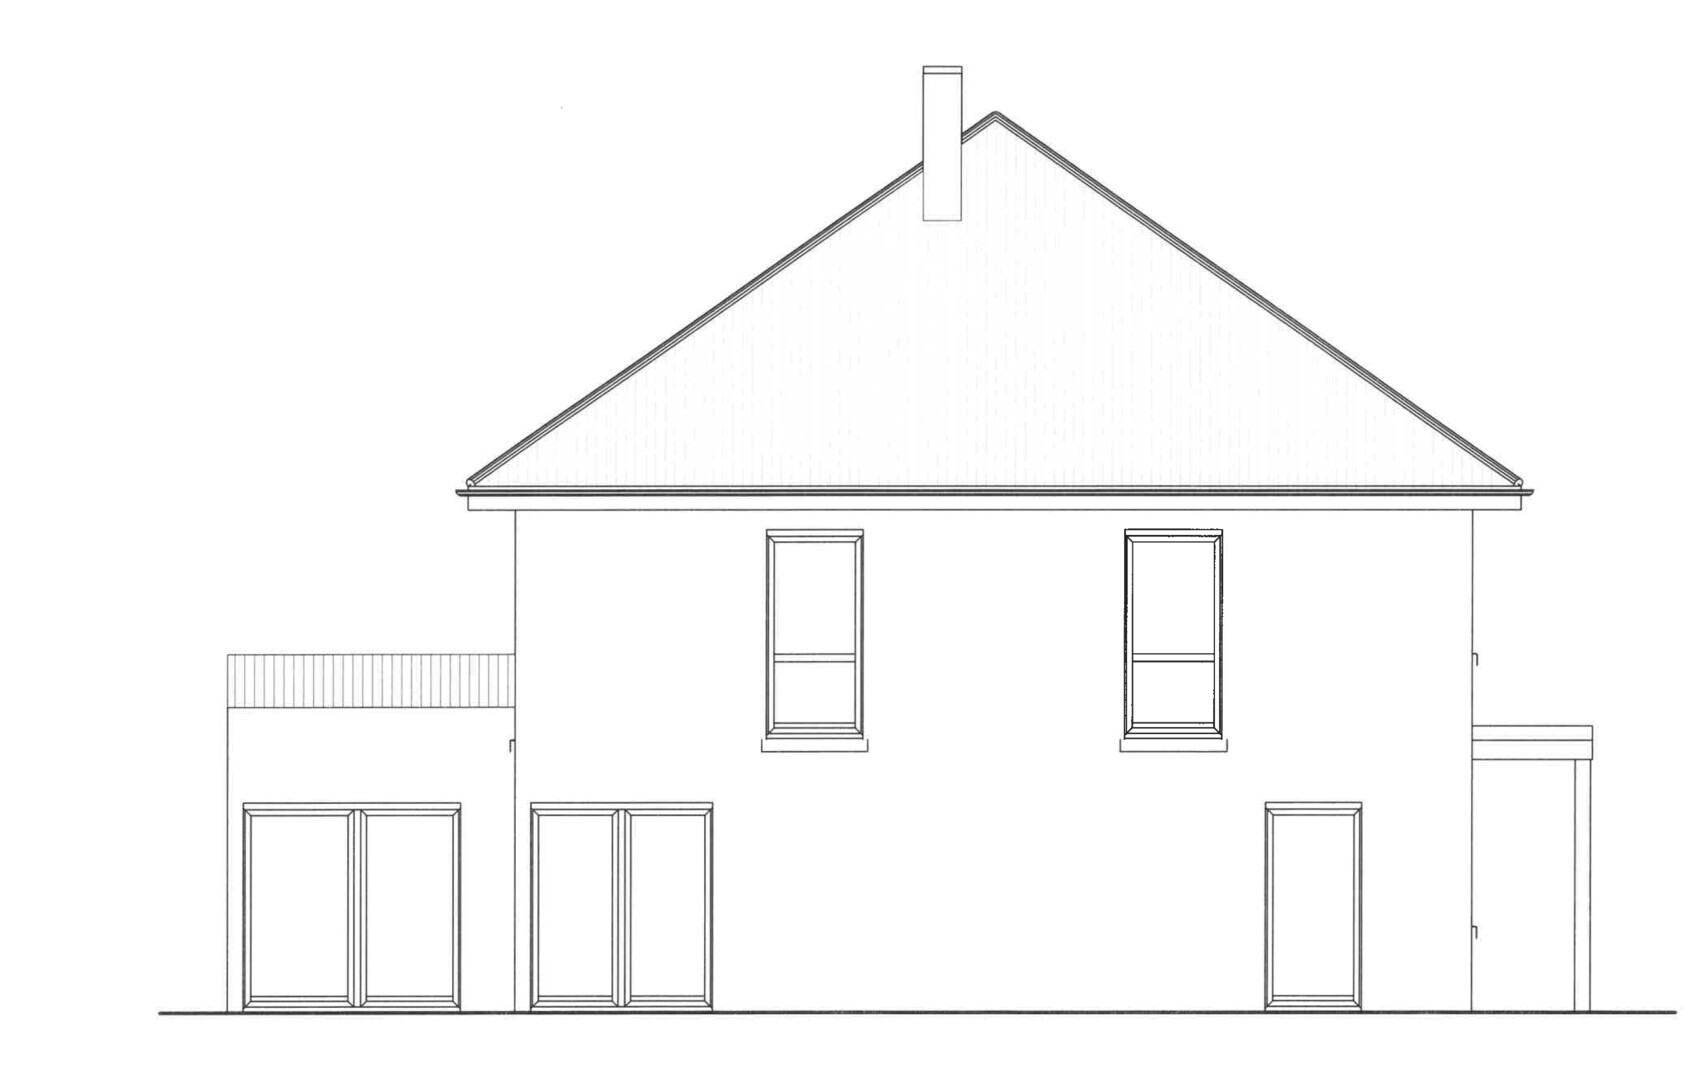
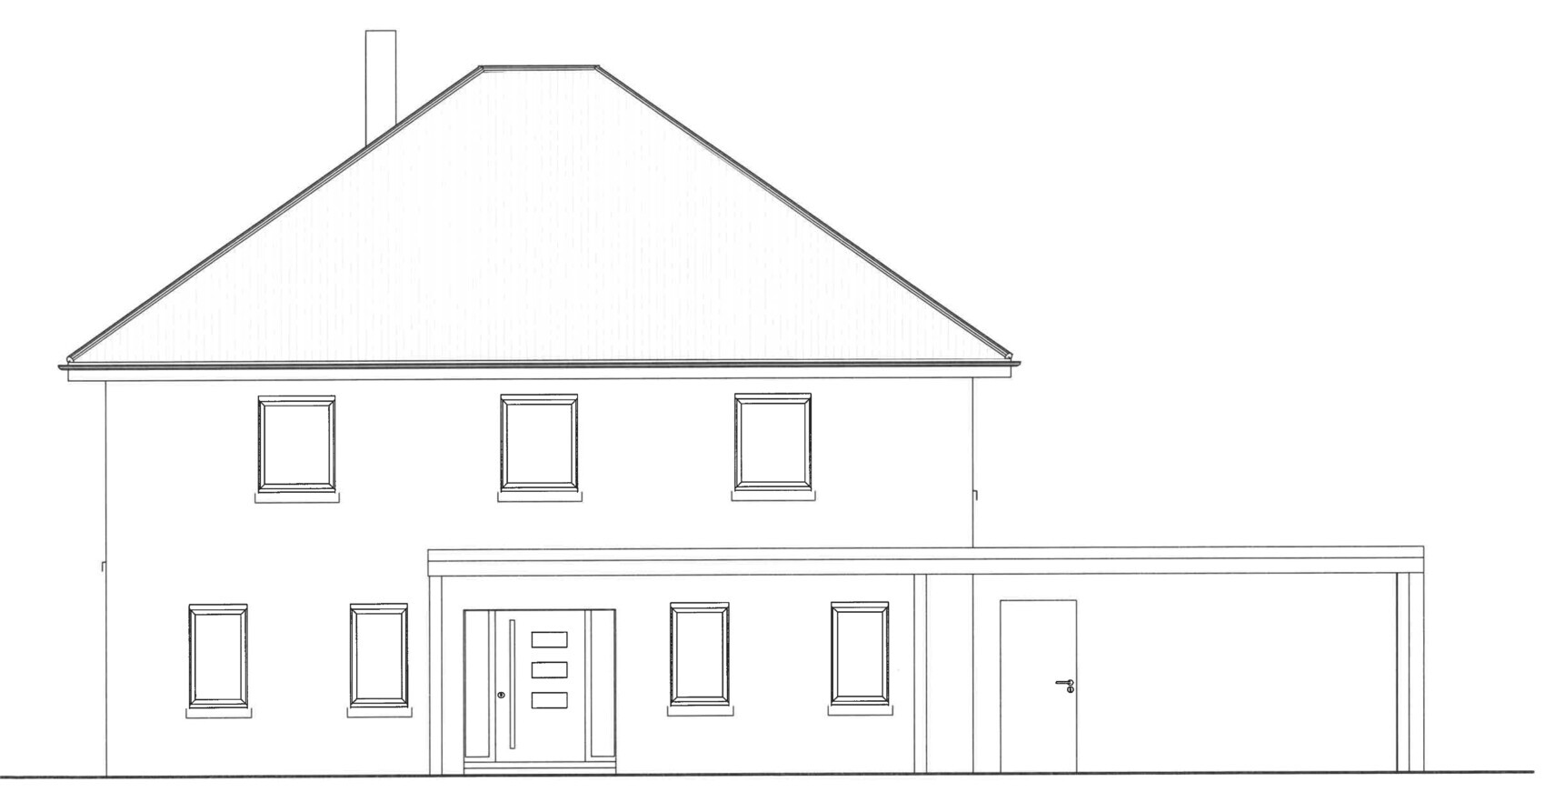
– Is a glass facade too much? I mostly see houses with staggered windows.
– Terrace too small / Does the extension cast too much shadow?
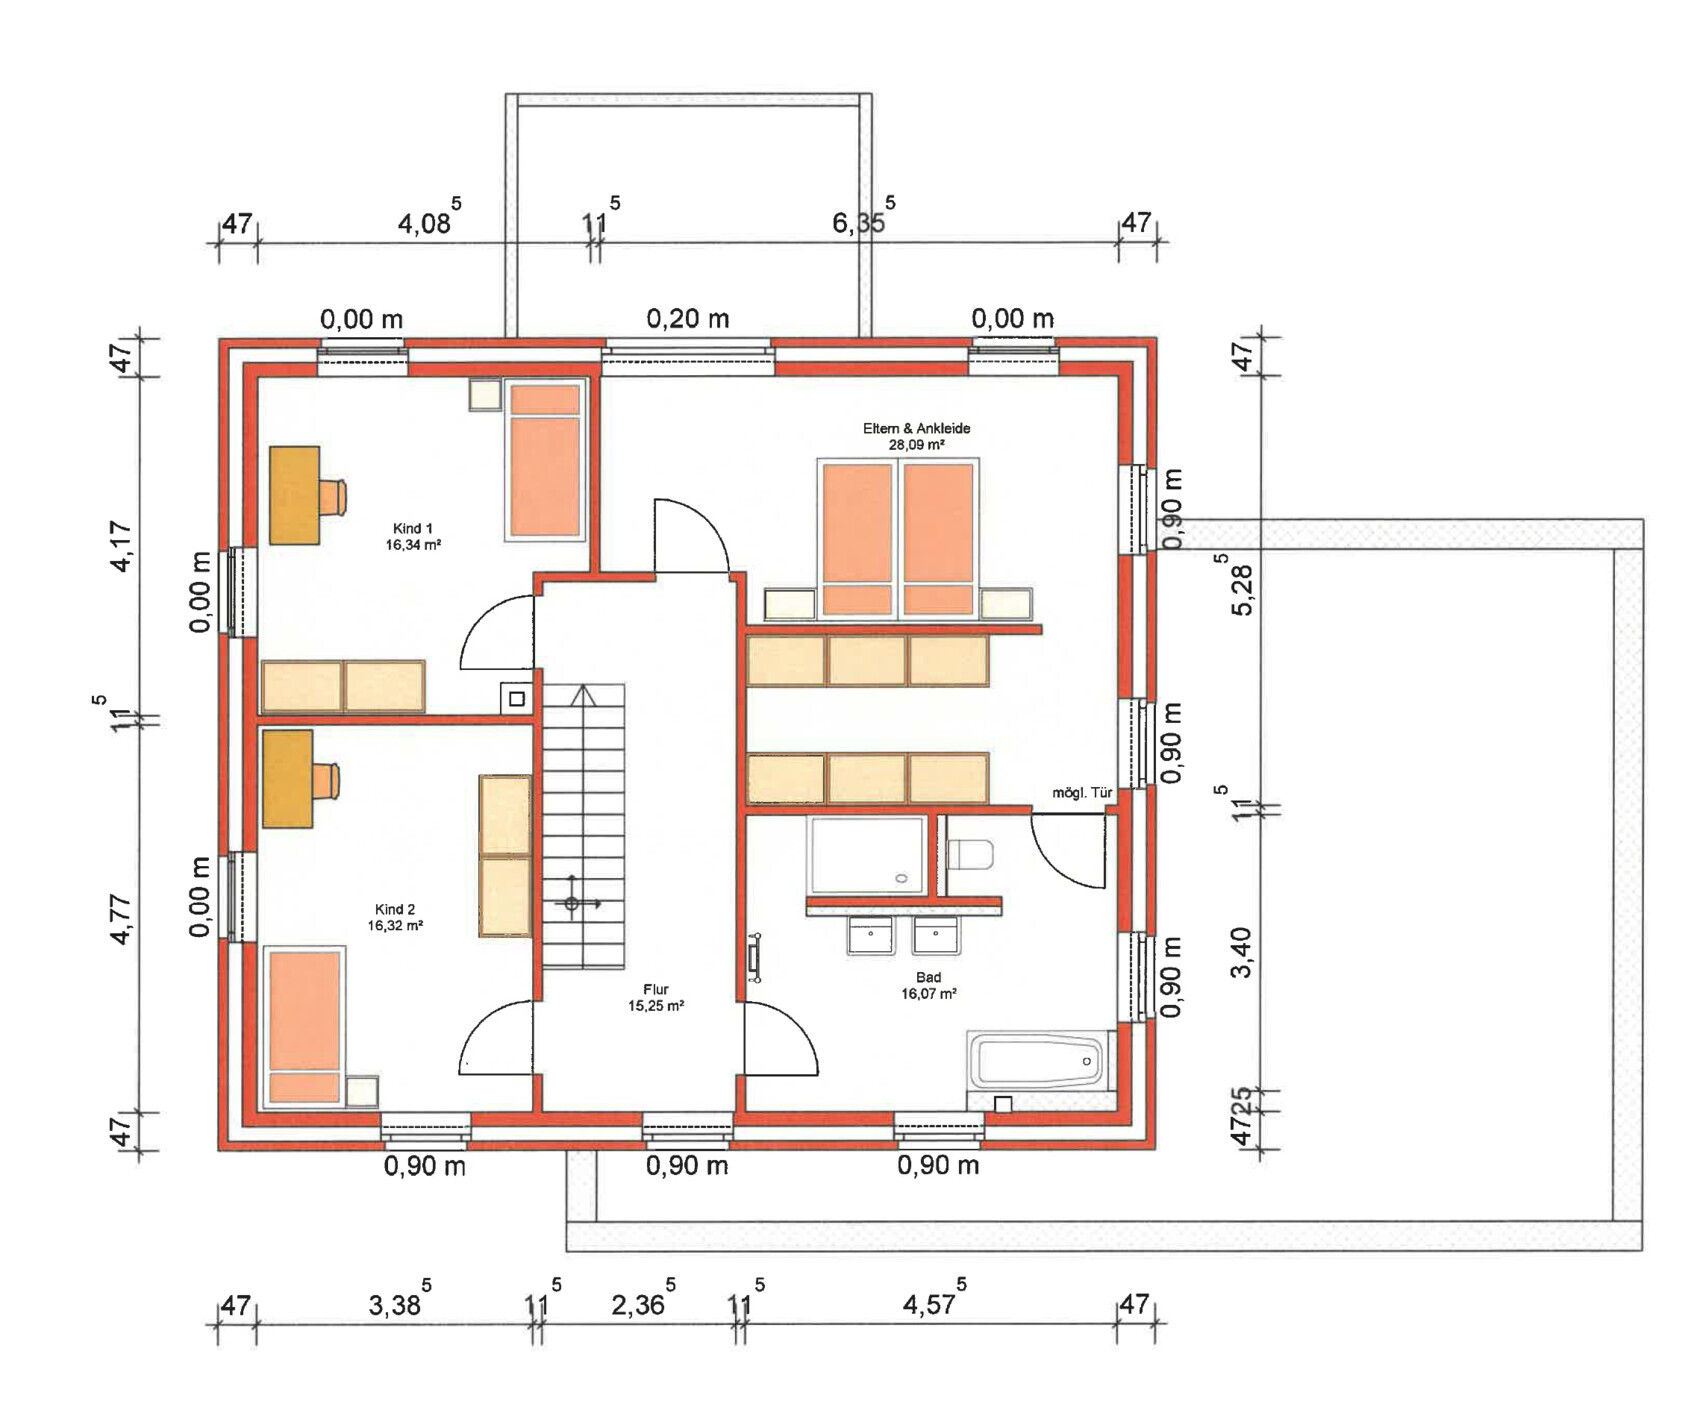
– Floor-to-ceiling windows on the 2nd floor on the carport side?
Note: The porch roof shown in the plan will be removed because it doesn’t fit due to space constraints.
One last tip: also check out existing discussions and neighboring threads: I often notice that similar questions come up simultaneously under the same conditions. Often, you can find answers to your questions through these discussions or get ideas on how other users solve certain problems during their home building.

great forum here! I’ve already gathered some really good ideas. Regarding my topic: we are currently in the planning phase for an urban villa and need some advice.
Development Plan/Restrictions
Plot size – 649 sqm (6985 sq ft)
Slope – no
Site occupancy index (floor area ratio) – 0.3m (0.3)
Floor space index –
Building window, building line and boundary: 3m (10 ft)
Boundary development: carport only
Number of parking spaces – 2
Number of floors – 2
Roof type – hip roof
Architectural style: urban villa
Orientation – southwest (more west)
Maximum height/limits – 10m (33 ft)
Client Requirements
Architectural style, roof type, building type: urban villa
Basement, floors: no basement
Number of residents, age: 3 people (planning for 4)
Space needs on ground floor and upper floor
Office: family use or home office?
Open or closed architecture
Conservative or modern style
Open kitchen, kitchen island: yes
Number of dining seats
Fireplace: yes
Balcony, roof terrace
Garage, carport: yes
Utility garden, greenhouse
House Design
Who created the plans: draftsman
What do you particularly like? Why? Bedroom with roof terrace access
What do you not like? Why? Living room too small? House orientation rather to the west?
Price estimate according to architect/planner: 1900 – 2000 € per sqm
Preferred heating technology: underfloor heating
If you have to give up something, which details/extra features
– can you give up: smaller hallway
– can’t you give up: short distances
Why is the design like it is now? For example
Standard design from the planner? Own ideas
Which wishes were implemented by the architect?
– Extension/bay window with roof terrace
– Carport -> utility room -> kitchen
What is the most important/basic question about the floor plan, summarized in 130 characters?
– Is the living room too small? A width of 3.50m (11.5 ft) for the TV wall seems small, as my sofa is already 3.50m (11.5 ft) long.
– What is the ideal distance between sofa and TV?
– Extension/bay window with roof terrace: Does it fit visually with an urban villa? And shouldn’t it be placed more towards the north (i.e., towards the kitchen instead of the center) to get more sun?
– Another floor-to-ceiling window in the living room? Does sunlight disturb TV viewing?
– Is a glass facade too much? I mostly see houses with staggered windows.
– Terrace too small / Does the extension cast too much shadow?
– Floor-to-ceiling windows on the 2nd floor on the carport side?
Note: The porch roof shown in the plan will be removed because it doesn’t fit due to space constraints.
One last tip: also check out existing discussions and neighboring threads: I often notice that similar questions come up simultaneously under the same conditions. Often, you can find answers to your questions through these discussions or get ideas on how other users solve certain problems during their home building.
RomeoZwo schrieb:
Hi, there can definitely be a lot of debate about the number of windows and whether to have floor-to-ceiling windows or not. My client requested a similarly generously glazed living room, and yes, in summer you need shading, but with roller shutters that’s no problem. On the other hand, even on gloomy days, there is enough natural light in the room so you don’t need artificial lighting during the day. At first, I also thought it was too much – but now I find it nice.
What I really don’t understand is why someone would place the sofa with its back to the window and face only the dark corner of the room. I would rather give up “some” window area and have a view towards the garden instead.
[ATTACH alt="Unbenannt.JPG"]54481[/ATTACH]
If the (in my opinion almost exaggerated) symmetry in the design could be softened a bit, I would shift the bay window to the right, make it a bit wider but less deep, and position the dining table sideways...
[ATTACH alt="Unbenannt2.JPG"]54482[/ATTACH] Wow, great! That’s exactly the second draft I had myself a few hours ago. Especially because then the terrace is 6m (20 feet) long and not two separated terraces.
M
Matthew037 Dec 2020 19:18dbarenka schrieb:
Maybe you didn’t notice the door from the dressing room to the bathroom? But you did circle it. Your question is redundant since you basically answered it yourself. But it says “possible” door. It is circled, presumably hoping you will comment on that “possibility”…!?
Depending on your response, I would then continue the argument. To anticipate briefly, I would not find that ideal. Instead, I support the suggestion already mentioned here: access the master area through the dressing room.
Seven1984 schrieb:
We also like this open design. The topic of the sofa in front of the floor-to-ceiling window is something we haven’t managed to solve elegantly either. At least the sofa is placed in front of the fixed part of the lift-and-slide door.
Overall, I really like the idea of your all-purpose room. Your corner window solutions will definitely be great once finished. But keep costs in mind, corner windows are quite expensive. I think the central area between the living room and kitchen, in front of the dining area, is a bit problematic because it mainly serves as circulation space, which can only express spaciousness. About 15 square meters (160 square feet) are used up there. Your entrance area is also quite large. I believe there’s room for some optimization there.
I think the idea of moving the office upstairs is a very good improvement.
In our planning, we made sure to keep circulation areas small and integrate them well into the rooms. Great, thanks for the feedback! The office will be upstairs, that’s correct. I actually find the empty space makes sense because when you enter, you can immediately see the garden. It makes the space open and inviting. Though it can also feel empty :/
Matthew03 schrieb:
Your question is irrelevant since you actually answered it yourself afterward. But it says "possible" door. It’s circled, hoping you will comment on this "possibility"...!?!
Depending on your answer, I would then continue the discussion. To give you a hint in advance, I actually wouldn’t find that ideal either. Rather, I support the suggestion already made here: access the parents’ wing through the walk-in closet.Oh, I see, sorry, the door is supposed to go there 🙂 Why wouldn’t it be ideal, and what do you mean by “access”?P
pagoni20207 Dec 2020 21:23RomeoZwo schrieb:
Hi, of course, the number of windows and whether they reach the floor or not can be widely debated. My client wanted a similarly generously glazed living room, and yes, in summer you need shading, but with venetian blinds that’s not a problem. On cloudy days, it still provides enough daylight to avoid artificial lighting during the day. I initially thought it was too much, but now I find it nice.
What I really can’t understand is why someone would place the sofa with its back to the window and look only into the dark corner of the room. I would rather give up “some” window space to have a view toward the garden.
[ATTACH alt="Unbenannt.JPG"]54481[/ATTACH]
If the (in my opinion already almost exaggerated) symmetry in the design could be relaxed a bit, I would move the bay window to the right, make it slightly wider but less deep, and position the dining table across the room...
[ATTACH alt="Unbenannt2.JPG"]54482[/ATTACH] I find this second version with the offset extension absolutely successful!!!
P
pagoni20207 Dec 2020 21:38The walking distance on the upper floor is definitely too long so far. I would consider a bathroom with two doors a design flaw or a makeshift solution, which is why accessing it through the dressing room could be the right solution.
Similar topics