
ᐅ Urban villa approximately 200 square meters with an extension
Created on: 6 Dec 2020 12:17
D
dbarenka
Hello everyone,
great forum here! I’ve already gathered some really good ideas. Regarding my topic: we are currently in the planning phase for an urban villa and need some advice.
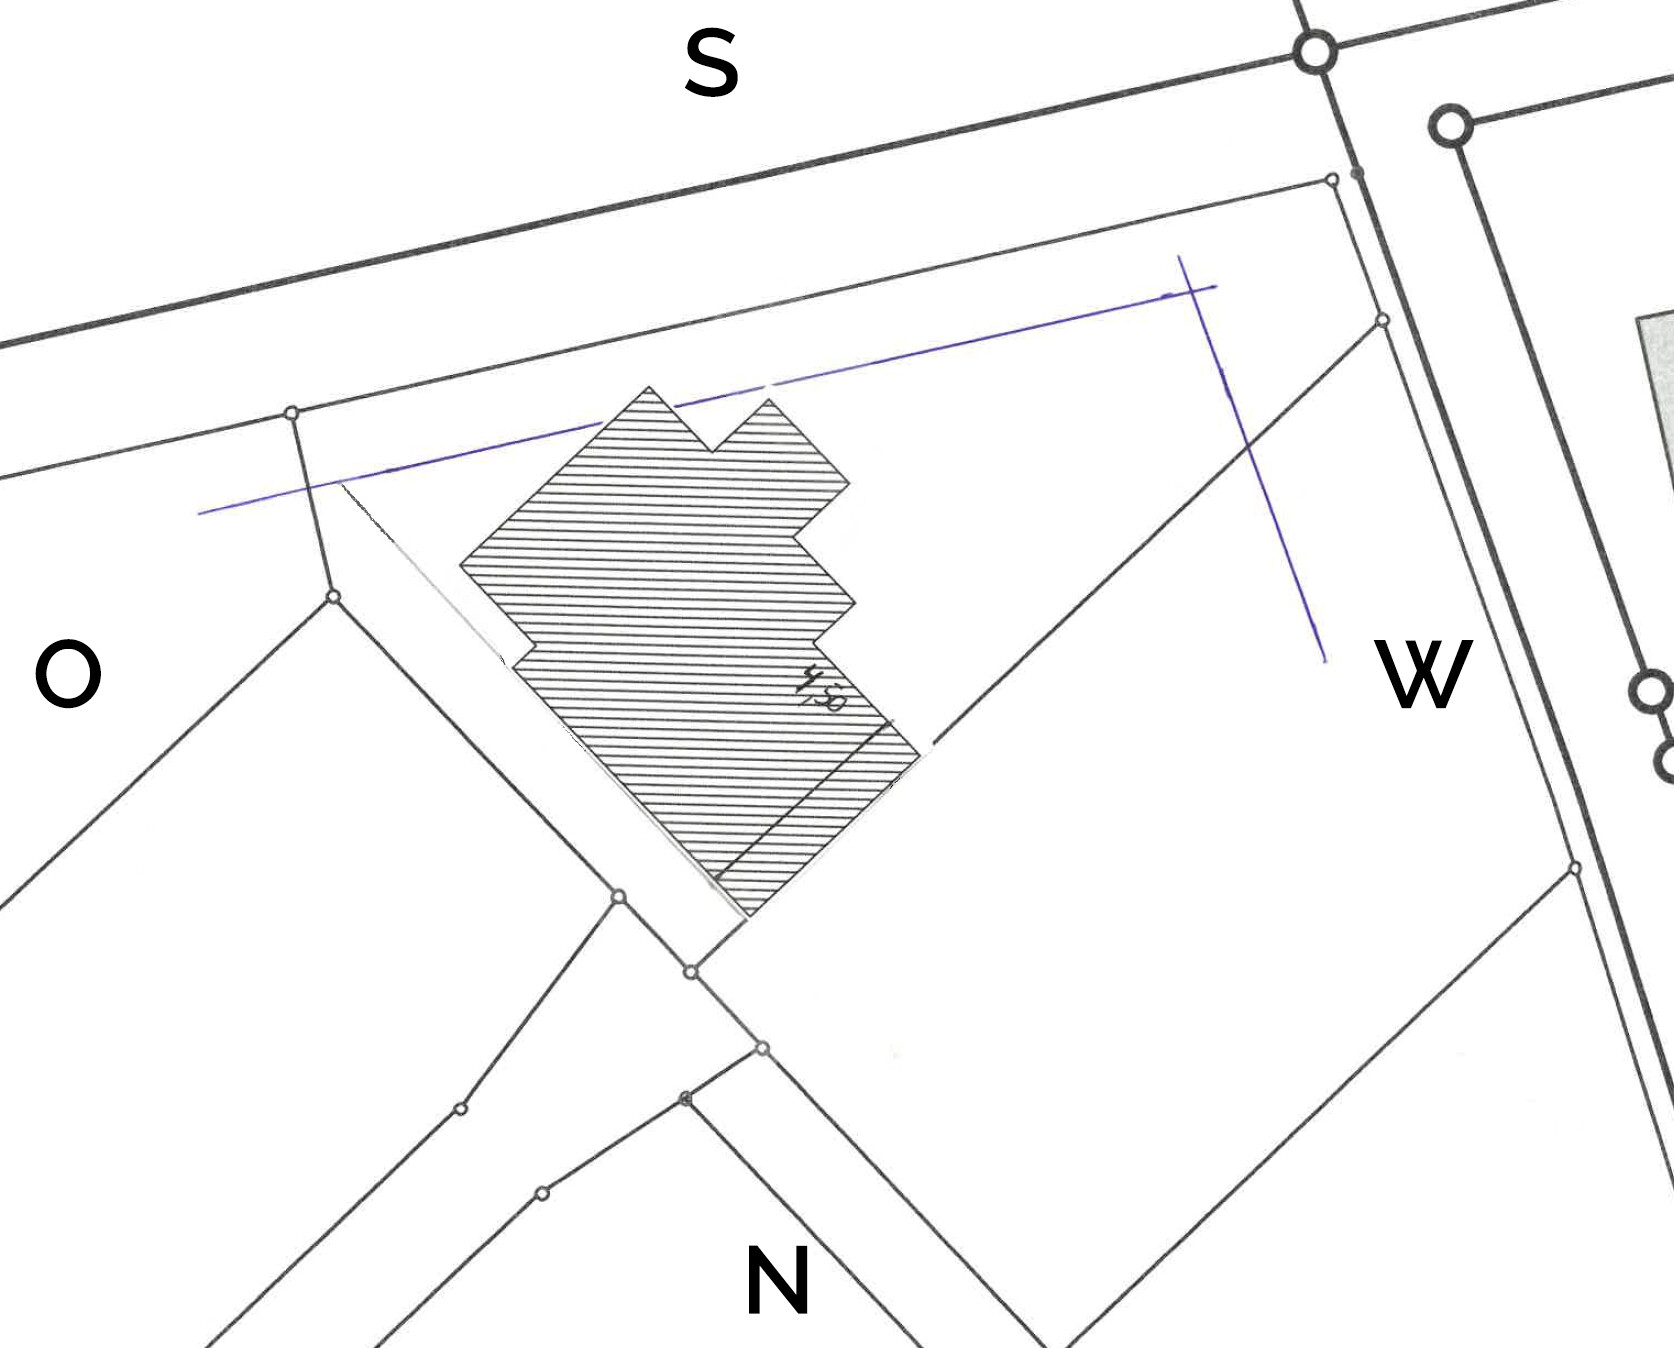
Development Plan/Restrictions
Plot size – 649 sqm (6985 sq ft)
Slope – no
Site occupancy index (floor area ratio) – 0.3m (0.3)
Floor space index –
Building window, building line and boundary: 3m (10 ft)
Boundary development: carport only
Number of parking spaces – 2
Number of floors – 2
Roof type – hip roof
Architectural style: urban villa
Orientation – southwest (more west)
Maximum height/limits – 10m (33 ft)
Client Requirements
Architectural style, roof type, building type: urban villa
Basement, floors: no basement
Number of residents, age: 3 people (planning for 4)
Space needs on ground floor and upper floor
Office: family use or home office?
Open or closed architecture
Conservative or modern style
Open kitchen, kitchen island: yes
Number of dining seats
Fireplace: yes
Balcony, roof terrace
Garage, carport: yes
Utility garden, greenhouse
House Design
Who created the plans: draftsman
What do you particularly like? Why? Bedroom with roof terrace access
What do you not like? Why? Living room too small? House orientation rather to the west?
Price estimate according to architect/planner: 1900 – 2000 € per sqm
Preferred heating technology: underfloor heating
If you have to give up something, which details/extra features
– can you give up: smaller hallway
– can’t you give up: short distances
Why is the design like it is now? For example
Standard design from the planner? Own ideas
Which wishes were implemented by the architect?
– Extension/bay window with roof terrace
– Carport -> utility room -> kitchen
What is the most important/basic question about the floor plan, summarized in 130 characters?
– Is the living room too small? A width of 3.50m (11.5 ft) for the TV wall seems small, as my sofa is already 3.50m (11.5 ft) long.
– What is the ideal distance between sofa and TV?
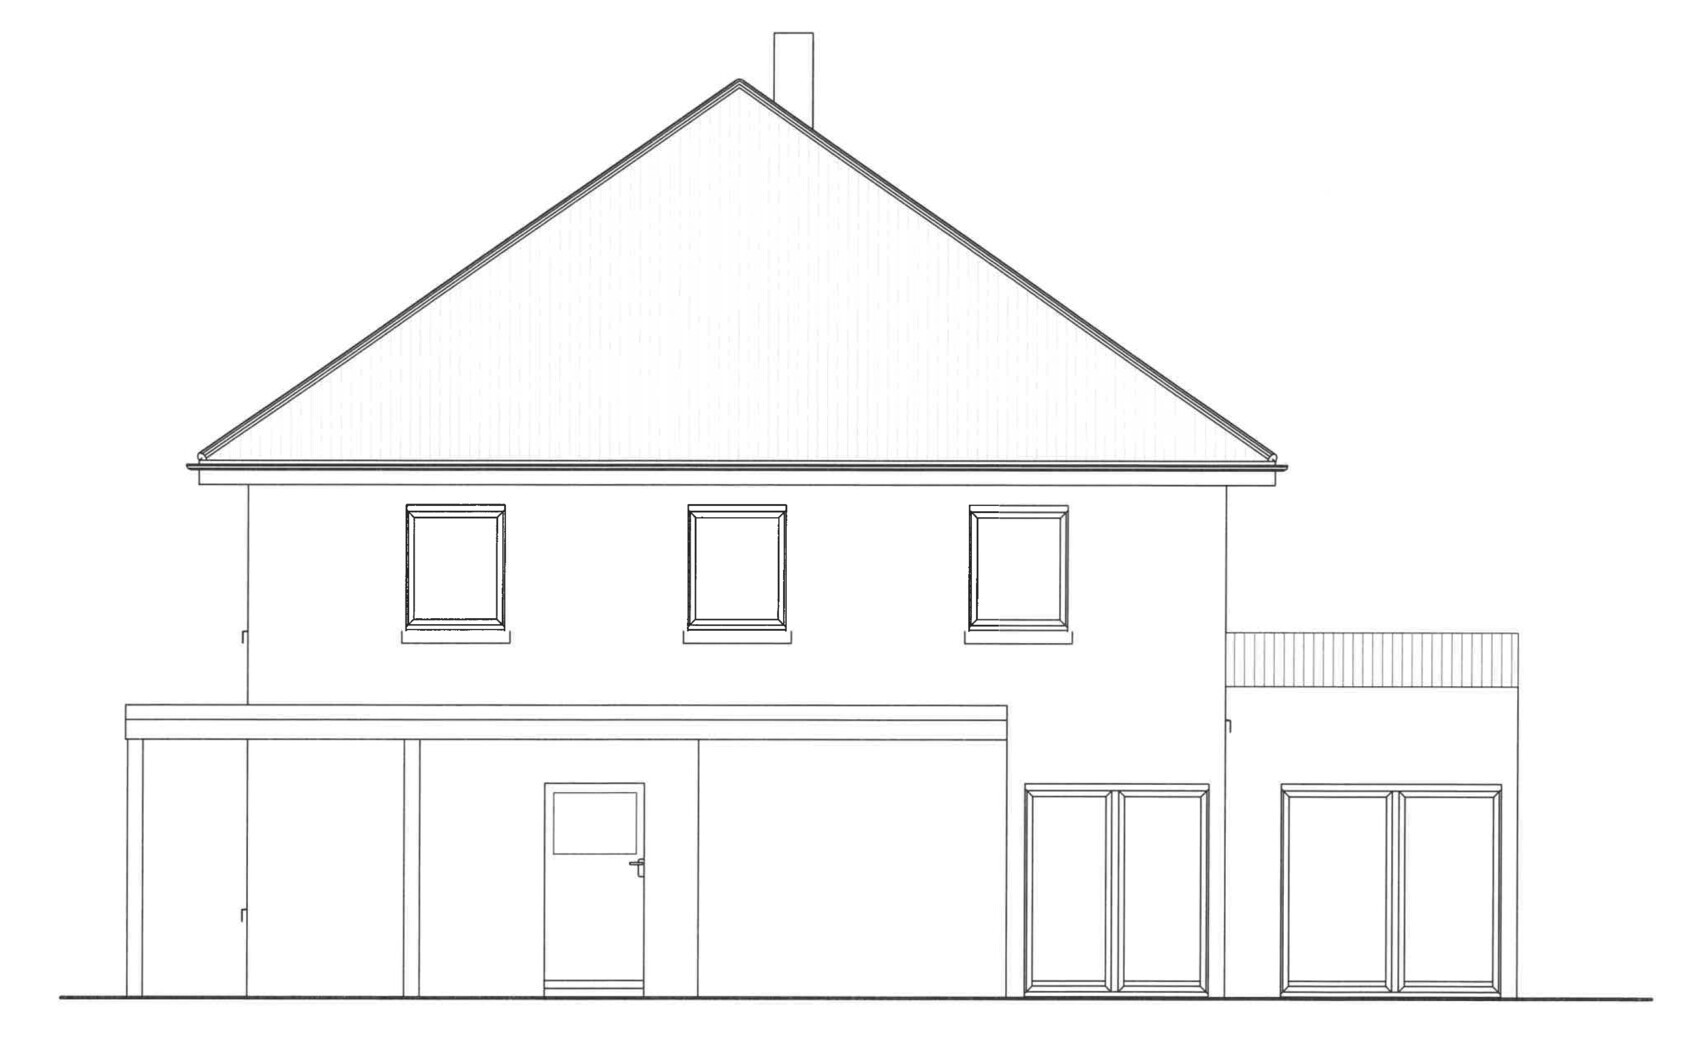
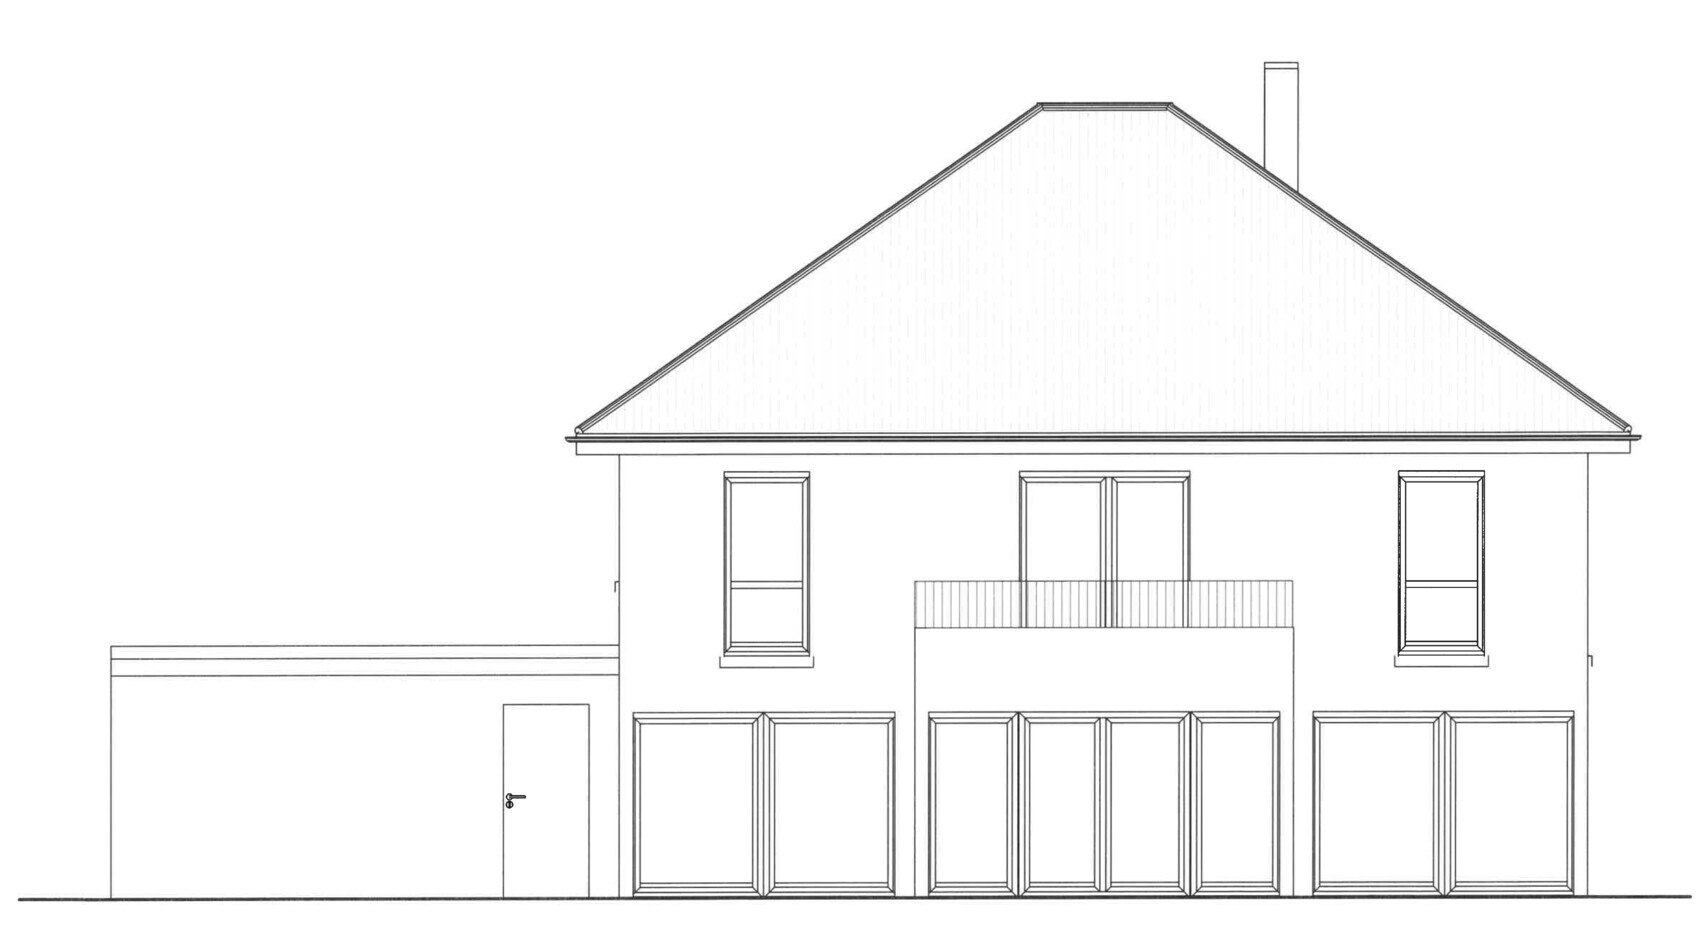
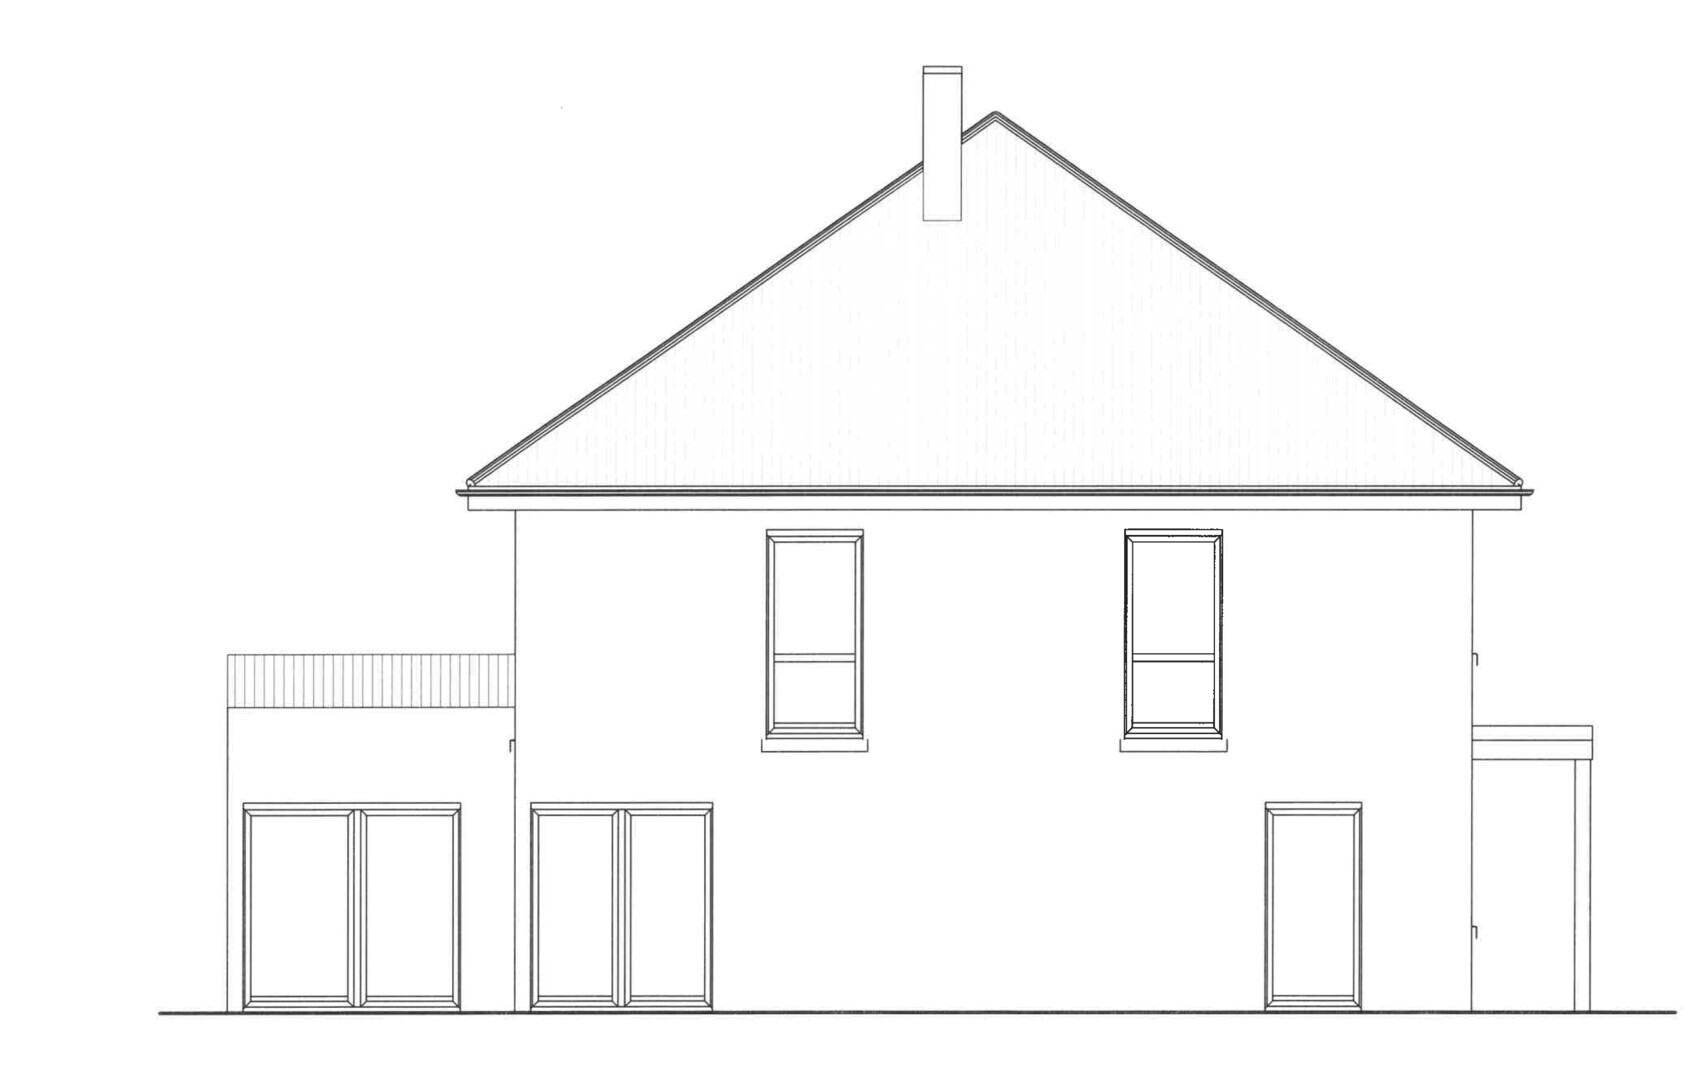
– Extension/bay window with roof terrace: Does it fit visually with an urban villa? And shouldn’t it be placed more towards the north (i.e., towards the kitchen instead of the center) to get more sun?
– Another floor-to-ceiling window in the living room? Does sunlight disturb TV viewing?
– Is a glass facade too much? I mostly see houses with staggered windows.
– Terrace too small / Does the extension cast too much shadow?
– Floor-to-ceiling windows on the 2nd floor on the carport side?
Note: The porch roof shown in the plan will be removed because it doesn’t fit due to space constraints.
One last tip: also check out existing discussions and neighboring threads: I often notice that similar questions come up simultaneously under the same conditions. Often, you can find answers to your questions through these discussions or get ideas on how other users solve certain problems during their home building.

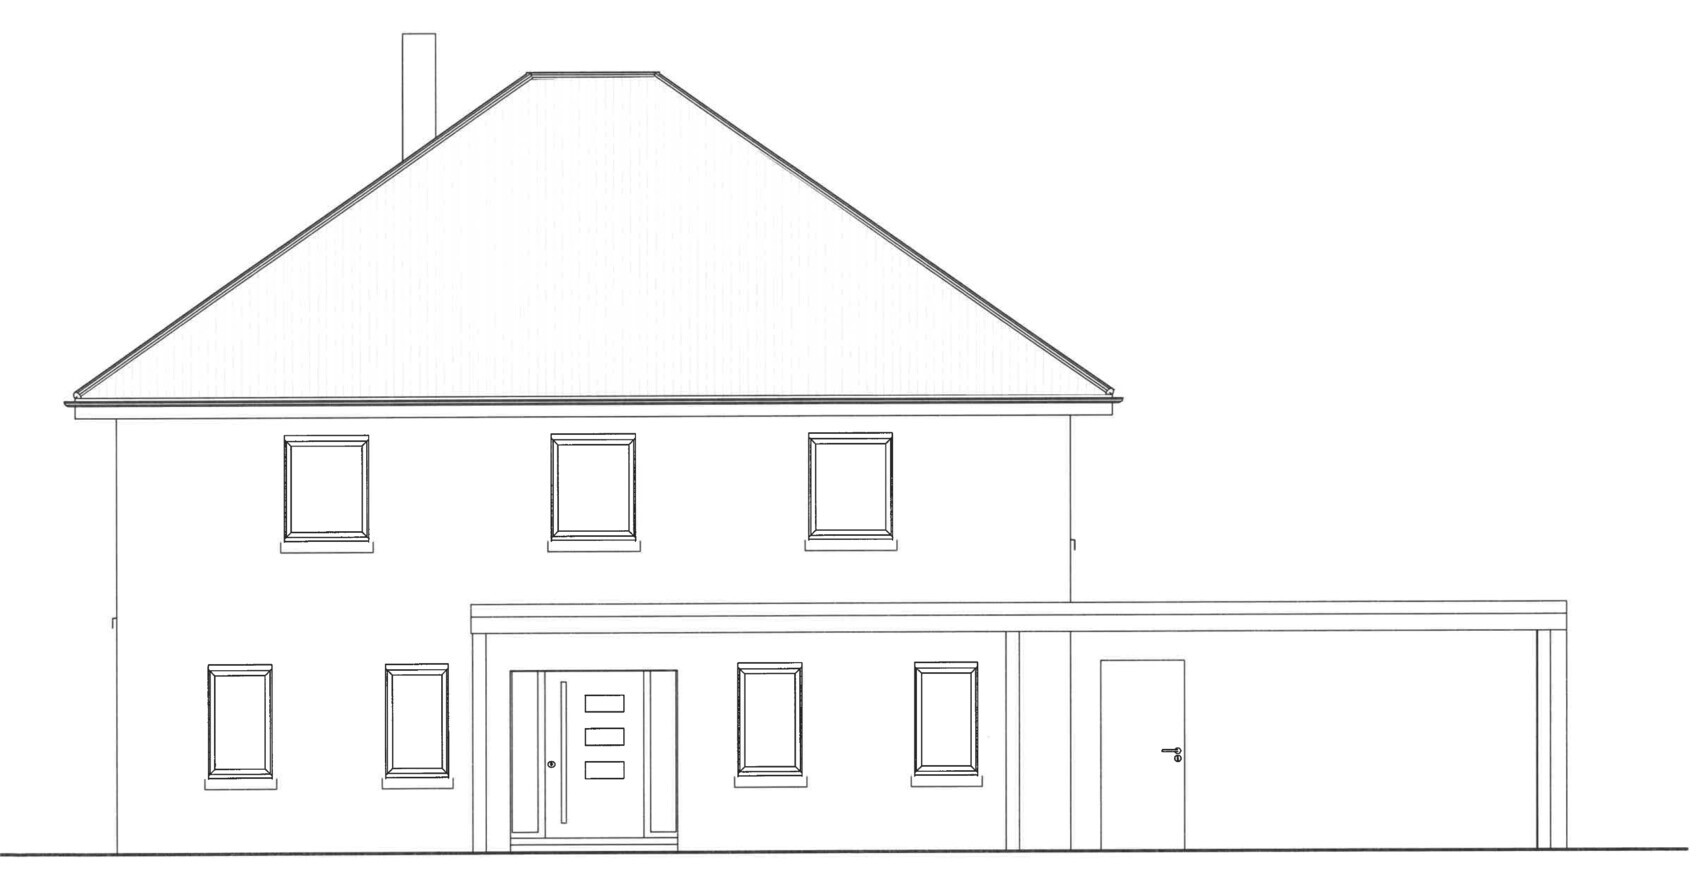
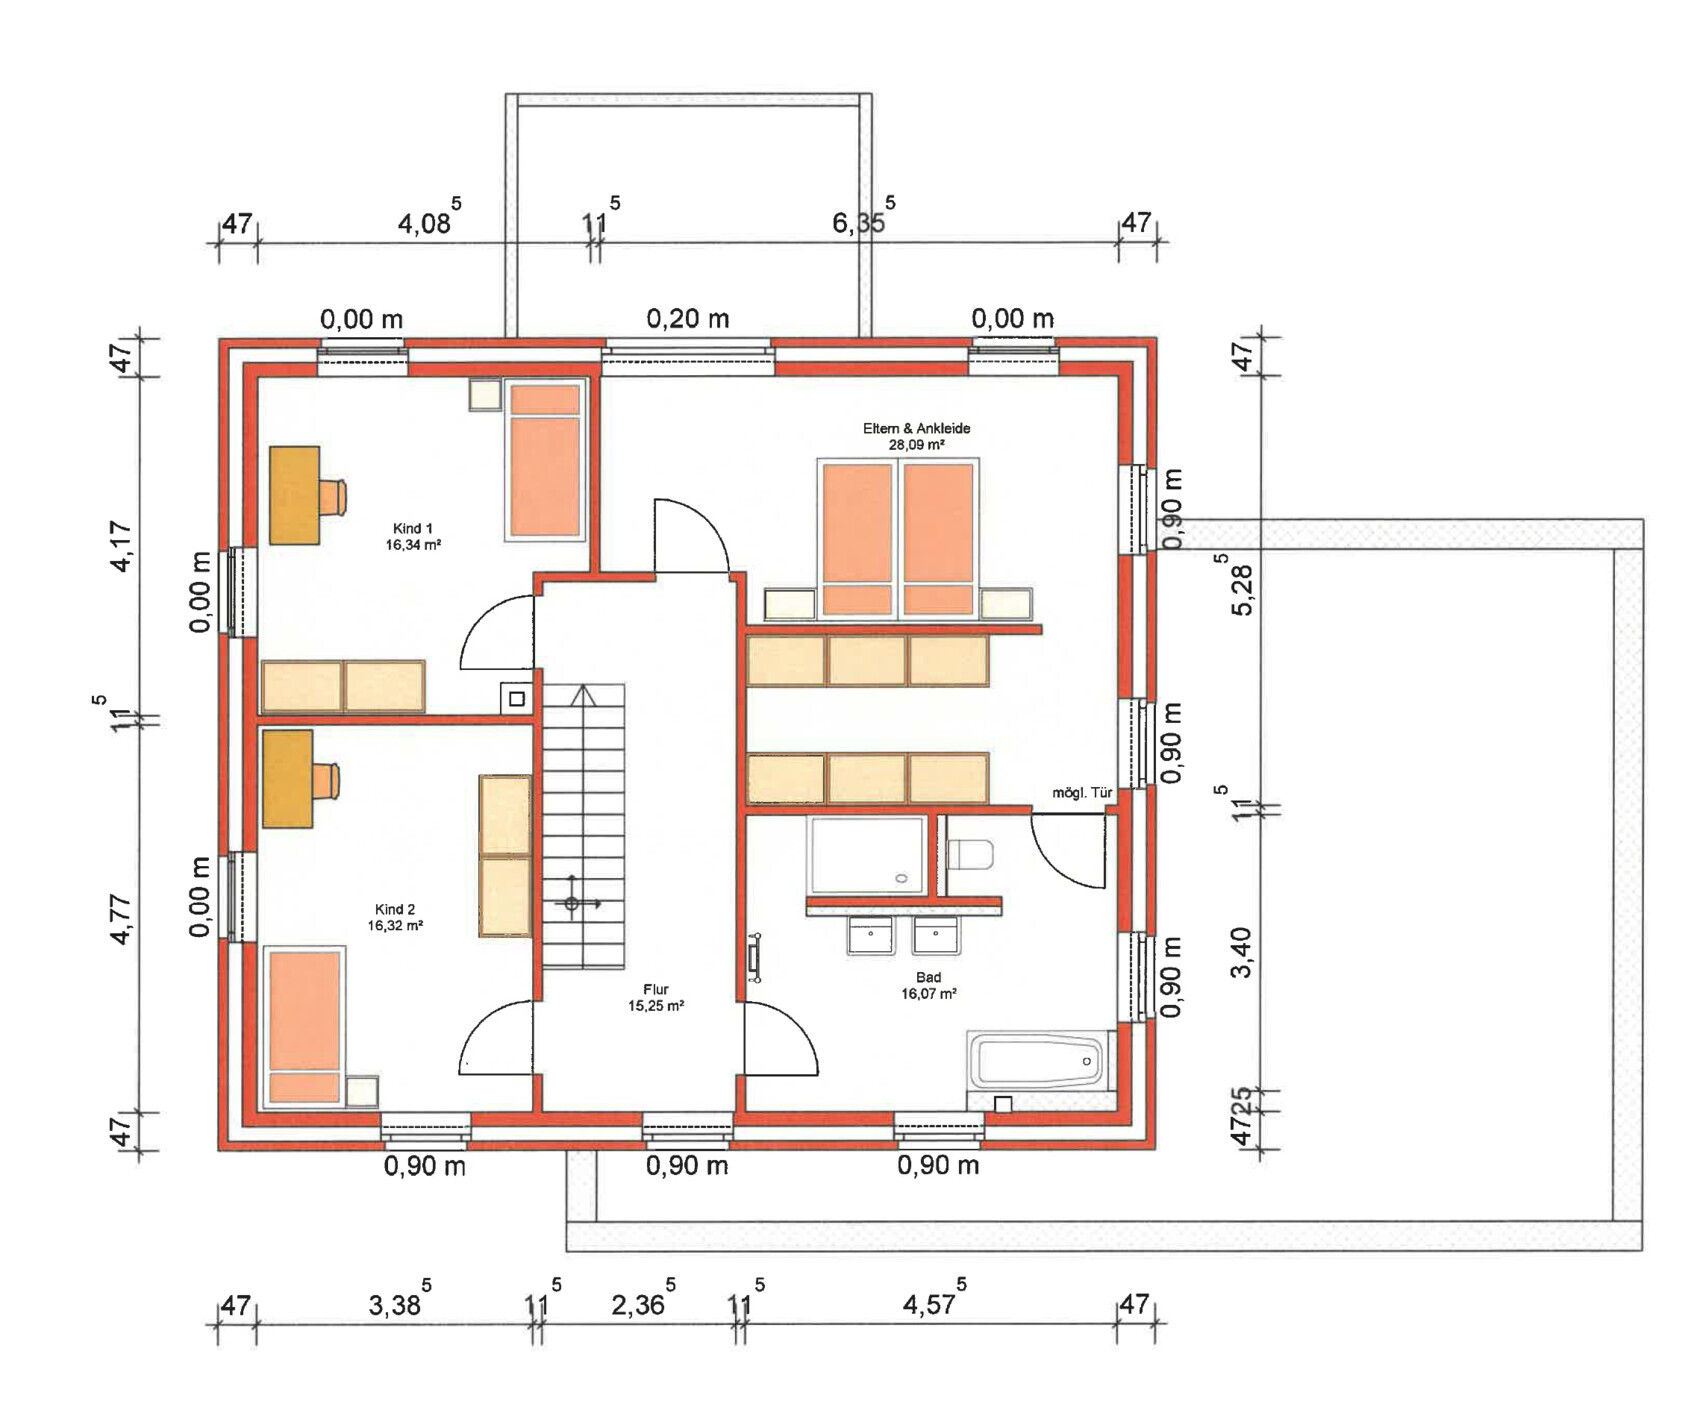
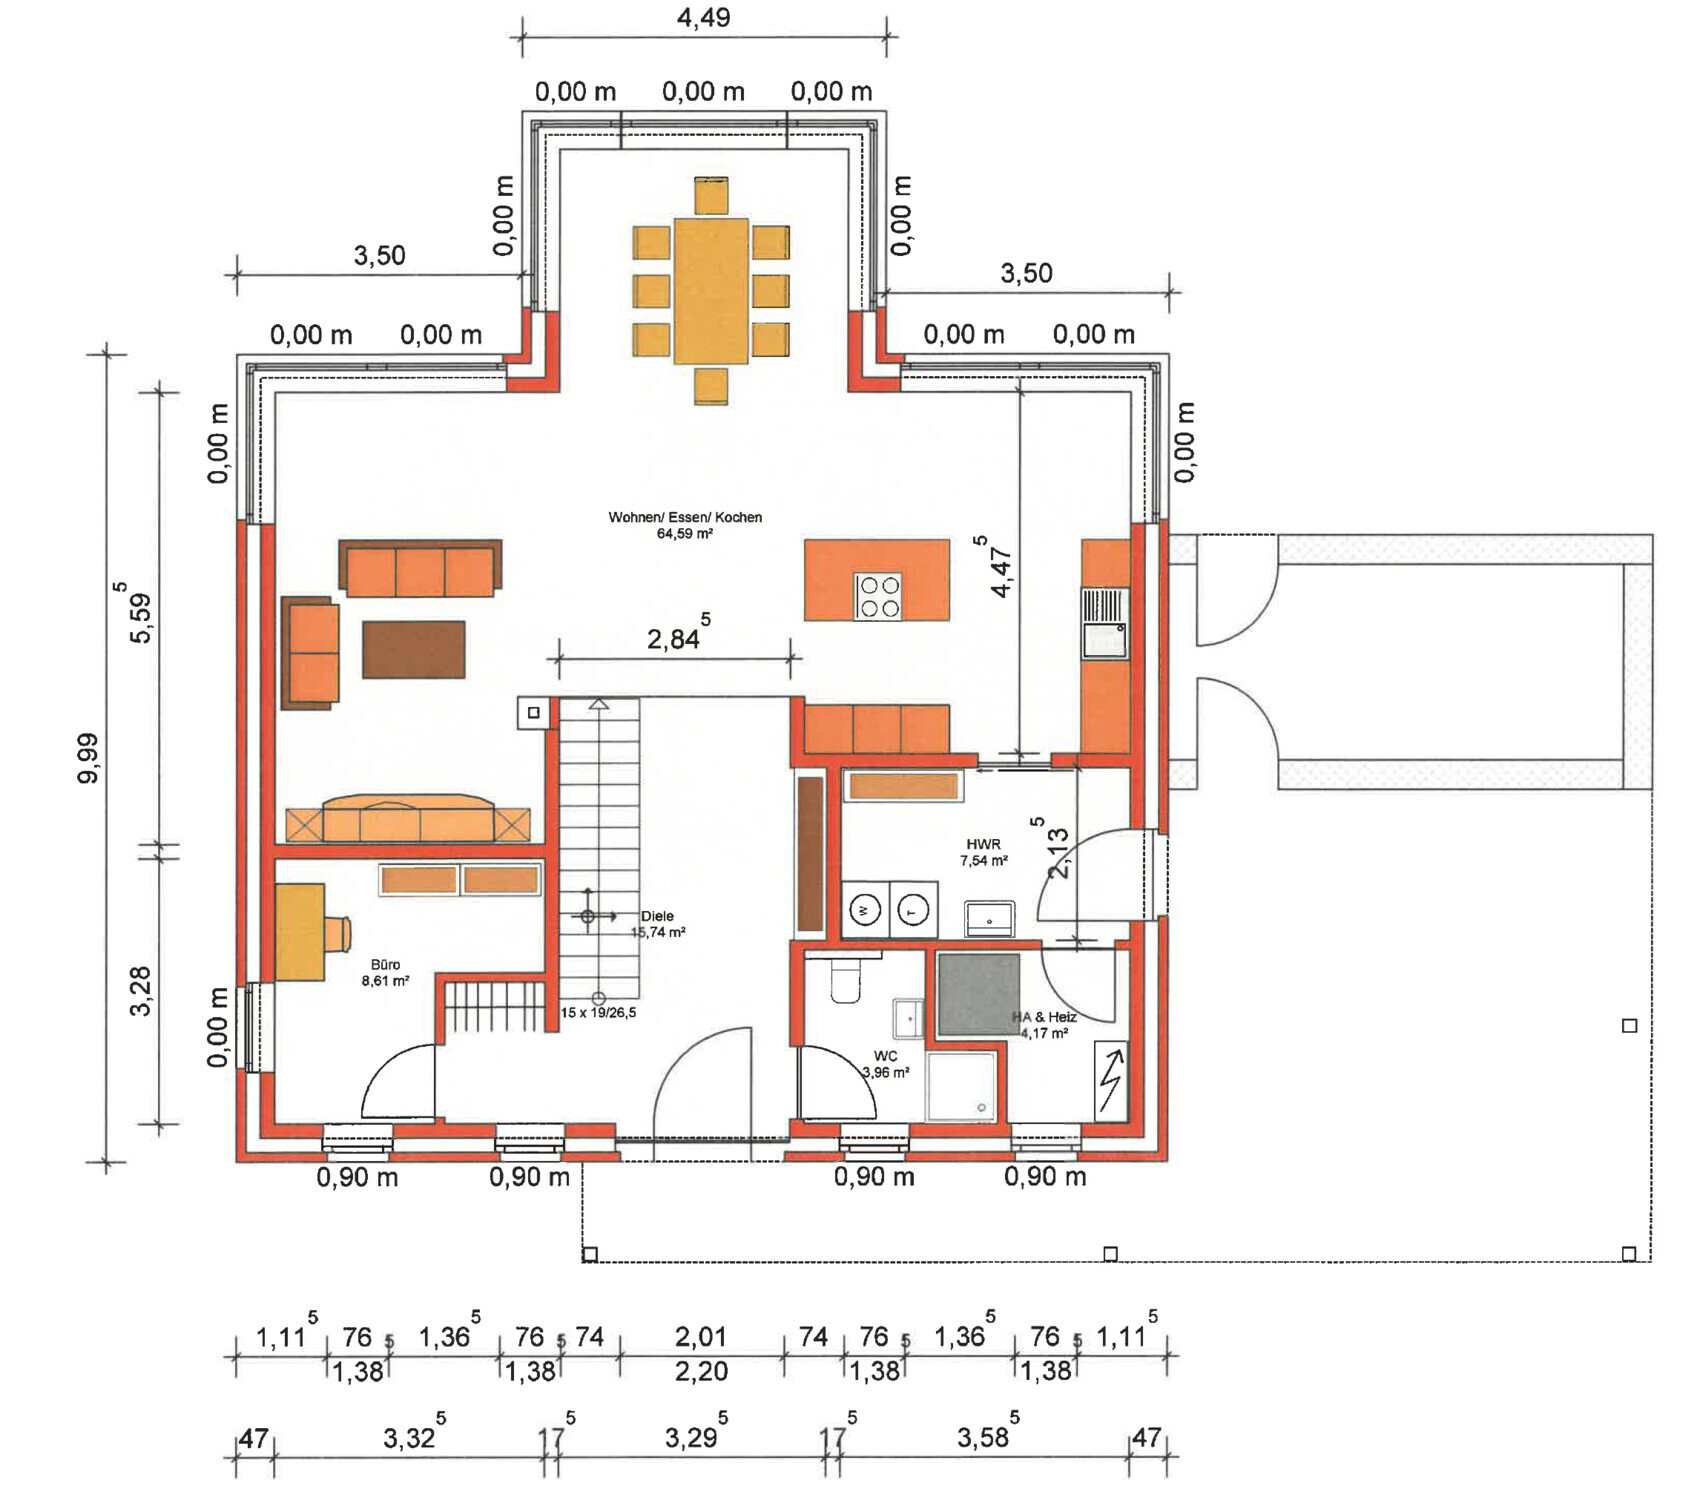
great forum here! I’ve already gathered some really good ideas. Regarding my topic: we are currently in the planning phase for an urban villa and need some advice.
Development Plan/Restrictions
Plot size – 649 sqm (6985 sq ft)
Slope – no
Site occupancy index (floor area ratio) – 0.3m (0.3)
Floor space index –
Building window, building line and boundary: 3m (10 ft)
Boundary development: carport only
Number of parking spaces – 2
Number of floors – 2
Roof type – hip roof
Architectural style: urban villa
Orientation – southwest (more west)
Maximum height/limits – 10m (33 ft)
Client Requirements
Architectural style, roof type, building type: urban villa
Basement, floors: no basement
Number of residents, age: 3 people (planning for 4)
Space needs on ground floor and upper floor
Office: family use or home office?
Open or closed architecture
Conservative or modern style
Open kitchen, kitchen island: yes
Number of dining seats
Fireplace: yes
Balcony, roof terrace
Garage, carport: yes
Utility garden, greenhouse
House Design
Who created the plans: draftsman
What do you particularly like? Why? Bedroom with roof terrace access
What do you not like? Why? Living room too small? House orientation rather to the west?
Price estimate according to architect/planner: 1900 – 2000 € per sqm
Preferred heating technology: underfloor heating
If you have to give up something, which details/extra features
– can you give up: smaller hallway
– can’t you give up: short distances
Why is the design like it is now? For example
Standard design from the planner? Own ideas
Which wishes were implemented by the architect?
– Extension/bay window with roof terrace
– Carport -> utility room -> kitchen
What is the most important/basic question about the floor plan, summarized in 130 characters?
– Is the living room too small? A width of 3.50m (11.5 ft) for the TV wall seems small, as my sofa is already 3.50m (11.5 ft) long.
– What is the ideal distance between sofa and TV?
– Extension/bay window with roof terrace: Does it fit visually with an urban villa? And shouldn’t it be placed more towards the north (i.e., towards the kitchen instead of the center) to get more sun?
– Another floor-to-ceiling window in the living room? Does sunlight disturb TV viewing?
– Is a glass facade too much? I mostly see houses with staggered windows.
– Terrace too small / Does the extension cast too much shadow?
– Floor-to-ceiling windows on the 2nd floor on the carport side?
Note: The porch roof shown in the plan will be removed because it doesn’t fit due to space constraints.
One last tip: also check out existing discussions and neighboring threads: I often notice that similar questions come up simultaneously under the same conditions. Often, you can find answers to your questions through these discussions or get ideas on how other users solve certain problems during their home building.
M
Matthew037 Dec 2020 11:50Regarding the upper floor: In my opinion, the layout of the master bedroom, walk-in closet, and bathroom is not well designed, see attached photo... The marked path only simulates that something was forgotten once in the walk-in closet.

It might be a good idea to create access to the master area through the walk-in closet and move the wardrobes toward the exterior wall, swapping the bathroom and the master bedroom. This would also give you the option to allocate a smaller bathroom for the children.
In the master area, the passage along the hallway wall would then lead right into the bedroom, left into the bathroom, and straight ahead to the wardrobe rows.
As always, just some ideas to consider 😉
In the master area, the passage along the hallway wall would then lead right into the bedroom, left into the bathroom, and straight ahead to the wardrobe rows.
As always, just some ideas to consider 😉
S
Seven19847 Dec 2020 16:02We also like this open-style design. The issue with the sofa in front of the floor-to-ceiling window is something we (unfortunately) haven’t managed to solve elegantly either. At least the sofa is placed in front of the fixed part of the lift-and-slide door.
Overall, I really like the idea of your all-purpose room. Your corner window solutions will probably be great once they are finished. But also keep the cost aspect in mind; corner windows tend to be quite expensive.
I think the middle area between the living room and kitchen, in front of the dining area, is somewhat problematic. It mainly serves as circulation space and only creates a sense of spaciousness. That takes up about 15 square meters (160 square feet). Your entrance area is also quite generous. I believe there is still some potential for optimization there.
The idea of moving the office upstairs is already a very good improvement.
When planning our house, we paid attention to keeping pure circulation areas small and integrating them well into the rooms.
Overall, I really like the idea of your all-purpose room. Your corner window solutions will probably be great once they are finished. But also keep the cost aspect in mind; corner windows tend to be quite expensive.
I think the middle area between the living room and kitchen, in front of the dining area, is somewhat problematic. It mainly serves as circulation space and only creates a sense of spaciousness. That takes up about 15 square meters (160 square feet). Your entrance area is also quite generous. I believe there is still some potential for optimization there.
The idea of moving the office upstairs is already a very good improvement.
When planning our house, we paid attention to keeping pure circulation areas small and integrating them well into the rooms.

Hi, the number of windows and whether they should be floor-to-ceiling or not is definitely a topic for extensive discussion. My client wanted a similarly generously glazed living room, and yes, in summer shading is necessary—no problem with venetian blinds. On the other hand, on gloomy days you still get enough natural light during the day to avoid using artificial lighting. At first, I also thought it was too much glass, but now I find it nice.
What I really don’t understand is why the couch is placed with its back to the window, facing only the darker corner of the room. I would rather give up “some” window area and instead have a view towards the garden.
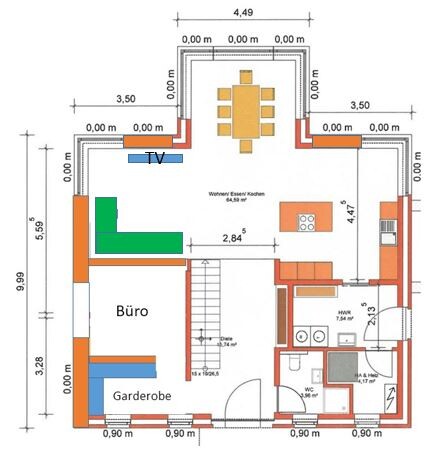
If the (in my opinion almost excessive) symmetry of the design can be relaxed a bit, I would move the bay window to the right, make it a bit wider but less deep, and position the dining table sideways ...
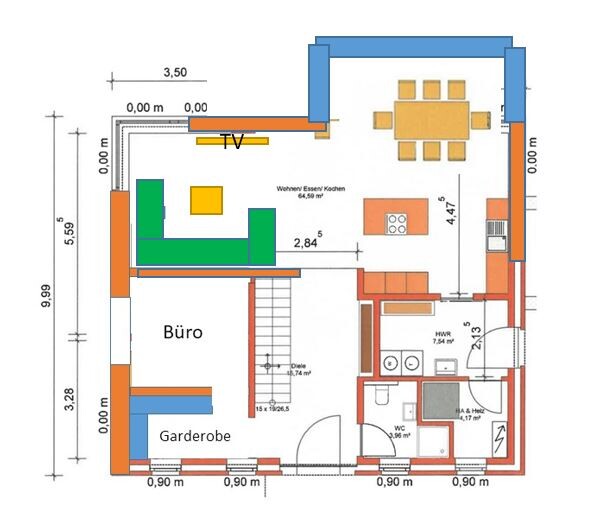
What I really don’t understand is why the couch is placed with its back to the window, facing only the darker corner of the room. I would rather give up “some” window area and instead have a view towards the garden.
If the (in my opinion almost excessive) symmetry of the design can be relaxed a bit, I would move the bay window to the right, make it a bit wider but less deep, and position the dining table sideways ...
Matthew03 schrieb:
Regarding the upper floor: In my opinion, the layout of the master bedroom, walk-in closet, and bathroom is not well designed, see attached photo... The drawn path only simulates that something was forgotten once in the walk-in closet...
[ATTACH alt="Unbenannt.jpg"]54469[/ATTACH] Maybe you didn’t see the door from the walk-in closet to the bathroom? But you did circle it.
Alessandro schrieb:
Extend the office space toward the top of the plan; it will fit better that way. Otherwise, you have too much unused space in the open-plan area, and I prefer lots of space 😉
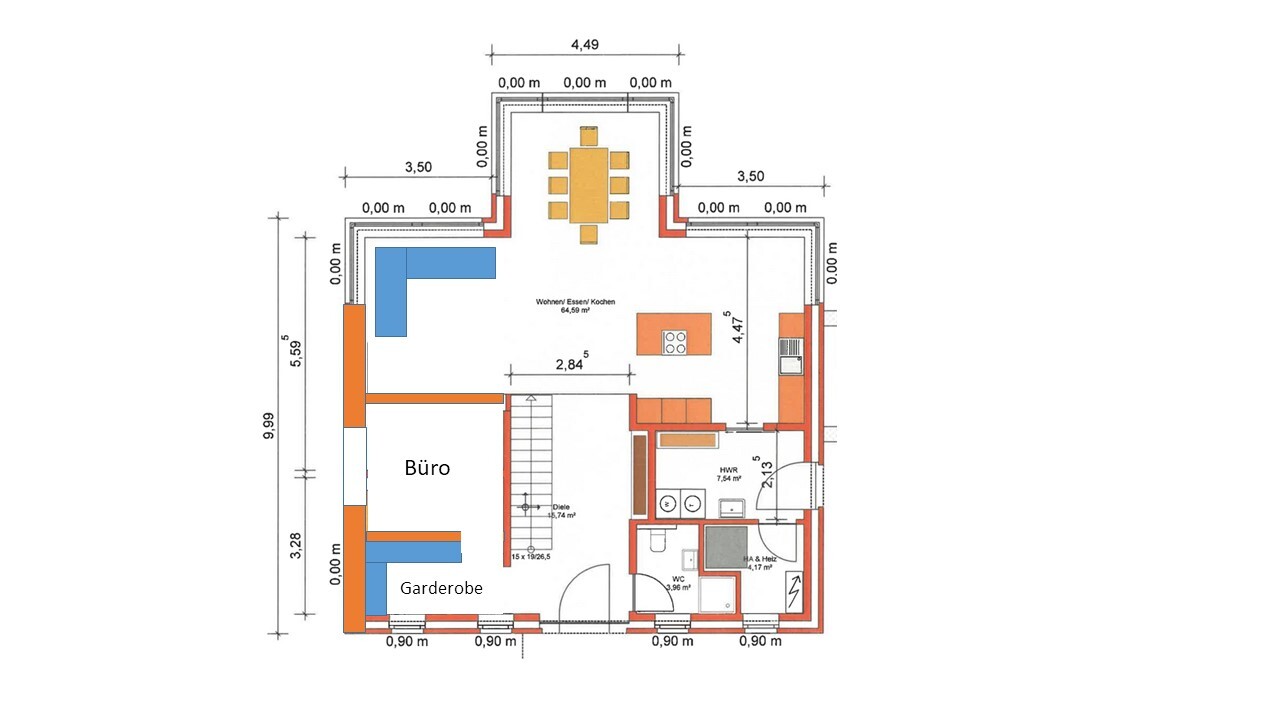
Yes, I’m noticing that now too. Oh, and the wardrobe is now beside the stairs / to the right of the long bench.Similar topics