
ᐅ Urban villa approximately 200 square meters with an extension
Created on: 6 Dec 2020 12:17
D
dbarenka
Hello everyone,
great forum here! I’ve already gathered some really good ideas. Regarding my topic: we are currently in the planning phase for an urban villa and need some advice.
Development Plan/Restrictions
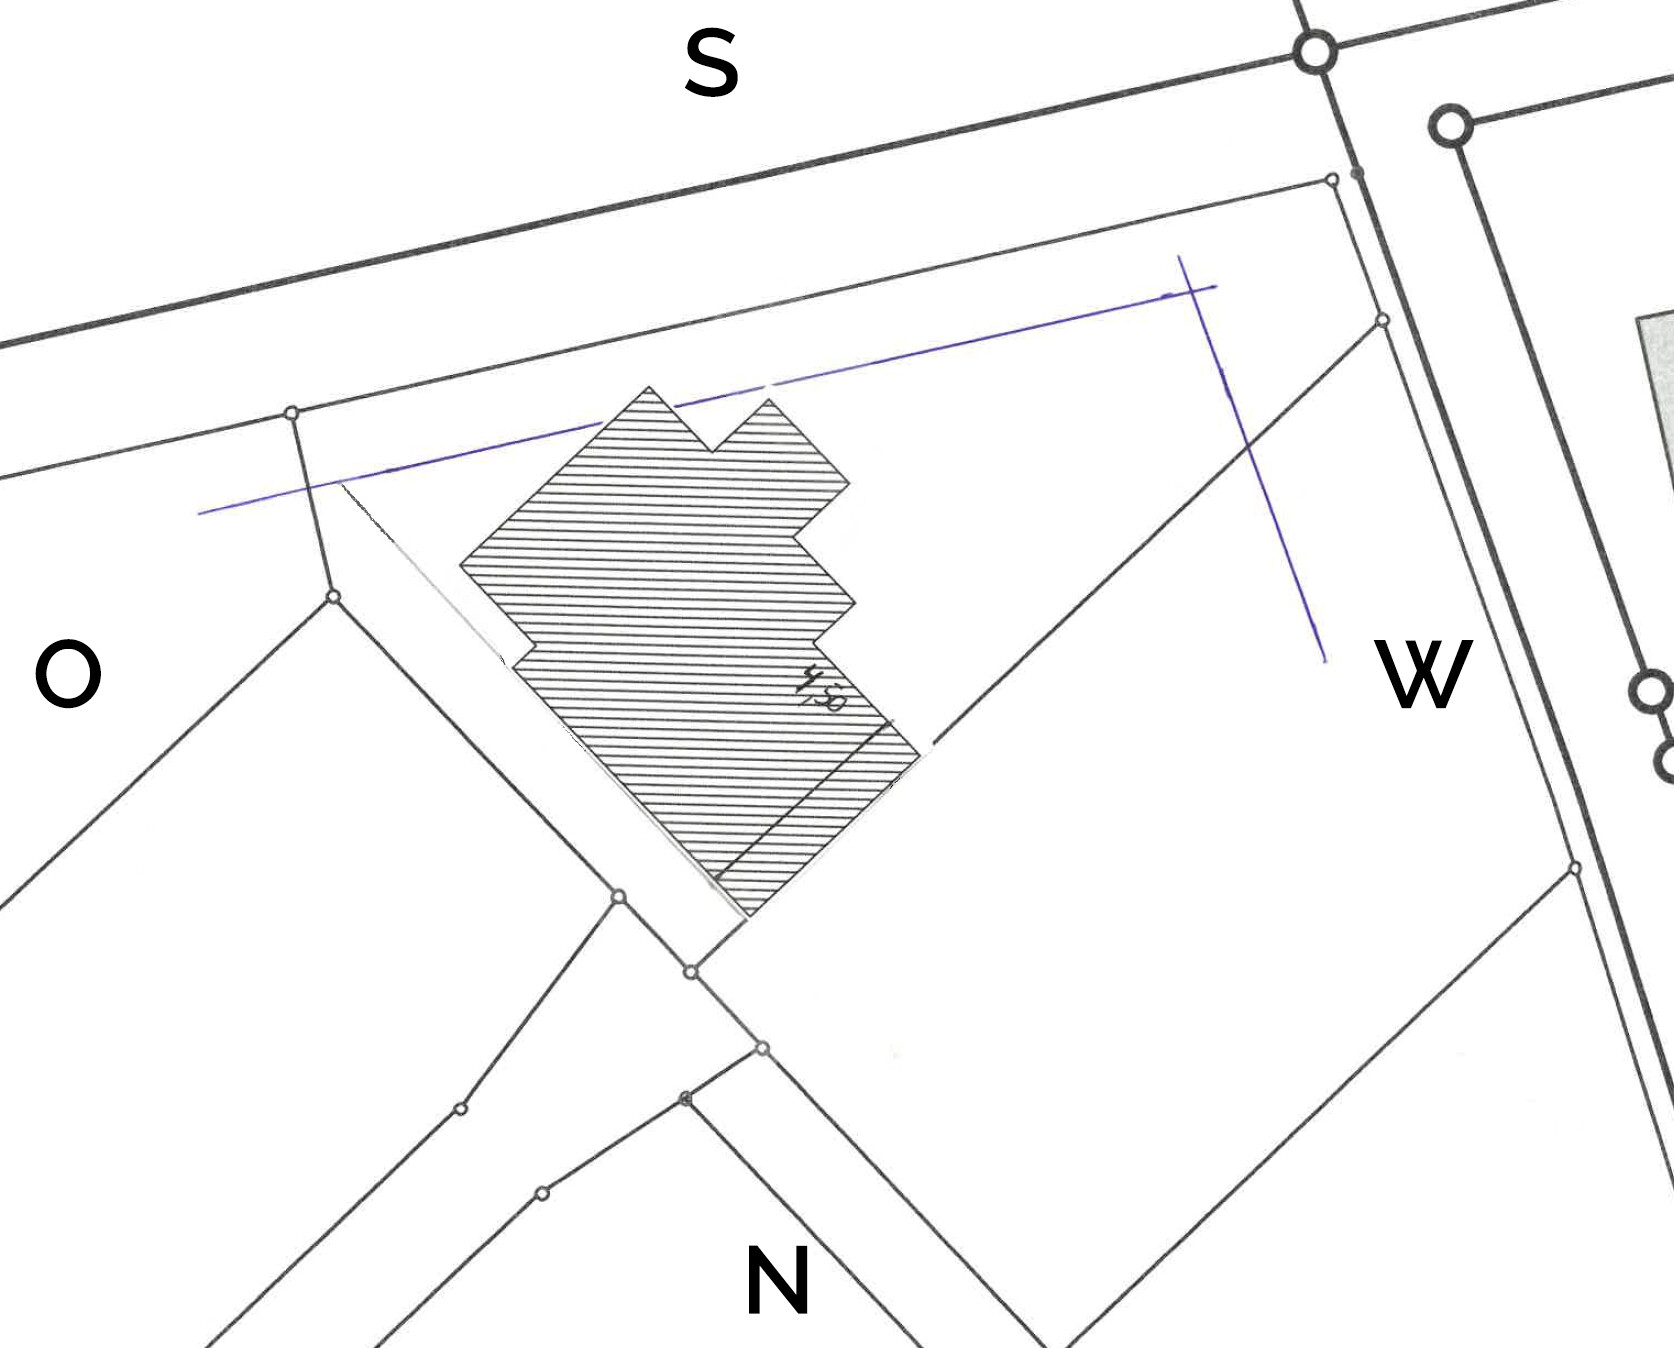
Plot size – 649 sqm (6985 sq ft)
Slope – no
Site occupancy index (floor area ratio) – 0.3m (0.3)
Floor space index –
Building window, building line and boundary: 3m (10 ft)
Boundary development: carport only
Number of parking spaces – 2
Number of floors – 2
Roof type – hip roof
Architectural style: urban villa
Orientation – southwest (more west)
Maximum height/limits – 10m (33 ft)
Client Requirements
Architectural style, roof type, building type: urban villa
Basement, floors: no basement
Number of residents, age: 3 people (planning for 4)
Space needs on ground floor and upper floor
Office: family use or home office?
Open or closed architecture
Conservative or modern style
Open kitchen, kitchen island: yes
Number of dining seats
Fireplace: yes
Balcony, roof terrace
Garage, carport: yes
Utility garden, greenhouse
House Design
Who created the plans: draftsman
What do you particularly like? Why? Bedroom with roof terrace access
What do you not like? Why? Living room too small? House orientation rather to the west?
Price estimate according to architect/planner: 1900 – 2000 € per sqm
Preferred heating technology: underfloor heating
If you have to give up something, which details/extra features
– can you give up: smaller hallway
– can’t you give up: short distances
Why is the design like it is now? For example
Standard design from the planner? Own ideas
Which wishes were implemented by the architect?
– Extension/bay window with roof terrace
– Carport -> utility room -> kitchen
What is the most important/basic question about the floor plan, summarized in 130 characters?
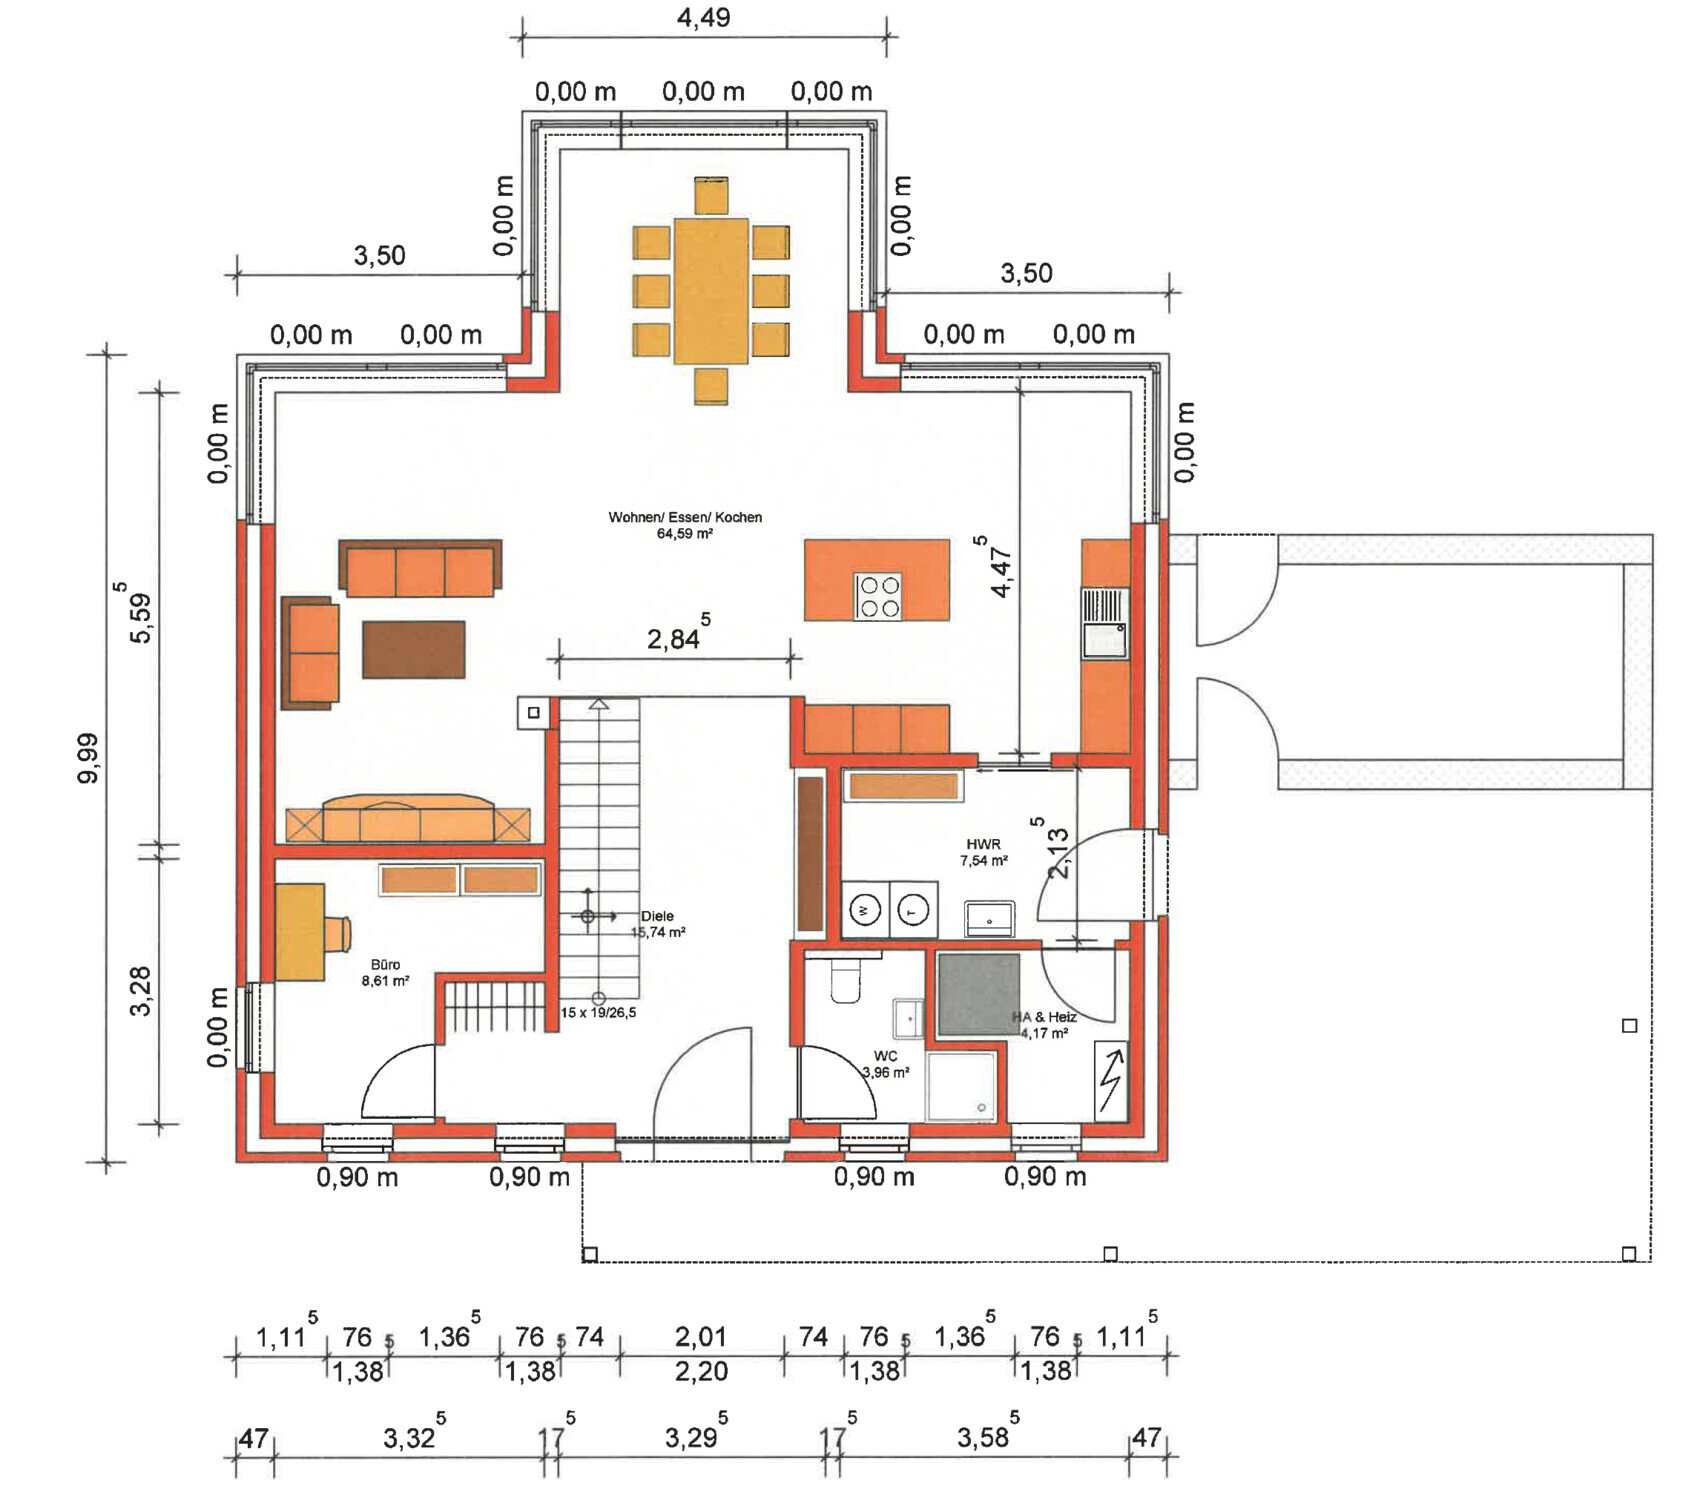
– Is the living room too small? A width of 3.50m (11.5 ft) for the TV wall seems small, as my sofa is already 3.50m (11.5 ft) long.
– What is the ideal distance between sofa and TV?
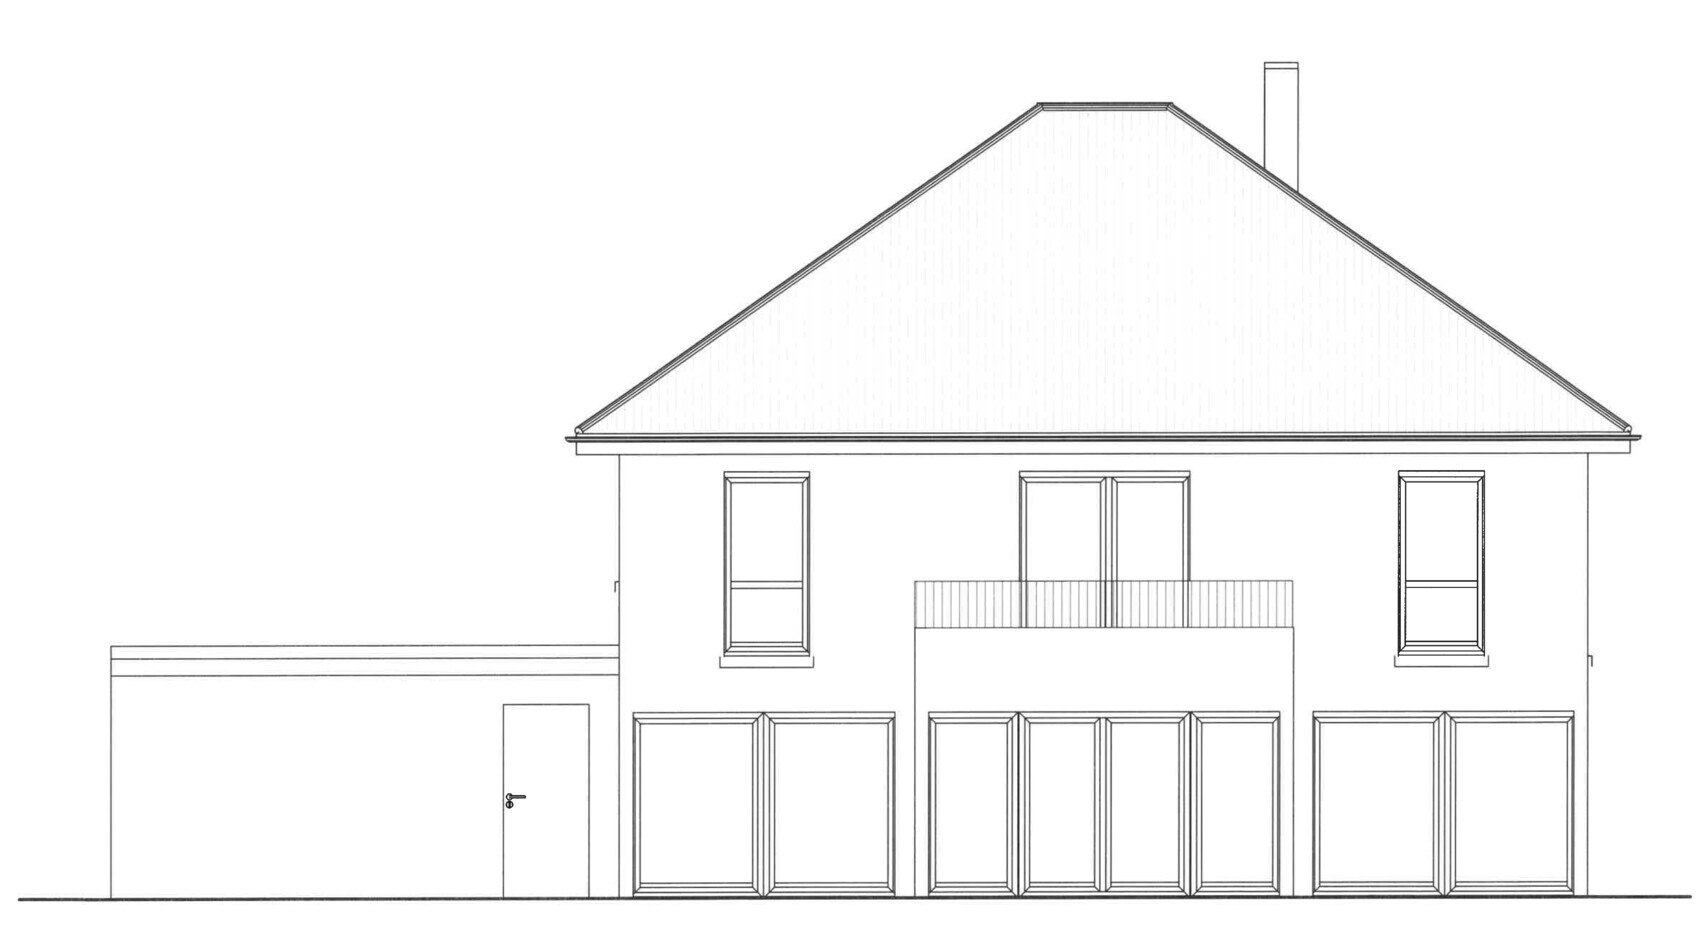
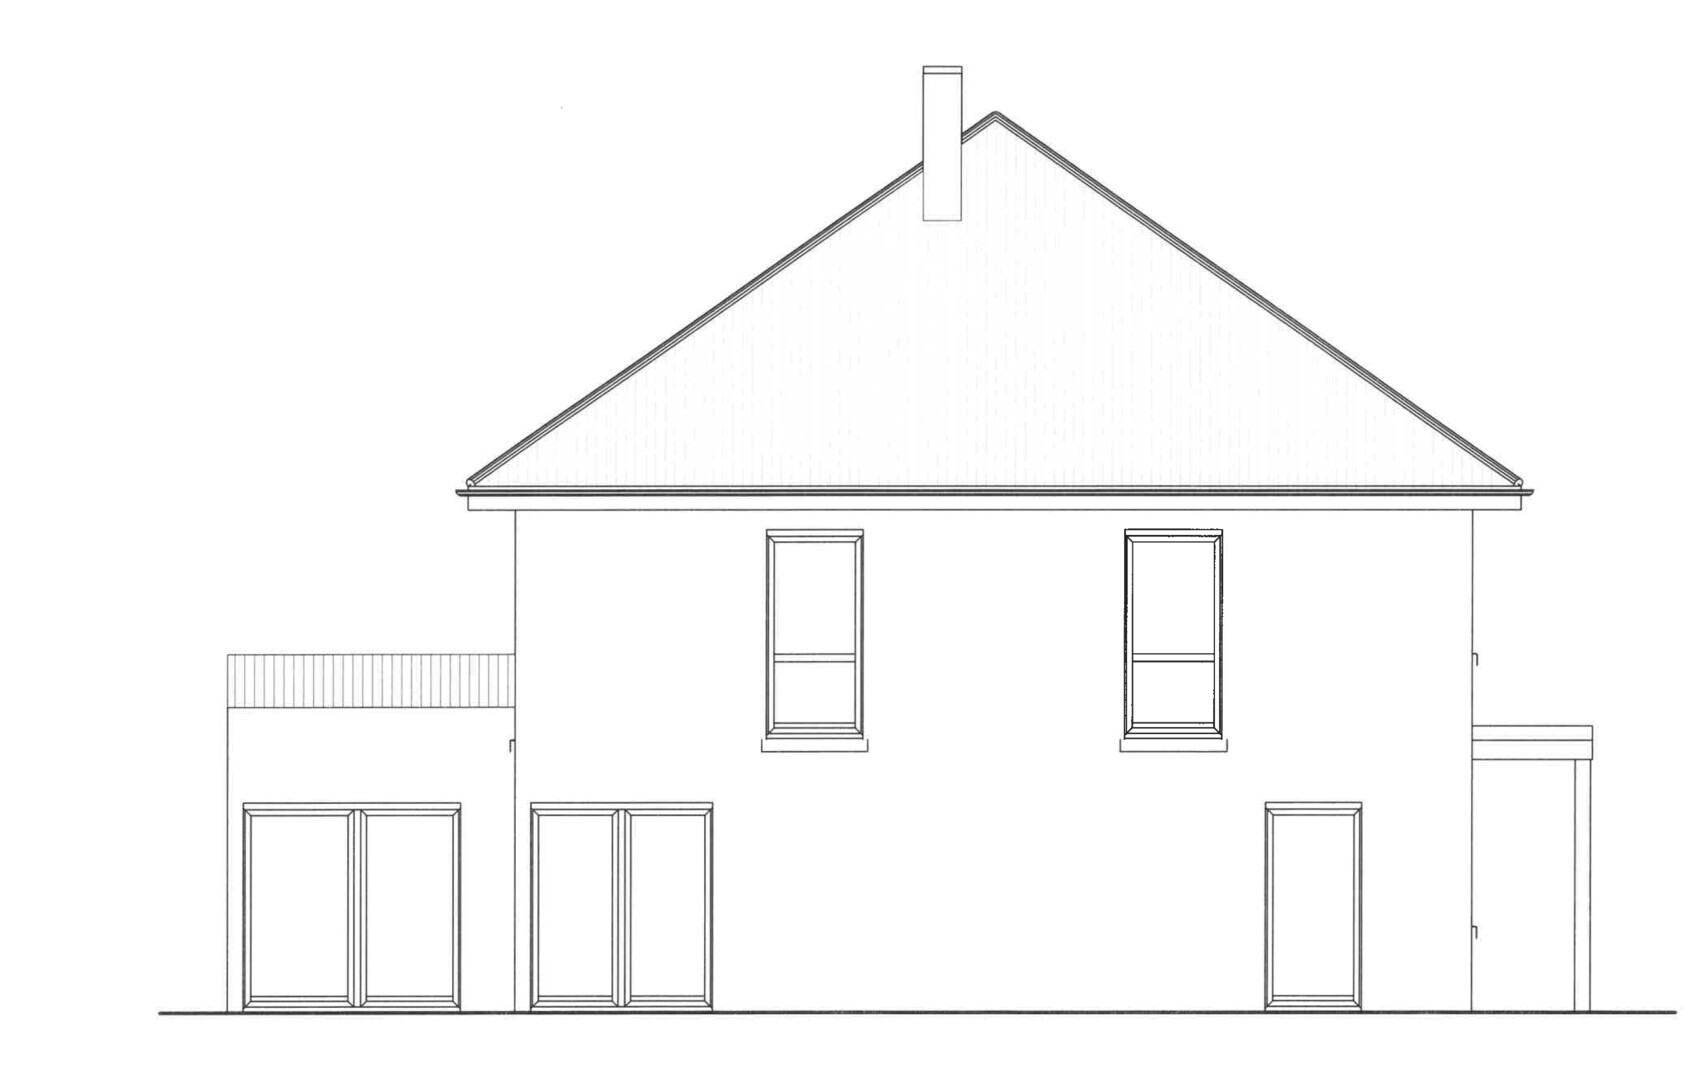
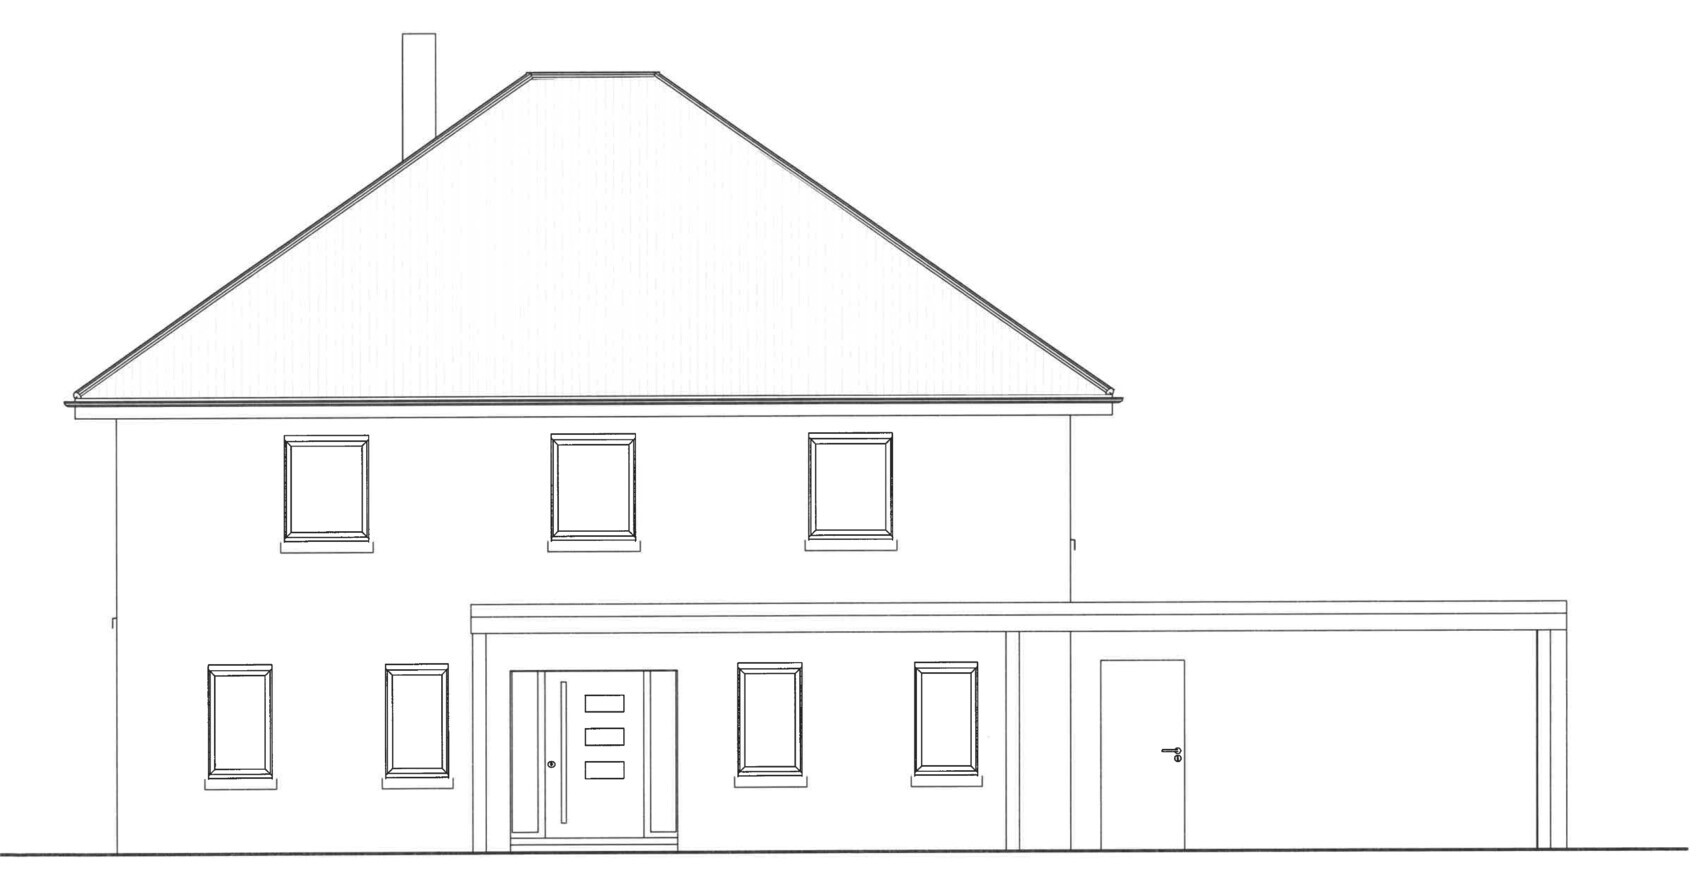
– Extension/bay window with roof terrace: Does it fit visually with an urban villa? And shouldn’t it be placed more towards the north (i.e., towards the kitchen instead of the center) to get more sun?
– Another floor-to-ceiling window in the living room? Does sunlight disturb TV viewing?
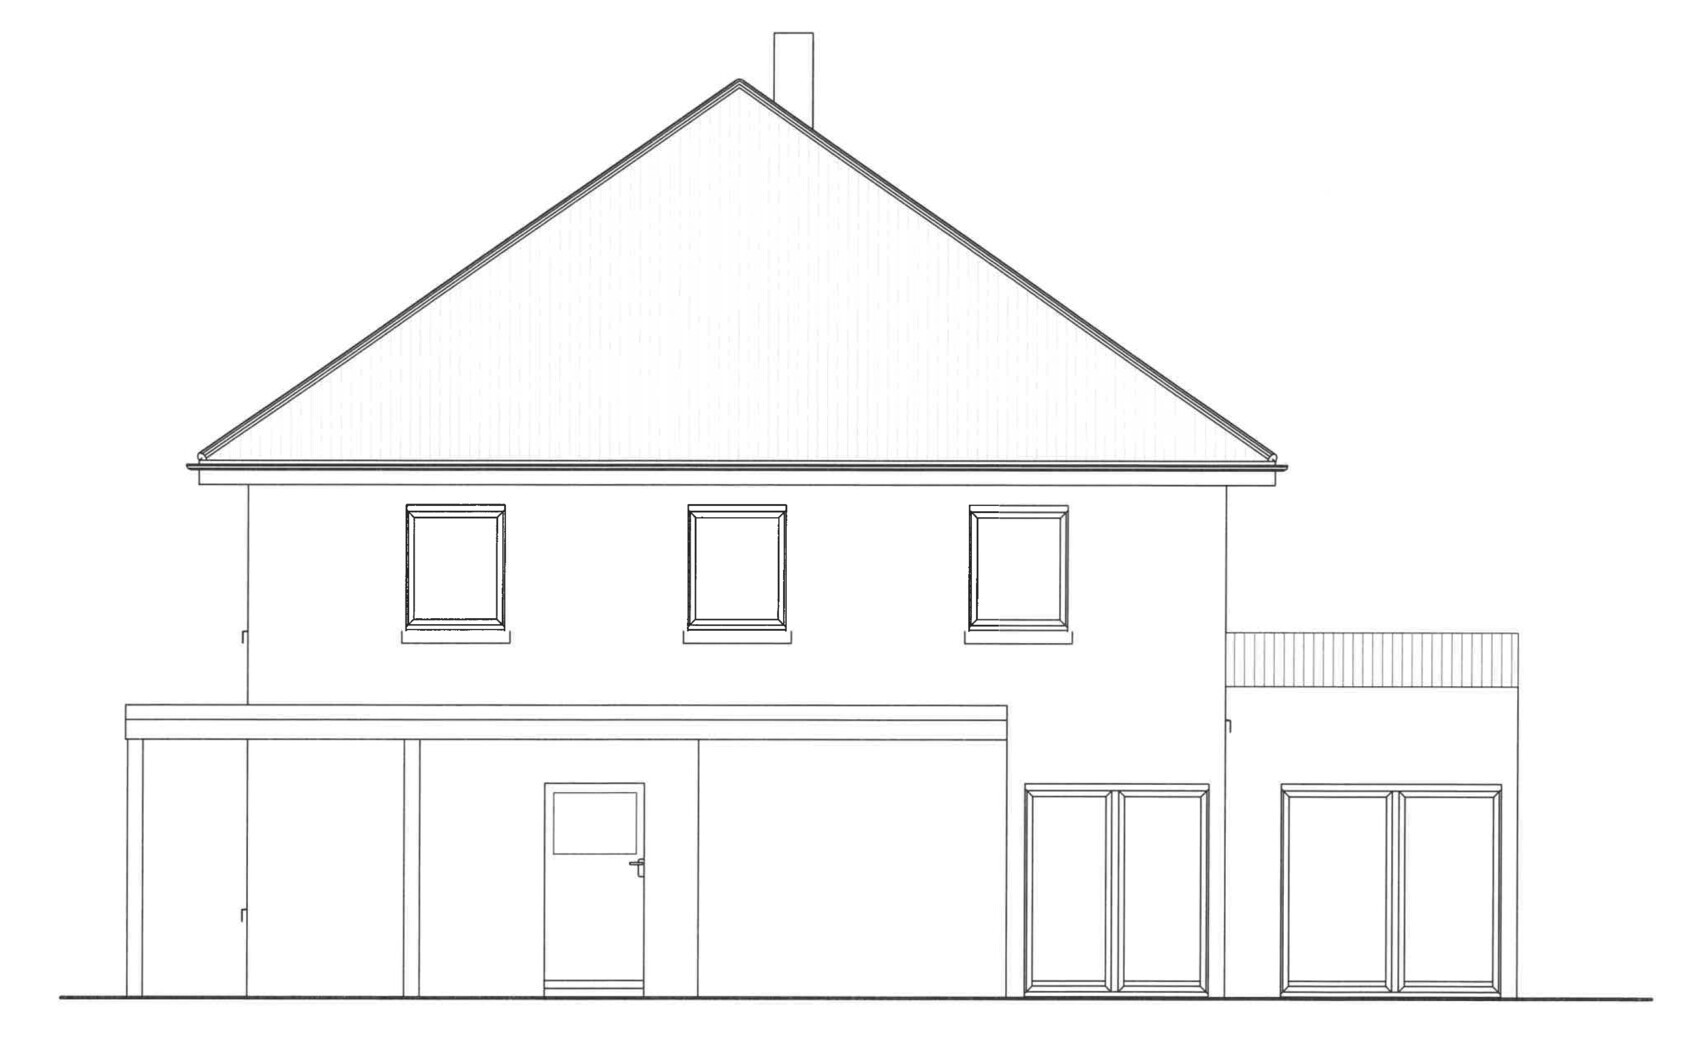
– Is a glass facade too much? I mostly see houses with staggered windows.
– Terrace too small / Does the extension cast too much shadow?
– Floor-to-ceiling windows on the 2nd floor on the carport side?
Note: The porch roof shown in the plan will be removed because it doesn’t fit due to space constraints.
One last tip: also check out existing discussions and neighboring threads: I often notice that similar questions come up simultaneously under the same conditions. Often, you can find answers to your questions through these discussions or get ideas on how other users solve certain problems during their home building.

great forum here! I’ve already gathered some really good ideas. Regarding my topic: we are currently in the planning phase for an urban villa and need some advice.
Development Plan/Restrictions
Plot size – 649 sqm (6985 sq ft)
Slope – no
Site occupancy index (floor area ratio) – 0.3m (0.3)
Floor space index –
Building window, building line and boundary: 3m (10 ft)
Boundary development: carport only
Number of parking spaces – 2
Number of floors – 2
Roof type – hip roof
Architectural style: urban villa
Orientation – southwest (more west)
Maximum height/limits – 10m (33 ft)
Client Requirements
Architectural style, roof type, building type: urban villa
Basement, floors: no basement
Number of residents, age: 3 people (planning for 4)
Space needs on ground floor and upper floor
Office: family use or home office?
Open or closed architecture
Conservative or modern style
Open kitchen, kitchen island: yes
Number of dining seats
Fireplace: yes
Balcony, roof terrace
Garage, carport: yes
Utility garden, greenhouse
House Design
Who created the plans: draftsman
What do you particularly like? Why? Bedroom with roof terrace access
What do you not like? Why? Living room too small? House orientation rather to the west?
Price estimate according to architect/planner: 1900 – 2000 € per sqm
Preferred heating technology: underfloor heating
If you have to give up something, which details/extra features
– can you give up: smaller hallway
– can’t you give up: short distances
Why is the design like it is now? For example
Standard design from the planner? Own ideas
Which wishes were implemented by the architect?
– Extension/bay window with roof terrace
– Carport -> utility room -> kitchen
What is the most important/basic question about the floor plan, summarized in 130 characters?
– Is the living room too small? A width of 3.50m (11.5 ft) for the TV wall seems small, as my sofa is already 3.50m (11.5 ft) long.
– What is the ideal distance between sofa and TV?
– Extension/bay window with roof terrace: Does it fit visually with an urban villa? And shouldn’t it be placed more towards the north (i.e., towards the kitchen instead of the center) to get more sun?
– Another floor-to-ceiling window in the living room? Does sunlight disturb TV viewing?
– Is a glass facade too much? I mostly see houses with staggered windows.
– Terrace too small / Does the extension cast too much shadow?
– Floor-to-ceiling windows on the 2nd floor on the carport side?
Note: The porch roof shown in the plan will be removed because it doesn’t fit due to space constraints.
One last tip: also check out existing discussions and neighboring threads: I often notice that similar questions come up simultaneously under the same conditions. Often, you can find answers to your questions through these discussions or get ideas on how other users solve certain problems during their home building.
dbarenka schrieb:
I actually find the open space quite sensible because as soon as you enter, you can look straight into the garden. It makes the space feel open and inviting. It’s fine to leave it empty, too. You’re talking about roughly 14 meters (46 feet) where you expect to catch a glimpse of the garden. At the end, there’s the dining table that blocks your final view of the faintly visible blade of grass.
I would go with @RomeoZwo’s idea. That also opens up more practical furnishing options for the living room. If the space is generous there, it doesn’t hurt if a sofa stands a little distance from the floor-to-ceiling window. You get a much better zoning overall.
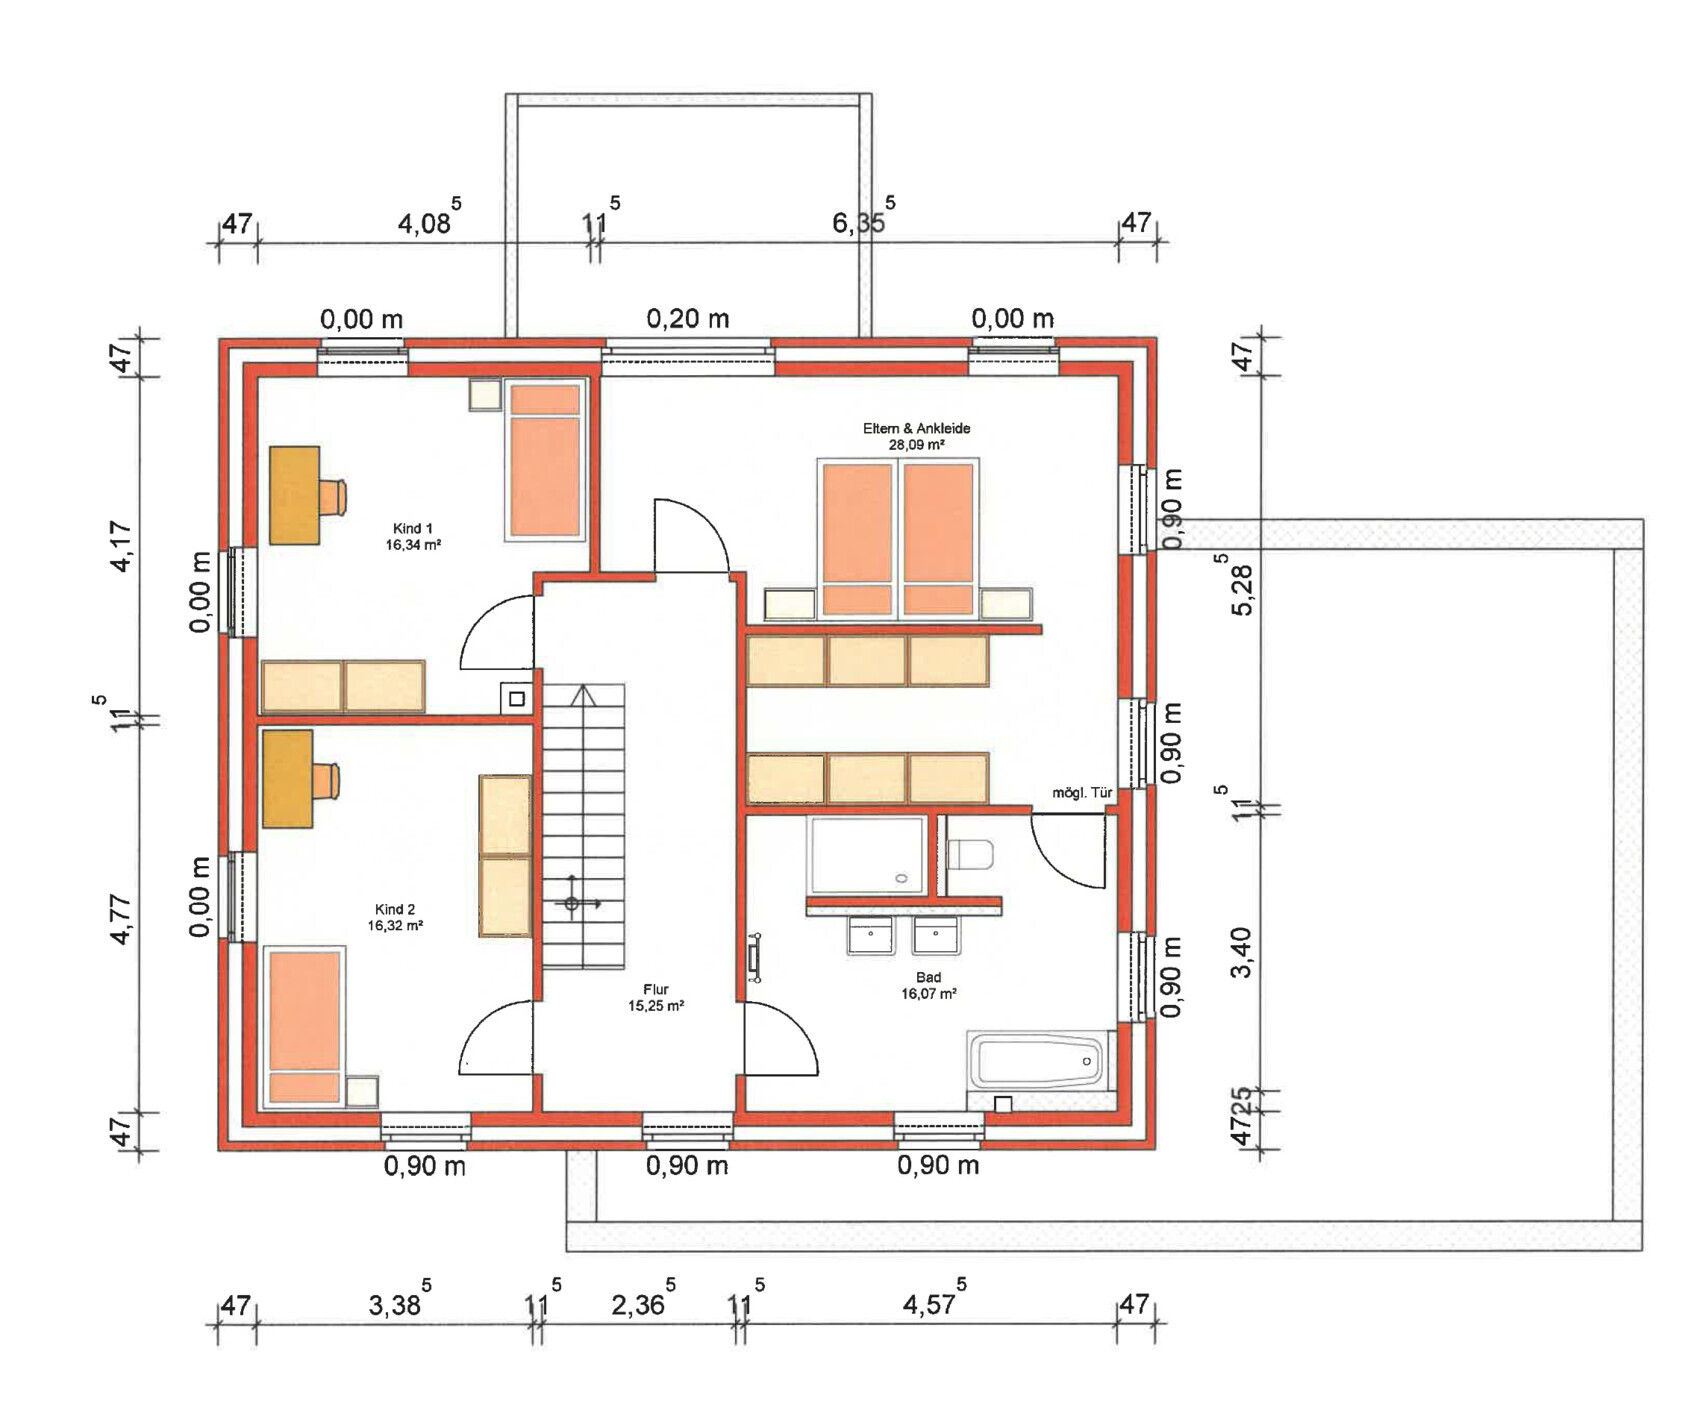
I would also reconsider the kitchen. The current run of counter space is definitely too short. It offers less room than we have (2-person household), and I’m missing at least 40-60 cm (16-24 inches) of cabinet and countertop space despite keeping things tidy and minimalistic. What about moving the door to the utility room to the hallway side by the bench? As it stands, everyone has to walk through the whole house just to access the utility room. Laundry and all that goes through the entire house...
dbarenka schrieb:
Yes, I’m noticing that too. Oh, the coat rack is now next to the stairs / to the right, the long bench. pagoni2020 schrieb:
The circulation on the upper floor is definitely too long as it is. I would consider a bathroom with two doors a planning mistake or at best a last resort, which is why access through the walk-in closet might be the solution. That door will be a reason for arguments between children and parents. The child locks it from the inside, and you won’t get through.
And if the child forgets to lock the door, you’ll immediately stumble into the bathroom user, having just painfully hit your knees on the door. A T-shaped bathroom layout works better than an L-shaped one because there’s no room left for an inconvenient door.
In my opinion, the walk-in closet is too narrow. Of the 5.26 meters (17 feet 3 inches), subtract bed, aisle, walls, and plaster, leaving about 1.90 meters (6 feet 3 inches). Deduct the cabinets plus clearance, and you’re left with a maximum of 70 cm (28 inches)... At that distance, it’s difficult to get a good overview of the wardrobe.
dbarenka schrieb:
You can’t do without: short distances By the way, I find that this is not exactly a house with short distances — the house is too large for that.
ypg schrieb:
You’re talking about roughly 14 meters (46 feet) where you still expect to have a view of the garden. In the end, the dining table will be there and block the last glimpse of the faintly visible grass.
I would take up @RomeoZwo’s idea. This also creates more logical furnishing options for the living room. If the space there is generous, it’s no problem if a sofa is placed a bit away from the floor-to-ceiling window. You achieve much better zoning this way.
But I would also consider the kitchen. There definitely aren’t enough running meters (counter length). It’s less space than we have in our two-person household, and despite order and minimalism, I’m missing at least 40–60 cm (16–24 inches) of cabinet and countertop space. How about relocating the door to the utility room to the bench in the hallway? As it is now, anyone would have to go through the whole house to get something from the utility room. Laundry and all that through the entire house...
This door will be a source of conflict between children and parents. The child locks it from the inside, and you can’t get through.
And if the child forgets to lock it, you come face to face with the “throne” right away after painfully hitting your knees on the door leaf. The T-shaped bathroom layout works better than an L-shape anyway, so there’s no room left for an annoying door.
In my opinion, the walk-in closet is too narrow. Of the remaining 5.26 meters (17 feet) minus the bed, passageway, wall, and plaster, about 1.90 meters (6 feet 3 inches) remain for the wardrobes plus clearance space, leaving a maximum of 70 cm (28 inches)... at this distance, it’s hard to get an overview of the closet.
By the way, I think this is not exactly a house of short distances — it’s too big for that.Yes, Romeo’s idea is good and I will post an update soon.
You could also extend the kitchen a bit and rotate the kitchen island according to that idea.
Could you perhaps show or sketch what you mean by the L-shape solution?
As for the walk-in closet — hmm, maybe we could just make the bathroom smaller. It’s already quite tight above the bed.
dbarenka schrieb:
Could you maybe show or sketch what you mean by the L-solution?If the middle section of the T shifts further to the right side according to the plan, making the shower longer and the toilet only shielded from view by the corner. However, the toilet would be rotated (to where the connecting door is now).dbarenka schrieb:
Yes, Romeo’s idea is good and I will post an update soon.I’m looking forward to it 🙂A
Alessandro8 Dec 2020 07:09dbarenka schrieb:
I actually think the empty space makes sense because you can look straight into the garden as soon as you enter. It makes the place open and inviting. Although it can also feel empty :/You have to think about it from the other side. From the living area, you always see an entrance door. I find that quite "uncomfortable," especially if it’s anthracite—it looks like a dark hole. Also, it makes the interior feel smaller because you’re always looking at the exit...
M
Matthew038 Dec 2020 11:58dbarenka schrieb:
Oh right, sorry, the door is supposed to go there 🙂 why wouldn’t that be ideal, or what do you mean by access?@ypg already explained the disadvantages correctly. I couldn’t relax sitting on the toilet if someone is rummaging around in the walk-in closet directly to my left, and it gets even worse if I forget to lock the door. Also, you’ll be frustrated if one of your kids locks that door but then forgets to open it again after they’re done... and believe me, that would happen often. The door has more drawbacks than benefits...
By accessing through the walk-in closet, I mean don’t turn the bedroom into a trapped room, but rather the closet. You have space—I didn’t add the dancing couple for nothing—that you can use to enlarge the walk-in closet and position the access to the parents’ area there.
I also think the idea of having the bay window on the right is much better. However, you would need to place the terrace in front of the bay window, not to the left of it (which would actually be a nice, sheltered spot with a southwest orientation), because otherwise you would be right next to the street, which probably isn’t desirable. However, a central location makes the terrace quite "exposed." I’m not sure if that would feel cozy. Also, from the dining table, you’d be looking at the legs of your garden furniture instead of the garden itself.
Are you aware that the house protrudes over the building plot boundary with one corner?
Does it have to be a double garage/carport? Otherwise, the house could be moved further to the right and the terrace could fit to the left of the bay window.
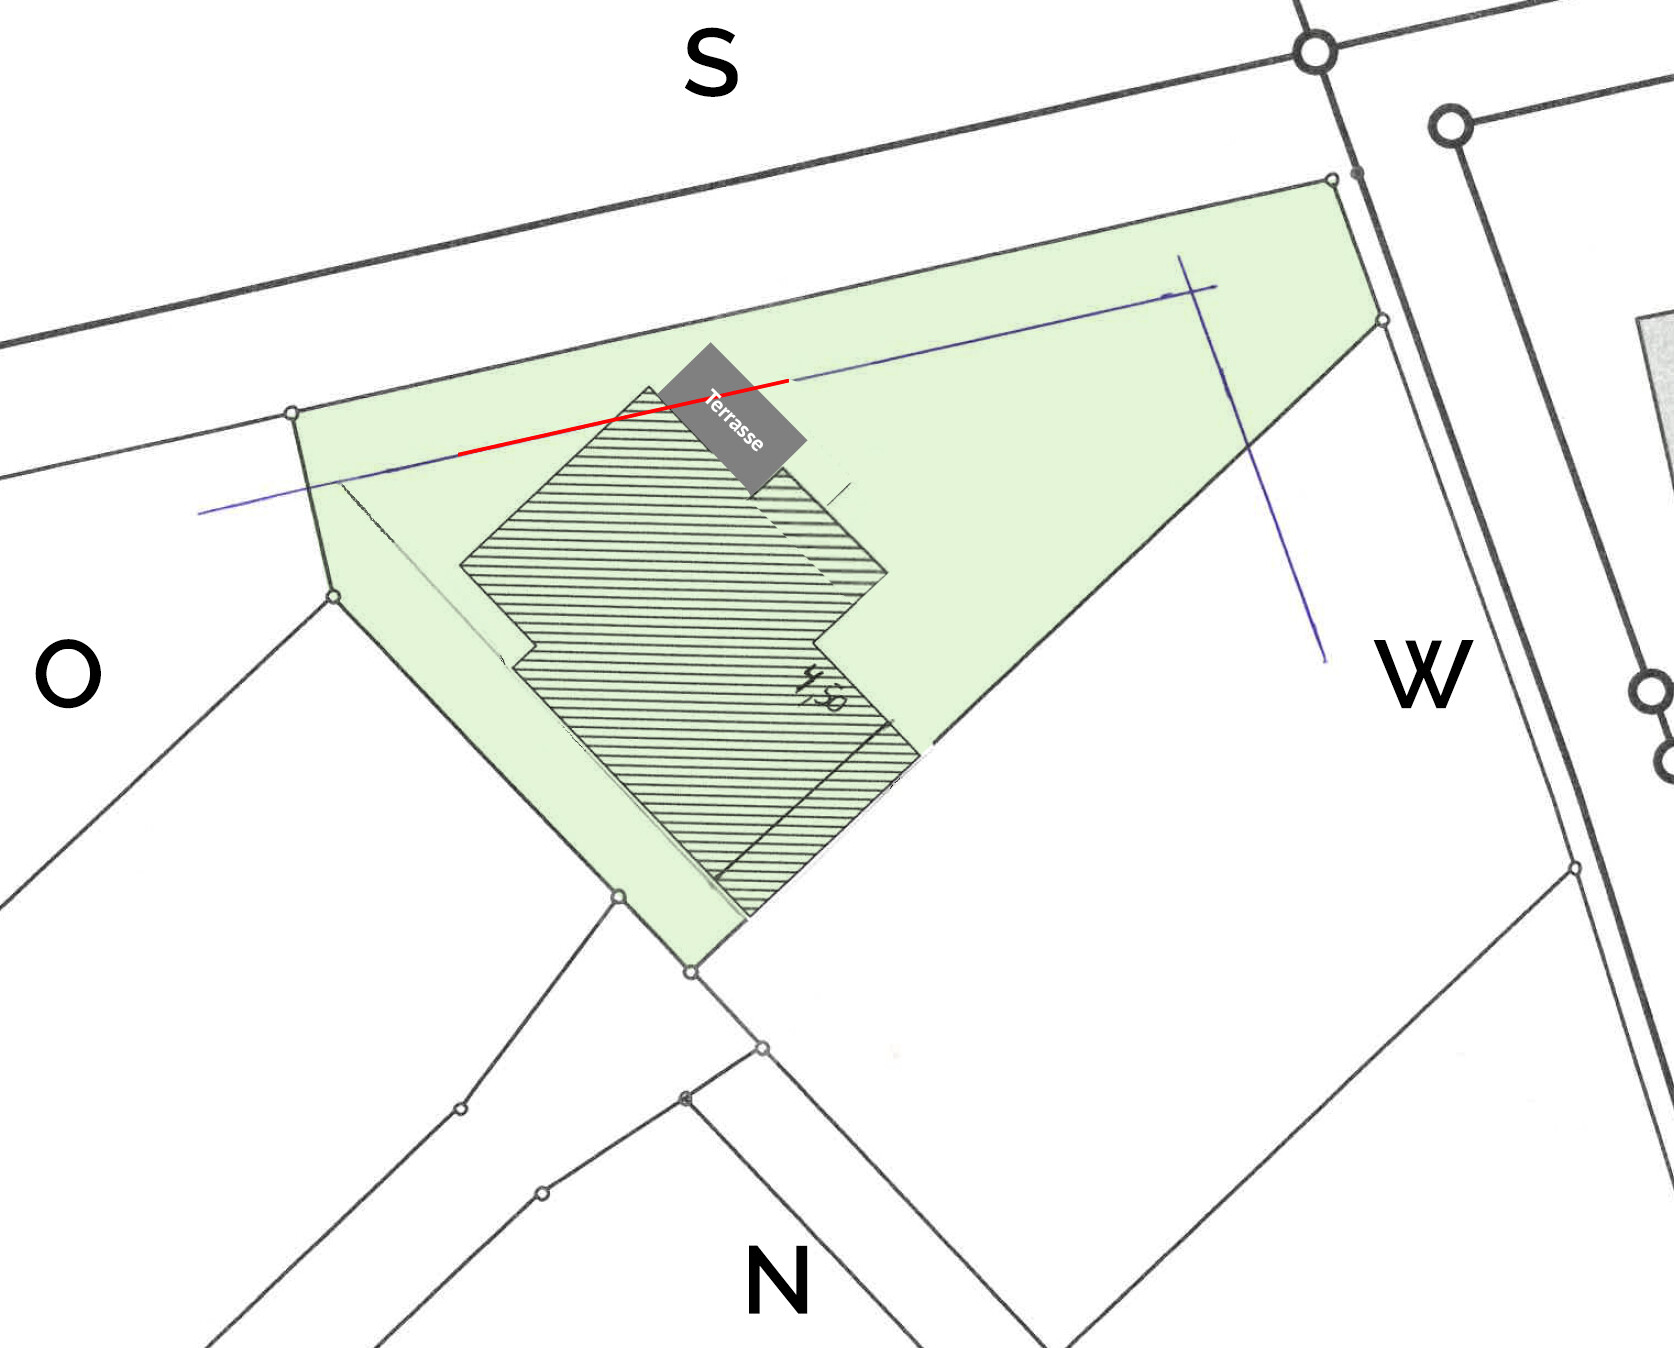
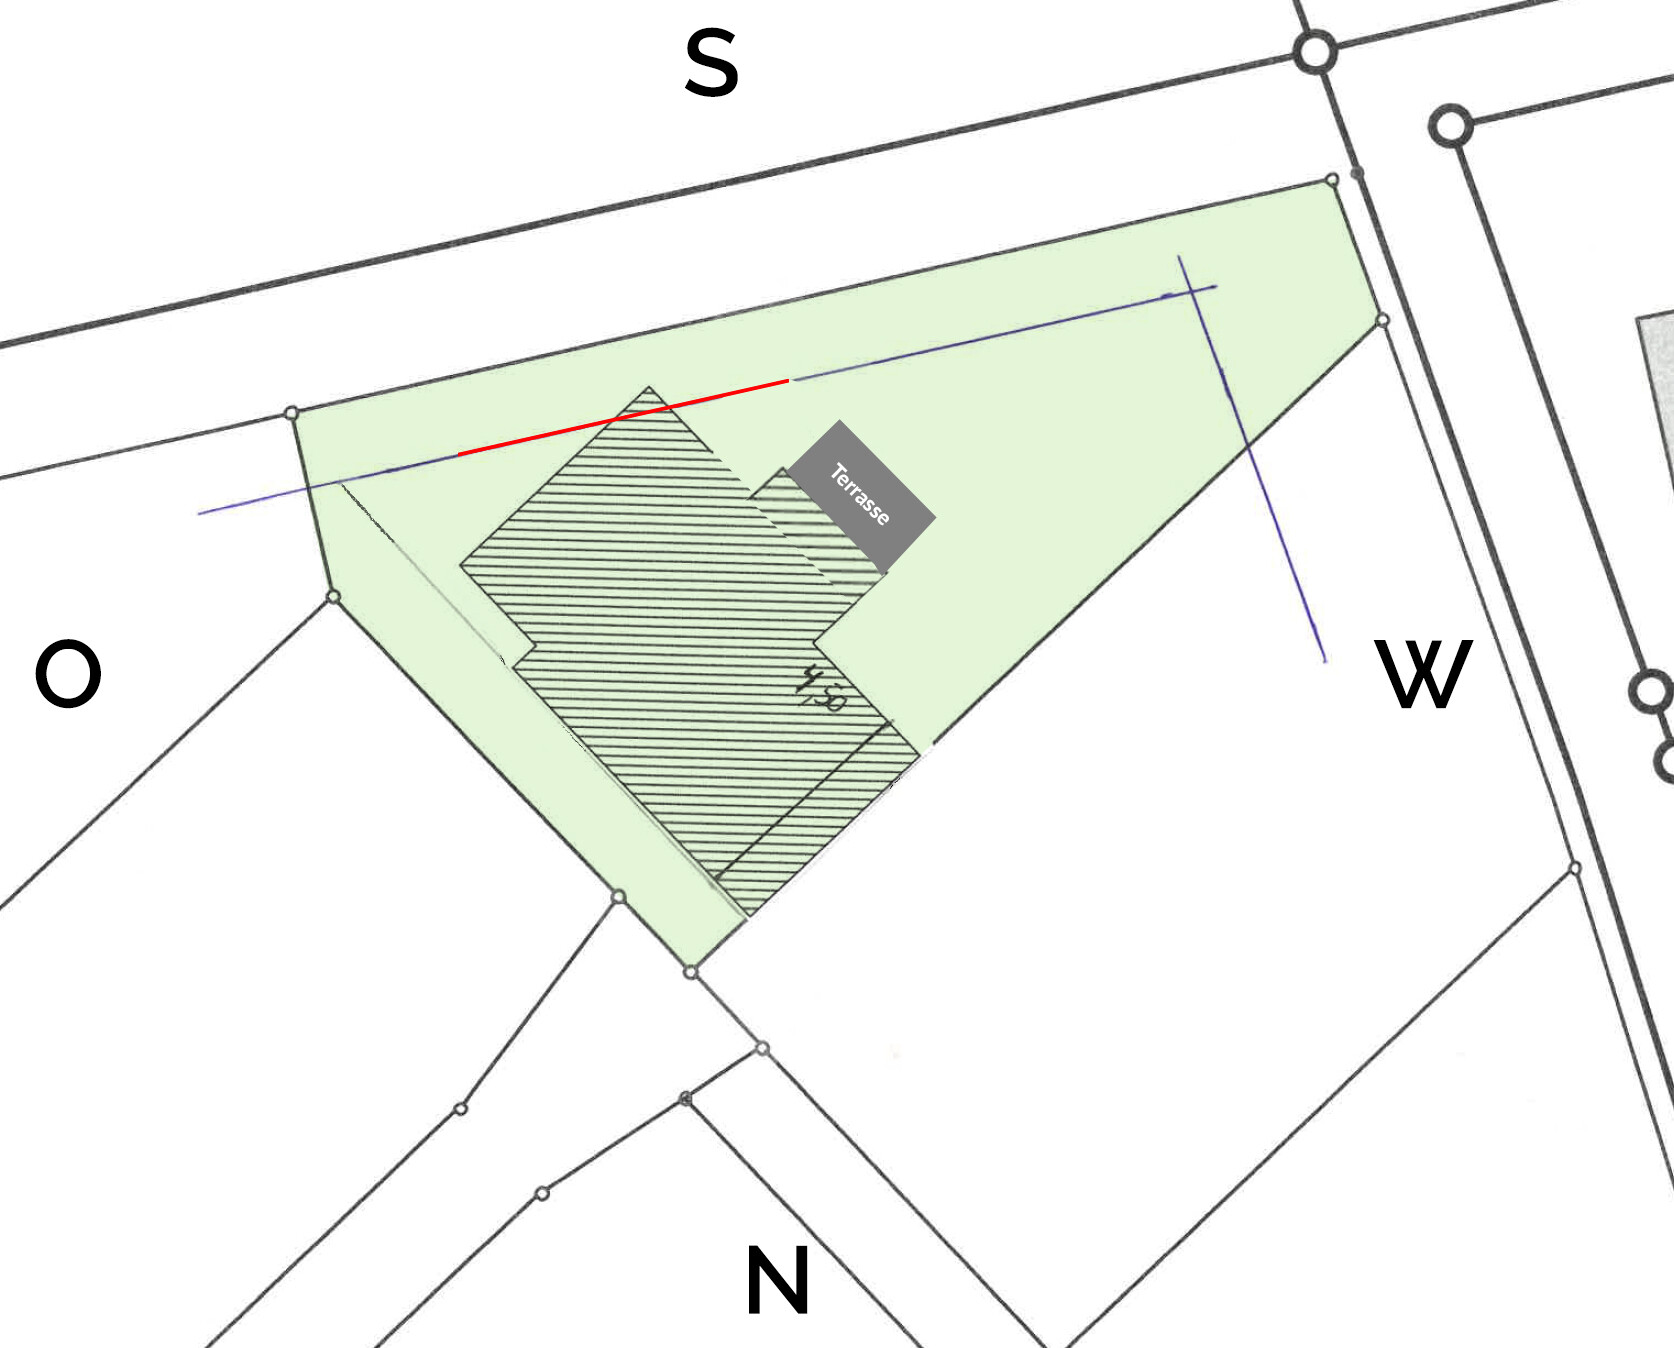
Are you aware that the house protrudes over the building plot boundary with one corner?
Does it have to be a double garage/carport? Otherwise, the house could be moved further to the right and the terrace could fit to the left of the bay window.
Similar topics