
ᐅ Urban villa approximately 200 square meters with an extension
Created on: 6 Dec 2020 12:17
D
dbarenkaHello everyone,
great forum here! I’ve already gathered some really good ideas. Regarding my topic: we are currently in the planning phase for an urban villa and need some advice.
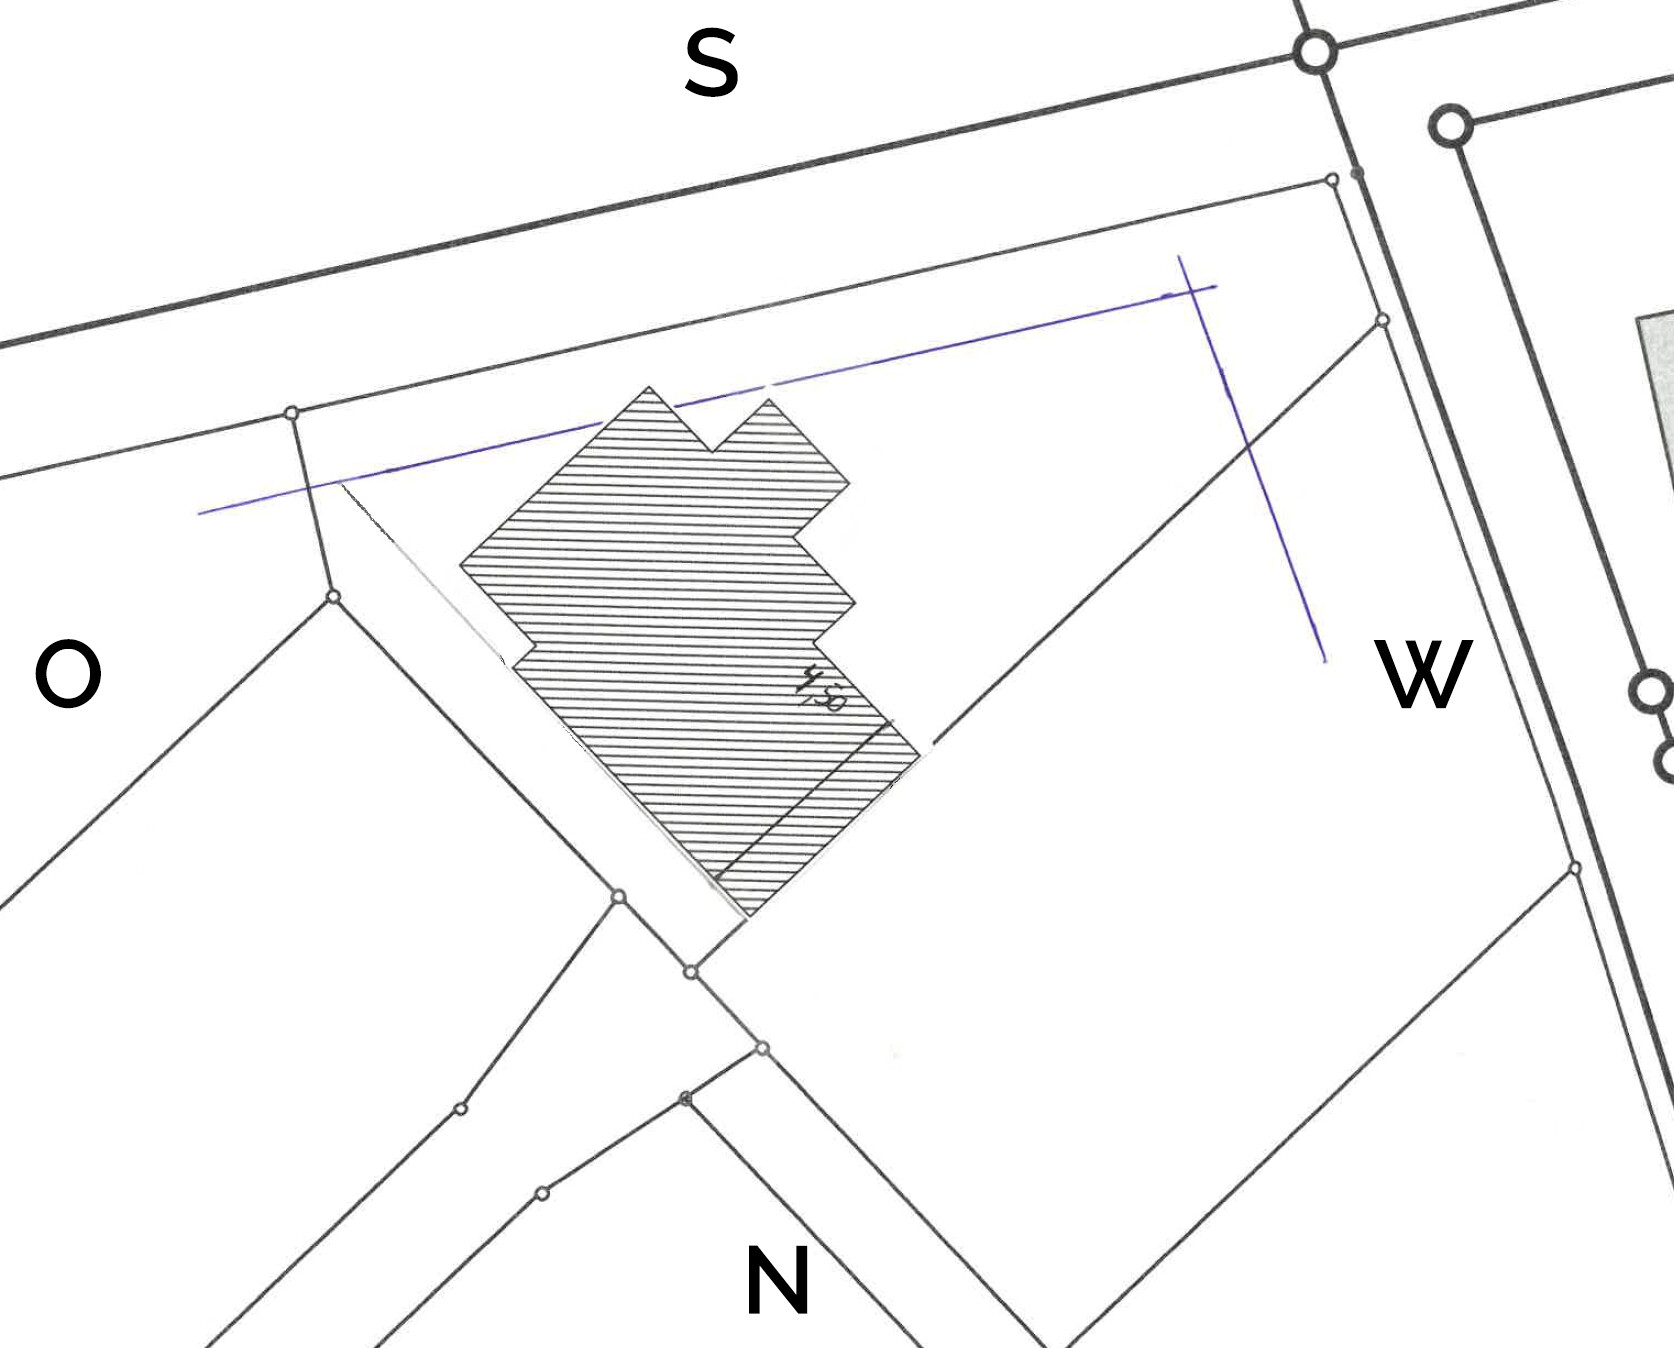
Development Plan/Restrictions
Plot size – 649 sqm (6985 sq ft)
Slope – no
Site occupancy index (floor area ratio) – 0.3m (0.3)
Floor space index –
Building window, building line and boundary: 3m (10 ft)
Boundary development: carport only
Number of parking spaces – 2
Number of floors – 2
Roof type – hip roof
Architectural style: urban villa
Orientation – southwest (more west)
Maximum height/limits – 10m (33 ft)
Client Requirements
Architectural style, roof type, building type: urban villa
Basement, floors: no basement
Number of residents, age: 3 people (planning for 4)
Space needs on ground floor and upper floor
Office: family use or home office?
Open or closed architecture
Conservative or modern style
Open kitchen, kitchen island: yes
Number of dining seats
Fireplace: yes
Balcony, roof terrace
Garage, carport: yes
Utility garden, greenhouse
House Design
Who created the plans: draftsman
What do you particularly like? Why? Bedroom with roof terrace access
What do you not like? Why? Living room too small? House orientation rather to the west?
Price estimate according to architect/planner: 1900 – 2000 € per sqm
Preferred heating technology: underfloor heating
If you have to give up something, which details/extra features
– can you give up: smaller hallway
– can’t you give up: short distances
Why is the design like it is now? For example
Standard design from the planner? Own ideas
Which wishes were implemented by the architect?
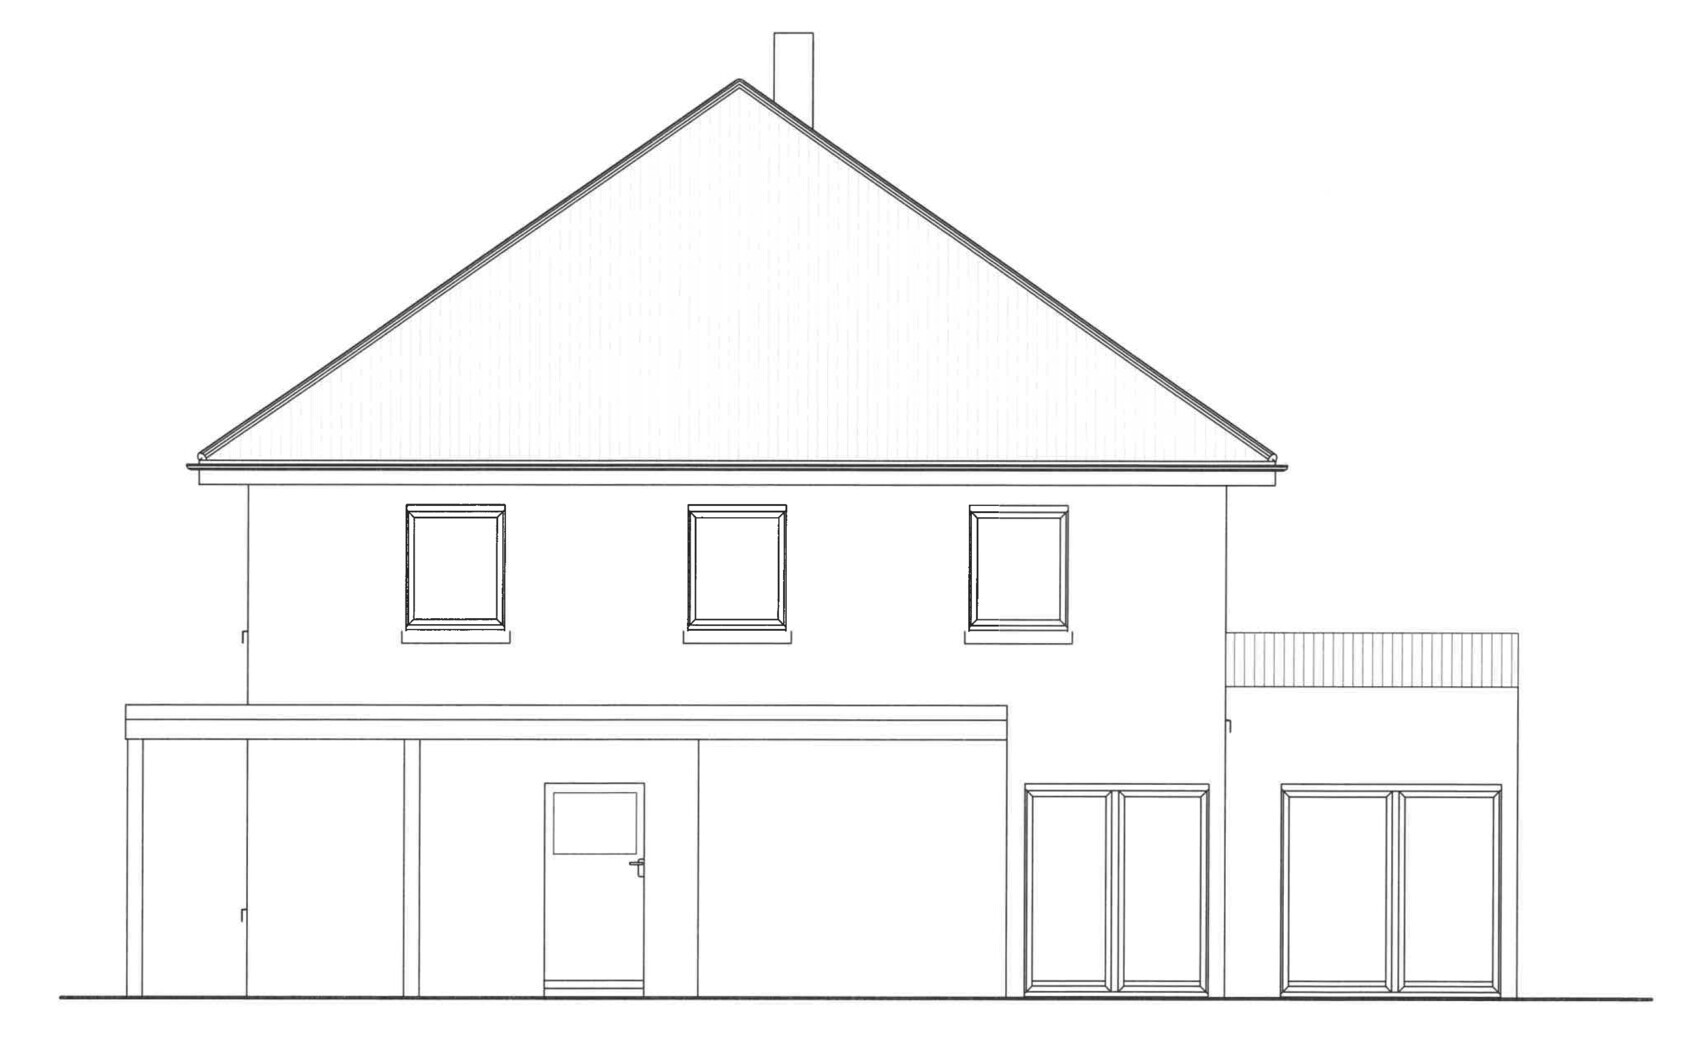
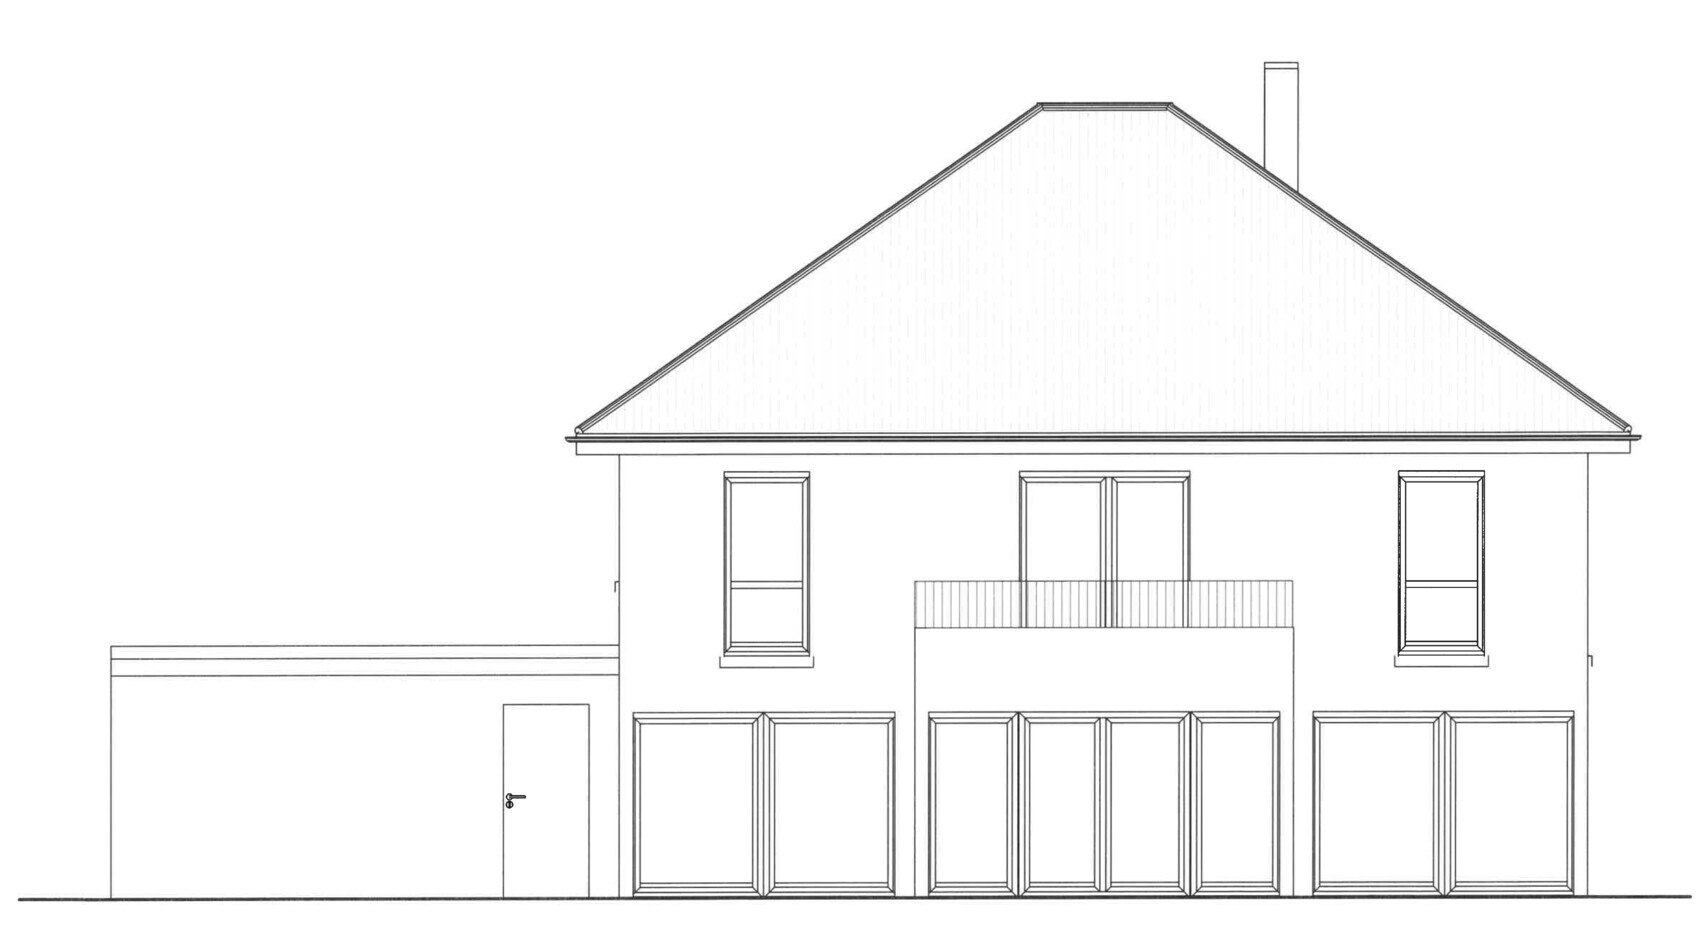
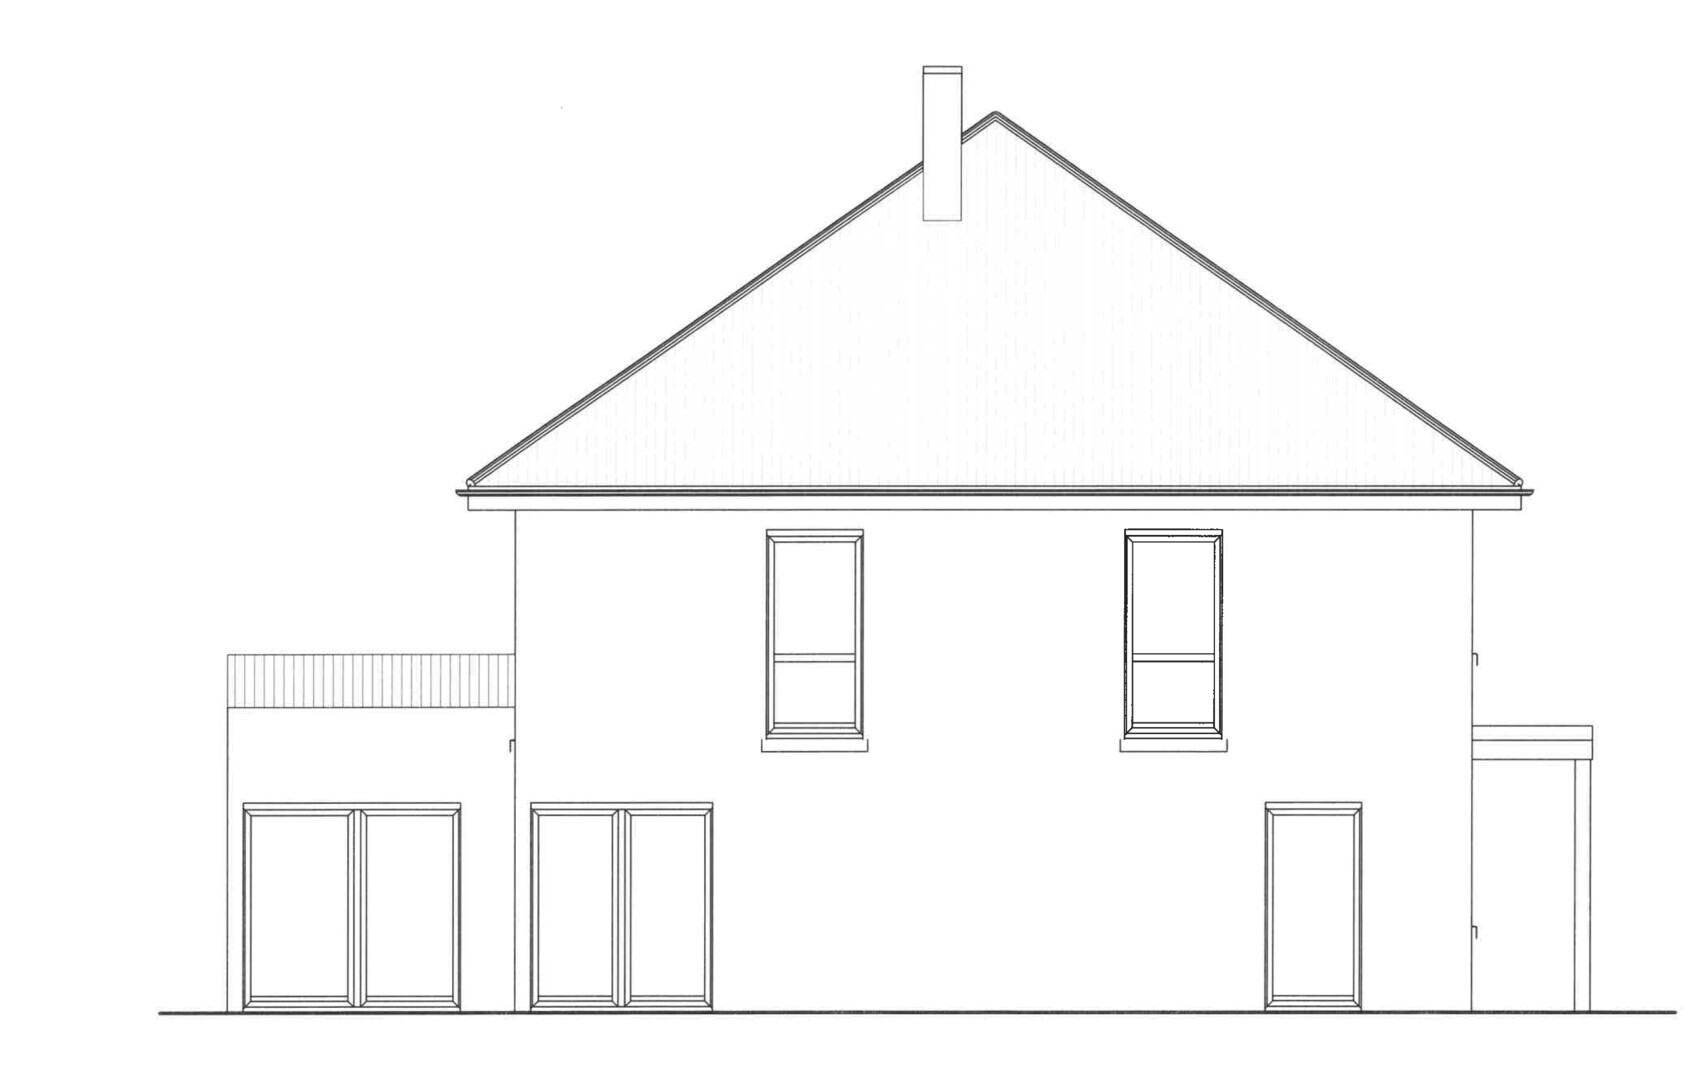
– Extension/bay window with roof terrace
– Carport -> utility room -> kitchen
What is the most important/basic question about the floor plan, summarized in 130 characters?
– Is the living room too small? A width of 3.50m (11.5 ft) for the TV wall seems small, as my sofa is already 3.50m (11.5 ft) long.
– What is the ideal distance between sofa and TV?
– Extension/bay window with roof terrace: Does it fit visually with an urban villa? And shouldn’t it be placed more towards the north (i.e., towards the kitchen instead of the center) to get more sun?
– Another floor-to-ceiling window in the living room? Does sunlight disturb TV viewing?
– Is a glass facade too much? I mostly see houses with staggered windows.
– Terrace too small / Does the extension cast too much shadow?
– Floor-to-ceiling windows on the 2nd floor on the carport side?
Note: The porch roof shown in the plan will be removed because it doesn’t fit due to space constraints.
One last tip: also check out existing discussions and neighboring threads: I often notice that similar questions come up simultaneously under the same conditions. Often, you can find answers to your questions through these discussions or get ideas on how other users solve certain problems during their home building.

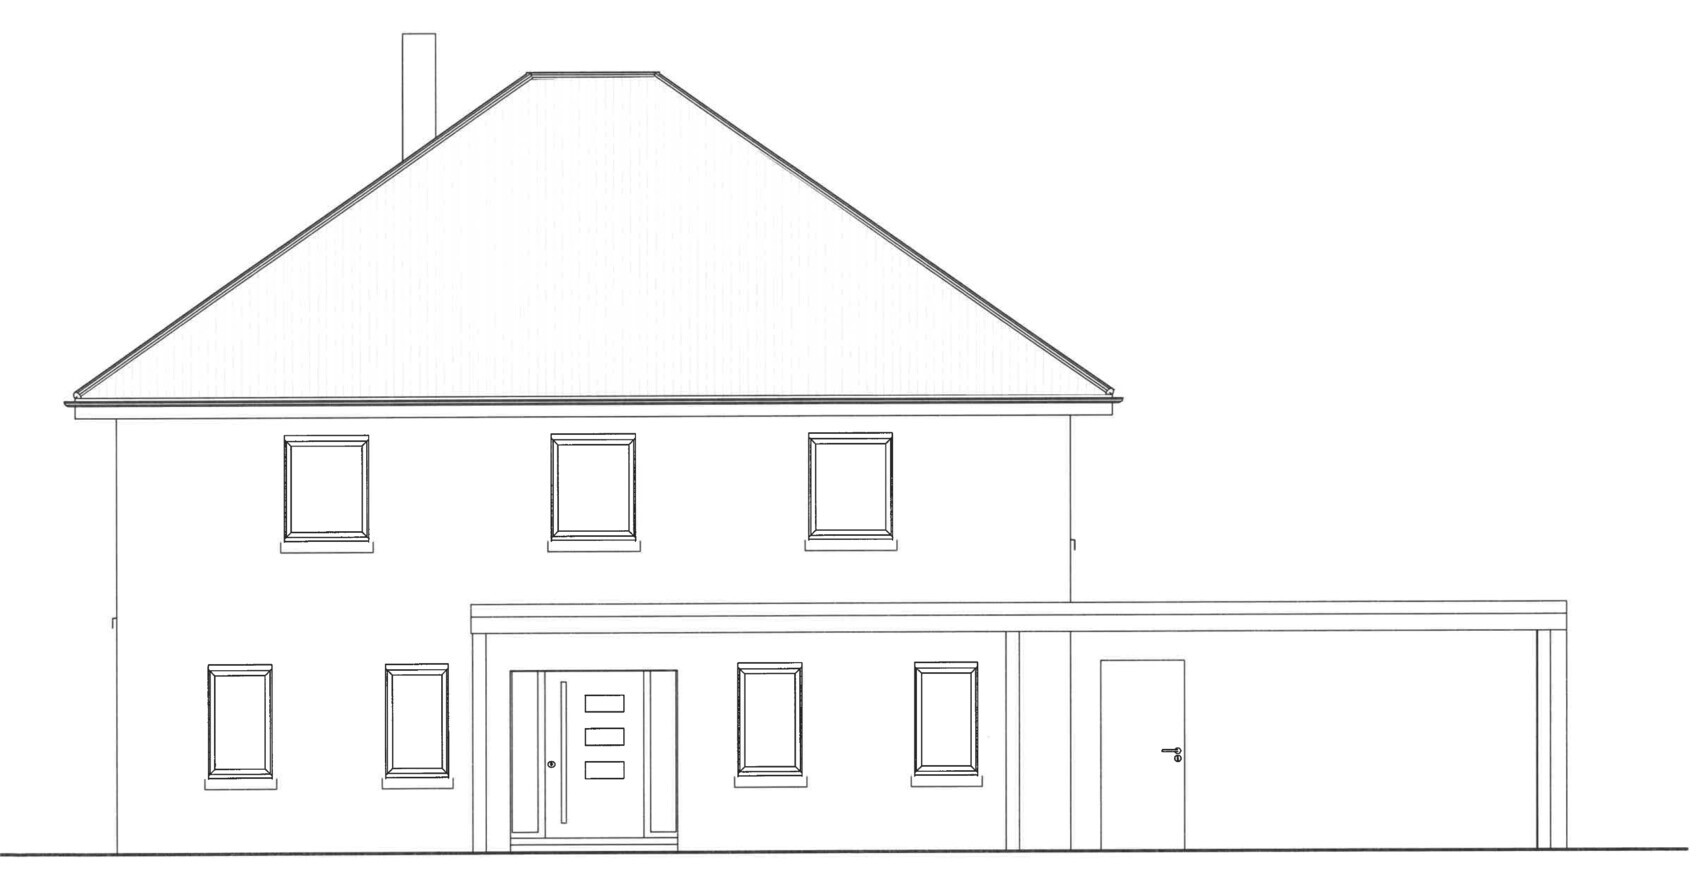
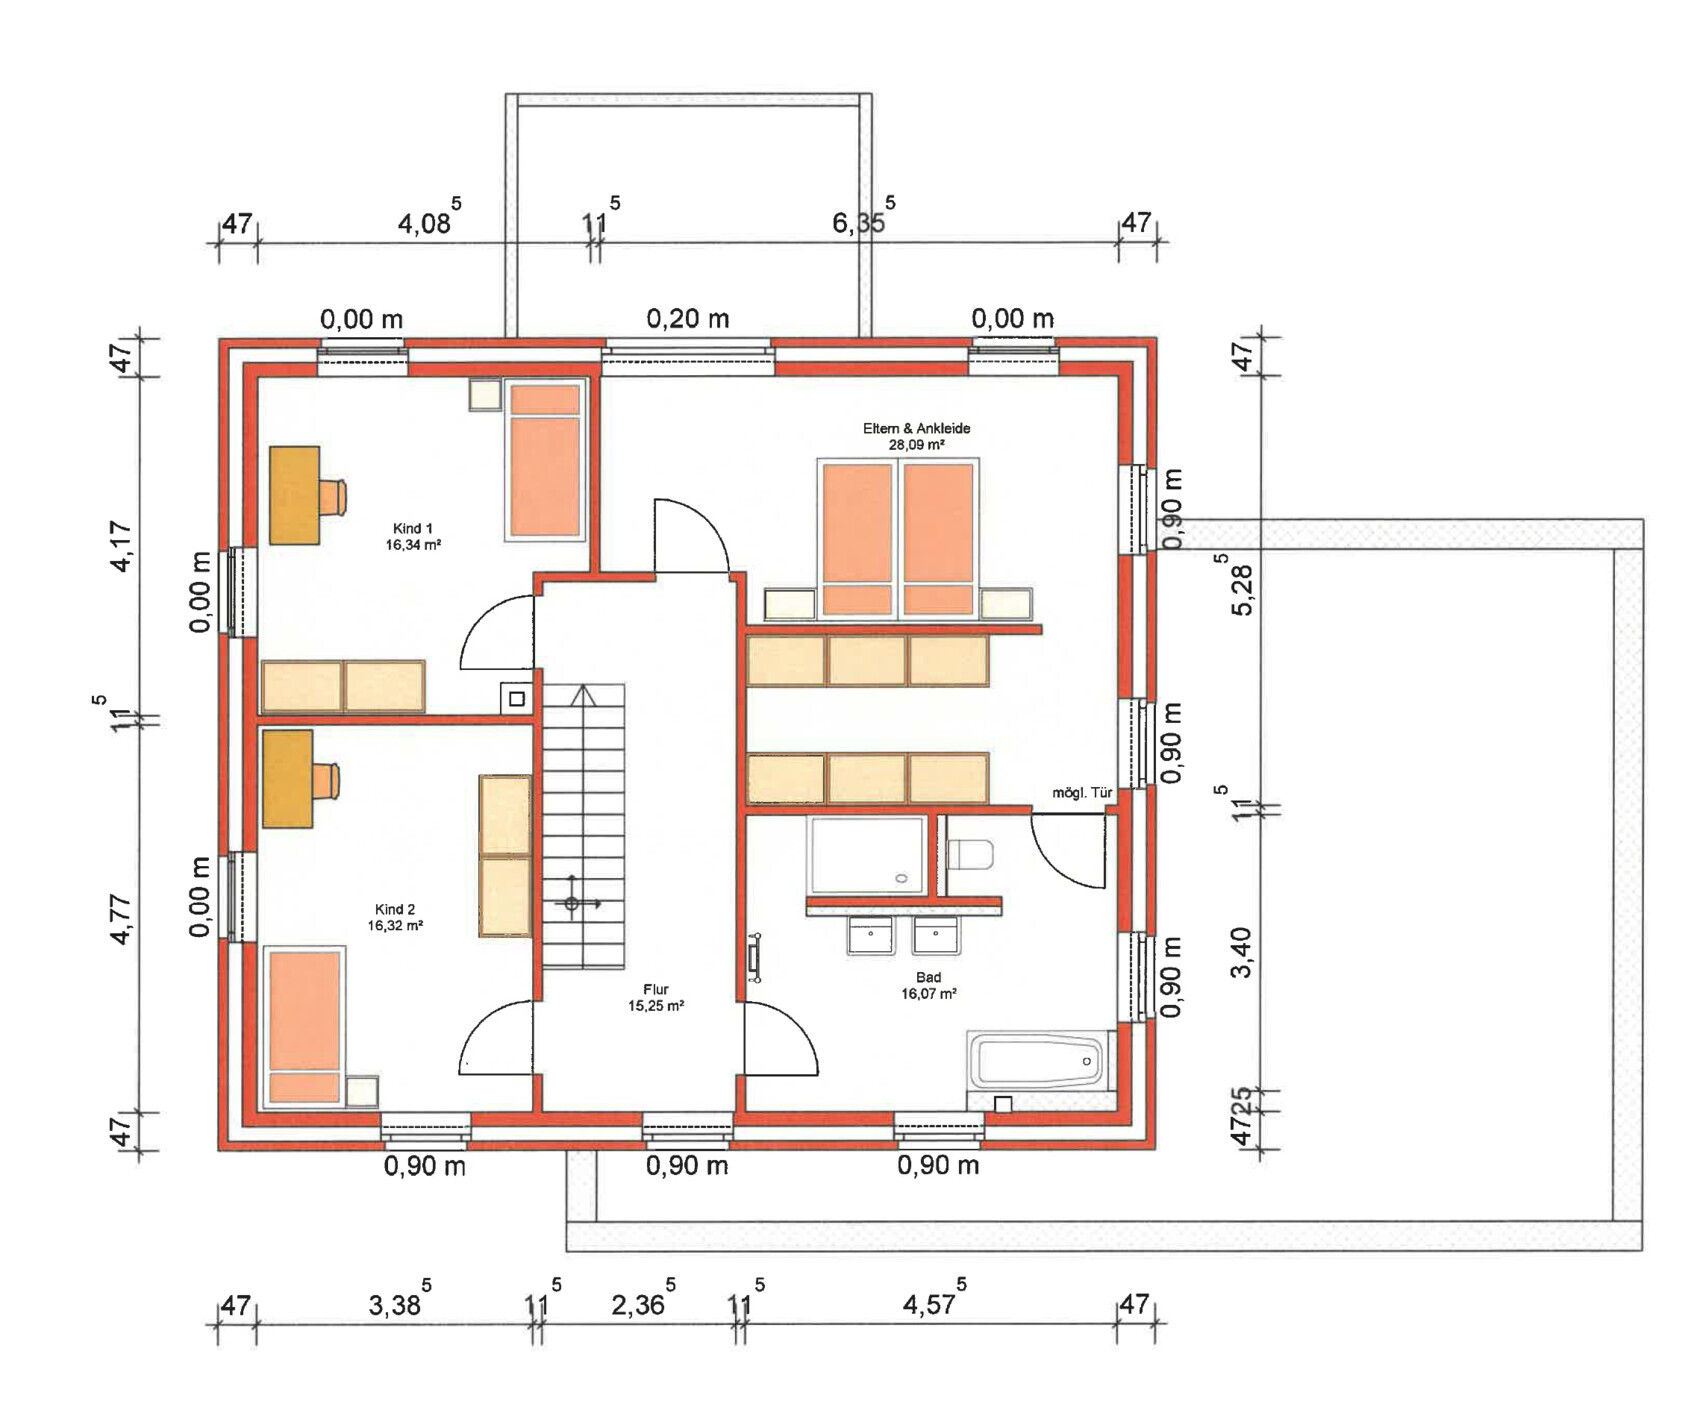
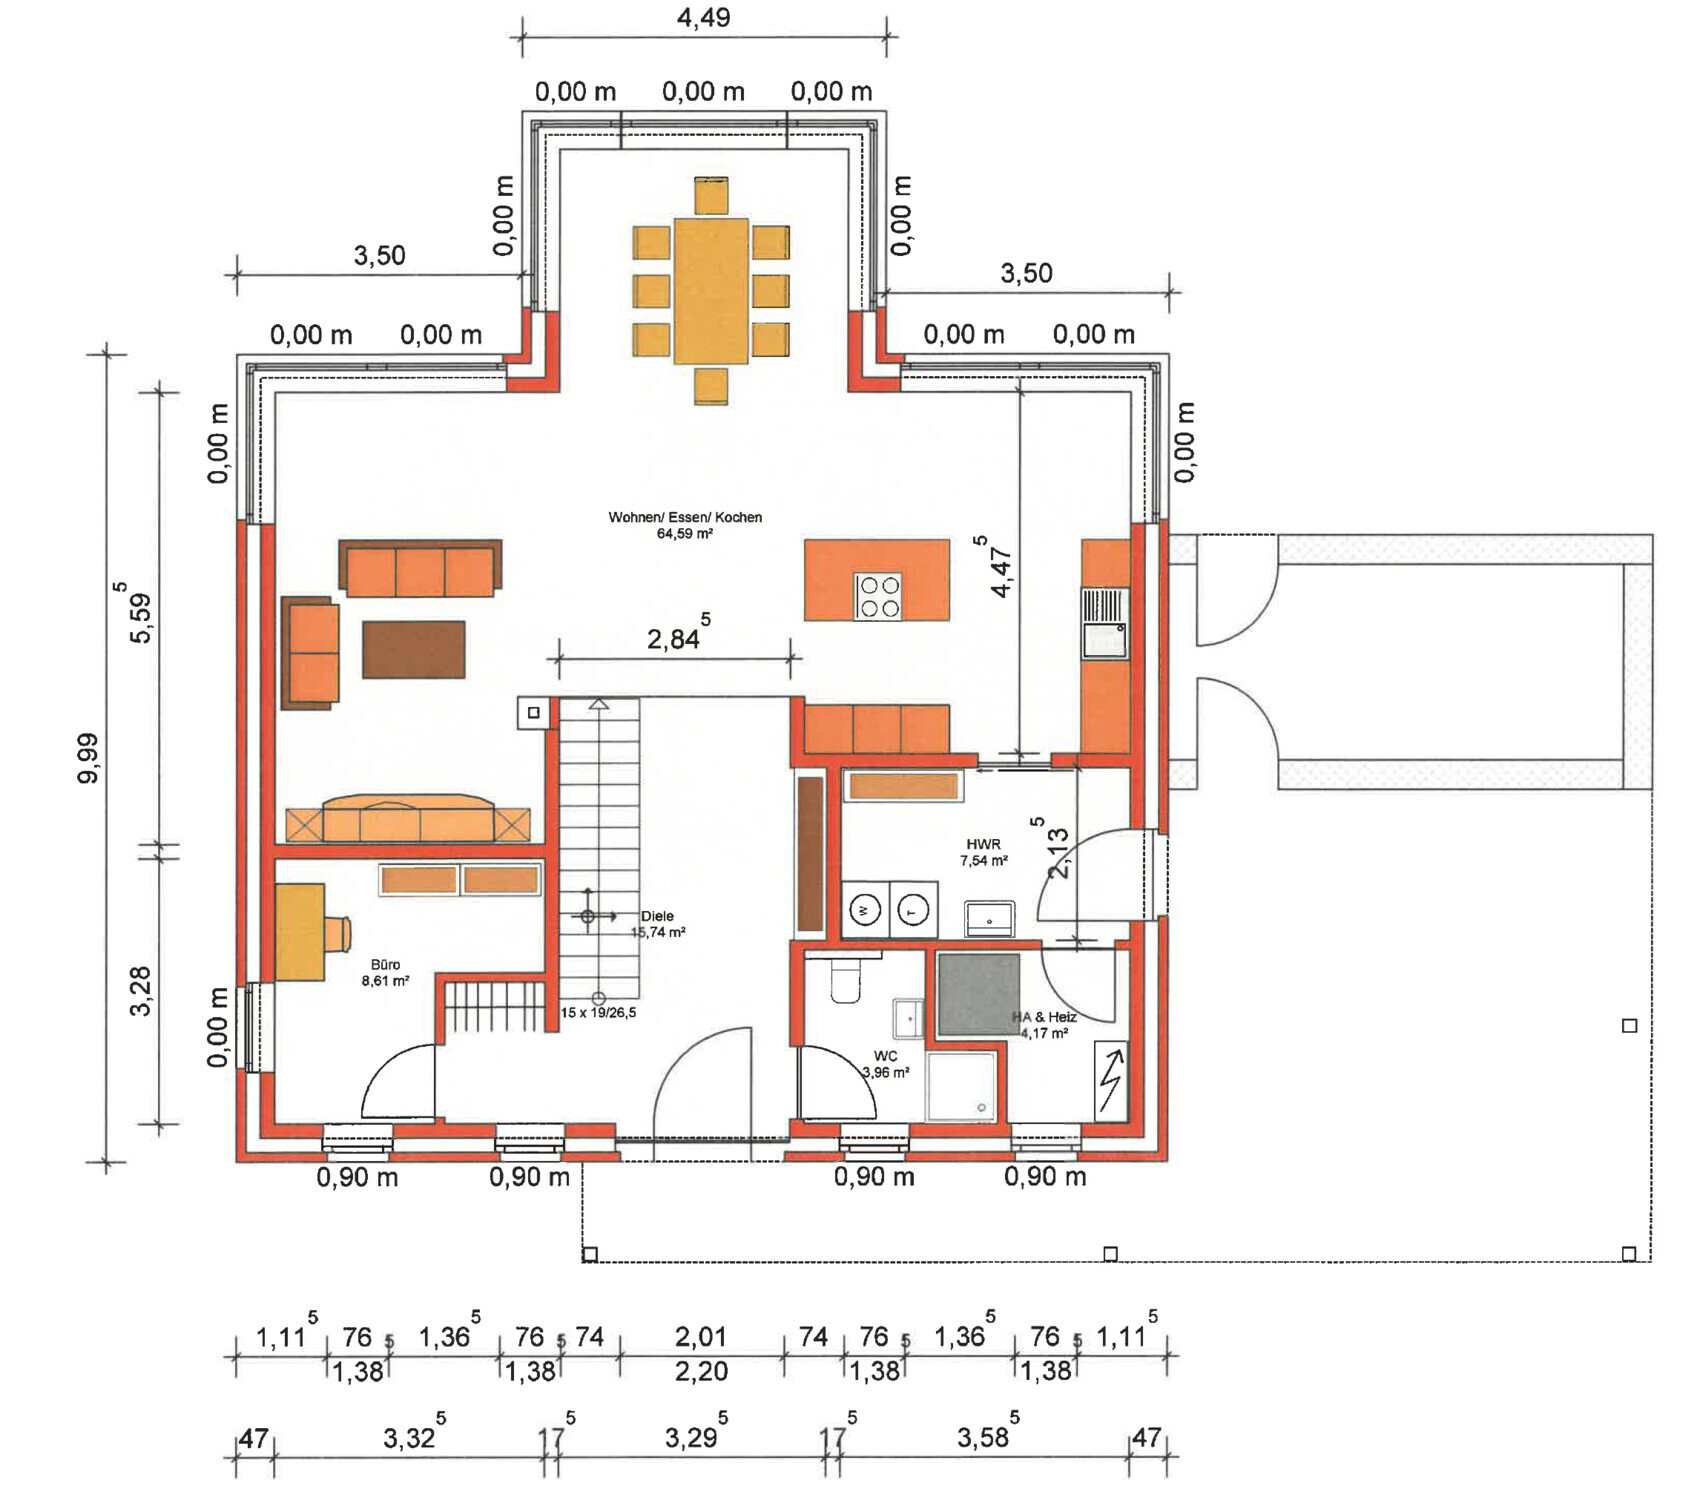
great forum here! I’ve already gathered some really good ideas. Regarding my topic: we are currently in the planning phase for an urban villa and need some advice.
Development Plan/Restrictions
Plot size – 649 sqm (6985 sq ft)
Slope – no
Site occupancy index (floor area ratio) – 0.3m (0.3)
Floor space index –
Building window, building line and boundary: 3m (10 ft)
Boundary development: carport only
Number of parking spaces – 2
Number of floors – 2
Roof type – hip roof
Architectural style: urban villa
Orientation – southwest (more west)
Maximum height/limits – 10m (33 ft)
Client Requirements
Architectural style, roof type, building type: urban villa
Basement, floors: no basement
Number of residents, age: 3 people (planning for 4)
Space needs on ground floor and upper floor
Office: family use or home office?
Open or closed architecture
Conservative or modern style
Open kitchen, kitchen island: yes
Number of dining seats
Fireplace: yes
Balcony, roof terrace
Garage, carport: yes
Utility garden, greenhouse
House Design
Who created the plans: draftsman
What do you particularly like? Why? Bedroom with roof terrace access
What do you not like? Why? Living room too small? House orientation rather to the west?
Price estimate according to architect/planner: 1900 – 2000 € per sqm
Preferred heating technology: underfloor heating
If you have to give up something, which details/extra features
– can you give up: smaller hallway
– can’t you give up: short distances
Why is the design like it is now? For example
Standard design from the planner? Own ideas
Which wishes were implemented by the architect?
– Extension/bay window with roof terrace
– Carport -> utility room -> kitchen
What is the most important/basic question about the floor plan, summarized in 130 characters?
– Is the living room too small? A width of 3.50m (11.5 ft) for the TV wall seems small, as my sofa is already 3.50m (11.5 ft) long.
– What is the ideal distance between sofa and TV?
– Extension/bay window with roof terrace: Does it fit visually with an urban villa? And shouldn’t it be placed more towards the north (i.e., towards the kitchen instead of the center) to get more sun?
– Another floor-to-ceiling window in the living room? Does sunlight disturb TV viewing?
– Is a glass facade too much? I mostly see houses with staggered windows.
– Terrace too small / Does the extension cast too much shadow?
– Floor-to-ceiling windows on the 2nd floor on the carport side?
Note: The porch roof shown in the plan will be removed because it doesn’t fit due to space constraints.
One last tip: also check out existing discussions and neighboring threads: I often notice that similar questions come up simultaneously under the same conditions. Often, you can find answers to your questions through these discussions or get ideas on how other users solve certain problems during their home building.
P
pagoni20206 Dec 2020 12:56dbarenka schrieb:
Planning phase for an urban villa I would first try to find "my" floor plan within my given conditions, and only then focus on the exterior. Therefore, I would separate myself from marketing terms like "urban villa," which dictate roof style, floor plan orientation, etc. There are already enough constraints from the zoning plan and budget.
dbarenka schrieb:
Price estimate according to architect/designer: 1900 - 2000€ per sqm This bold estimate, for example, conflicts with the term "…villa."
dbarenka schrieb:
Is the living room too small? A width of 3.50m for the media wall seems small, since my sofa is already 3.50m. It depends on how you personally use the living room. It is quite narrow and the area near the window feels wasted/unnecessary. The office feels cramped; perhaps the cloakroom could be placed under the stairs, or better yet, a different layout. Like the living room, the kitchen has a lot of "dead space" near the window; the island would be too close to the passage. Overall, I find the open-plan area poorly allocated, and I suspect this was influenced by other preferences such as a roof terrace, bedroom arrangements, etc.
dbarenka schrieb:
What is the ideal distance between the sofa and the TV? Depending on the TV size, there are general guidelines available online, or you should find what works best for yourself since people have different preferences. For a dedicated TV zone, the distance might be fine, but in a living room that is part of a larger open space, it feels cramped and poorly arranged. Personally, I prefer to separate the TV area and limit how much the TV controls the living space. Depending on the TV and lighting, reflections can be an issue, although usually watching is only in the evening.

A chimney flue is marked in the living room and bedroom 1. Is a fireplace planned for the living room? If so, space might be tight. By the way, there is no chimney flue shown above the heating room. It would also run across the bathroom on the upper floor. How is the heating supposed to work?
N
nordanney6 Dec 2020 13:17dbarenka wrote:
Price estimate according to the architect/planner: 1900 - 2000€ per sqm (10.5 - 10.7 sq ft)This bold estimate, for example, conflicts with the term "....villa."The architect quoted a net price. Then it fits ;-)
dbarenka schrieb:
- Is the living room too small? A width of 3.50 m (11.5 ft) for the wall with the entertainment unit seems small, since my sofa is already 3.50 m (11.5 ft) long.I'll put it this way: 64 sqm (690 sq ft) for the open-plan area, but barely usable for furnishing. That would concern me. There are plenty of urban villas, but here very little space is utilized efficiently from the square layout (plus bay window). In my opinion, corner windows don’t suit an urban villa well – and in this case, the windows are somewhat excessively scattered.
Effective zoning is quite difficult because the central bay window and hallway conflict with each other.
dbarenka schrieb:
Another floor-to-ceiling window in the living room?Another one??? 😱 They should be planned deliberately, not just added randomly into a room. dbarenka schrieb:
Glass front—is it too much?Yes!
dbarenka schrieb:
One last tip: also take a look at the ongoing discussions and related threads. I often notice that under similar conditions, similar questions come up in parallel discussions. This way, you can often find answers to your questions or get ideas on how other users are trying to solve certain problems during their home building process.Exactly. So now I can just watch TV. I don’t need to comment on your thread separately – just check out the two other brand-new Anstattvilla threads 🙂https://www.instagram.com/11antgmxde/
https://www.linkedin.com/company/bauen-jetzt/
Similar topics