
ᐅ Urban villa 200 sqm with gallery – Suggestions for optimization
Created on: 1 Jan 2021 17:17
L
Louisa324
Hello everyone,
I would also like to use the knowledge and ideas from this forum to optimize my design. I appreciate honest feedback and criticism on my self-created draft :-)
Here are the facts:
Development Plan/Restrictions
Plot size: 1,005 sqm (rural Lower Saxony)
Slope: none
Floor area ratio: 0.4
Floor space index: no requirements
Building window, building line, and boundary: 3 m (10 feet) setback from property boundary
Edge development: garage or carport with workshop/storage room, 8 m (26 feet) length
Number of parking spaces: no requirements
Number of floors: 2 full stories
Roof style: no requirements
Architectural style: urban villa
Orientation: main entrance on north side, garden and terrace on south side
Maximum heights/limits: max. building height 9 m (30 feet)
Additional rules: max. 50% of the plot area may be paved; non-paved areas must be landscaped as green space. A 3 m (10 feet) wide planting strip with a hedge must be provided along the southwest boundary of the property. Rainwater must likely infiltrate on site – therefore, installation of a rainwater tank/cistern is planned.
Client Requirements
Style, roof shape, building type: urban villa, hipped roof with 25% pitch, solid construction (monolithic)
Basement, floors: no basement, 2 full stories
Number of occupants, age: 2 persons (both 28 years old), planning 1 to 2 children in the future
Space requirements: see draft; on the ground floor: one additional room for guests/office; attic as storage (not finished)
Office: family use / home office? Family use
Overnight guests per year: occasional
Open or closed architecture: open plan
Conservative or modern style: modern
Open kitchen, kitchen island: both yes
Number of dining seats: 8
Fireplace: yes
Music/stereo wall: yes
Balcony, roof terrace: no (terrace to be roofed later)
Garage, carport: double garage or double carport (budget dependent)
Utility garden, greenhouse: possibly later
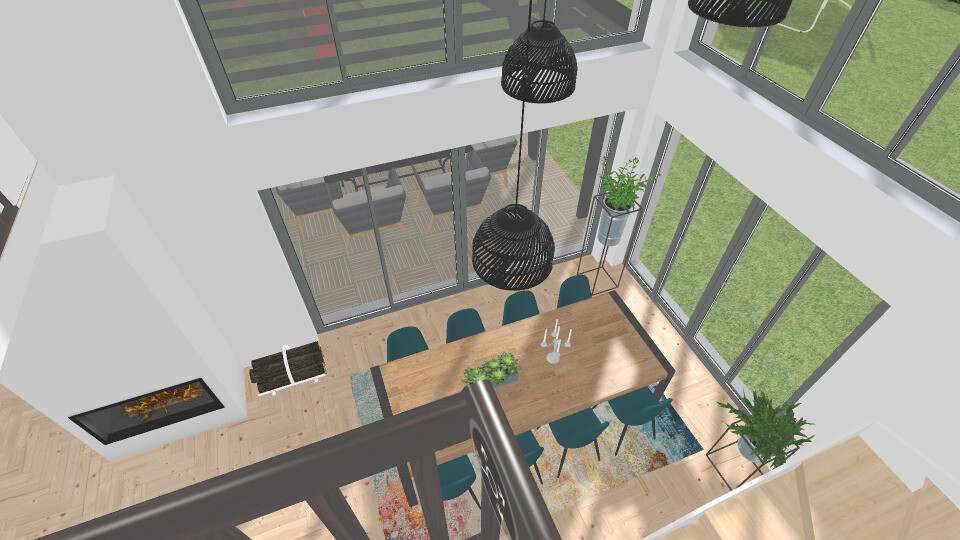
Additional wishes/particulars/daily routine, also reasons why certain things are or aren’t desired: open living/dining/kitchen area because I enjoy cooking daily and for a long time and don’t want to be alone in the kitchen. Gallery with large windows because I really like the open design. Due to shift work by my partner, we often sleep separately – so we want an extra room on the ground floor for an office/guest room. In later years, this could also serve as a barrier-free bedroom.
House Design
Who designed the plan: myself
What do you particularly like? Why?: 15 sqm (160 sq ft) air space (creates a lot of light and spaciousness), large living/dining area with open kitchen (cooking is my hobby and I want to be part of the action), southwest orientation of dining area with terrace (evening sun), bathrooms stacked (reduces costs), direct access from bedroom to walk-in closet and bathroom
What do you not like? Why?: Because of the load-bearing walls aligned vertically, one child’s bedroom is significantly larger than the other (the larger room could be smaller). I would like a small storage room on the upper floor. It would be nice if the overall living area could still be optimized/reduced.
Price estimate according to architect/planner: my own estimate EUR 500,000 including ancillary costs and carport or garage
Personal price limit for the house including fittings: 500,000
Preferred heating technology: air-to-water heat pump with underfloor heating
If you had to give up certain details or expansions
- Could give up: walk-in closet and en suite bathroom accessible from the bedroom
- Cannot give up: large living/dining area with open kitchen, gallery, guest room/office on the ground floor
Why is the design as it is now?
I have been working on the design since September 2020 – this is the second draft.
What is the main/basic question regarding the floor plan in 130 characters?
Optimization/reduction of living space (cost savings)? Are there major design flaws?
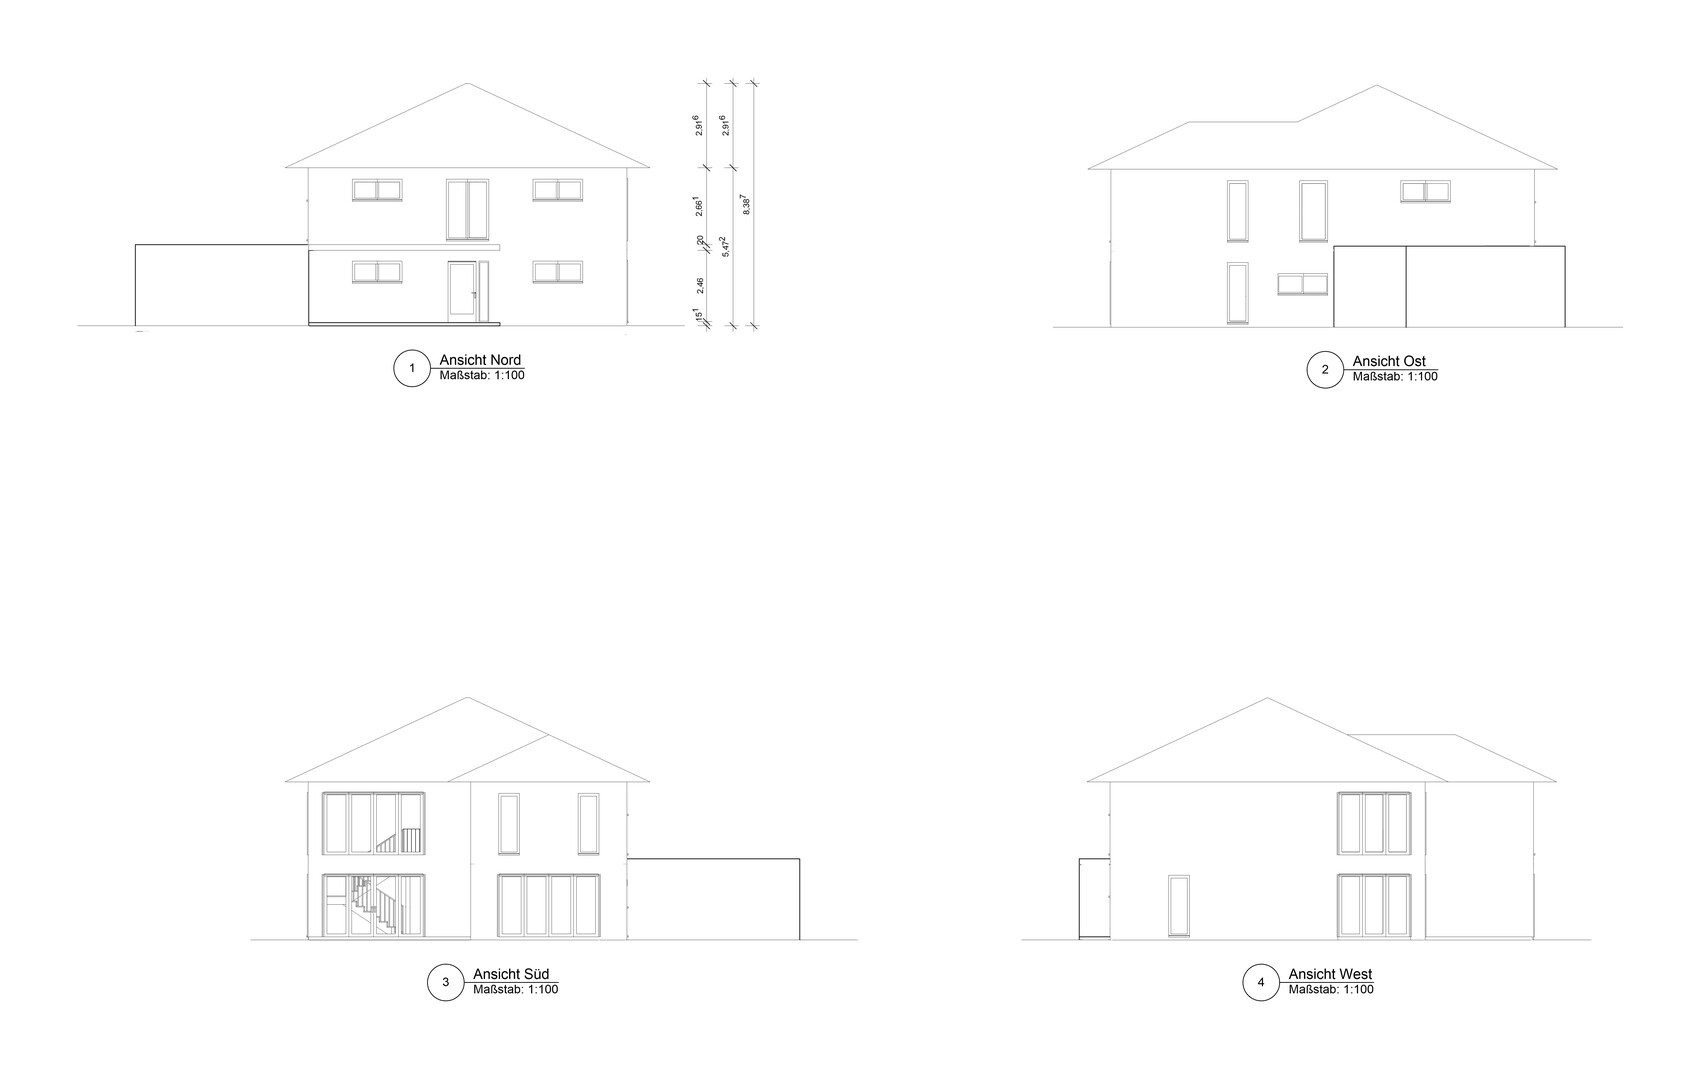
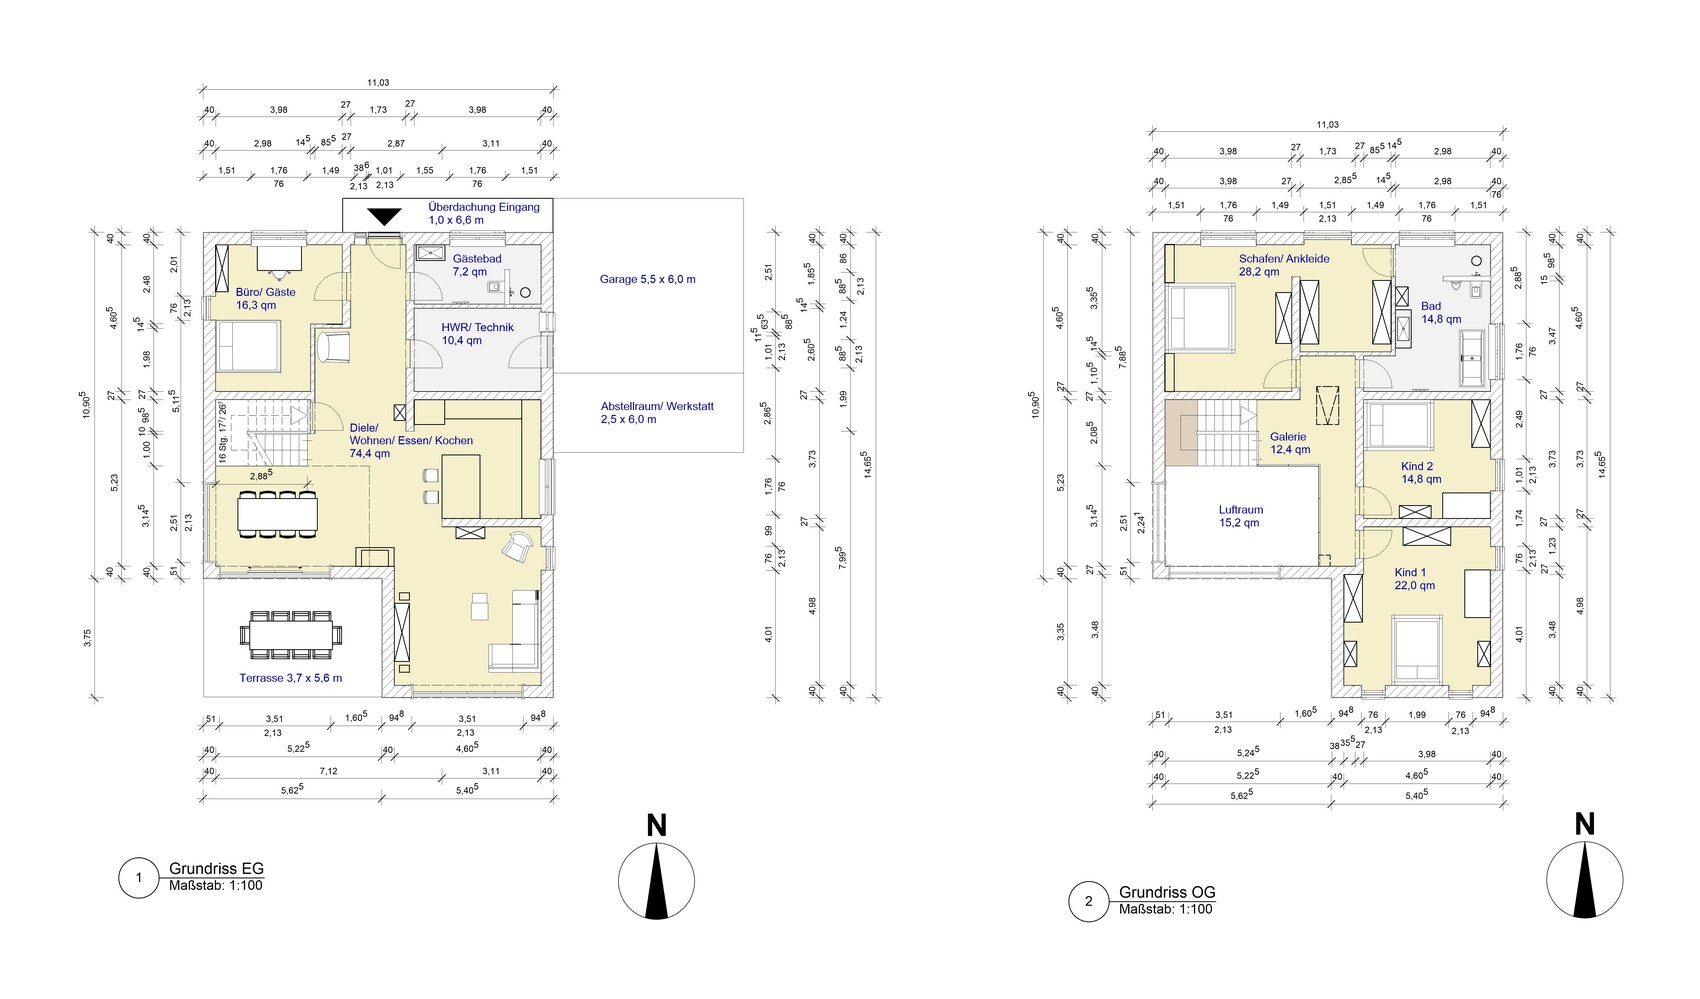
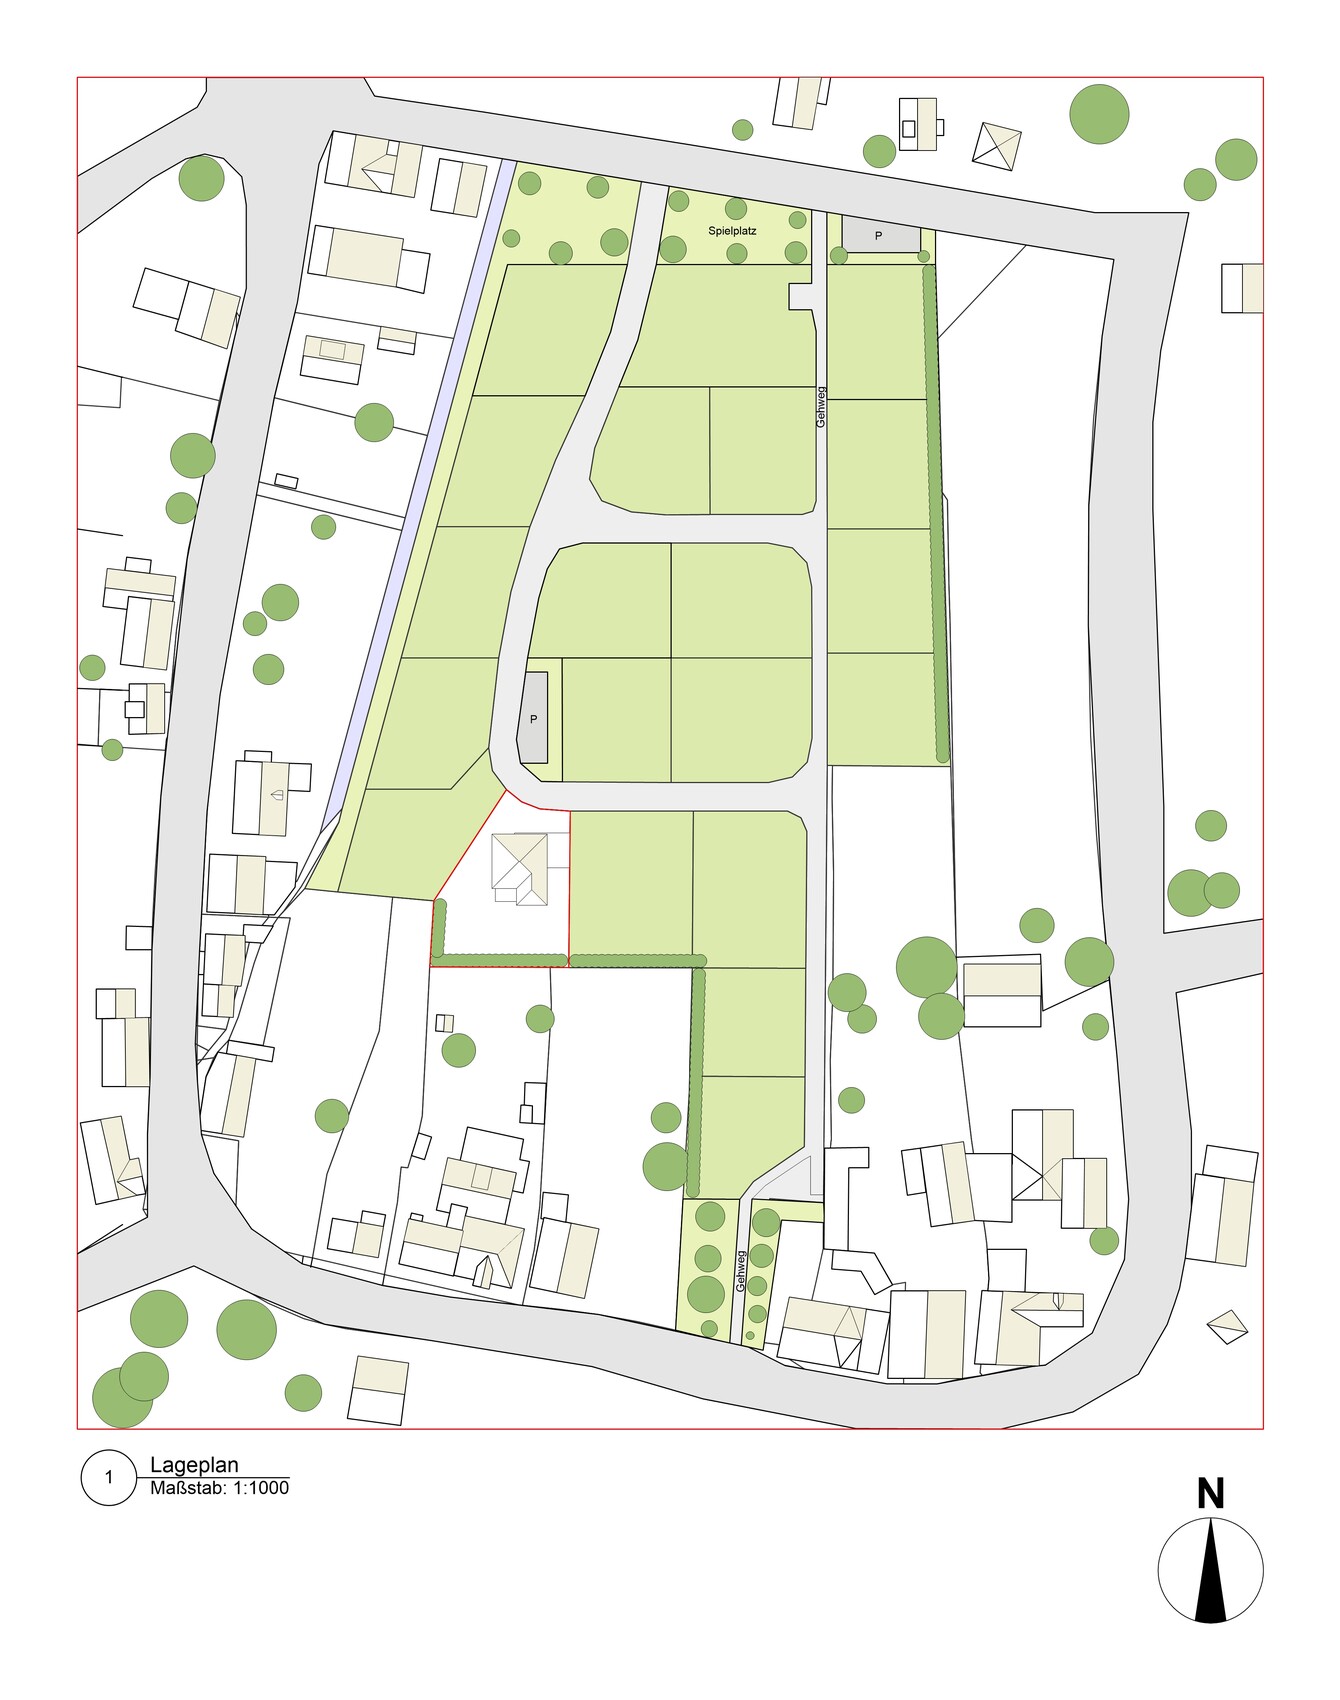
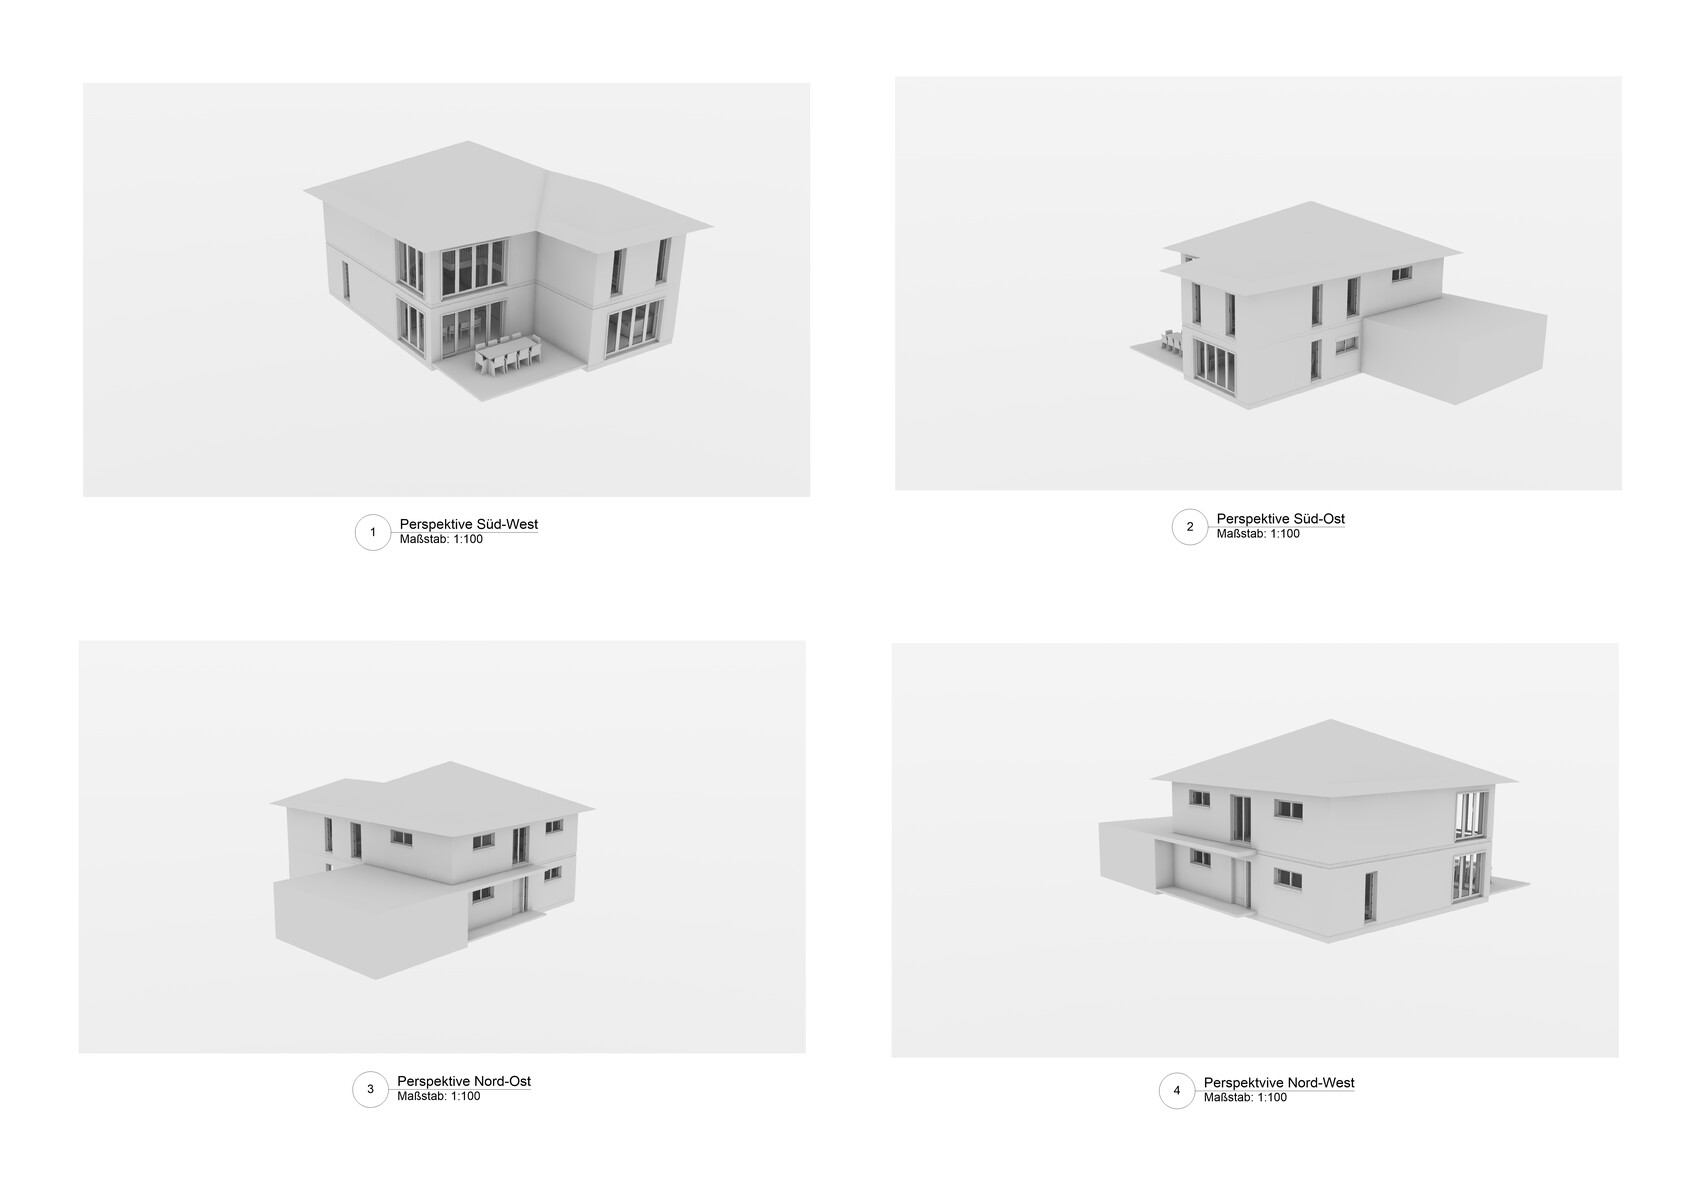

I would also like to use the knowledge and ideas from this forum to optimize my design. I appreciate honest feedback and criticism on my self-created draft :-)
Here are the facts:
Development Plan/Restrictions
Plot size: 1,005 sqm (rural Lower Saxony)
Slope: none
Floor area ratio: 0.4
Floor space index: no requirements
Building window, building line, and boundary: 3 m (10 feet) setback from property boundary
Edge development: garage or carport with workshop/storage room, 8 m (26 feet) length
Number of parking spaces: no requirements
Number of floors: 2 full stories
Roof style: no requirements
Architectural style: urban villa
Orientation: main entrance on north side, garden and terrace on south side
Maximum heights/limits: max. building height 9 m (30 feet)
Additional rules: max. 50% of the plot area may be paved; non-paved areas must be landscaped as green space. A 3 m (10 feet) wide planting strip with a hedge must be provided along the southwest boundary of the property. Rainwater must likely infiltrate on site – therefore, installation of a rainwater tank/cistern is planned.
Client Requirements
Style, roof shape, building type: urban villa, hipped roof with 25% pitch, solid construction (monolithic)
Basement, floors: no basement, 2 full stories
Number of occupants, age: 2 persons (both 28 years old), planning 1 to 2 children in the future
Space requirements: see draft; on the ground floor: one additional room for guests/office; attic as storage (not finished)
Office: family use / home office? Family use
Overnight guests per year: occasional
Open or closed architecture: open plan
Conservative or modern style: modern
Open kitchen, kitchen island: both yes
Number of dining seats: 8
Fireplace: yes
Music/stereo wall: yes
Balcony, roof terrace: no (terrace to be roofed later)
Garage, carport: double garage or double carport (budget dependent)
Utility garden, greenhouse: possibly later
Additional wishes/particulars/daily routine, also reasons why certain things are or aren’t desired: open living/dining/kitchen area because I enjoy cooking daily and for a long time and don’t want to be alone in the kitchen. Gallery with large windows because I really like the open design. Due to shift work by my partner, we often sleep separately – so we want an extra room on the ground floor for an office/guest room. In later years, this could also serve as a barrier-free bedroom.
House Design
Who designed the plan: myself
What do you particularly like? Why?: 15 sqm (160 sq ft) air space (creates a lot of light and spaciousness), large living/dining area with open kitchen (cooking is my hobby and I want to be part of the action), southwest orientation of dining area with terrace (evening sun), bathrooms stacked (reduces costs), direct access from bedroom to walk-in closet and bathroom
What do you not like? Why?: Because of the load-bearing walls aligned vertically, one child’s bedroom is significantly larger than the other (the larger room could be smaller). I would like a small storage room on the upper floor. It would be nice if the overall living area could still be optimized/reduced.
Price estimate according to architect/planner: my own estimate EUR 500,000 including ancillary costs and carport or garage
Personal price limit for the house including fittings: 500,000
Preferred heating technology: air-to-water heat pump with underfloor heating
If you had to give up certain details or expansions
- Could give up: walk-in closet and en suite bathroom accessible from the bedroom
- Cannot give up: large living/dining area with open kitchen, gallery, guest room/office on the ground floor
Why is the design as it is now?
I have been working on the design since September 2020 – this is the second draft.
What is the main/basic question regarding the floor plan in 130 characters?
Optimization/reduction of living space (cost savings)? Are there major design flaws?
L
Louisa3241 Jan 2021 20:42K1300S schrieb:
Sure? That corresponds to 11.25° 😉Oops, I obviously meant 25 degrees :-D
Thanks for your input. I already suspected that the budget might be a bit tight.
H
hampshire1 Jan 2021 21:10The design includes many elements whose appeal I can well understand. However, much of this makes a target price of €2000 per square meter (approximately $186 per square foot) very unlikely. It’s better to add about 20% to that estimate. I fully agree with the points made by @haydee.
 Schimi17911 Jan 2021 21:21
Who is supposed to clean all of this – especially the windows? 😱
haydee schrieb:
The budget should be too tight even for Lower Saxony. Which district is it? And near which city?
Louisa324 schrieb:
For the budget, I initially estimated 2000 €/sqm (approximately $185/sqft). That would be 400,000 plus additional costs and contingency. For a straightforward, practical design, that should be about right. Not here: there are hardly any load-bearing walls in the living area. Then a complex roof, lots of window surfaces, fireplace, angled sections...
Is it supposed to be only 200 sqm (2150 sqft)?
Regarding the design itself: the kids’ rooms are at a very noisy corner, they will hear everything live from below.
The kitchen seems too small for the size of the open-plan area and feels cramped.
The dining area is narrow, storage space for four people is insufficient, and none upstairs.
The cloakroom for four people doesn’t fit under the stairs and would be an obstacle in the hallway.
Walk-in closet: adding a door to the hallway and extending the walls would gain about 50% more storage space.
The shower in the main bathroom is quite short.
I would estimate the staircase length to be at least 3 meters (10 feet). If the ground floor ceiling height increases, then naturally even longer.
In my opinion, the window front does not fit there. It looks too bulky and does not match in shape and components. And the 76 mm (3 inch) windows are generally very narrow. They let in hardly any light, and if they do, only a rather narrow strip.
L
Louisa3241 Jan 2021 23:09The property is located in the Holzminden district. There are no large cities nearby – the closest larger cities are Göttingen and Hildesheim, each about 1 hour’s drive away.
The area is exactly 200 sqm (2,153 sq ft) plus the air space.
I am also still undecided about the windows. At first, I planned all 76mm (3 inches) windows at 1 meter (3.3 feet) wide. I will change that back again.
The area is exactly 200 sqm (2,153 sq ft) plus the air space.
I am also still undecided about the windows. At first, I planned all 76mm (3 inches) windows at 1 meter (3.3 feet) wide. I will change that back again.
The previous responses were quite politely phrased—I hope they have already conveyed the necessary points. Just in case they haven’t:
here is the unvarnished version:
You are not planning 200 sqm (2,150 sq ft), which would already be generous for a family with unborn children, you are planning 214 sqm (2,302 sq ft) PLUS a 48 sqm (516 sq ft) garage/workshop! And still, with this nominal spaciousness, a children’s room of only 14 sqm (150 sq ft)… it’s good that this raises doubts for you… 😉
So:
really consider the gallery; as beautiful as it may be, it is a major source of wasted square meters.
The single bedroom is too small, as already pointed out, mainly because the staircase is on the wrong side. Try moving the staircase to the east instead of facing the “chocolate west.” The projection (which I personally like because it creates a very nice terrace situation) must be better utilized upstairs than by an oversized children’s room. A possible solution: a recessed area with a terrace on the projection and a partial overbuild of the ground floor terrace by a second child’s room.
Ground floor: It might be worth swapping the dining and enlarged living areas... but there are many options here.
Upper floor: There are nice, clear floor plans with 5 x 17 sqm (2 x children’s rooms, master bedroom, one bathroom plus one dressing room/hall), which would already save 20 sqm (215 sq ft) just upstairs...
these usually have a slightly elongated shape.
here is the unvarnished version:
You are not planning 200 sqm (2,150 sq ft), which would already be generous for a family with unborn children, you are planning 214 sqm (2,302 sq ft) PLUS a 48 sqm (516 sq ft) garage/workshop! And still, with this nominal spaciousness, a children’s room of only 14 sqm (150 sq ft)… it’s good that this raises doubts for you… 😉
So:
really consider the gallery; as beautiful as it may be, it is a major source of wasted square meters.
The single bedroom is too small, as already pointed out, mainly because the staircase is on the wrong side. Try moving the staircase to the east instead of facing the “chocolate west.” The projection (which I personally like because it creates a very nice terrace situation) must be better utilized upstairs than by an oversized children’s room. A possible solution: a recessed area with a terrace on the projection and a partial overbuild of the ground floor terrace by a second child’s room.
Ground floor: It might be worth swapping the dining and enlarged living areas... but there are many options here.
Upper floor: There are nice, clear floor plans with 5 x 17 sqm (2 x children’s rooms, master bedroom, one bathroom plus one dressing room/hall), which would already save 20 sqm (215 sq ft) just upstairs...
these usually have a slightly elongated shape.
Similar topics