
ᐅ Urban villa 200 sqm with gallery – Suggestions for optimization
Created on: 1 Jan 2021 17:17
L
Louisa324L
Louisa3241 Jan 2021 17:17Hello everyone,
I would also like to use the knowledge and ideas from this forum to optimize my design. I appreciate honest feedback and criticism on my self-created draft :-)
Here are the facts:
Development Plan/Restrictions
Plot size: 1,005 sqm (rural Lower Saxony)
Slope: none
Floor area ratio: 0.4
Floor space index: no requirements
Building window, building line, and boundary: 3 m (10 feet) setback from property boundary
Edge development: garage or carport with workshop/storage room, 8 m (26 feet) length
Number of parking spaces: no requirements
Number of floors: 2 full stories
Roof style: no requirements
Architectural style: urban villa
Orientation: main entrance on north side, garden and terrace on south side
Maximum heights/limits: max. building height 9 m (30 feet)
Additional rules: max. 50% of the plot area may be paved; non-paved areas must be landscaped as green space. A 3 m (10 feet) wide planting strip with a hedge must be provided along the southwest boundary of the property. Rainwater must likely infiltrate on site – therefore, installation of a rainwater tank/cistern is planned.
Client Requirements
Style, roof shape, building type: urban villa, hipped roof with 25% pitch, solid construction (monolithic)
Basement, floors: no basement, 2 full stories
Number of occupants, age: 2 persons (both 28 years old), planning 1 to 2 children in the future
Space requirements: see draft; on the ground floor: one additional room for guests/office; attic as storage (not finished)
Office: family use / home office? Family use
Overnight guests per year: occasional
Open or closed architecture: open plan
Conservative or modern style: modern
Open kitchen, kitchen island: both yes
Number of dining seats: 8
Fireplace: yes
Music/stereo wall: yes
Balcony, roof terrace: no (terrace to be roofed later)
Garage, carport: double garage or double carport (budget dependent)
Utility garden, greenhouse: possibly later
Additional wishes/particulars/daily routine, also reasons why certain things are or aren’t desired: open living/dining/kitchen area because I enjoy cooking daily and for a long time and don’t want to be alone in the kitchen. Gallery with large windows because I really like the open design. Due to shift work by my partner, we often sleep separately – so we want an extra room on the ground floor for an office/guest room. In later years, this could also serve as a barrier-free bedroom.
House Design
Who designed the plan: myself
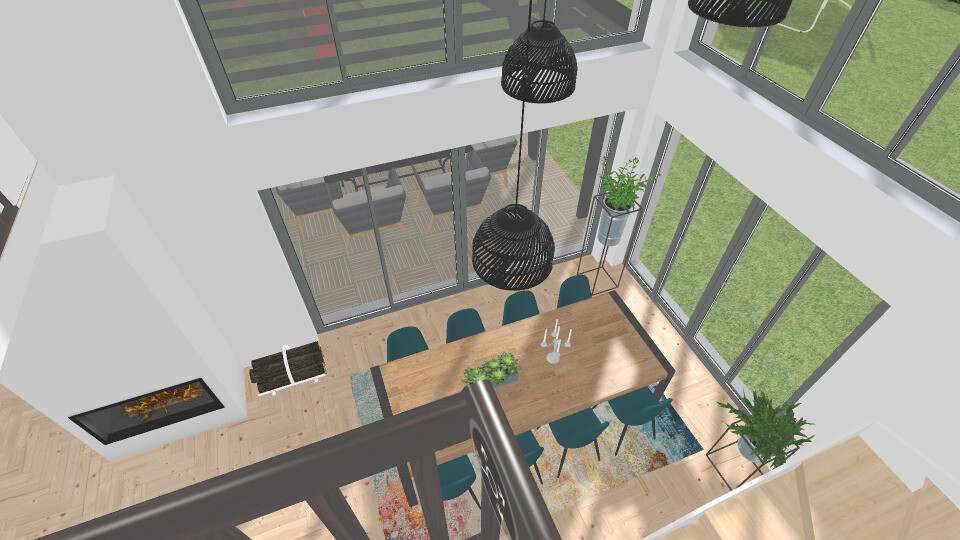
What do you particularly like? Why?: 15 sqm (160 sq ft) air space (creates a lot of light and spaciousness), large living/dining area with open kitchen (cooking is my hobby and I want to be part of the action), southwest orientation of dining area with terrace (evening sun), bathrooms stacked (reduces costs), direct access from bedroom to walk-in closet and bathroom
What do you not like? Why?: Because of the load-bearing walls aligned vertically, one child’s bedroom is significantly larger than the other (the larger room could be smaller). I would like a small storage room on the upper floor. It would be nice if the overall living area could still be optimized/reduced.
Price estimate according to architect/planner: my own estimate EUR 500,000 including ancillary costs and carport or garage
Personal price limit for the house including fittings: 500,000
Preferred heating technology: air-to-water heat pump with underfloor heating
If you had to give up certain details or expansions
- Could give up: walk-in closet and en suite bathroom accessible from the bedroom
- Cannot give up: large living/dining area with open kitchen, gallery, guest room/office on the ground floor
Why is the design as it is now?
I have been working on the design since September 2020 – this is the second draft.
What is the main/basic question regarding the floor plan in 130 characters?
Optimization/reduction of living space (cost savings)? Are there major design flaws?
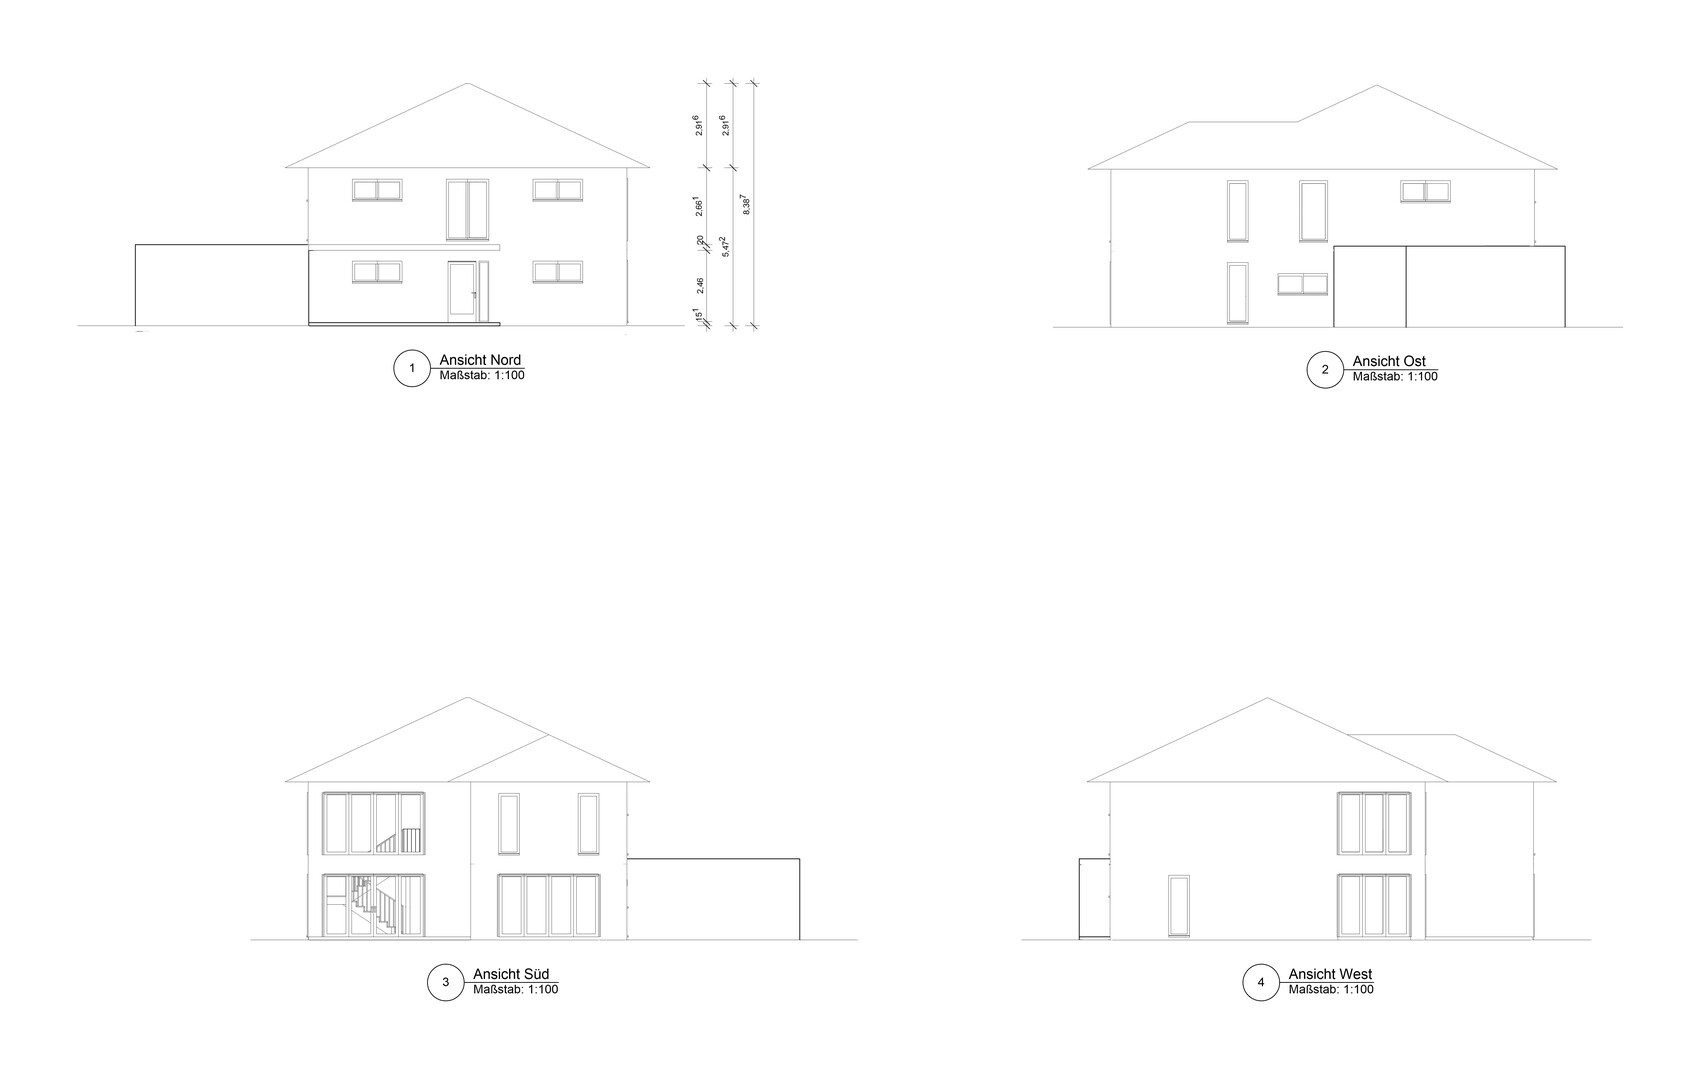
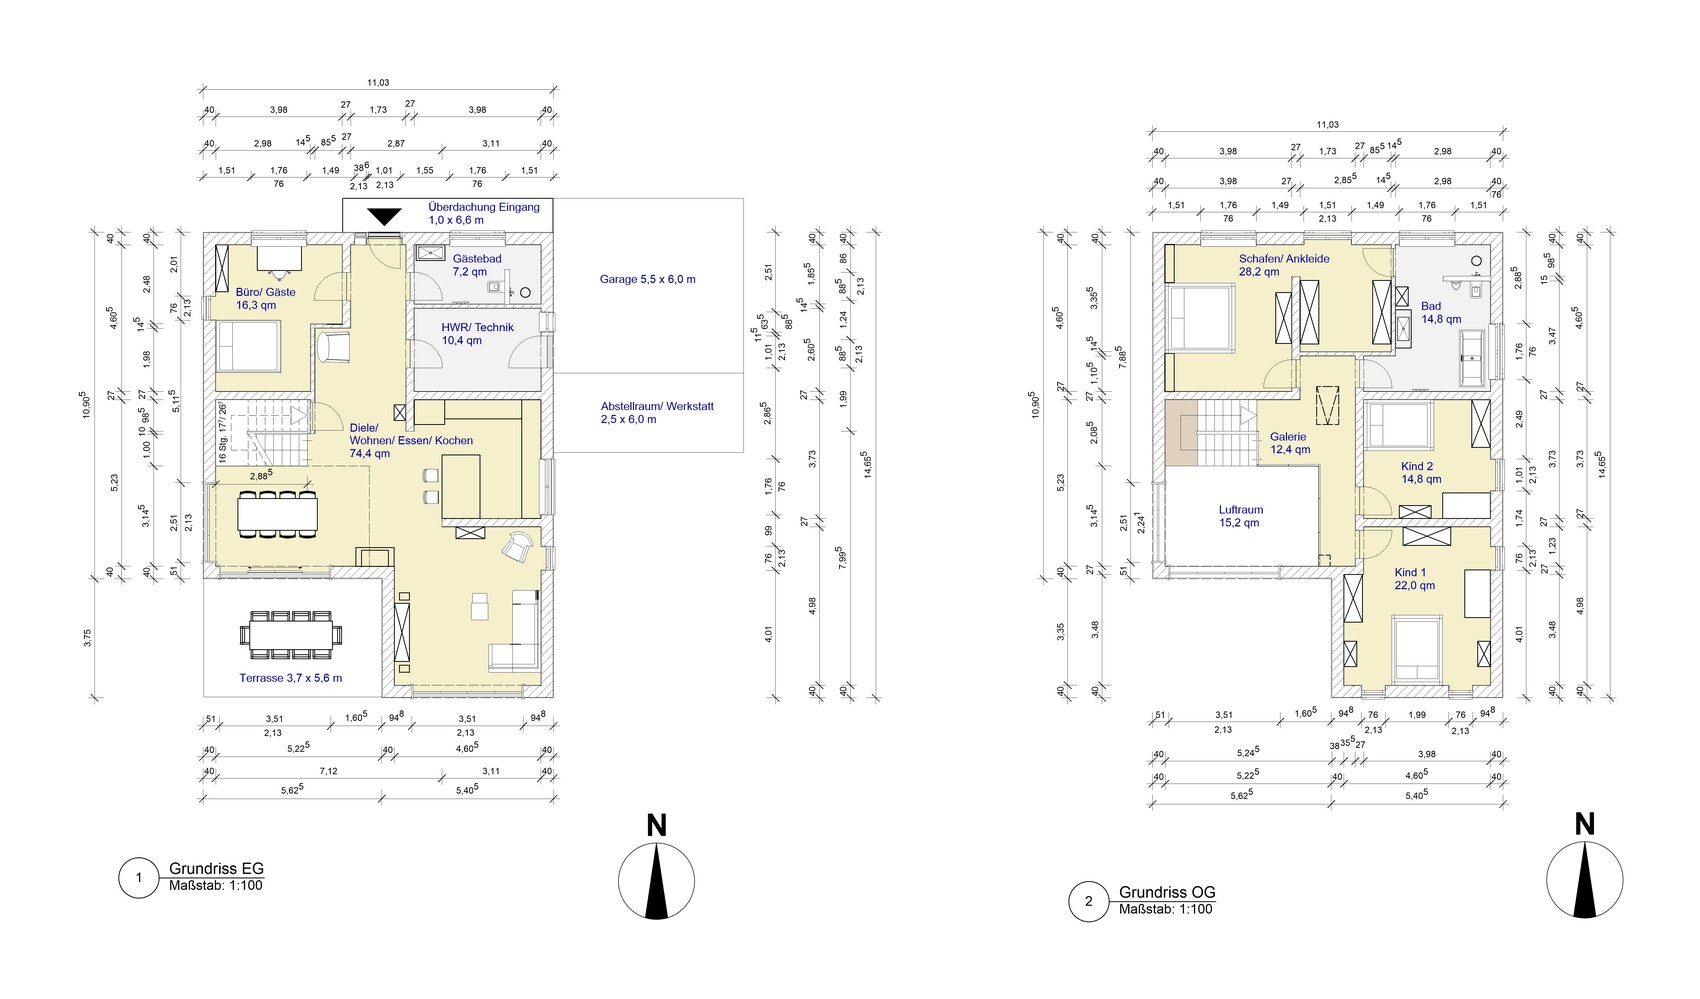
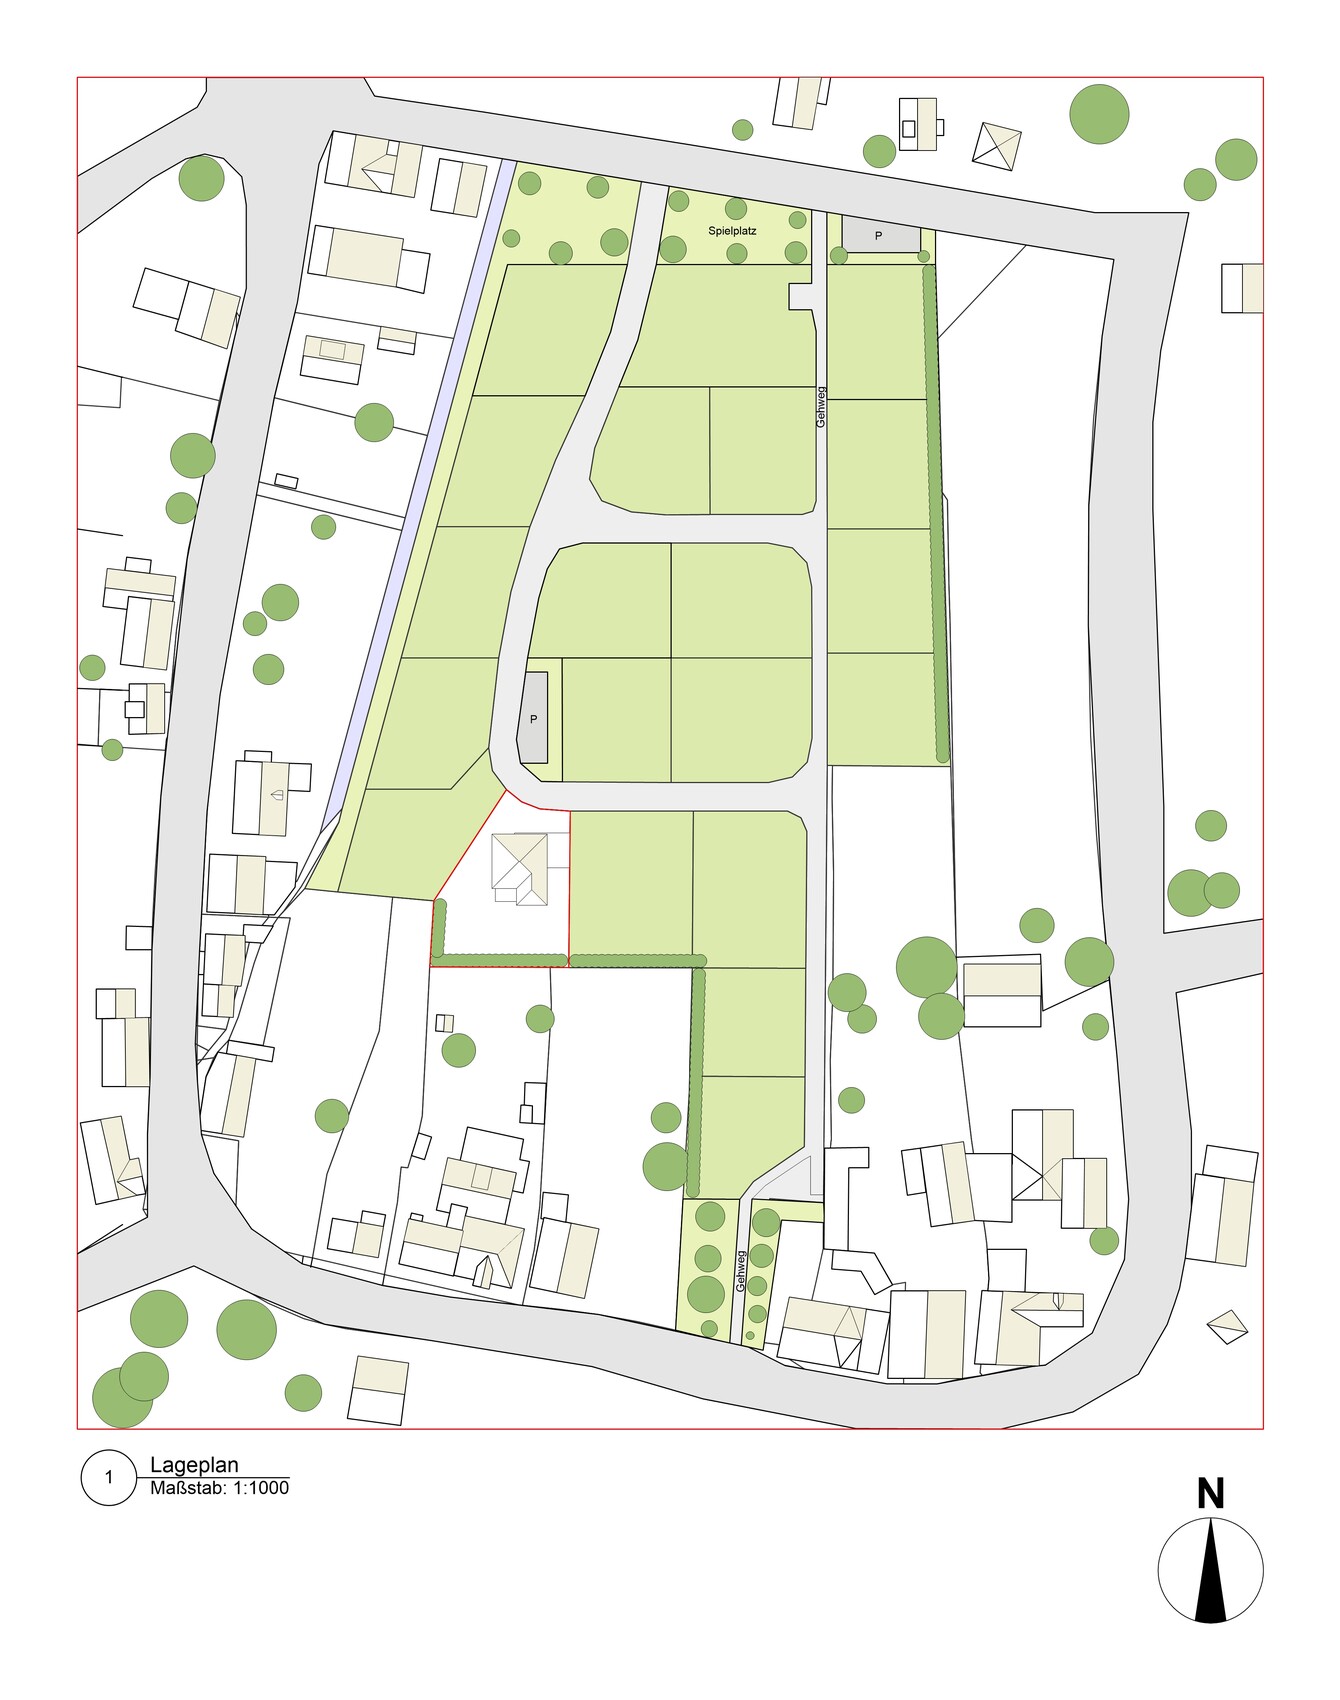
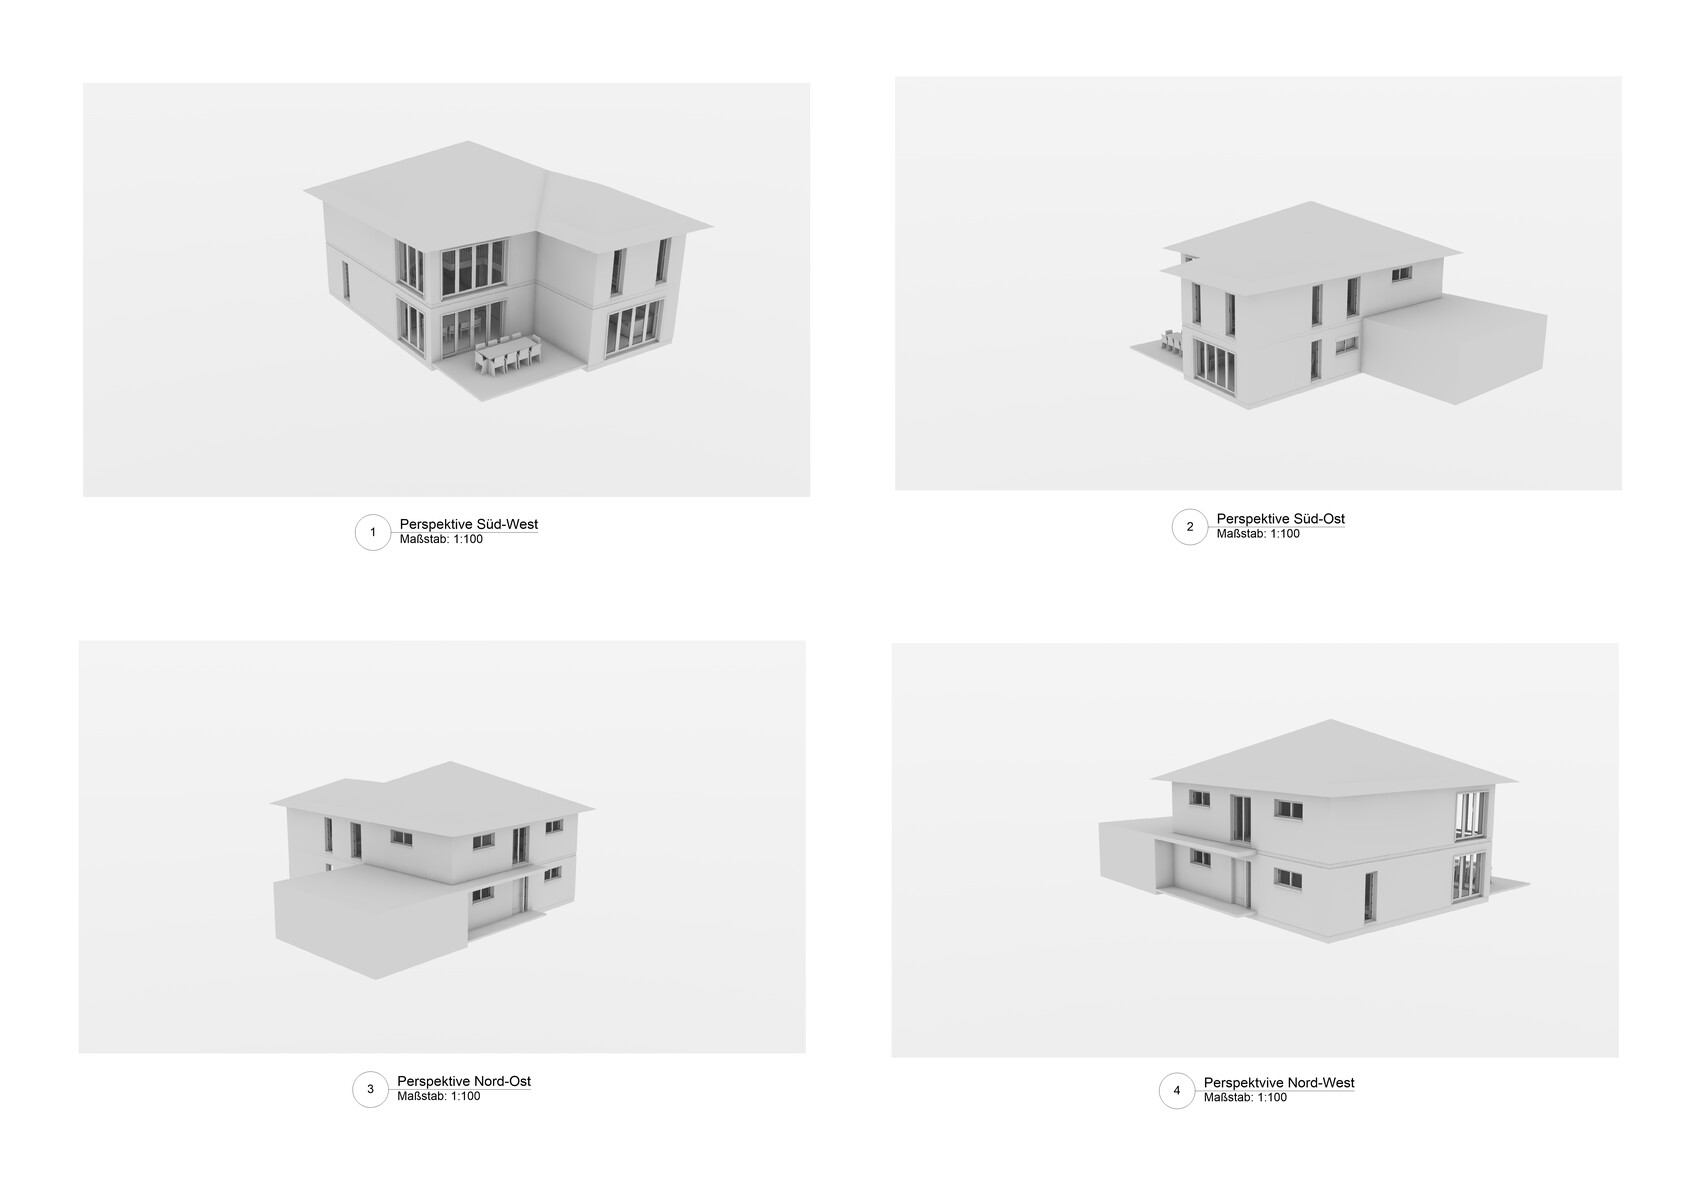

I would also like to use the knowledge and ideas from this forum to optimize my design. I appreciate honest feedback and criticism on my self-created draft :-)
Here are the facts:
Development Plan/Restrictions
Plot size: 1,005 sqm (rural Lower Saxony)
Slope: none
Floor area ratio: 0.4
Floor space index: no requirements
Building window, building line, and boundary: 3 m (10 feet) setback from property boundary
Edge development: garage or carport with workshop/storage room, 8 m (26 feet) length
Number of parking spaces: no requirements
Number of floors: 2 full stories
Roof style: no requirements
Architectural style: urban villa
Orientation: main entrance on north side, garden and terrace on south side
Maximum heights/limits: max. building height 9 m (30 feet)
Additional rules: max. 50% of the plot area may be paved; non-paved areas must be landscaped as green space. A 3 m (10 feet) wide planting strip with a hedge must be provided along the southwest boundary of the property. Rainwater must likely infiltrate on site – therefore, installation of a rainwater tank/cistern is planned.
Client Requirements
Style, roof shape, building type: urban villa, hipped roof with 25% pitch, solid construction (monolithic)
Basement, floors: no basement, 2 full stories
Number of occupants, age: 2 persons (both 28 years old), planning 1 to 2 children in the future
Space requirements: see draft; on the ground floor: one additional room for guests/office; attic as storage (not finished)
Office: family use / home office? Family use
Overnight guests per year: occasional
Open or closed architecture: open plan
Conservative or modern style: modern
Open kitchen, kitchen island: both yes
Number of dining seats: 8
Fireplace: yes
Music/stereo wall: yes
Balcony, roof terrace: no (terrace to be roofed later)
Garage, carport: double garage or double carport (budget dependent)
Utility garden, greenhouse: possibly later
Additional wishes/particulars/daily routine, also reasons why certain things are or aren’t desired: open living/dining/kitchen area because I enjoy cooking daily and for a long time and don’t want to be alone in the kitchen. Gallery with large windows because I really like the open design. Due to shift work by my partner, we often sleep separately – so we want an extra room on the ground floor for an office/guest room. In later years, this could also serve as a barrier-free bedroom.
House Design
Who designed the plan: myself
What do you particularly like? Why?: 15 sqm (160 sq ft) air space (creates a lot of light and spaciousness), large living/dining area with open kitchen (cooking is my hobby and I want to be part of the action), southwest orientation of dining area with terrace (evening sun), bathrooms stacked (reduces costs), direct access from bedroom to walk-in closet and bathroom
What do you not like? Why?: Because of the load-bearing walls aligned vertically, one child’s bedroom is significantly larger than the other (the larger room could be smaller). I would like a small storage room on the upper floor. It would be nice if the overall living area could still be optimized/reduced.
Price estimate according to architect/planner: my own estimate EUR 500,000 including ancillary costs and carport or garage
Personal price limit for the house including fittings: 500,000
Preferred heating technology: air-to-water heat pump with underfloor heating
If you had to give up certain details or expansions
- Could give up: walk-in closet and en suite bathroom accessible from the bedroom
- Cannot give up: large living/dining area with open kitchen, gallery, guest room/office on the ground floor
Why is the design as it is now?
I have been working on the design since September 2020 – this is the second draft.
What is the main/basic question regarding the floor plan in 130 characters?
Optimization/reduction of living space (cost savings)? Are there major design flaws?
G
Gerddieter1 Jan 2021 18:01Quite a large house – is 500,000 enough in rural Lower Saxony?
The budget seems tight, even for Lower Saxony.
The gallery has been discussed enough here in the forum. Open spaces transfer sound. This can be a disadvantage with four people living there.
Upper floor
Access the parents’ area through the walk-in closet, especially useful when sleep schedules differ. You can slip quietly into the closet when getting up, and no matter how often you need to access the wardrobe, your partner can keep sleeping.
The shower is rather narrow.
The second children’s bedroom feels too small compared to the rest. What bothers me more in the larger room are the very small windows. Vampires won’t be moving in there.
The guest/office bedroom’s bathroom is not accessible.
There is no cloakroom.
The utility/technical/storage room is very tight. At least remove the door to the garage.
The dining area with 3.14 meters (10.3 feet) is very tight. Try sketching a table with occupied chairs. The minimum distance from the table edge to the wall should be 80 cm (31 inches). That means, like on a bench, everyone must stand up if someone needs to use the bathroom.
I find the kitchen layout unfavorable. It’s too far from the dining areas, both inside and outside.
The gallery has been discussed enough here in the forum. Open spaces transfer sound. This can be a disadvantage with four people living there.
Upper floor
Access the parents’ area through the walk-in closet, especially useful when sleep schedules differ. You can slip quietly into the closet when getting up, and no matter how often you need to access the wardrobe, your partner can keep sleeping.
The shower is rather narrow.
The second children’s bedroom feels too small compared to the rest. What bothers me more in the larger room are the very small windows. Vampires won’t be moving in there.
The guest/office bedroom’s bathroom is not accessible.
There is no cloakroom.
The utility/technical/storage room is very tight. At least remove the door to the garage.
The dining area with 3.14 meters (10.3 feet) is very tight. Try sketching a table with occupied chairs. The minimum distance from the table edge to the wall should be 80 cm (31 inches). That means, like on a bench, everyone must stand up if someone needs to use the bathroom.
I find the kitchen layout unfavorable. It’s too far from the dining areas, both inside and outside.
L
Louisa3241 Jan 2021 19:20Thank you very much in advance for the initial suggestions for improvement 🙂
As mentioned before, my goal was to design something a bit smaller, especially in terms of costs.
I initially set the budget at 2000 €/m² (approximately 186 USD/ft²). That would be around 400,000 plus additional costs and contingency. I plan to prepare a detailed cost calculation later this month...
I am hoping for somewhat lower construction prices here in the region. We were able to purchase the plot for 58 €/m² (about 5.39 USD/ft²).
The wardrobe should be placed next to the armchair in the hallway and in the stairwell.
I think the showers, with a width of 1 m (3.3 ft), are well sized.
In the utility/technical room, the technical equipment will be installed on one side, and the washing machine, dryer, storage, etc., on the other side.
As mentioned before, my goal was to design something a bit smaller, especially in terms of costs.
I initially set the budget at 2000 €/m² (approximately 186 USD/ft²). That would be around 400,000 plus additional costs and contingency. I plan to prepare a detailed cost calculation later this month...
I am hoping for somewhat lower construction prices here in the region. We were able to purchase the plot for 58 €/m² (about 5.39 USD/ft²).
The wardrobe should be placed next to the armchair in the hallway and in the stairwell.
I think the showers, with a width of 1 m (3.3 ft), are well sized.
In the utility/technical room, the technical equipment will be installed on one side, and the washing machine, dryer, storage, etc., on the other side.

Louisa324 schrieb:
Hipped roof with 25% pitchAre you sure? That corresponds to 11.25° 😉However, I also think the budget won’t be sufficient. We are building a bit larger but with simpler architecture, and 500 K won’t be enough. The basic price alone might fit your case, but then additional costs and extras will be added.
Edit: Extras of course include the garage and fireplace. Just these two items could easily add at least 50 K.
Similar topics