
Hello. After a long planning phase with our architect, we have completed the floor plan and elevations. Maybe you will notice something that could still be optimized.
We look forward to your ideas!

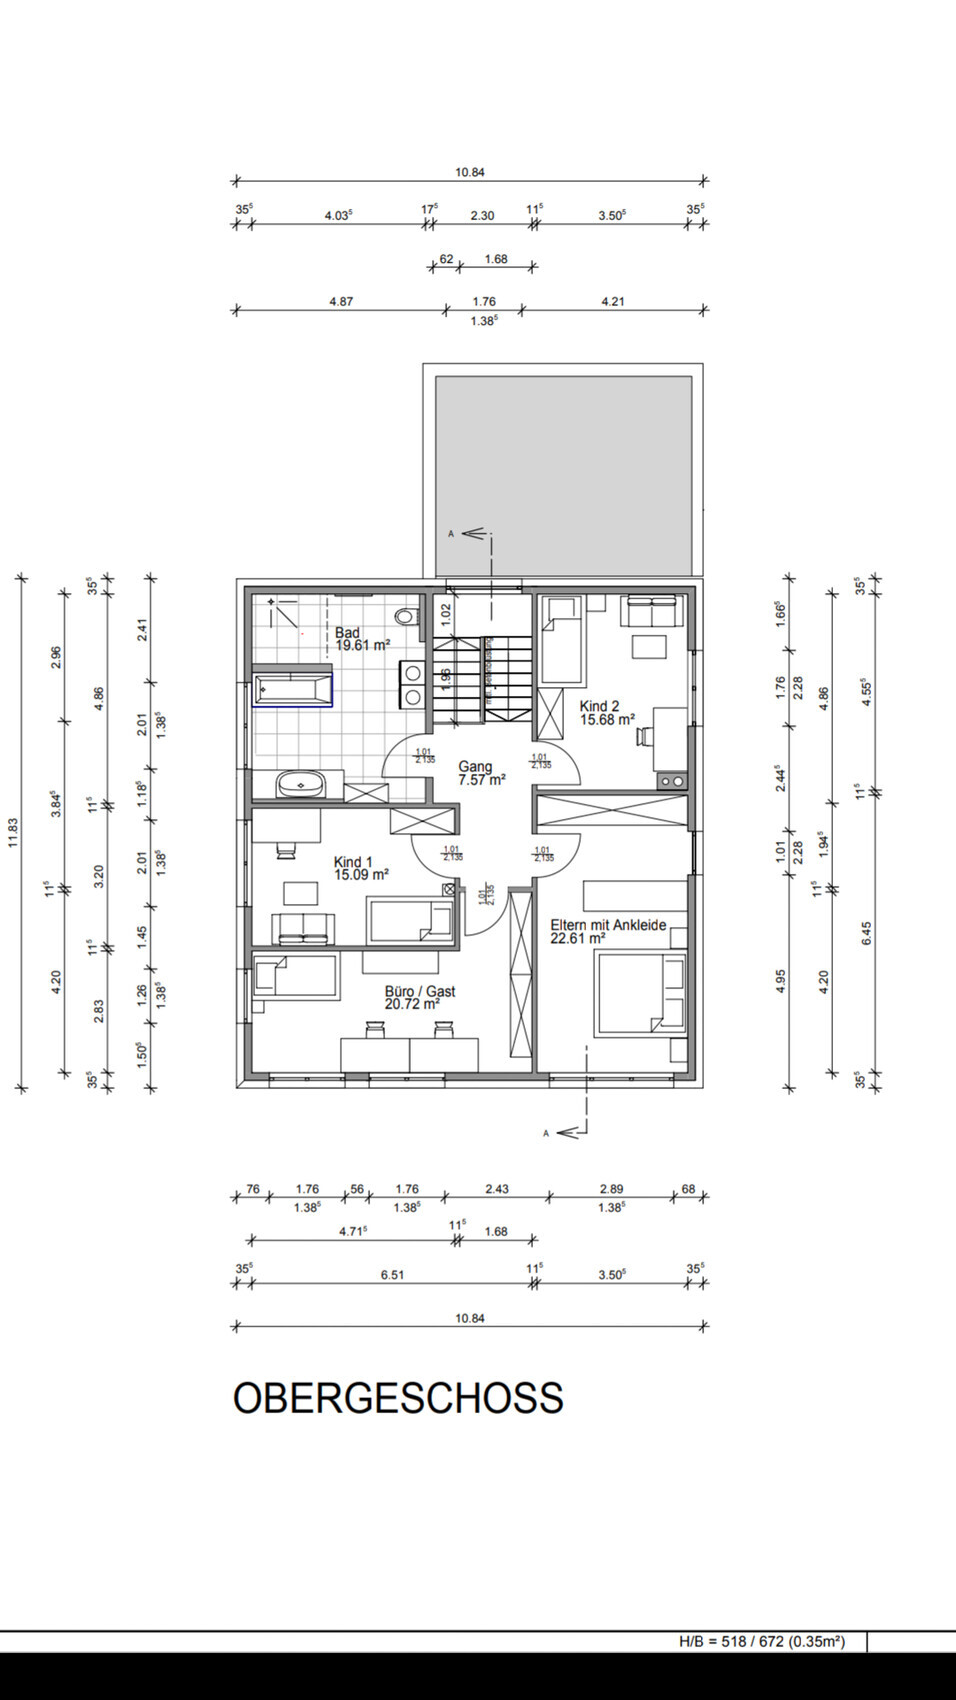

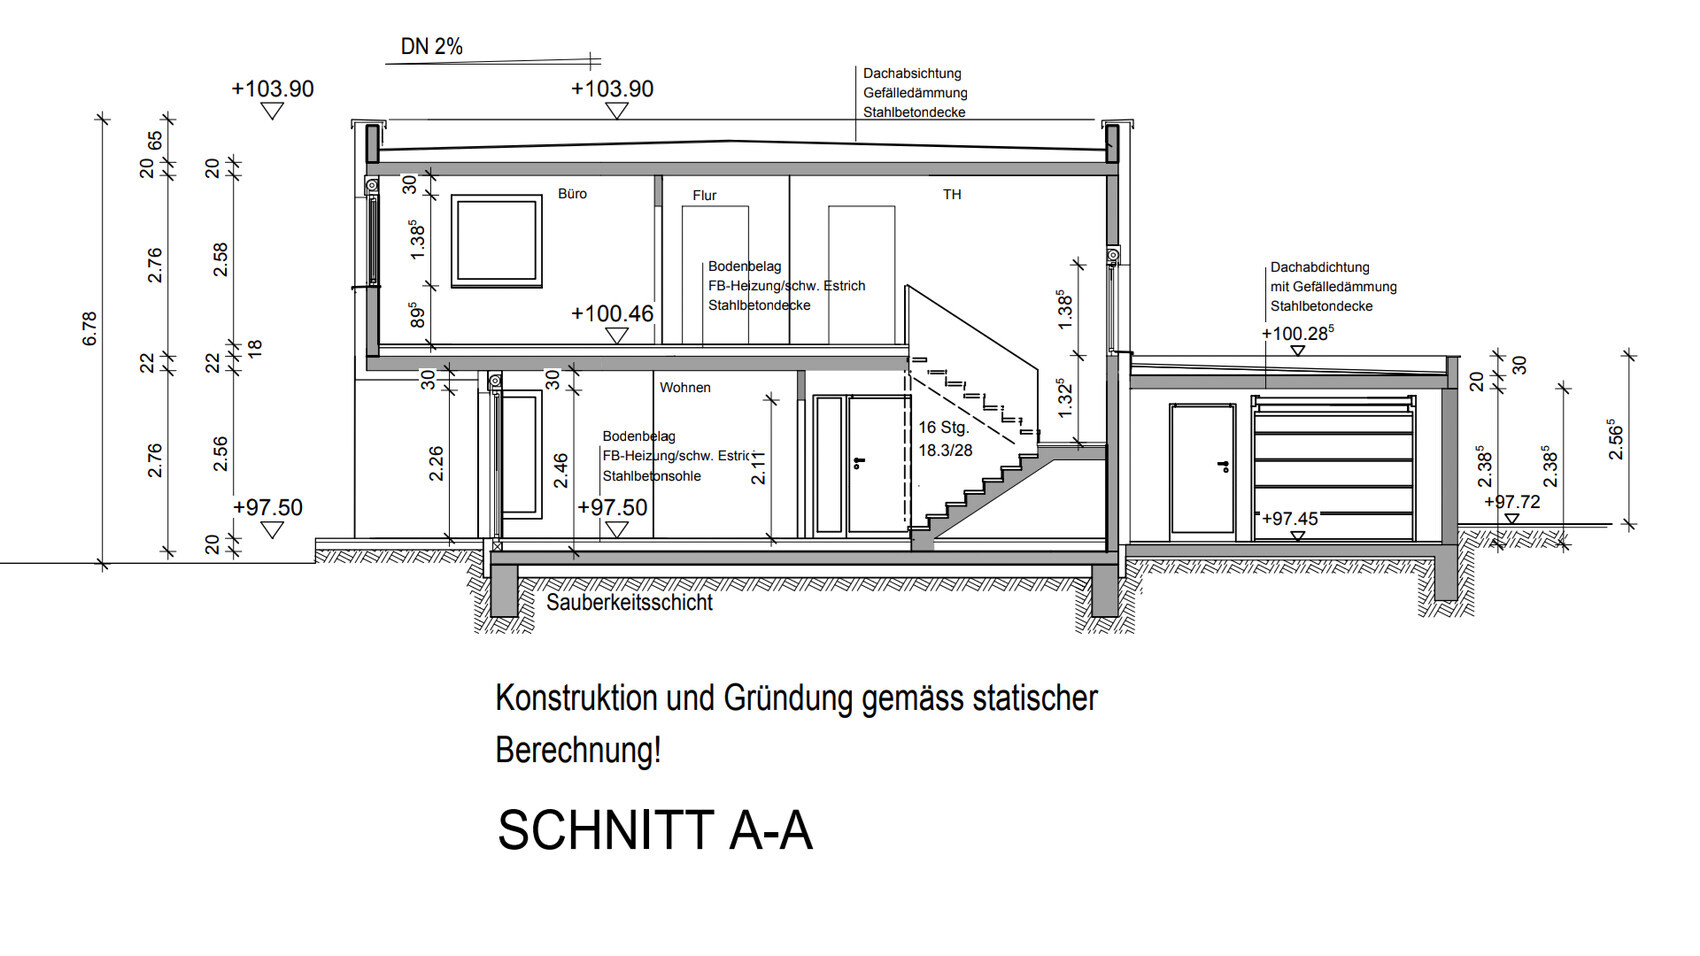
We look forward to your ideas!
kaho674 schrieb:
I would ask it this way:
You have a fairly large utility room of 15m² (160 ft²). Mine is half that size and it contains all the main house connections. So, what else would go in there if you put the washing machine in the bathroom (which I personally think is a major mistake)? Also, I find the bathroom really huge. Does it have to be that big? It can quickly become uncomfortable and cold.
We also have the utility room upstairs. That’s fine, but if I were building new, the laundry room would be downstairs with a laundry chute from the upper floor. From there, there would be a patio door leading directly outside to the drying area, where I can hang my laundry out to dry in the fresh air. It would be worth it to me to carry the fresh laundry back upstairs.
So I would place your washing machine here, in the utility room — maybe add a small partition wall for separation, but that’s not absolutely necessary.
I’m also concerned about the children’s rooms facing north. Usually, the brightest rooms are given to the children because adults mostly just sleep at night. Children also like to spend time playing in their rooms during the day. For dealing with heat, I would rather use air conditioning, but of course, that is up to you.
That’s why I would completely redesign the upper floor: make the bathroom smaller and put it over the utility room with a laundry chute. The bathroom(s) ended up being large because we planned ahead to ensure wheelchair accessibility. There are certain standards according to DIN regarding turning and maneuvering space for wheelchair users.
According to the architect, the children’s rooms get enough light – one has a window facing west, the other east. Now I’m a bit uncertain about the natural light… Does anyone else have an opinion? The windows could possibly be made wider, but I’m not sure if that would make a significant difference in brightness.
DASI90 schrieb:
A quick question that probably won’t help you but I’m curious: Why 696,000 € all inclusive? Do you have a particularly high standard? You also don’t have a basement. That would be even… The plot alone, fully serviced, cost 232,000 €. That explains the high total price.

Pädda schrieb:
........
The plot is fully serviced and alone cost 232,000 euros. That explains the high total price.Ah, so the total budget already includes the land. That certainly explains it. I thought that was only the building costs including additional construction expenses, since normally only the construction costs are listed here.
ypg schrieb:
That feature is not available with this type of terrace design.Hello again. So, we won’t get any evening sunlight with this terrace design? When the sun sets in the west, it should shine on our terrace. Of course, later in the evening, it won’t be visible under the roof overhang of the terrace, which makes sense. We thought we could just move the table and chairs a bit forward and then still sit in the evening sun. Or are we mistaken in our thinking?
Pädda schrieb:
According to the architect, the children's rooms will have enough light, The question is not whether it’s enough. It’s about the fact that your bed needs less light than children do when playing. The best way is to test it yourself. Stand during the day in the south-facing room of your apartment, then in the north-facing room. Now ask yourself where you would have preferred to play as a child. And remember, it’s also winter sometimes.
Pädda schrieb:
Hello again. Won’t we get evening sun with the terrace design? When the sun sets in the west, it should shine on our terrace. In the late hours, it is no longer visible below the roof overhang of the terrace, that makes sense. We thought we could just move the table and chairs a bit forward and then sit again in the evening sun. Or is there a mistake in our thinking? Yes. It has less to do with the roof and more to do with the house’s projection behind which the sun then disappears. As long as there is a wall to the west, there is no western sun. That’s logical.
T
tollpatsch29 Jul 2019 08:18I can understand wanting to do laundry where it is generated, rather than carrying it through the whole house to wash and put away. When I was a child, I always had to carry laundry from the first floor down to the basement and back—definitely never want to do that again.
Otherwise, I would consider whether you really need a bed for overnight guests five times a year, or if a sofa might suffice. Alternatively, there are inflatable mattresses that can be set up in the living room or office.
I also agree that the children's rooms should be on the sunny side. Therefore, I would redesign the upper floor.
Otherwise, I would consider whether you really need a bed for overnight guests five times a year, or if a sofa might suffice. Alternatively, there are inflatable mattresses that can be set up in the living room or office.
I also agree that the children's rooms should be on the sunny side. Therefore, I would redesign the upper floor.
H
hemali200329 Jul 2019 08:24Pädda schrieb:
The utility room is this large because we believe we can optimize the shelving there with perfect lengths and depths without losing space due to an additional wall. This is how we did it. It simply keeps things more flexible. We installed tall shelves as room dividers. The front area is the workspace with the washer, dryer, ironing board, and laundry sorting. The back is storage space. Even though it’s very full, everything is easily accessible.
Similar topics