
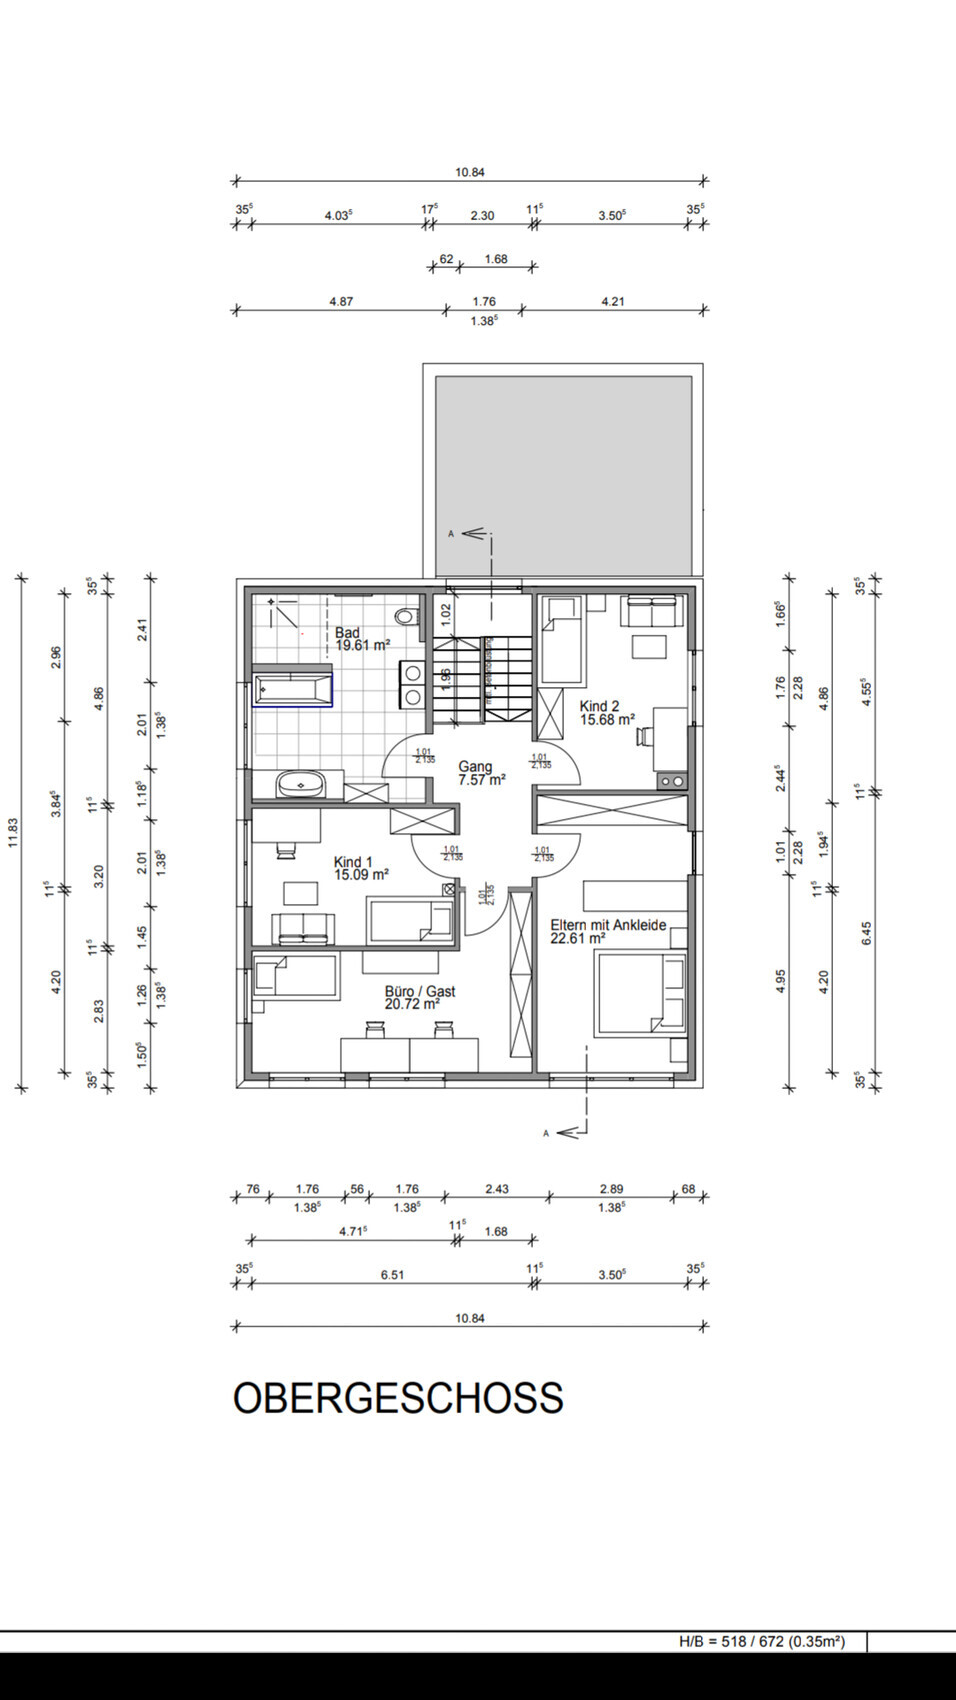
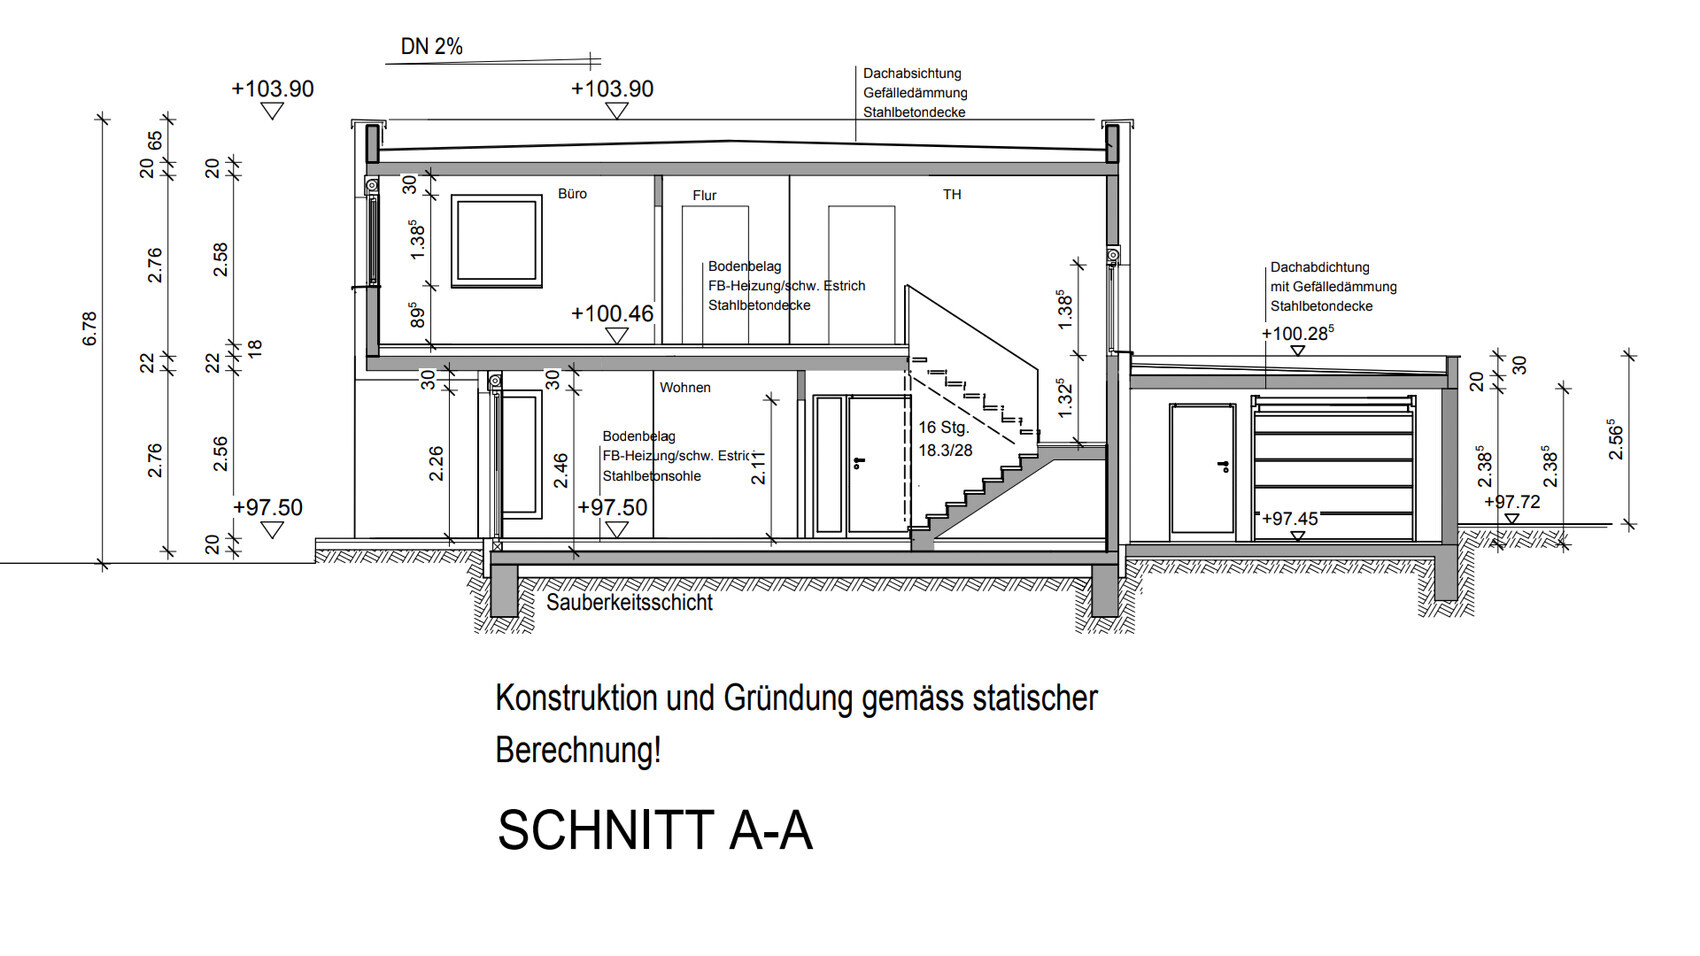
Hello. After a long planning phase with our architect, we have completed the floor plan and elevations. Maybe you will notice something that could still be optimized.
We look forward to your ideas!


We look forward to your ideas!
Pädda schrieb:
Evening sun on the terrace was equally important. But this terrace design does not allow for that.
Pädda schrieb:
That has already been planned by the kitchen designer. A tall built-in dishwasher will be placed against the right wall and You can’t really access the work area — the island section is simply too long.
If the kitchen is already ordered, making changes will be difficult.
haydee schrieb:
Then plan for a small utility room on the upper floor. Where will you collect the dirty laundry? Where will hand washing be done? Where will laundry be hung to dry? I agree with these questions.
haydee schrieb:
Then plan a small utility room on the upper floor. Where will you collect the dirty laundry? Where will hand washing be done? Where will clothes be hung to dry?The current plan was to have a carpenter build a sliding door closet. On one side, a washing machine and dryer would be stacked, and on the other side of the closet, we wanted shelves for dirty laundry. We don’t do hand washing, but we actually hadn’t considered where to hang clothes that need to air dry. Oh dear, so the idea of a separate laundry and drying room appeals to us. But where to put it? Where else would you fit one in our floor plan? If necessary, we might temporarily set up a drying rack in the bathroom. That would be for T-shirts, sweaters, and delicate items. Maybe you have another suggestion.It will not be possible without redesigning the upper floor.
Bathroom 1 or 2 square meters (approximately 10 to 20 square feet) smaller, office reduced by 3 to 4 square meters (approximately 30 to 40 square feet). Then there is no space for a bed for visitors.
No handwashing basin?
Bathroom 1 or 2 square meters (approximately 10 to 20 square feet) smaller, office reduced by 3 to 4 square meters (approximately 30 to 40 square feet). Then there is no space for a bed for visitors.
No handwashing basin?

I would ask it this way:
You have a quite large utility room with 15m² (160 ft²). Mine is half that size, and it contains all the main house connections. So what else would go in there if you put the washing machine in the bathroom (which I personally think is a major mistake)? Also, I find the bathroom really huge. Is that necessary? It can quickly become uncomfortable and cold.
We also have the utility room upstairs. That’s fine, but if I were building new, the laundry room would be downstairs with a laundry chute from the upper floor. From there, there would be a patio door leading directly outside to a clothesline area where I can hang my laundry in the fresh air. Having to carry the clean laundry back upstairs would be worth it to me.
Therefore, I would put your washing machine in the utility room here — maybe adding a small partition wall for separation, but that’s not absolutely necessary.
I’m also concerned about the children’s rooms being on the north side. The brightest rooms are usually given to the children since adults mostly lie in bed at night. Children like to play in their rooms during the day as well. To address heat, I would rather use some kind of cooling system. But of course, that’s up to you.
For these reasons, I would completely redesign the upstairs layout. Make the bathroom smaller, place it above the utility room, and add a laundry chute.
You have a quite large utility room with 15m² (160 ft²). Mine is half that size, and it contains all the main house connections. So what else would go in there if you put the washing machine in the bathroom (which I personally think is a major mistake)? Also, I find the bathroom really huge. Is that necessary? It can quickly become uncomfortable and cold.
We also have the utility room upstairs. That’s fine, but if I were building new, the laundry room would be downstairs with a laundry chute from the upper floor. From there, there would be a patio door leading directly outside to a clothesline area where I can hang my laundry in the fresh air. Having to carry the clean laundry back upstairs would be worth it to me.
Therefore, I would put your washing machine in the utility room here — maybe adding a small partition wall for separation, but that’s not absolutely necessary.
I’m also concerned about the children’s rooms being on the north side. The brightest rooms are usually given to the children since adults mostly lie in bed at night. Children like to play in their rooms during the day as well. To address heat, I would rather use some kind of cooling system. But of course, that’s up to you.
For these reasons, I would completely redesign the upstairs layout. Make the bathroom smaller, place it above the utility room, and add a laundry chute.
I don’t find the utility room downstairs too large, even without a washer and dryer. It is the only storage room in the entire house. Everything has to fit in there: decorations, water crates, sports equipment, suitcases, tools, light bulbs, etc.
If there is a dryer, you don’t hang as much laundry. The small amounts can be taken outside to the garden if desired.
If there is a dryer, you don’t hang as much laundry. The small amounts can be taken outside to the garden if desired.

A quick question from me that probably won't help you much but I'm curious about. Why is it 696,000 € all inclusive? Do you have a particularly high standard? You also don’t have a basement. Even with 120,000 € for additional construction costs, that would still be more than 3000 € per m² (3000 $ per sq ft).
Similar topics