
Development Plan / Restrictions
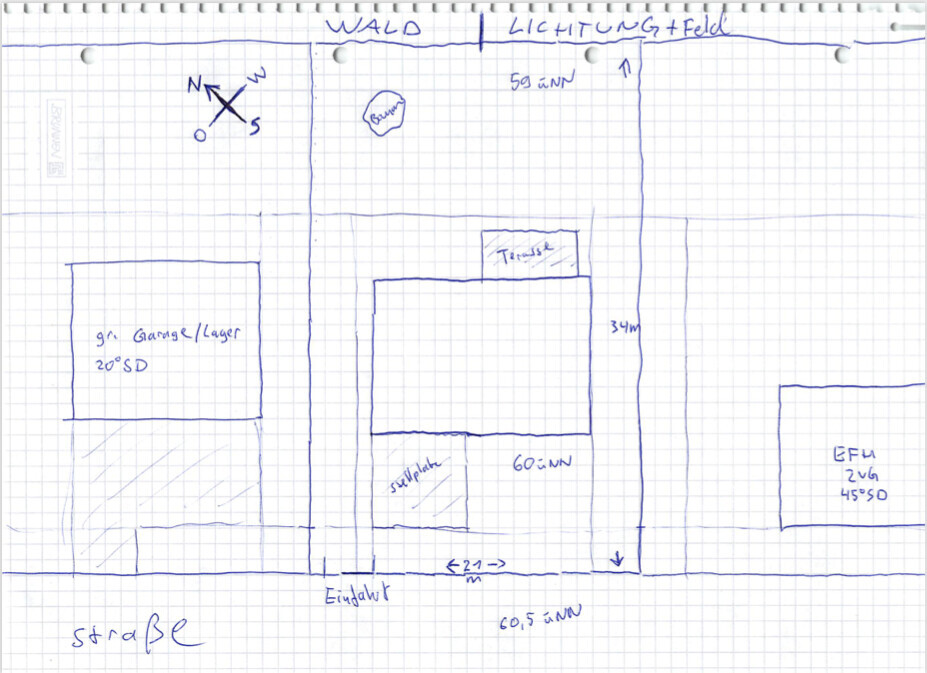
Plot size: 714m2 (7,686 sq ft), 21m x 34m (69 ft x 112 ft)
Slope: no
Floor area ratio: 0.3
Building envelope, building line and boundary: 15m x 20m (49 ft x 66 ft)
Setback: 3m (10 ft)
Number of parking spaces: 2
Number of floors: 1
Roof type: gable roof
Architectural style: single-family house, open, up to max. 2 full stories
Orientation: northwest
Maximum heights / limits: ridge height 4.25m (14 ft), eaves height 10m (33 ft)
Additional requirements: roof pitch 20°-45°, ridge direction facing the street
Client Requirements
Style, roof type, building type: single-family house, bungalow
Basement, floors: no basement, attic only for storage
Number of occupants, ages: 3 people (3, 33, 45 years)
Room requirements ground floor, upper floor: 4, 0
Office: family use or home office? - work + guest/storage
Guest stays per year: 4 times 1 person
Open or closed architecture: closed
Conservative or modern construction: conservative
Open kitchen, kitchen island: no
Number of dining seats: 5
Fireplace: no
Music/sound system wall: no
Balcony, roof terrace: no
Garage, carport: possibly later carport
Utility garden, greenhouse: possibly small greenhouse later
Additional wishes / special features / daily routine, including reasons why certain things should or should not be included
House Design
Planning by:
- Do-it-Yourself: initial approach to the topic, preparation for further discussions with architect/building engineer.
What do you especially like? Why? Compact, rational
What do you not like? Why? A bit boring
Personal budget limit for house including fittings: 350k, federal state Mecklenburg-Vorpommern
Preferred heating system: mandatory district heating connection
If you have to give up, which details/extensions
- can you do without:
- cannot do without: 4 rooms
Why is the design the way it is now? e.g.
What is the most important/basic question about the floor plan, summarized in 130 characters?
Requirements:
1.) Living all on one level with 4 rooms and a separate, small kitchen.
2.) Living room with a view of the forest/clearing, garden area behind the house
WC/bathroom/kitchen: positioning of fixtures tbd.
Looking for: suggestions, opinions, proposals
Plot size: 714m2 (7,686 sq ft), 21m x 34m (69 ft x 112 ft)
Slope: no
Floor area ratio: 0.3
Building envelope, building line and boundary: 15m x 20m (49 ft x 66 ft)
Setback: 3m (10 ft)
Number of parking spaces: 2
Number of floors: 1
Roof type: gable roof
Architectural style: single-family house, open, up to max. 2 full stories
Orientation: northwest
Maximum heights / limits: ridge height 4.25m (14 ft), eaves height 10m (33 ft)
Additional requirements: roof pitch 20°-45°, ridge direction facing the street
Client Requirements
Style, roof type, building type: single-family house, bungalow
Basement, floors: no basement, attic only for storage
Number of occupants, ages: 3 people (3, 33, 45 years)
Room requirements ground floor, upper floor: 4, 0
Office: family use or home office? - work + guest/storage
Guest stays per year: 4 times 1 person
Open or closed architecture: closed
Conservative or modern construction: conservative
Open kitchen, kitchen island: no
Number of dining seats: 5
Fireplace: no
Music/sound system wall: no
Balcony, roof terrace: no
Garage, carport: possibly later carport
Utility garden, greenhouse: possibly small greenhouse later
Additional wishes / special features / daily routine, including reasons why certain things should or should not be included
- Living all on one level is important to us.
- Exposed masonry required
- Mandatory district heating connection
- At the back of the plot there is a forest area, a clearing with a view of a nice field roughly mid-right/east.
House Design
Planning by:
- Do-it-Yourself: initial approach to the topic, preparation for further discussions with architect/building engineer.
What do you especially like? Why? Compact, rational
What do you not like? Why? A bit boring
Personal budget limit for house including fittings: 350k, federal state Mecklenburg-Vorpommern
Preferred heating system: mandatory district heating connection
If you have to give up, which details/extensions
- can you do without:
- cannot do without: 4 rooms
Why is the design the way it is now? e.g.
- Own preliminary approach to prepare for further talks with architect/building engineer.
- Working through the requirements
What is the most important/basic question about the floor plan, summarized in 130 characters?
Requirements:
1.) Living all on one level with 4 rooms and a separate, small kitchen.
2.) Living room with a view of the forest/clearing, garden area behind the house
WC/bathroom/kitchen: positioning of fixtures tbd.
Looking for: suggestions, opinions, proposals

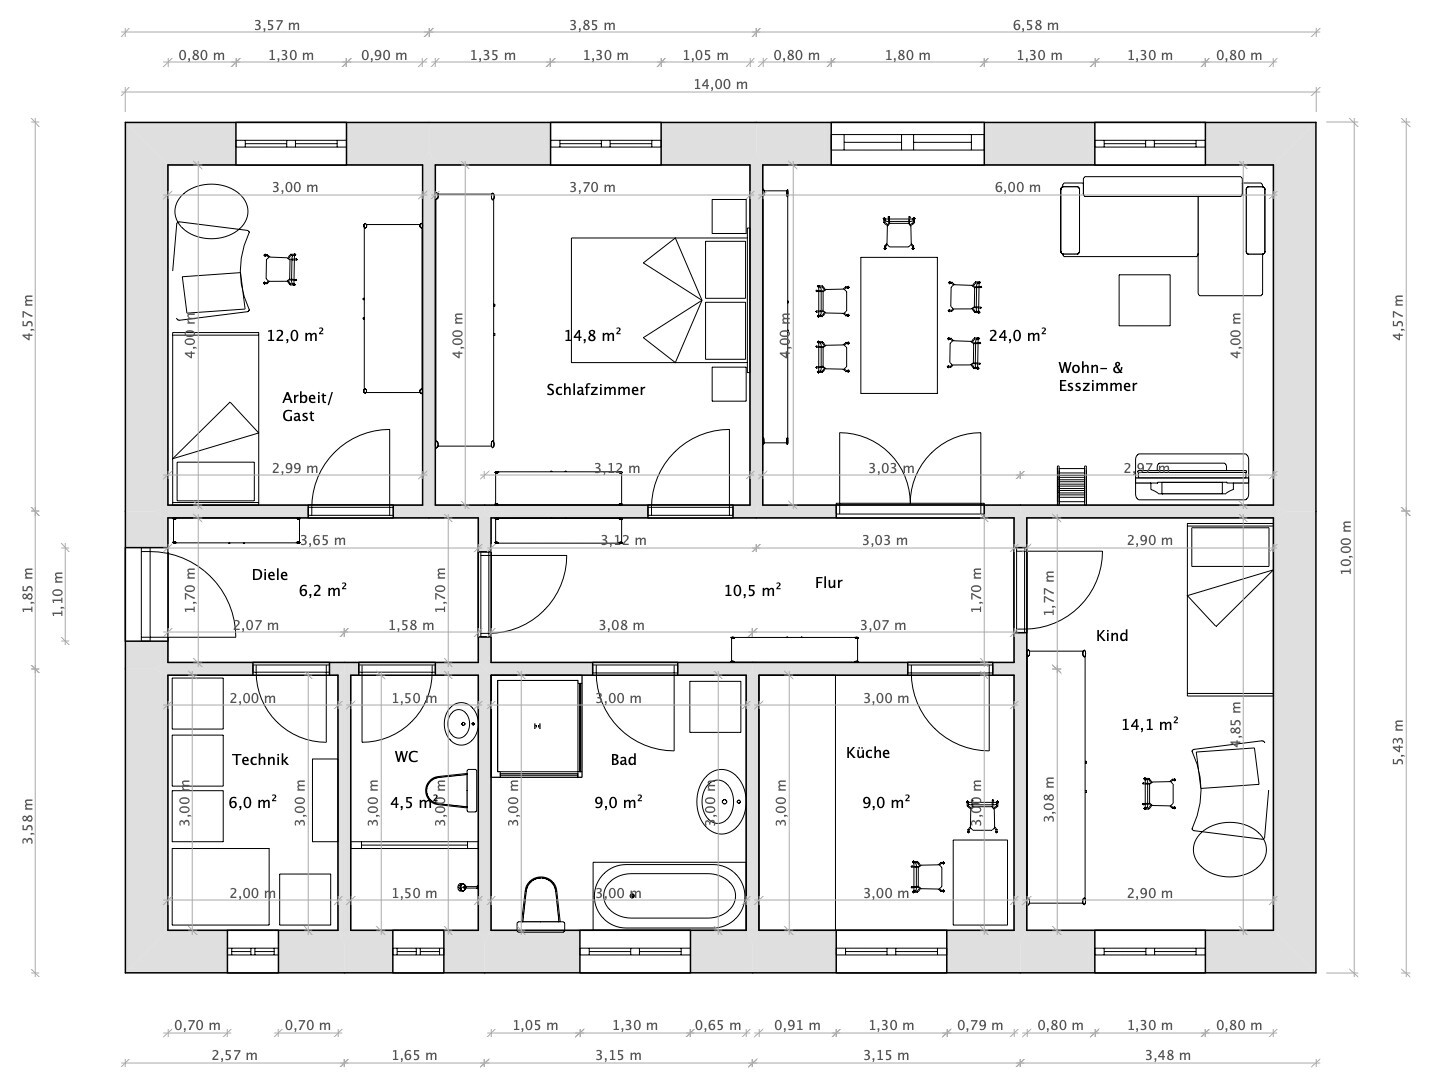
The kitchen is small, and the stools are tiny. I would probably orient the main entrance towards the street, also to save some hallway space. I am also less fond of the bare gable ends. What is the marked stuff in the technical room (HAR), and are all the clearance areas for maintenance personnel considered?
Why a bungalow if two full floors are allowed?
Where is the storage space supposed to be?
https://www.instagram.com/11antgmxde/
https://www.linkedin.com/company/bauen-jetzt/
Why a bungalow if two full floors are allowed?
Where is the storage space supposed to be?
https://www.instagram.com/11antgmxde/
https://www.linkedin.com/company/bauen-jetzt/
Long, narrow, dark corridor that takes up a huge amount of space.
No wardrobe
What exactly is shown in the utility room?
Where will suitcases, decorations, groceries, and similar items be stored?
Move the study door to the left so the closet fits behind it.
Bedroom
Please add a bed measuring 1.8 x 2 meters (6 x 6.5 feet) plus the bed frame.
Kitchen
Do you really want only a 3-meter (10-foot) kitchen unit? Such a small kitchen is usually found in a 40 m² (430 sq ft) studio apartment.
Also, this tiny dining nook is even smaller than those found in camper vans.
For two dining seats, the bungalow is too small.
The children’s room located between the living and dining areas is very inconvenient.
Central entrance
Plan a second terrace on the south side.
You have no storage room at all. Include stairs to access the attic.
Why are you trying to fit everything into a bungalow?
No wardrobe
What exactly is shown in the utility room?
Where will suitcases, decorations, groceries, and similar items be stored?
Move the study door to the left so the closet fits behind it.
Bedroom
Please add a bed measuring 1.8 x 2 meters (6 x 6.5 feet) plus the bed frame.
Kitchen
Do you really want only a 3-meter (10-foot) kitchen unit? Such a small kitchen is usually found in a 40 m² (430 sq ft) studio apartment.
Also, this tiny dining nook is even smaller than those found in camper vans.
For two dining seats, the bungalow is too small.
The children’s room located between the living and dining areas is very inconvenient.
Central entrance
Plan a second terrace on the south side.
You have no storage room at all. Include stairs to access the attic.
Why are you trying to fit everything into a bungalow?
The north cross is incorrect... west and east are swapped.
Overall, very strange door placements, for example, right next to the head of the bed in the master bedroom.
Why is the entrance on the side?
The terrace is reliably in the shade even on long summer evenings.
Kitchen... it seems you have absolutely no expectations at all.
Overall, very strange door placements, for example, right next to the head of the bed in the master bedroom.
Why is the entrance on the side?
The terrace is reliably in the shade even on long summer evenings.
Kitchen... it seems you have absolutely no expectations at all.
Similar topics