
Hello,
as a newcomer, I’d like to present a challenge.
We have a narrow plot in Bavaria, 12.3m (40 feet) wide, and we are only allowed to build onto the existing party wall. This party wall is located on the south side, so the south side has no windows. My wife and I are planning a small apartment of 80–100m² (860–1,075 ft²), single-story. Our children have left home, so this will be our retirement residence.
For now, our goal is to put our ideas on paper in a way that suits us.
I have already made a rough draft, which definitely needs improvement. We don’t quite like it yet.
The bungalow will be built as a second row house.
On the east side is the front house with an inner courtyard, south side the party wall, west side our garden, and on the north side is a 2m (6.5 feet) high greened wall to the neighbor.
How can I insert a picture of my plan here? I have no link, the image is on my computer.
Okay, I managed to insert the picture. I forgot to mention that the bungalow will be built without a basement. We’ll decide on the exact specifications later; right now, the floor plan is most important to us and we are not happy with it as it is. We need your help because we are stuck and would really appreciate other perspectives.
ma

as a newcomer, I’d like to present a challenge.
We have a narrow plot in Bavaria, 12.3m (40 feet) wide, and we are only allowed to build onto the existing party wall. This party wall is located on the south side, so the south side has no windows. My wife and I are planning a small apartment of 80–100m² (860–1,075 ft²), single-story. Our children have left home, so this will be our retirement residence.
For now, our goal is to put our ideas on paper in a way that suits us.
I have already made a rough draft, which definitely needs improvement. We don’t quite like it yet.
The bungalow will be built as a second row house.
On the east side is the front house with an inner courtyard, south side the party wall, west side our garden, and on the north side is a 2m (6.5 feet) high greened wall to the neighbor.
How can I insert a picture of my plan here? I have no link, the image is on my computer.
Okay, I managed to insert the picture. I forgot to mention that the bungalow will be built without a basement. We’ll decide on the exact specifications later; right now, the floor plan is most important to us and we are not happy with it as it is. We need your help because we are stuck and would really appreciate other perspectives.
ma
Friends of ours were in a similar situation. They also built a single-family house attached to a party wall, with the driveway on the other side.
However, they did not place the entrance on the narrow front side, but rather on the side next to the driveway. In your case, that would be on the north side. This would give you the opportunity to create distinct zones within the house. For example, bedrooms and the bathroom could face the street, opposite the entrance you could have a utility room and a technical room, and on the west side the kitchen with dining and living areas, including access to the garden.
However, they did not place the entrance on the narrow front side, but rather on the side next to the driveway. In your case, that would be on the north side. This would give you the opportunity to create distinct zones within the house. For example, bedrooms and the bathroom could face the street, opposite the entrance you could have a utility room and a technical room, and on the west side the kitchen with dining and living areas, including access to the garden.
P
Polle 196710 Oct 2014 10:36Your floor plan is very interesting, but it would be even better if the house were built mirrored, with the building on the north side of the plot instead of the south side. This way, your living area would face south.
Is there no possibility of choosing a different plot? You will probably regret having the living rooms on the north side at some point.
Is there no possibility of choosing a different plot? You will probably regret having the living rooms on the north side at some point.
kbt09 schrieb:
Does the entire house have to be connected to the fire protection wall, or is it allowed to build at least part of the house with a minimum distance of 3 m (10 feet)?Will this question still be answered?
F
frosch00611 Oct 2014 01:08Hello,
yes, we would have preferred the south side as well, but unfortunately, this is not allowed. This means more energy consumption for us and a less attractive view.
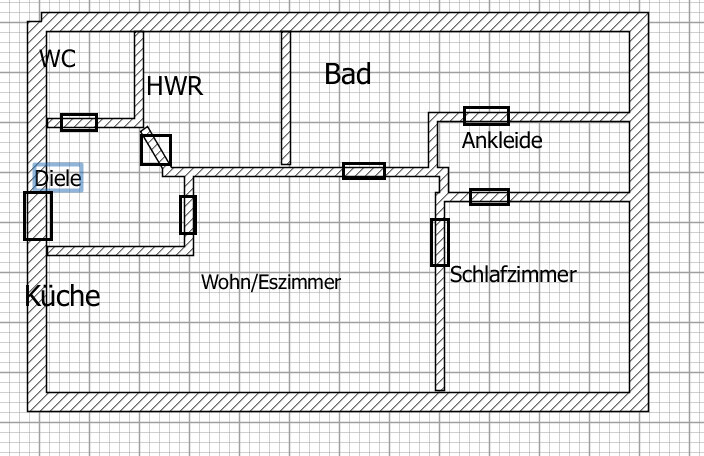
I am currently trying to work out a bathroom with a window. The idea is to shorten the long corridor slightly by swapping the bedroom with the living room, which would make the living and dining areas smaller. This way, the walk-in closet could move into the area where the bedroom used to be, leaving extra space that could be added to the bathroom and allow for a window.
I assume it must be built directly against the party wall, so setting it back 3m (10 feet) is not an option. Possibly, if part of the house is recessed, creating a niche, it could work. I was thinking of a kind of light well near the bathroom area to provide fresh air in the bathroom.
Sketching with a pencil is easier for me than doing it on the computer. If you don’t work with design software regularly, it can be quite difficult. I gave it a try, though, and roughly placed the doors to illustrate the idea.
ma
yes, we would have preferred the south side as well, but unfortunately, this is not allowed. This means more energy consumption for us and a less attractive view.
I am currently trying to work out a bathroom with a window. The idea is to shorten the long corridor slightly by swapping the bedroom with the living room, which would make the living and dining areas smaller. This way, the walk-in closet could move into the area where the bedroom used to be, leaving extra space that could be added to the bathroom and allow for a window.
I assume it must be built directly against the party wall, so setting it back 3m (10 feet) is not an option. Possibly, if part of the house is recessed, creating a niche, it could work. I was thinking of a kind of light well near the bathroom area to provide fresh air in the bathroom.
Sketching with a pencil is easier for me than doing it on the computer. If you don’t work with design software regularly, it can be quite difficult. I gave it a try, though, and roughly placed the doors to illustrate the idea.
ma
F
frosch00611 Oct 2014 01:11kbt09 schrieb:
I have added some details to your site plan. Is the access road about 3 m (10 feet) wide and located on the north side? And is the buildable area roughly a maximum of 20.5 m (67 feet)?
EDIT:
Is north actually exactly to the left here, or the other way around? Could you also add a correct north arrow to one of the site plans?
Does the entire house have to be attached to the fire protection wall, or is it allowed to build at least part of the house with a minimum distance of 3 m (10 feet)? Hello,
yes, north is on the left in the picture. The desired south side is indicated by the red line, which is supposed to mark the fire protection wall.
ma
Similar topics