
F
frosch0066 Oct 2014 13:30Hello,
as a newcomer, I’d like to present a challenge.
We have a narrow plot in Bavaria, 12.3m (40 feet) wide, and we are only allowed to build onto the existing party wall. This party wall is located on the south side, so the south side has no windows. My wife and I are planning a small apartment of 80–100m² (860–1,075 ft²), single-story. Our children have left home, so this will be our retirement residence.
For now, our goal is to put our ideas on paper in a way that suits us.
I have already made a rough draft, which definitely needs improvement. We don’t quite like it yet.
The bungalow will be built as a second row house.
On the east side is the front house with an inner courtyard, south side the party wall, west side our garden, and on the north side is a 2m (6.5 feet) high greened wall to the neighbor.
How can I insert a picture of my plan here? I have no link, the image is on my computer.
Okay, I managed to insert the picture. I forgot to mention that the bungalow will be built without a basement. We’ll decide on the exact specifications later; right now, the floor plan is most important to us and we are not happy with it as it is. We need your help because we are stuck and would really appreciate other perspectives.
ma

as a newcomer, I’d like to present a challenge.
We have a narrow plot in Bavaria, 12.3m (40 feet) wide, and we are only allowed to build onto the existing party wall. This party wall is located on the south side, so the south side has no windows. My wife and I are planning a small apartment of 80–100m² (860–1,075 ft²), single-story. Our children have left home, so this will be our retirement residence.
For now, our goal is to put our ideas on paper in a way that suits us.
I have already made a rough draft, which definitely needs improvement. We don’t quite like it yet.
The bungalow will be built as a second row house.
On the east side is the front house with an inner courtyard, south side the party wall, west side our garden, and on the north side is a 2m (6.5 feet) high greened wall to the neighbor.
How can I insert a picture of my plan here? I have no link, the image is on my computer.
Okay, I managed to insert the picture. I forgot to mention that the bungalow will be built without a basement. We’ll decide on the exact specifications later; right now, the floor plan is most important to us and we are not happy with it as it is. We need your help because we are stuck and would really appreciate other perspectives.
ma
Hi,
an unusual project on an unusual plot, but exciting! You probably need unusual ideas as well. You won’t find many here in the forum since about 90% of the discussions focus on standard single-family homes from catalogs.
I would look for an architect with a certain creative planning approach. But as a first step, just go to the nearest large bookstore and browse through the many colorful books about house building at your own pace. You probably won’t find your ideal floor plan right away, but you will get an idea of the unusual architectural possibilities that exist for unique plots.
Best regards,
klblb
an unusual project on an unusual plot, but exciting! You probably need unusual ideas as well. You won’t find many here in the forum since about 90% of the discussions focus on standard single-family homes from catalogs.
I would look for an architect with a certain creative planning approach. But as a first step, just go to the nearest large bookstore and browse through the many colorful books about house building at your own pace. You probably won’t find your ideal floor plan right away, but you will get an idea of the unusual architectural possibilities that exist for unique plots.
Best regards,
klblb
Without any measurements, it’s difficult to properly evaluate a floor plan.
Just briefly: the narrow hallway and having the living room as a walkthrough space aren't ideal solutions. The toilet in the hallway will likely hardly be used, since it’s too far away and the bathroom is closer.
If I were you, I would consult an architect who designs custom plans and discard the current layout. You need something different for this somewhat tricky plot and building project, which will definitely be a challenge for the architect. But a good architect will also design something nice for you.
Just briefly: the narrow hallway and having the living room as a walkthrough space aren't ideal solutions. The toilet in the hallway will likely hardly be used, since it’s too far away and the bathroom is closer.
If I were you, I would consult an architect who designs custom plans and discard the current layout. You need something different for this somewhat tricky plot and building project, which will definitely be a challenge for the architect. But a good architect will also design something nice for you.
And if ideas are to be collected here as well, what is mainly missing is a dimensioned site plan showing the firewall, neighboring houses, and the access roads as clearly as possible.
As a general note... if at all possible, the main bathroom should have at least a small window.
As a general note... if at all possible, the main bathroom should have at least a small window.
F
frosch00610 Oct 2014 00:26Hello,
You are right, it is a challenge to put together something reasonable here. I have scanned some plans so you can get an idea.
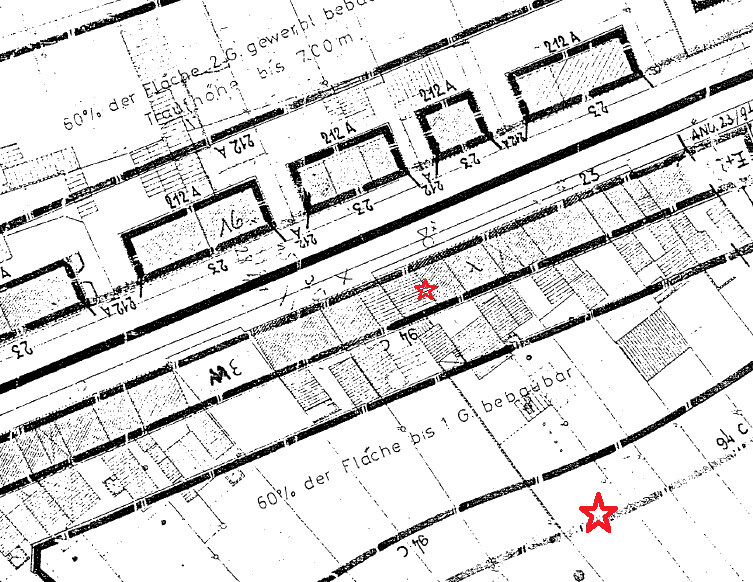
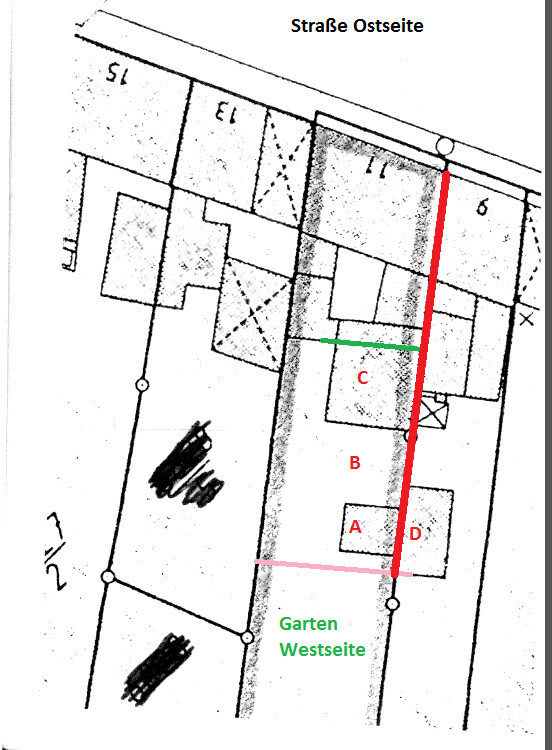
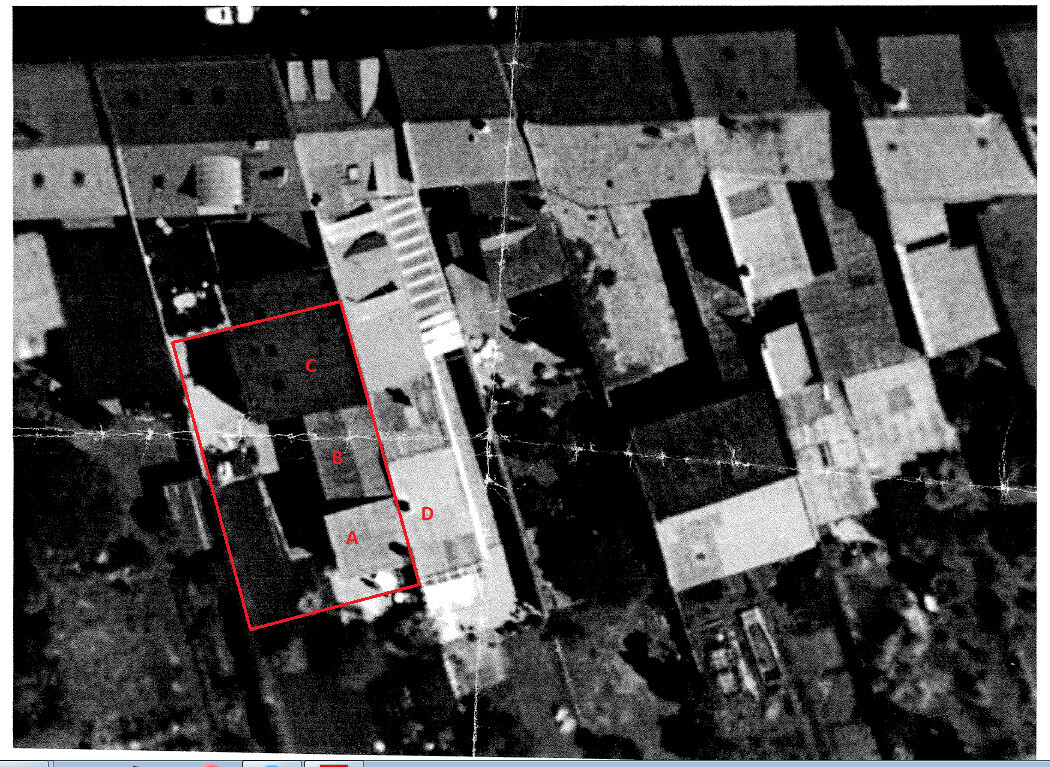
Image 1 shows the plot, marked with the stars.
In Image 2, I have marked building parts; A, B, and C will be removed to make space for the new construction. The red line is the firewall to the neighbor, to which the new building must be attached. The pink line at the height of building D marks the boundary that must be maintained for the garden. We are only allowed to build as far into the garden as our neighbor, building D.
The green line limits the front side. Therefore, only the area between the pink and green lines is available for construction.
In Image 3, you see an aerial view; building parts A, B, and C will be removed as mentioned above. Construction is only allowed within the red outline.
As mentioned, the size should be between 80 and 100 m² (860 and 1,076 ft²). Roughly calculated, it could be 8 x 12 m (26 x 39 ft). As I said, the layout just needs to be right.
ma
You are right, it is a challenge to put together something reasonable here. I have scanned some plans so you can get an idea.
Image 1 shows the plot, marked with the stars.
In Image 2, I have marked building parts; A, B, and C will be removed to make space for the new construction. The red line is the firewall to the neighbor, to which the new building must be attached. The pink line at the height of building D marks the boundary that must be maintained for the garden. We are only allowed to build as far into the garden as our neighbor, building D.
The green line limits the front side. Therefore, only the area between the pink and green lines is available for construction.
In Image 3, you see an aerial view; building parts A, B, and C will be removed as mentioned above. Construction is only allowed within the red outline.
As mentioned, the size should be between 80 and 100 m² (860 and 1,076 ft²). Roughly calculated, it could be 8 x 12 m (26 x 39 ft). As I said, the layout just needs to be right.
ma
I have added some details to your site plan. Access road approximately 3 m (10 feet) wide and located on the north side? And the buildable area is roughly 20.5 m (67 feet) at most?
EDIT:
Is north actually exactly to the left here, or the other way around? Could you also place the north arrow correctly on one of the site plans?
Does the entire house have to be built directly against the fire protection wall, or is it allowed to build at least part of the house with a minimum distance of 3 m (10 feet)?
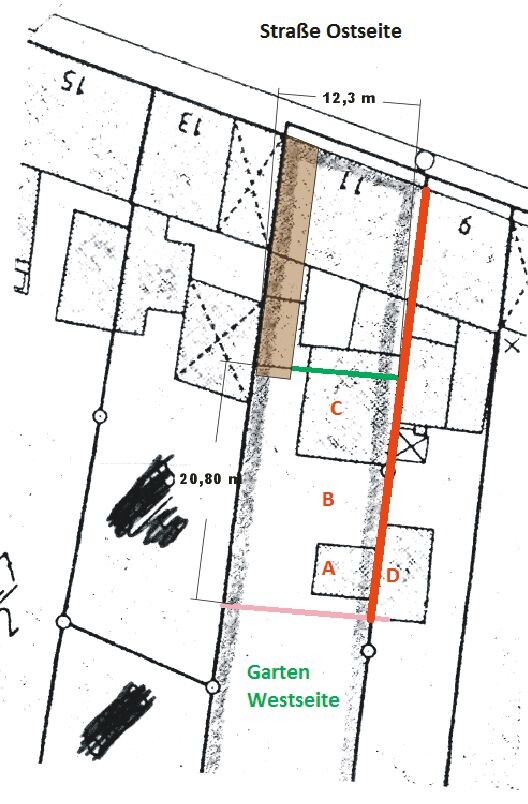
EDIT:
Is north actually exactly to the left here, or the other way around? Could you also place the north arrow correctly on one of the site plans?
Does the entire house have to be built directly against the fire protection wall, or is it allowed to build at least part of the house with a minimum distance of 3 m (10 feet)?
Similar topics