
Hello,
as a newcomer, I’d like to present a challenge.
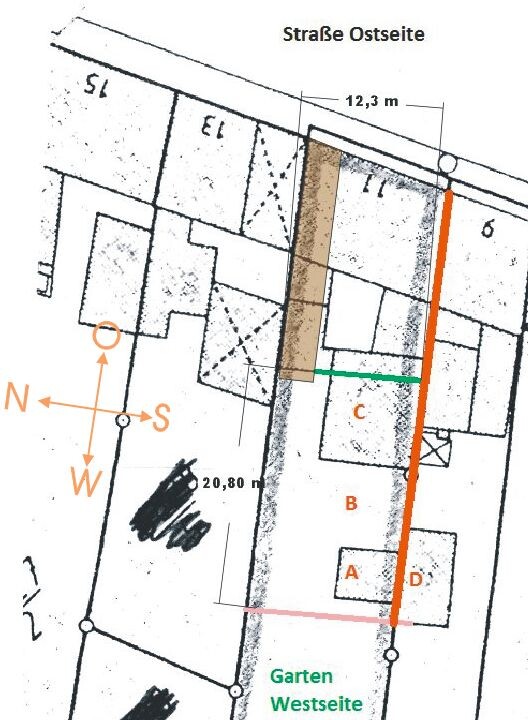
We have a narrow plot in Bavaria, 12.3m (40 feet) wide, and we are only allowed to build onto the existing party wall. This party wall is located on the south side, so the south side has no windows. My wife and I are planning a small apartment of 80–100m² (860–1,075 ft²), single-story. Our children have left home, so this will be our retirement residence.
For now, our goal is to put our ideas on paper in a way that suits us.
I have already made a rough draft, which definitely needs improvement. We don’t quite like it yet.
The bungalow will be built as a second row house.
On the east side is the front house with an inner courtyard, south side the party wall, west side our garden, and on the north side is a 2m (6.5 feet) high greened wall to the neighbor.
How can I insert a picture of my plan here? I have no link, the image is on my computer.
Okay, I managed to insert the picture. I forgot to mention that the bungalow will be built without a basement. We’ll decide on the exact specifications later; right now, the floor plan is most important to us and we are not happy with it as it is. We need your help because we are stuck and would really appreciate other perspectives.
ma

as a newcomer, I’d like to present a challenge.
We have a narrow plot in Bavaria, 12.3m (40 feet) wide, and we are only allowed to build onto the existing party wall. This party wall is located on the south side, so the south side has no windows. My wife and I are planning a small apartment of 80–100m² (860–1,075 ft²), single-story. Our children have left home, so this will be our retirement residence.
For now, our goal is to put our ideas on paper in a way that suits us.
I have already made a rough draft, which definitely needs improvement. We don’t quite like it yet.
The bungalow will be built as a second row house.
On the east side is the front house with an inner courtyard, south side the party wall, west side our garden, and on the north side is a 2m (6.5 feet) high greened wall to the neighbor.
How can I insert a picture of my plan here? I have no link, the image is on my computer.
Okay, I managed to insert the picture. I forgot to mention that the bungalow will be built without a basement. We’ll decide on the exact specifications later; right now, the floor plan is most important to us and we are not happy with it as it is. We need your help because we are stuck and would really appreciate other perspectives.
ma
F
frosch00613 Oct 2014 12:59Hello kbt09,
oh, you are right. It should say south to north. Unfortunately, I can only reply today, I haven’t been able to access it since Saturday???
ma
oh, you are right. It should say south to north. Unfortunately, I can only reply today, I haven’t been able to access it since Saturday???
ma
To
I wouldn’t mind a roof with a 15° pitch.
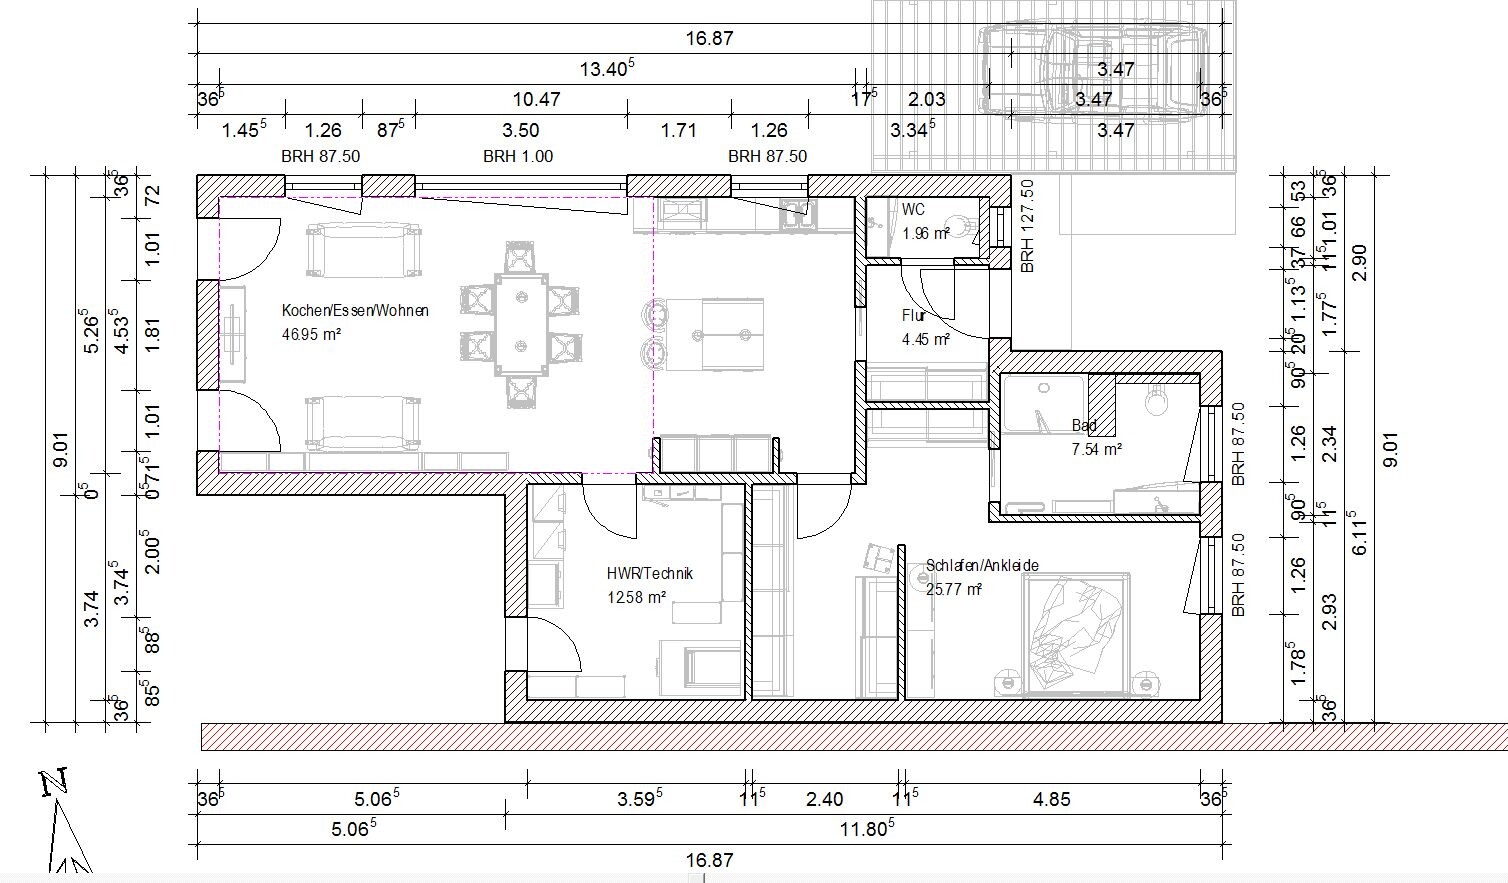
In the floor plan, you can see a red dashed line in the living area. This is intended as a ceiling opening to capture southern light. Provided it’s allowed to build the house not completely against the fire protection wall.
I planned an exit from the utility/technical room into a small courtyard that would be created. Drying laundry or similar could be possible there.
I’m not entirely happy with the guest bathroom and its conflict with the entrance door. However, neither area will have constant traffic, so it’s manageable.
The bathroom will have only a large shower with a tiled area at seating height.
The kitchen will basically serve also as a passage area.
How all this can be technically executed ... I really have no idea.
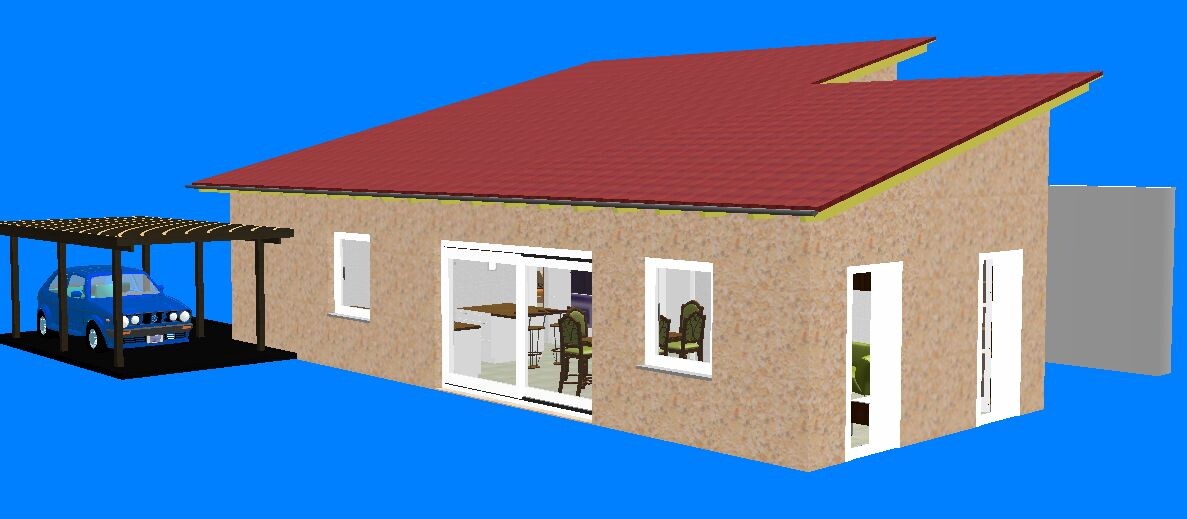
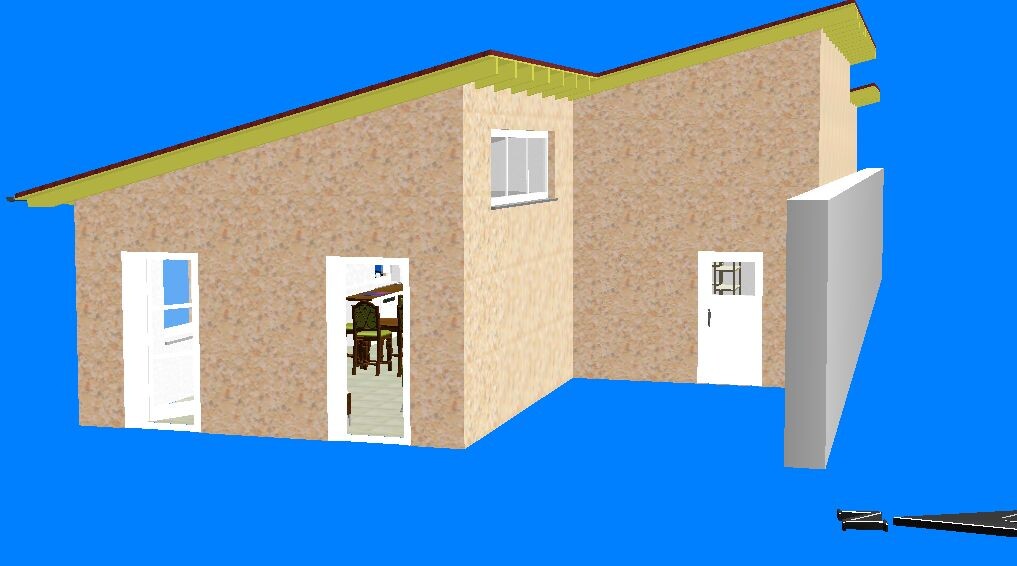
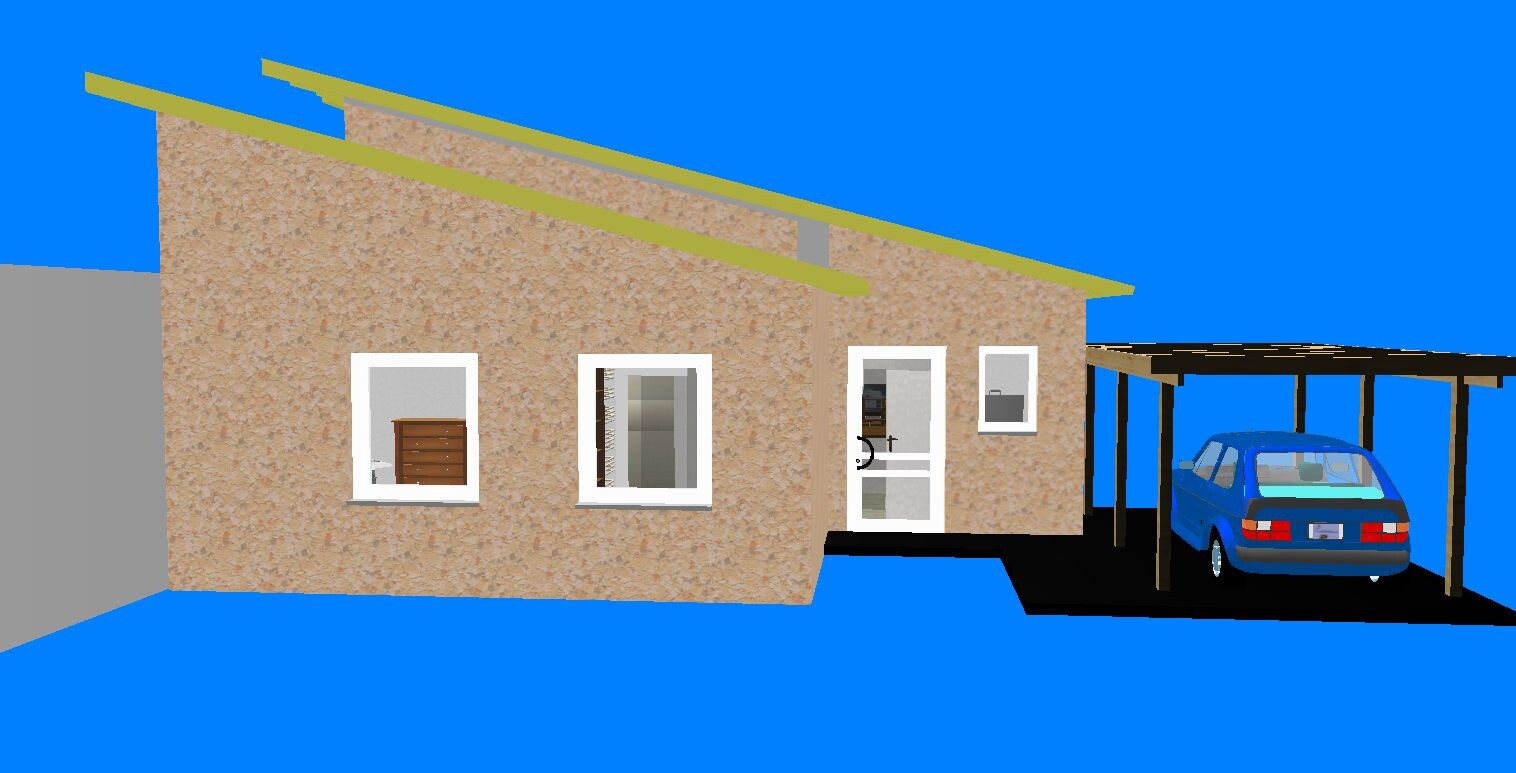
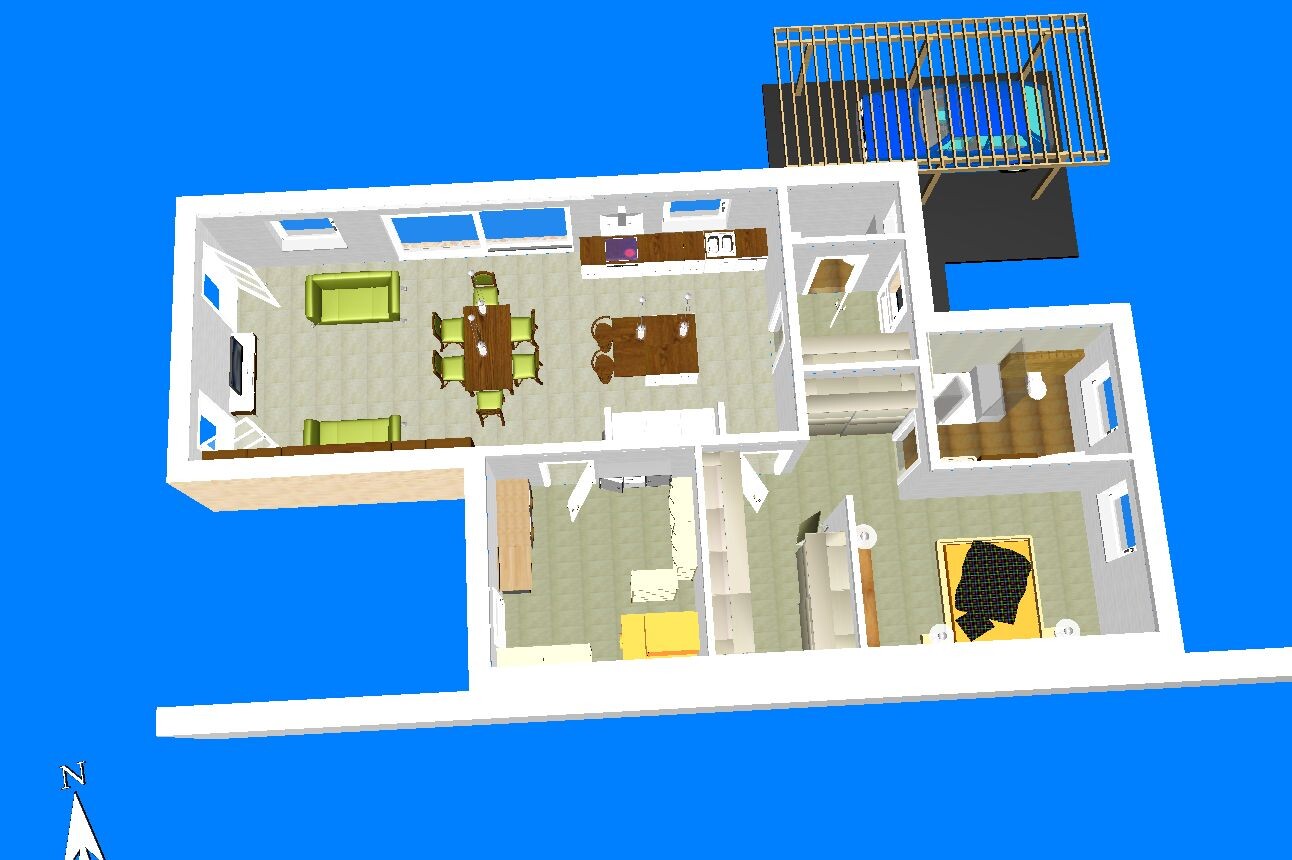
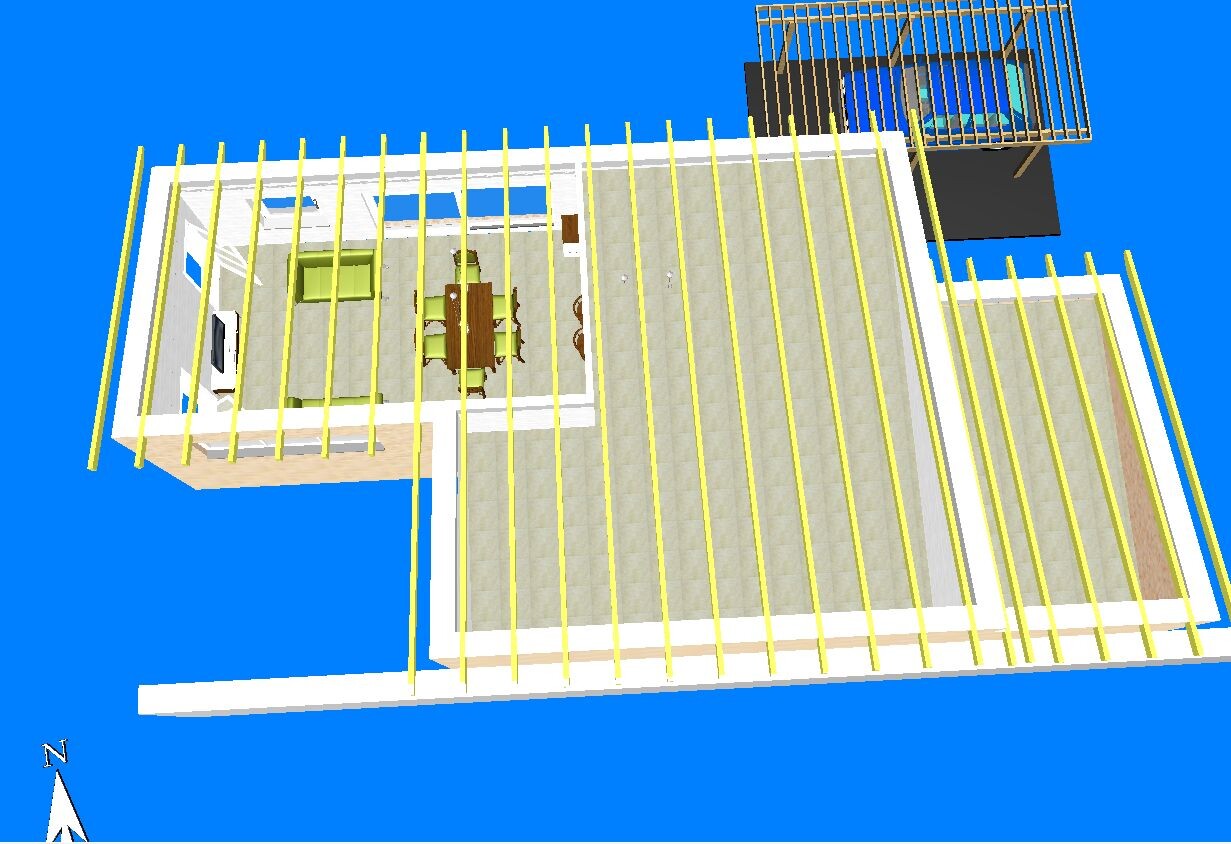
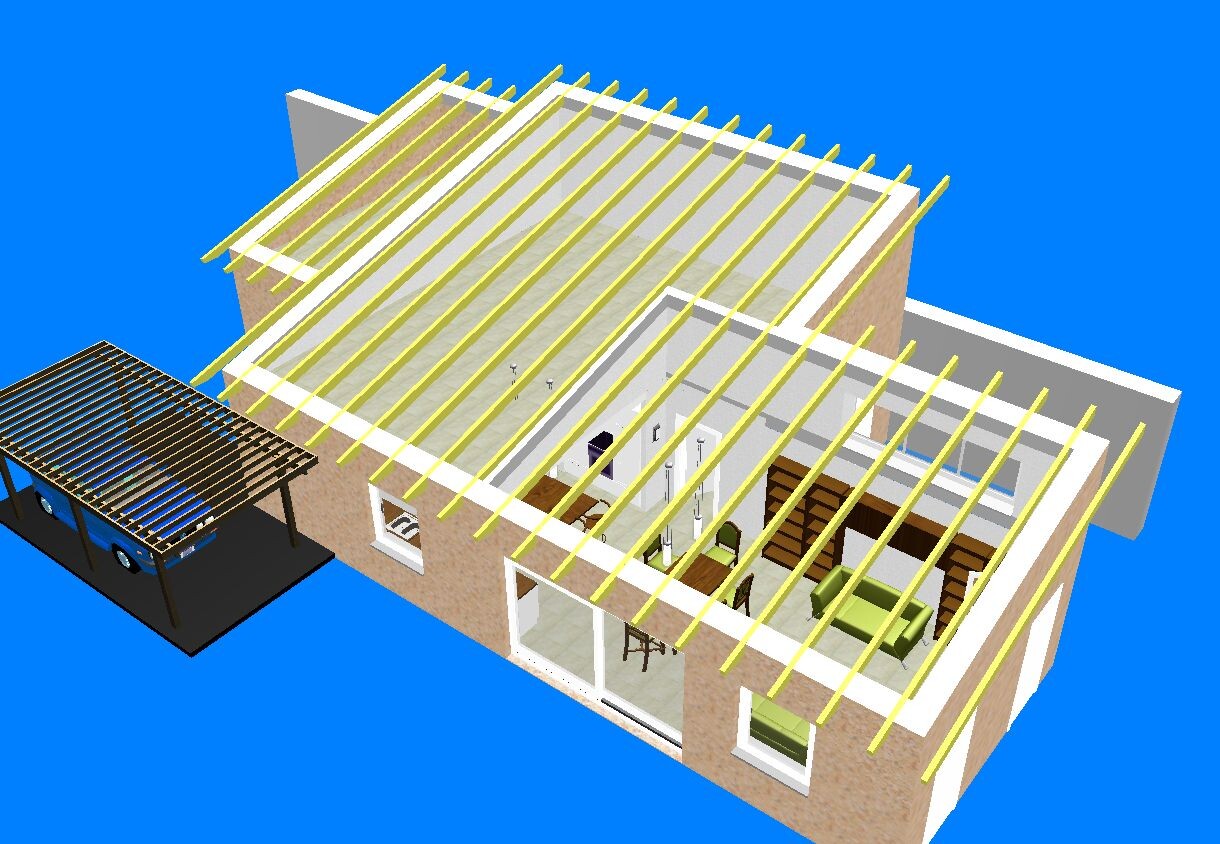
kbt09 schrieb:you unfortunately did not comment on that. I still did a bit of planning.
And you should describe what you absolutely need. For example:
- how many meters (feet) of cabinets do you envision,
- what should approximately be in the living area (sofa, armchair, TV yes or no, dining table size or for how many people),
- any preferences for the kitchen,
- bathroom .. shower or shower and bathtub, etc.,
- what else do you need storage space for? Christmas decorations, ski clothing, or similar
I wouldn’t mind a roof with a 15° pitch.
In the floor plan, you can see a red dashed line in the living area. This is intended as a ceiling opening to capture southern light. Provided it’s allowed to build the house not completely against the fire protection wall.
I planned an exit from the utility/technical room into a small courtyard that would be created. Drying laundry or similar could be possible there.
I’m not entirely happy with the guest bathroom and its conflict with the entrance door. However, neither area will have constant traffic, so it’s manageable.
The bathroom will have only a large shower with a tiled area at seating height.
The kitchen will basically serve also as a passage area.
How all this can be technically executed ... I really have no idea.
F
frosch00613 Oct 2014 21:11Manu1976 schrieb:
@Frosch. Your plans won’t work. 8 meters (26 feet) of exterior width minus exterior walls and two interior walls leaves you roughly 7 meters (23 feet) inside for three rooms. Assuming a minimum of 3.5 meters (11.5 feet) for a bedroom (for age-appropriate design it should rather be 4 meters (13 feet)), then you only have 3.5 meters (11.5 feet) left for bathroom and walk-in closet. Do you really need a walk-in closet? If it’s not absolutely necessary, I would skip it. That restricts your space unnecessarily. Hello Manu,
It is important for us to have the bedroom facing the garden, as the street side is extremely noisy and we sleep with the window open.
I can do without the walk-in closet, but my wife would like to keep it.
I have also considered a bathroom with a roof dome, but how does that work with thermal insulation? Are there any good solutions?
We can no longer imagine roof windows in the bedroom; we already have those with external blinds.
Manu1976 schrieb:
If I have the time and motivation, I’ll share my idea with you at lunch today. I would definitely not place the entrance on the east side. Put it on the north and zone properly. Having the living room as a walkthrough is definitely not ideal or desirable. That’s exactly why I posted this in the forum—to get different perspectives. I like the idea of placing the entrance in the north to create zones; however, the living area should remain as open as possible.
kbt09 schrieb:
No, I don’t think this will work:
The living/dining area will only get some morning sun through the kitchen and otherwise faces north.
Also, you should describe what you absolutely need. For example:
- How many meters of closet space do you expect?
- What should be in the living area (sofa, armchair, TV yes or no, dining table size or for how many people),
- Any preferences for cooking,
- Bathroom features: shower or shower and tub, etc.,
- What other storage needs do you have? Christmas decorations, ski gear, or similar
----------
Where exactly north is should be clear. However, your site images don’t clearly show if the true cardinal directions are precisely aligned.
OPTION 1
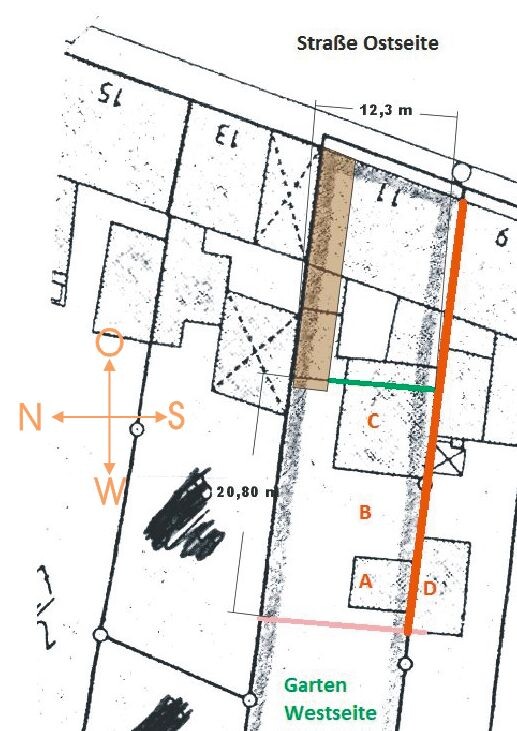
Or if the firewall really faces EXACTLY south
OPTION 2
EDIT:
Which roof type? Flat roof? Hello kbt09,
- Closet length of 4–5 meters (13–16 feet) should be enough, I think. My wife says there is never enough closet space.
- Living area with sofa and TV; no armchair needed.
- Dining table for up to 6 people.
- Open kitchen, possibly an island, and space for my two-group plumbed espresso machine.
- Walk-in (level-access) shower, possibly steam shower.
- Storage room / utility room for groceries, washing machine, dryer, heat pump, server cabinet for network and phone.
ma
F
frosch00613 Oct 2014 21:14Hello Kbt09,
sorry, I was only able to answer your questions now, as I have been locked out here since Saturday. I will take a look at your proposal shortly.
ma
sorry, I was only able to answer your questions now, as I have been locked out here since Saturday. I will take a look at your proposal shortly.
ma
The issue with more or less swapping the positions of the bathroom/bedroom and the utility room is that the entrance area can be narrower, which allows space to plan the bedroom and bathroom next to each other with windows. This space does not remain on the west side. And the corridors you suggested instead are… well, neither attractive nor easy to furnish.
Similar topics