
Hello,
as a newcomer, I’d like to present a challenge.
We have a narrow plot in Bavaria, 12.3m (40 feet) wide, and we are only allowed to build onto the existing party wall. This party wall is located on the south side, so the south side has no windows. My wife and I are planning a small apartment of 80–100m² (860–1,075 ft²), single-story. Our children have left home, so this will be our retirement residence.
For now, our goal is to put our ideas on paper in a way that suits us.
I have already made a rough draft, which definitely needs improvement. We don’t quite like it yet.
The bungalow will be built as a second row house.
On the east side is the front house with an inner courtyard, south side the party wall, west side our garden, and on the north side is a 2m (6.5 feet) high greened wall to the neighbor.
How can I insert a picture of my plan here? I have no link, the image is on my computer.
Okay, I managed to insert the picture. I forgot to mention that the bungalow will be built without a basement. We’ll decide on the exact specifications later; right now, the floor plan is most important to us and we are not happy with it as it is. We need your help because we are stuck and would really appreciate other perspectives.
ma

as a newcomer, I’d like to present a challenge.
We have a narrow plot in Bavaria, 12.3m (40 feet) wide, and we are only allowed to build onto the existing party wall. This party wall is located on the south side, so the south side has no windows. My wife and I are planning a small apartment of 80–100m² (860–1,075 ft²), single-story. Our children have left home, so this will be our retirement residence.
For now, our goal is to put our ideas on paper in a way that suits us.
I have already made a rough draft, which definitely needs improvement. We don’t quite like it yet.
The bungalow will be built as a second row house.
On the east side is the front house with an inner courtyard, south side the party wall, west side our garden, and on the north side is a 2m (6.5 feet) high greened wall to the neighbor.
How can I insert a picture of my plan here? I have no link, the image is on my computer.
Okay, I managed to insert the picture. I forgot to mention that the bungalow will be built without a basement. We’ll decide on the exact specifications later; right now, the floor plan is most important to us and we are not happy with it as it is. We need your help because we are stuck and would really appreciate other perspectives.
ma
@Frosch. Your plans won’t work. 8 meters (26 feet) exterior width minus exterior walls and 2 interior walls leaves you roughly 7 meters (23 feet) inside for 3 rooms. Let’s assume a minimum of 3.5 meters (11.5 feet) for a bedroom (if it should be age-friendly, rather 4 meters (13 feet)), then you have 3.5 meters (11.5 feet) left for the bathroom and dressing room. Do you really need a dressing room? If it’s not absolutely necessary, I would skip it. That will unnecessarily restrict your space.
If I have time and feel like it, I’ll share my idea with you around noon today. I definitely wouldn’t place the entrance on the east side. Put it on the north side and create proper zoning. Having the living room as a walk-through room is not really ideal or what you want.
No, I don’t think this will work like that:
The living/dining area will only get some morning sun through the kitchen and then will face mostly north.
Also, you should describe what you absolutely need. For example:
----------
Where exactly north is should be clear in principle. But from your location images, it’s not possible to tell if the cardinal directions are perfectly aligned.
OPTION 1
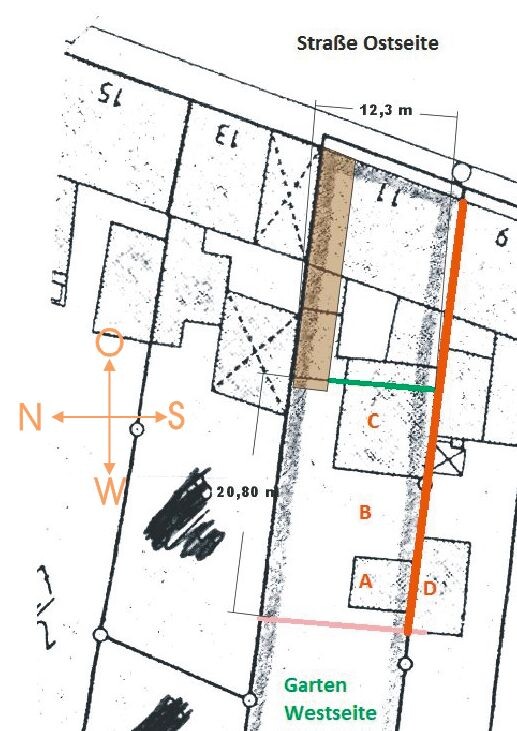
Or whether the party wall is really EXACTLY facing south
OPTION 2
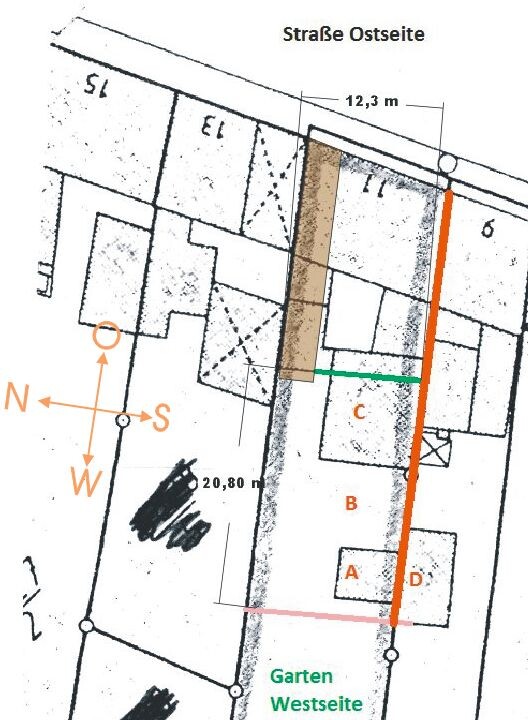
EDIT:
What roof style? Flat roof?
The living/dining area will only get some morning sun through the kitchen and then will face mostly north.
Also, you should describe what you absolutely need. For example:
- How many meters of cabinets are you expecting,
- what should be in the living area (sofa, armchair, TV yes or no, dining table size or for how many people),
- any cooking preferences,
- bathroom... shower or shower and bathtub, etc.,
- What else do you need storage for? Christmas decorations, ski clothes, or similar items
----------
Where exactly north is should be clear in principle. But from your location images, it’s not possible to tell if the cardinal directions are perfectly aligned.
OPTION 1
Or whether the party wall is really EXACTLY facing south
OPTION 2
EDIT:
What roof style? Flat roof?
kbt09 schrieb:
EDIT:
What type of roof? Flat roof?The approach is wrong. You should not plan the floor plan before the house, but rather take the plot with all its possibilities and conditions and then design the house. For that, you need to understand how much flexibility the regulations allow and how to work around restrictions → architect!!!
If I use the existing keywords, I might build an L-shape, or at least design the roof to bring in light (offset gable roof with the gable facing south). Atrium house!
With a bungalow, every room has the option for a window, namely skylights.
And why is the terrace planned on the north side here? Fixed terraces also require a setback of x meters from the neighbor. A west-facing terrace on the south wall would be more suitable.
That’s all for now in terms of ideas, as long as I have my pencil in hand...
The same goes for you: take graph paper and a pencil, but you need to draw walls, not just lines.
F
frosch00611 Oct 2014 13:35Hello,
we would prefer a simple cubic-shaped house with a flat roof. According to the building authority, only a single-pitch roof with a 15-degree slope is allowed, slanting from south to north, away from the firewall. At a home fair, we once spoke with a prefabricated house company, and the planner said he would create a hidden single-pitch roof that would look like a flat roof from the outside. This means he wanted to simply extend the two gable walls upward so that they are horizontal, creating a small parapet at the front. The gutter would also be integrated and concealed within it. He quickly sketched this for us back then, but unfortunately, I'm not sure how to describe it exactly. I hope I managed to explain it somewhat clearly.
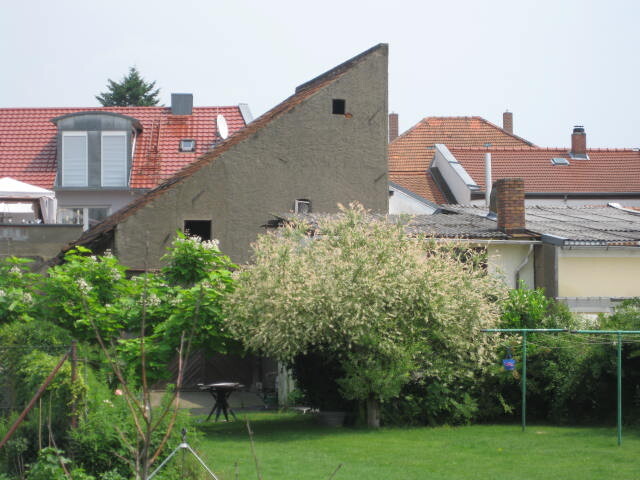
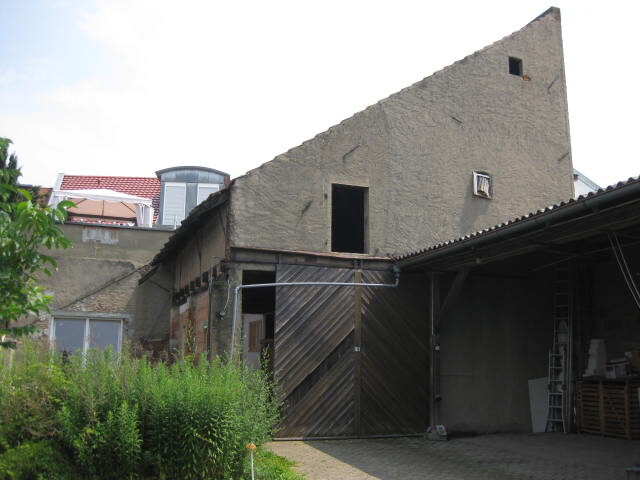
I have attached a photo taken from the garden (west side), looking east. The steeply sloping single-pitch roof is marked as building C on the plan. The small house behind the willow tree, to the left of the clothes drying poles, is marked as building A on the plan. Between the two buildings, only a carport marked as building B is shown. To the right of house A is the yellow neighboring building, which defines the building line to the garden — no further construction is allowed beyond this point.
ma
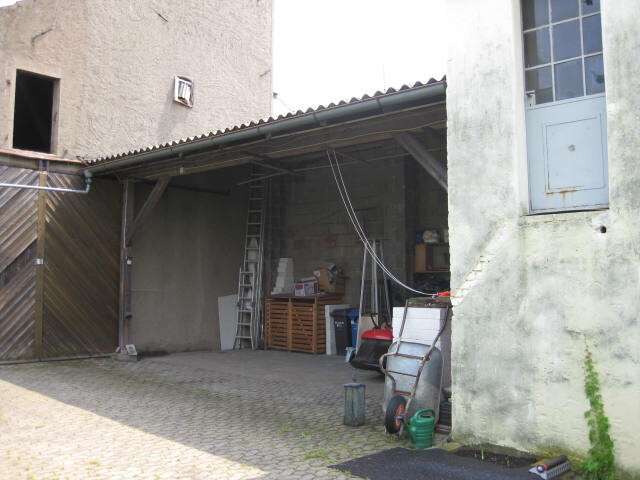
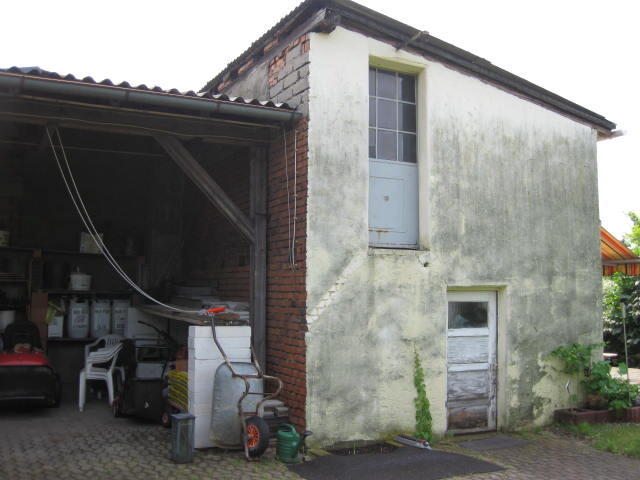
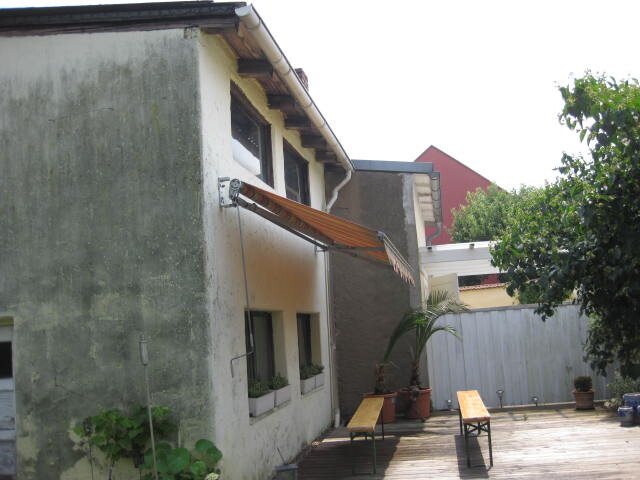
we would prefer a simple cubic-shaped house with a flat roof. According to the building authority, only a single-pitch roof with a 15-degree slope is allowed, slanting from south to north, away from the firewall. At a home fair, we once spoke with a prefabricated house company, and the planner said he would create a hidden single-pitch roof that would look like a flat roof from the outside. This means he wanted to simply extend the two gable walls upward so that they are horizontal, creating a small parapet at the front. The gutter would also be integrated and concealed within it. He quickly sketched this for us back then, but unfortunately, I'm not sure how to describe it exactly. I hope I managed to explain it somewhat clearly.
I have attached a photo taken from the garden (west side), looking east. The steeply sloping single-pitch roof is marked as building C on the plan. The small house behind the willow tree, to the left of the clothes drying poles, is marked as building A on the plan. Between the two buildings, only a carport marked as building B is shown. To the right of house A is the yellow neighboring building, which defines the building line to the garden — no further construction is allowed beyond this point.
ma
Similar topics