
Hello everyone and Happy New Year.
I have been following along for quite some time since my partner (31) and I (33) are now ready to start building our house.
For the past few weeks, I have been working on the floor plan and would appreciate some feedback—perhaps you will spot areas for improvement. North is at the top of the site plan.
Development Plan / Restrictions
Plot size – 754 sqm (8109 sq ft) in the northern part of Mecklenburg-Western Pomerania
Floor area ratio – 0.25
Building envelope, building line, and boundary – 17 x 20 m (56 x 66 ft)
Edge development – garage on the property boundary
Number of parking spaces – 2
Number of stories – 1 full floor
Roof type – 25° hipped roof according to the development plan
Architectural style – bungalow as per the development plan
Maximum heights / limits – eaves at 4.2 m (14 ft) above street surface
Owners’ Requirements
Basement, floors – no basement, but attic expandable with knee wall about 1 m (3 ft)
Number of occupants, age – 2 people, first child due in July, second planned at some point
Ground floor: kitchen, living room, bathroom, master bedroom, small guest room / office
Upper floor: children’s room
Utility room adjacent to the living room, where an aquarium will be built into the wall
Dining space for up to 8 people
Fireplace
Garage and double carport
House Design
Designer:
- Do-it-Yourself by us
Personal budget for house including fittings: 180k
Preferred heating system: gas condensing boiler + controlled ventilation system
Good luck Kai
I have been following along for quite some time since my partner (31) and I (33) are now ready to start building our house.
For the past few weeks, I have been working on the floor plan and would appreciate some feedback—perhaps you will spot areas for improvement. North is at the top of the site plan.
Development Plan / Restrictions
Plot size – 754 sqm (8109 sq ft) in the northern part of Mecklenburg-Western Pomerania
Floor area ratio – 0.25
Building envelope, building line, and boundary – 17 x 20 m (56 x 66 ft)
Edge development – garage on the property boundary
Number of parking spaces – 2
Number of stories – 1 full floor
Roof type – 25° hipped roof according to the development plan
Architectural style – bungalow as per the development plan
Maximum heights / limits – eaves at 4.2 m (14 ft) above street surface
Owners’ Requirements
Basement, floors – no basement, but attic expandable with knee wall about 1 m (3 ft)
Number of occupants, age – 2 people, first child due in July, second planned at some point
Ground floor: kitchen, living room, bathroom, master bedroom, small guest room / office
Upper floor: children’s room
Utility room adjacent to the living room, where an aquarium will be built into the wall
Dining space for up to 8 people
Fireplace
Garage and double carport
House Design
Designer:
- Do-it-Yourself by us
Personal budget for house including fittings: 180k
Preferred heating system: gas condensing boiler + controlled ventilation system
Good luck Kai
So, what kind of windows are planned for the roof? Only skylights? And where do you see 60 sqm (645 sq ft) with a standing height of at least 200 cm (79 inches)? I only see just under 42 sqm (452 sq ft).
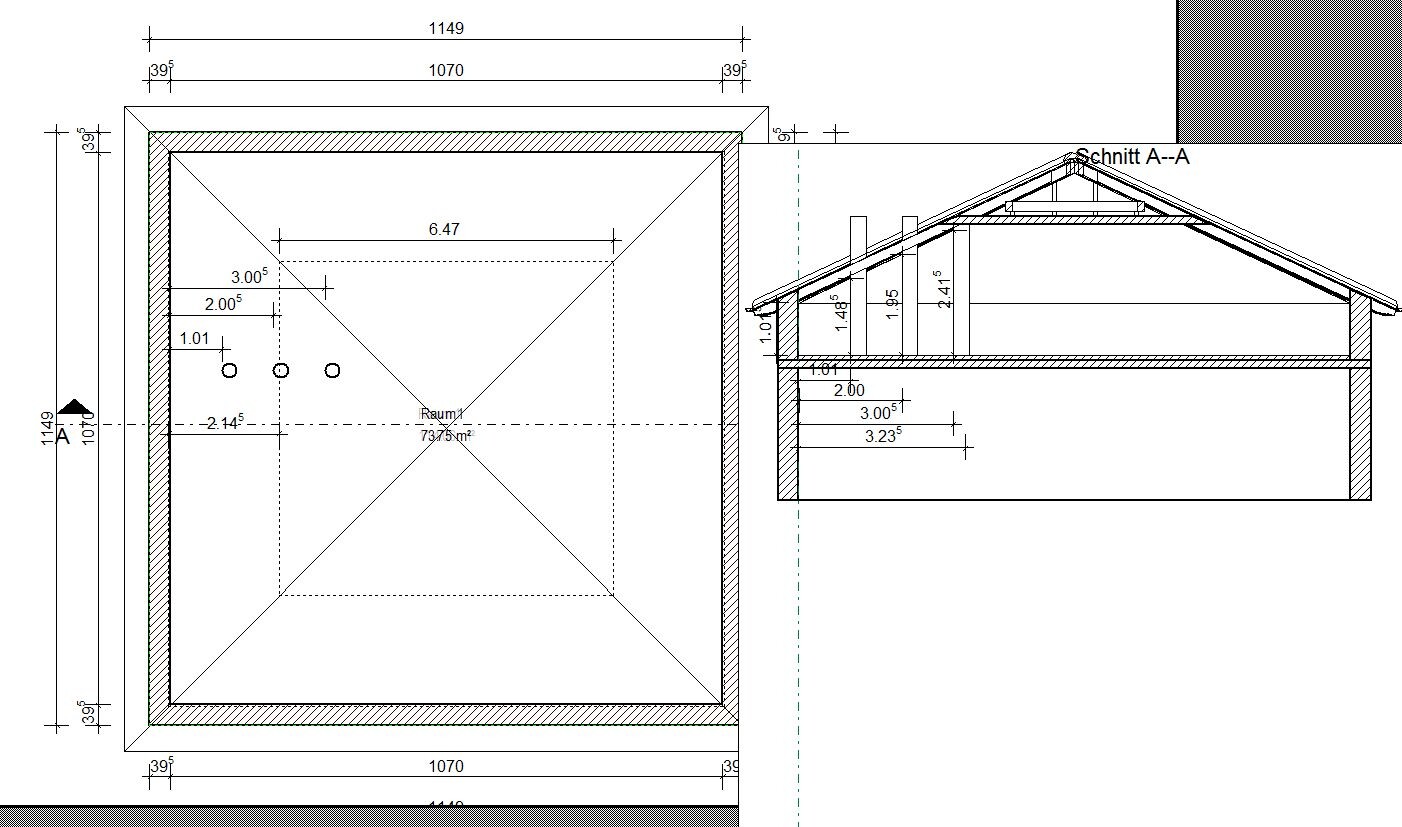
That means, for example, a shower needs to be at least 250 cm (98 inches) away from the exterior wall to remain practical to use.
-------------------------
Kitchen… 300 cm (118 inches) room depth, of which 60 cm (24 inches) is for the kitchen unit, leaving 240 cm (94 inches) for the walkway and dining area. And this is the only dining space. I find that far too tight.
Is that meant to be a fireplace in the living area? With everyone sitting with their backs to it?
That means, for example, a shower needs to be at least 250 cm (98 inches) away from the exterior wall to remain practical to use.
-------------------------
Kitchen… 300 cm (118 inches) room depth, of which 60 cm (24 inches) is for the kitchen unit, leaving 240 cm (94 inches) for the walkway and dining area. And this is the only dining space. I find that far too tight.
Is that meant to be a fireplace in the living area? With everyone sitting with their backs to it?
Exactly, the fireplace should be placed next to the sliding door leading to the living room. I was instructed to position it as centrally as possible... so the wall was the only option left.
Okay, the 60 sqm (645 sq ft) was my mistake; I had considered a knee wall height of 1.25 m (4 ft 1 in). Ultimately, I want to fully use the 4.2 m (13 ft 9 in) eave height (even if it might look a bit odd from the outside for a bungalow).
The lighting in the attic floor is planned to come from roof windows, or are there other options? (Dormers are not allowed).
As I said, I’m not 100% satisfied with the floor plan either. I would also like the kitchen and dining area to be larger, but I don’t know how to arrange it. My partner also doesn’t want an open kitchen.
If you have any other suggestions, even completely different ones, I’m happy to hear them 🙂
Okay, the 60 sqm (645 sq ft) was my mistake; I had considered a knee wall height of 1.25 m (4 ft 1 in). Ultimately, I want to fully use the 4.2 m (13 ft 9 in) eave height (even if it might look a bit odd from the outside for a bungalow).
The lighting in the attic floor is planned to come from roof windows, or are there other options? (Dormers are not allowed).
As I said, I’m not 100% satisfied with the floor plan either. I would also like the kitchen and dining area to be larger, but I don’t know how to arrange it. My partner also doesn’t want an open kitchen.
If you have any other suggestions, even completely different ones, I’m happy to hear them 🙂
No, square is not a must; I just planned it that way to get the best possible space upstairs.
Unfortunately, the garage is not allowed outside the building boundary, unless it is within 3m (10 feet) of the street.
The budget of 180k is exclusively for the house, excluding exterior works, garage, and additional construction costs. The garage will be built later as a self-build project; around 40k is planned for this and the rest.
Unfortunately, the garage is not allowed outside the building boundary, unless it is within 3m (10 feet) of the street.
The budget of 180k is exclusively for the house, excluding exterior works, garage, and additional construction costs. The garage will be built later as a self-build project; around 40k is planned for this and the rest.
Similar topics