
Hello everyone and Happy New Year.
I have been following along for quite some time since my partner (31) and I (33) are now ready to start building our house.
For the past few weeks, I have been working on the floor plan and would appreciate some feedback—perhaps you will spot areas for improvement. North is at the top of the site plan.
Development Plan / Restrictions
Plot size – 754 sqm (8109 sq ft) in the northern part of Mecklenburg-Western Pomerania
Floor area ratio – 0.25
Building envelope, building line, and boundary – 17 x 20 m (56 x 66 ft)
Edge development – garage on the property boundary
Number of parking spaces – 2
Number of stories – 1 full floor
Roof type – 25° hipped roof according to the development plan
Architectural style – bungalow as per the development plan
Maximum heights / limits – eaves at 4.2 m (14 ft) above street surface
Owners’ Requirements
Basement, floors – no basement, but attic expandable with knee wall about 1 m (3 ft)
Number of occupants, age – 2 people, first child due in July, second planned at some point
Ground floor: kitchen, living room, bathroom, master bedroom, small guest room / office
Upper floor: children’s room
Utility room adjacent to the living room, where an aquarium will be built into the wall
Dining space for up to 8 people
Fireplace
Garage and double carport
House Design
Designer:
- Do-it-Yourself by us
Personal budget for house including fittings: 180k
Preferred heating system: gas condensing boiler + controlled ventilation system
Good luck Kai
I have been following along for quite some time since my partner (31) and I (33) are now ready to start building our house.
For the past few weeks, I have been working on the floor plan and would appreciate some feedback—perhaps you will spot areas for improvement. North is at the top of the site plan.
Development Plan / Restrictions
Plot size – 754 sqm (8109 sq ft) in the northern part of Mecklenburg-Western Pomerania
Floor area ratio – 0.25
Building envelope, building line, and boundary – 17 x 20 m (56 x 66 ft)
Edge development – garage on the property boundary
Number of parking spaces – 2
Number of stories – 1 full floor
Roof type – 25° hipped roof according to the development plan
Architectural style – bungalow as per the development plan
Maximum heights / limits – eaves at 4.2 m (14 ft) above street surface
Owners’ Requirements
Basement, floors – no basement, but attic expandable with knee wall about 1 m (3 ft)
Number of occupants, age – 2 people, first child due in July, second planned at some point
Ground floor: kitchen, living room, bathroom, master bedroom, small guest room / office
Upper floor: children’s room
Utility room adjacent to the living room, where an aquarium will be built into the wall
Dining space for up to 8 people
Fireplace
Garage and double carport
House Design
Designer:
- Do-it-Yourself by us
Personal budget for house including fittings: 180k
Preferred heating system: gas condensing boiler + controlled ventilation system
Good luck Kai
From personal experience: building is expensive.
Here again with measurements (hope it’s readable – wall thickness for interior walls is 14.5/19 cm (6/7.5 inches) due to plaster) – slightly modified garage up to the 3 m (10 ft) line, but arranged so it is not detached. The utility room now also has a floor-to-ceiling element, allowing direct access to the garden or the garage – if the garage is too short, the window element in the utility room could also be lowered further – although this would reduce the usable floor space below.
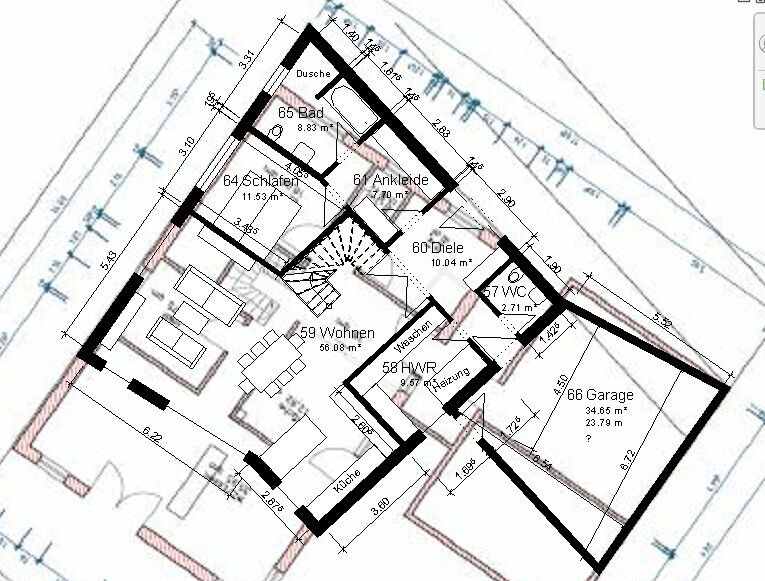
Here again with measurements (hope it’s readable – wall thickness for interior walls is 14.5/19 cm (6/7.5 inches) due to plaster) – slightly modified garage up to the 3 m (10 ft) line, but arranged so it is not detached. The utility room now also has a floor-to-ceiling element, allowing direct access to the garden or the garage – if the garage is too short, the window element in the utility room could also be lowered further – although this would reduce the usable floor space below.
Hello forum,
if I may share another new floor plan for critique... 😀
Unfortunately, due to the development plan (building plan), the children's rooms on the top floor didn’t work out because the eave height simply isn’t enough for reasonable ceiling heights.
The new plan foresees two equally sized bedrooms on the ground floor, where first we and one child will sleep; when the second child arrives, we will move to the top floor. With the zoning plan requirements, about 50 square meters (540 square feet) of living space is possible upstairs, so I think it’s feasible to have bedrooms and a shower bathroom there. For this reason, I’m only sharing the ground floor.
The free space to the left of the living room door is reserved for the fireplace.
The furniture shown (except for the dining table) is roughly what we currently have and plan to take with us. It unfortunately looks quite modest to me... Maybe there are better suggestions?
Second question concerns the garage. I don’t think it’s allowed to be built there. According to the development plan, garages outside the building envelope are only permitted in the area between the street boundary line and the street-side building limit (observing a 3-meter (10 feet) setback from the street). Unfortunately, the responsible employee at the building authority is currently ill, so I haven’t been able to ask yet. Does anyone happen to have experience with this?
Good luck
if I may share another new floor plan for critique... 😀
Unfortunately, due to the development plan (building plan), the children's rooms on the top floor didn’t work out because the eave height simply isn’t enough for reasonable ceiling heights.
The new plan foresees two equally sized bedrooms on the ground floor, where first we and one child will sleep; when the second child arrives, we will move to the top floor. With the zoning plan requirements, about 50 square meters (540 square feet) of living space is possible upstairs, so I think it’s feasible to have bedrooms and a shower bathroom there. For this reason, I’m only sharing the ground floor.
The free space to the left of the living room door is reserved for the fireplace.
The furniture shown (except for the dining table) is roughly what we currently have and plan to take with us. It unfortunately looks quite modest to me... Maybe there are better suggestions?
Second question concerns the garage. I don’t think it’s allowed to be built there. According to the development plan, garages outside the building envelope are only permitted in the area between the street boundary line and the street-side building limit (observing a 3-meter (10 feet) setback from the street). Unfortunately, the responsible employee at the building authority is currently ill, so I haven’t been able to ask yet. Does anyone happen to have experience with this?
Good luck
I think the idea of moving the bedroom from the ground floor to the attic is good. However, I don’t like the layout: the living/dining area is difficult to zone because it is narrow and at the same time has too much wasted space at the front. The bathroom is also not well designed, but that can be fixed.
Similar topics