
Z
Zweithaus14 Mar 2021 20:19Hello, I would like to hear your opinions on the floor plan. What could still be optimized?
One floor plan is 121 sq. meters (1302 sq. feet), the other is 112 sq. meters (1206 sq. feet); the one on the right is the larger.
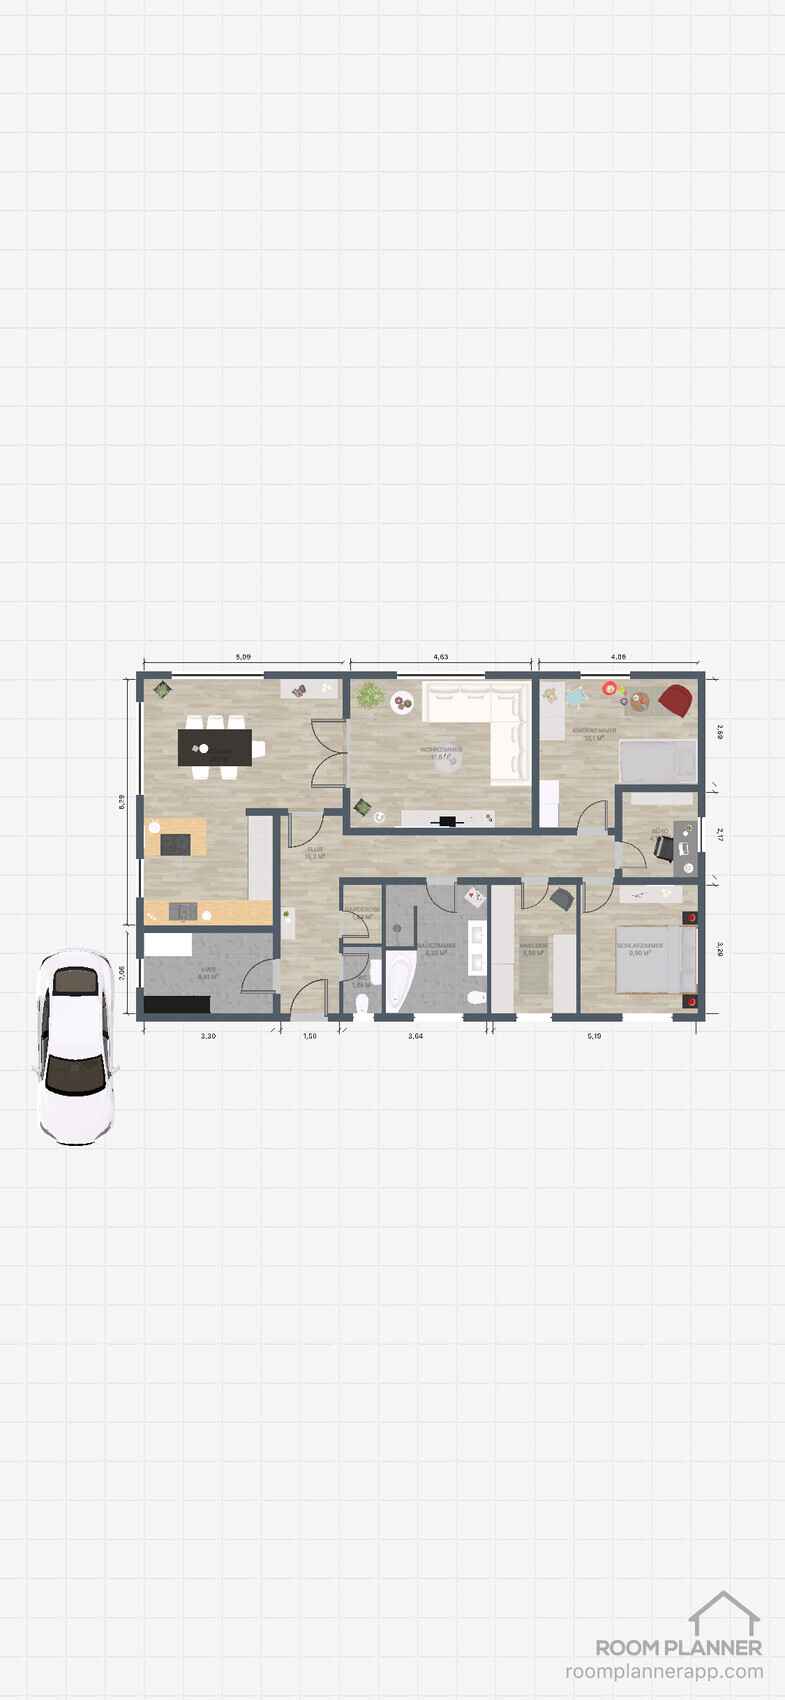
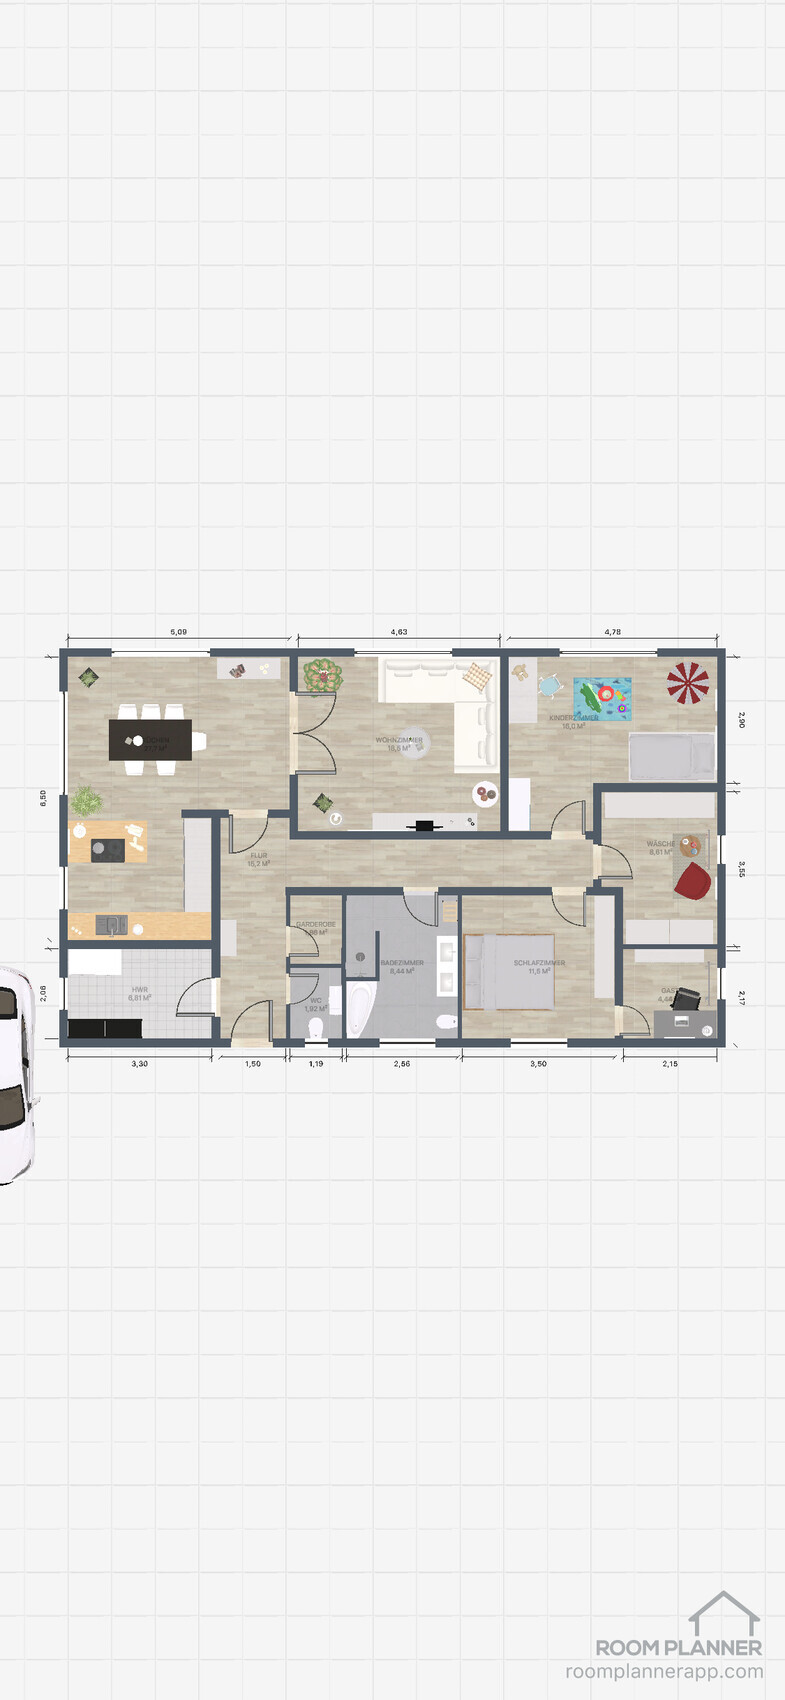
One floor plan is 121 sq. meters (1302 sq. feet), the other is 112 sq. meters (1206 sq. feet); the one on the right is the larger.

Zweithaus schrieb:
One floor plan is 121 m² (1301 sq ft), the other is 112 m² (1206 sq ft).That is a difference of 9 m² (97 sq ft). If you invest this extra space in the walk-in closet of 4 m² (43 sq ft), it could become a serious home office.https://www.instagram.com/11antgmxde/
https://www.linkedin.com/company/bauen-jetzt/
Z
Zweithaus15 Mar 2021 09:3011ant schrieb:
That is a difference of 9 sq m (97 sq ft). If this floor area budget were invested in the 4 sq m (43 sq ft) walk-in closet, it could become a serious home office.That’s true, but then the total width of the house would have to be increased, so the floor area wouldn’t remain the same. The office is sufficient for me; it’s more of a file storage room. Are there any other suggestions? Thanks in advance.
Please complete the questionnaire
ᐅ Floor plan design – must read before creating a post! | Experiences from homeowners and construction experts (hausbau-forum.de)
ᐅ Floor plan design – must read before creating a post! | Experiences from homeowners and construction experts (hausbau-forum.de)

H
hampshire15 Mar 2021 10:59While it makes sense to skip a walk-in closet in a house apparently designed for three people, an additional office space attached to the bedroom seems rather odd. The room with a couch and TV is centrally located but only accessible through a convoluted layout, which doesn’t appeal to me. I believe that in this case, less is more. It’s better to combine functions—cooking, dining, and relaxing; household chores, technology, and storage; documents, if it’s just about filing and occasional work, can go into a cabinet and don’t require a separate room. Working can be done at the dining table or with a discreet solution like the Müller Design Flatmate.
If that many rooms are truly needed or desired, it’s better to build a bit larger.
But as everyone knows, each person is different.
If that many rooms are truly needed or desired, it’s better to build a bit larger.
But as everyone knows, each person is different.
Similar topics