
Hello, I would like to hear your opinions on the floor plan. What could still be optimized?
One floor plan is 121 sq. meters (1302 sq. feet), the other is 112 sq. meters (1206 sq. feet); the one on the right is the larger.
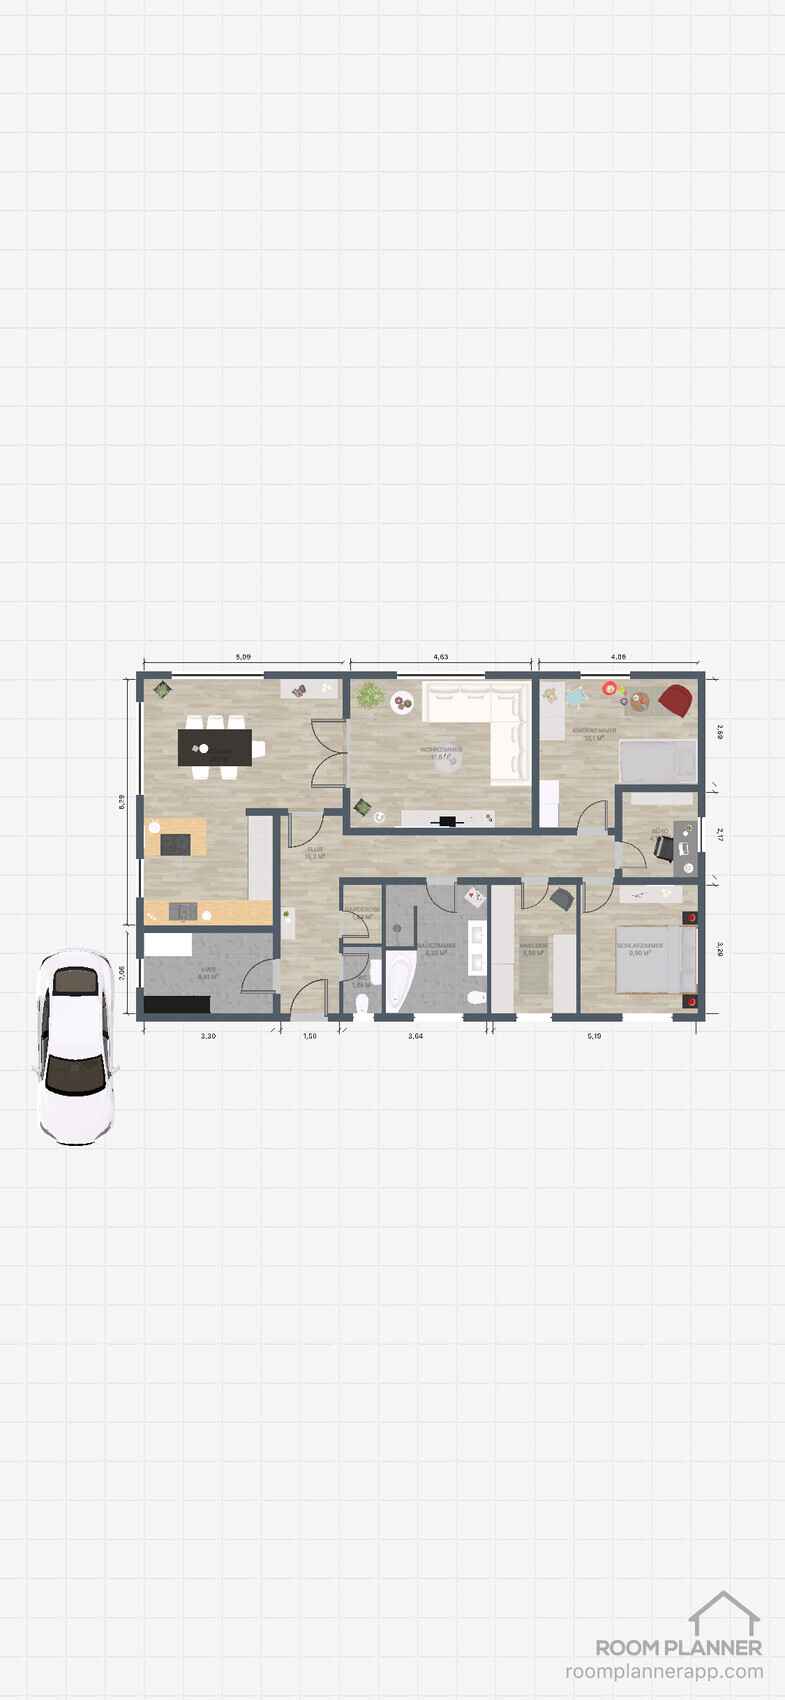
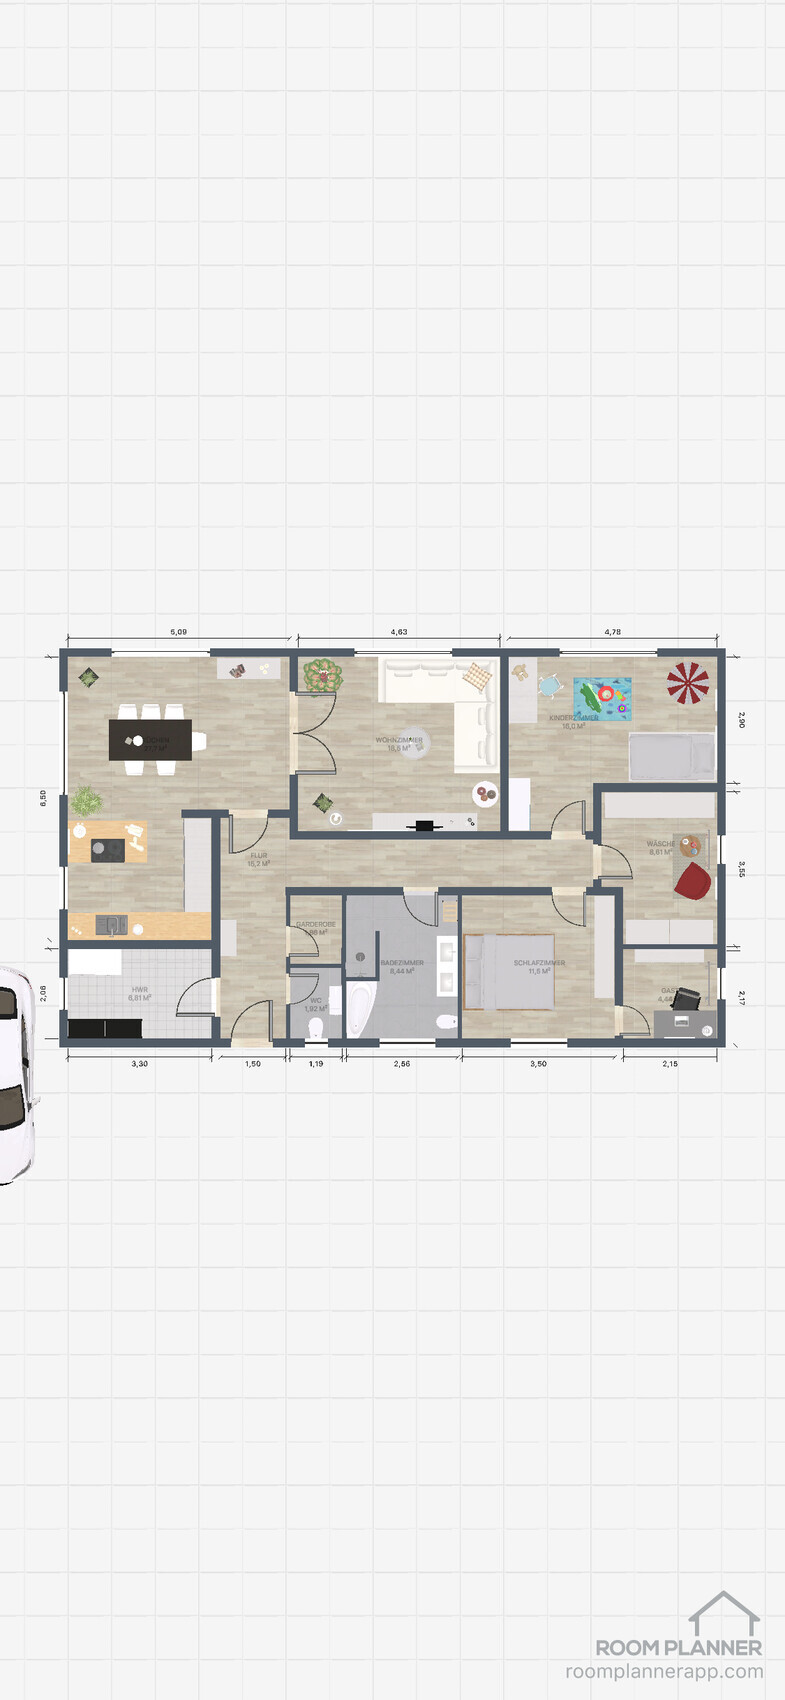
One floor plan is 121 sq. meters (1302 sq. feet), the other is 112 sq. meters (1206 sq. feet); the one on the right is the larger.
Z
Zweithaus15 Mar 2021 20:37Questionnaire on the Floor Plan
There are currently two potential building plots. One faces south and the other west. At the moment, the building site is of secondary importance. Both plots are rectangular and offer enough space. The neighboring buildings are spaced out, as the surrounding plots are very large.
I want a bungalow to have everything on one level for comfortable living in old age. The budget is tight, so I have avoided unnecessary corners and bay windows. A hip roof would be ideal, but to save costs, it will probably be a gable roof in order to utilize the attic space while keeping expenses low.
Building Regulations / Restrictions
Flat plot, mixed-use area, requirements for roof pitch of at least 20 degrees
Homeowners’ Requirements
Separation between kitchen/dining and living areas so the children can watch TV while the adults sit at the table. Large open-plan kitchen as the central living space, a small office for filing and occasional video calls. Walk-in closet, one children’s bedroom, small room as a wardrobe
House Design
Initial thoughts
If you had to give up something...
We tried to plan very sparingly already.
Why was the design made the way it is now?ZB
To accommodate as many wishes as possible while keeping costs low
What is the most important/basic question about the floor plan summarized in 130 characters?
What can be optimized? How could the hallway be made smaller?
What definitely doesn’t work?
There are currently two potential building plots. One faces south and the other west. At the moment, the building site is of secondary importance. Both plots are rectangular and offer enough space. The neighboring buildings are spaced out, as the surrounding plots are very large.
I want a bungalow to have everything on one level for comfortable living in old age. The budget is tight, so I have avoided unnecessary corners and bay windows. A hip roof would be ideal, but to save costs, it will probably be a gable roof in order to utilize the attic space while keeping expenses low.
Building Regulations / Restrictions
Flat plot, mixed-use area, requirements for roof pitch of at least 20 degrees
Homeowners’ Requirements
Separation between kitchen/dining and living areas so the children can watch TV while the adults sit at the table. Large open-plan kitchen as the central living space, a small office for filing and occasional video calls. Walk-in closet, one children’s bedroom, small room as a wardrobe
House Design
Initial thoughts
If you had to give up something...
We tried to plan very sparingly already.
Why was the design made the way it is now?ZB
To accommodate as many wishes as possible while keeping costs low
What is the most important/basic question about the floor plan summarized in 130 characters?
What can be optimized? How could the hallway be made smaller?
What definitely doesn’t work?
If facing south, I would mirror the layout.
I wouldn’t design the wardrobe as a storage closet but rather as a proper closet.
I would remove the small office and look for a solution to integrate that space into the bedroom or living room. The walk-in closet is very spacious for the size of the house.
If you are going with a pitched roof anyway, I would plan the office and children’s room upstairs and reduce the ground floor area slightly.
Include realistic dimensions everywhere. The bathroom is somewhat modestly equipped.
I wouldn’t design the wardrobe as a storage closet but rather as a proper closet.
I would remove the small office and look for a solution to integrate that space into the bedroom or living room. The walk-in closet is very spacious for the size of the house.
If you are going with a pitched roof anyway, I would plan the office and children’s room upstairs and reduce the ground floor area slightly.
Include realistic dimensions everywhere. The bathroom is somewhat modestly equipped.
Zweithaus schrieb:
Separation between cooking/dining and living areas so the children can watch TV while the adults sit at the table. That really makes you likable: finally, a down-to-earth statement...
At first glance, I don’t find the design very successful, but with your comments, one can appreciate your practical and realistic perspective.
Zweithaus schrieb:
Large open-plan kitchen as the main living area, a small office to store files and occasionally attend a video call.
Walk-in closet, one children’s bedroom, a small room used as a wardrobe. What is the budget now? Will you stay with just one child?
About a week ago there was information here that some general contractors charge more for a pitched roof.
Suggestions/tips: Plan a TV room as a retreat. Files can, as mentioned, be stored in a cabinet. Video calls are possible at the kitchen table, the rest on the sofa. A walk-in closet takes up a lot of space.
One less small room (office or walk-in closet) and instead make the utility room 5m² (54ft²) larger. That will please everyone: laundry, the child can store sports bags there, the printer can be placed there.
Or build a steeper roof, a staircase, and upstairs have a retreat area, children’s bedroom, and storage room. Then the house can be smaller.


I also see potential in the gable roof: making the roof relatively steep and using the upper space for rooms like an office, storage, guest room, etc., which can be built quite simply (wooden beam ceiling without additional heating). The lower floor would be more open in contrast.
Try searching for Landhaus-Brodowin. There is information about the architecture, floor plans, and interior views. I find it very well done and can easily imagine it for a small family in a loosely developed area.
Try searching for Landhaus-Brodowin. There is information about the architecture, floor plans, and interior views. I find it very well done and can easily imagine it for a small family in a loosely developed area.
Similar topics