
Hello everyone,
after reading here for a while, I would now like to ask for advice.
We are planning to build a bungalow. At the moment, we keep going in circles with the floor plan.
I will first answer the questionnaire
Development plan.....not available /restrictions
Plot size.....1000 sqm (12,000 sq ft)
Slope.....no
Floor area ratio.....0.4
Site coverage ratio
Building envelope, building line and boundary
Edge development
Number of parking spaces
Number of storeys
Roof shape
Architectural style
Orientation
Maximum heights/limits
Other requirements
Client requirements
Architectural style, roof shape, building type.....Bungalow with hipped or gable roof
Basement, floors
Number of people, ages....2 adults and two children (8 and 14)
Space requirements on ground floor, upper floor.....see floor plan
Office: family use or home office?.....will be a multipurpose room: guest, hobby, and office
Overnight guests per year
open or closed layout.....closed kitchen with dining area
conservative or modern construction style
open kitchen, cooking island.....cooking island
Number of dining seats.....6-10
Fireplace.....no
Music/stereo wall
Balcony, roof terrace
Garage, carport.....double garage
Utility garden, greenhouse
Additional wishes/special features/daily routine, including reasons for preferences or refusals.....storage room to replace a basement
House design
Who designed the plan:
-Builder's planner
-Architect
-Do-it-yourself....designed by ourselves
What do you especially like? Why?.....west terrace with access from the kitchen, children’s rooms with shower bathroom as one unit
What do you dislike? Why?.....kitchen may be too dark, cloakroom in entrance vestibule hard to implement, pantry without a window
Price estimate according to architect/planner:.....Builder approx. 1300 €/sqm (approx. $150/sq ft) plus painting, flooring, and landscaping costs
Personal price limit for the house including equipment:
Preferred heating technology:.....air-to-water heat pump
If you have to give up something, which details/finishes
-can you do without:
-can’t do without:
Why is the design the way it is? For example
Standard design from builder?
Which requests were implemented by the architect?
A mix of many examples from various magazines...
What makes it, in your opinion, particularly good or bad?
Some key data about the plot: the south border (street side) is about 20 m (66 ft), the access road to the property must be here. The middle of the plot is about 21 m (69 ft) wide, and the northern border about 23 m (75 ft), surveying was done last week. The plot is bordered on the south and east by a wall; the other two boundaries will still be built. There is an opening in the wall on the east side leading to a lane, so we would like to create a short access path to the property and house there.
The floor plan was basically determined by the number of rooms, all of which must be included. However, I am concerned that the roof over the terrace and the narrow window will make the kitchen too dark. Otherwise, I would also like improvements in the entrance area and bathroom; I imagine a T-shaped layout rather than the current arrangement. The layout of the children’s rooms with the shower bathroom is more or less fixed, as is the distance between the parents’ area and the terrace.
Any ideas what could be changed? I keep going in circles. I have made a whole stack of sketches but keep returning to this layout. There is no development plan. We have submitted a building code pre-application; the land was previously classified as garden land, and building permission was granted under §34.
Thank you very much for reading, it got quite long.
Yvonne
after reading here for a while, I would now like to ask for advice.
We are planning to build a bungalow. At the moment, we keep going in circles with the floor plan.
I will first answer the questionnaire
Development plan.....not available /restrictions
Plot size.....1000 sqm (12,000 sq ft)
Slope.....no
Floor area ratio.....0.4
Site coverage ratio
Building envelope, building line and boundary
Edge development
Number of parking spaces
Number of storeys
Roof shape
Architectural style
Orientation
Maximum heights/limits
Other requirements
Client requirements
Architectural style, roof shape, building type.....Bungalow with hipped or gable roof
Basement, floors
Number of people, ages....2 adults and two children (8 and 14)
Space requirements on ground floor, upper floor.....see floor plan
Office: family use or home office?.....will be a multipurpose room: guest, hobby, and office
Overnight guests per year
open or closed layout.....closed kitchen with dining area
conservative or modern construction style
open kitchen, cooking island.....cooking island
Number of dining seats.....6-10
Fireplace.....no
Music/stereo wall
Balcony, roof terrace
Garage, carport.....double garage
Utility garden, greenhouse
Additional wishes/special features/daily routine, including reasons for preferences or refusals.....storage room to replace a basement
House design
Who designed the plan:
-Builder's planner
-Architect
-Do-it-yourself....designed by ourselves
What do you especially like? Why?.....west terrace with access from the kitchen, children’s rooms with shower bathroom as one unit
What do you dislike? Why?.....kitchen may be too dark, cloakroom in entrance vestibule hard to implement, pantry without a window
Price estimate according to architect/planner:.....Builder approx. 1300 €/sqm (approx. $150/sq ft) plus painting, flooring, and landscaping costs
Personal price limit for the house including equipment:
Preferred heating technology:.....air-to-water heat pump
If you have to give up something, which details/finishes
-can you do without:
-can’t do without:
Why is the design the way it is? For example
Standard design from builder?
Which requests were implemented by the architect?
A mix of many examples from various magazines...
What makes it, in your opinion, particularly good or bad?
Some key data about the plot: the south border (street side) is about 20 m (66 ft), the access road to the property must be here. The middle of the plot is about 21 m (69 ft) wide, and the northern border about 23 m (75 ft), surveying was done last week. The plot is bordered on the south and east by a wall; the other two boundaries will still be built. There is an opening in the wall on the east side leading to a lane, so we would like to create a short access path to the property and house there.
The floor plan was basically determined by the number of rooms, all of which must be included. However, I am concerned that the roof over the terrace and the narrow window will make the kitchen too dark. Otherwise, I would also like improvements in the entrance area and bathroom; I imagine a T-shaped layout rather than the current arrangement. The layout of the children’s rooms with the shower bathroom is more or less fixed, as is the distance between the parents’ area and the terrace.
Any ideas what could be changed? I keep going in circles. I have made a whole stack of sketches but keep returning to this layout. There is no development plan. We have submitted a building code pre-application; the land was previously classified as garden land, and building permission was granted under §34.
Thank you very much for reading, it got quite long.
Yvonne
Do you like symmetry? Unfortunately, you don’t see that at all in the house fronts.
This niche your husband wants to close off along the hallway can’t actually be closed off because the door in the slanted wall prevents it. Unless you really mean the small niche—I’m talking about the entire wall, which is supposed to measure 1.115 meters (3 feet 8 inches). In my opinion, that’s completely unnecessary. The hallway line would follow the 3-meter (10 feet) wall.
The area is extremely cluttered and full of corners... is the planner trying to annoy you or get back at you?
Sliding doors with room height are also not possible in the hallway because the floorboards and hallway door get in the way again.
In your design, you don’t have any usable straight runs.
-----------
I usually hold back with criticism once the building permit / planning permission application is underway, but since we’ve already discussed this house, I can summarize as follows:
Everything has been made worse from the original version in every possible way; I can’t see any improvements at all.
From outside to inside: the angled bungalow is unclear to me—the angle in a bungalow should basically serve a purpose on the outside.
The position and orientation of the house—I’ll say less about this because I forgot where the driveway is supposed to be...
Symmetry or facade appearance through window placement—windows are placed just randomly; especially the front entrance could have been handled with more sensitivity.
From a somewhat revised but clear design, now every opportunity has been taken to insert something into a wall or corner so that wall or corner can no longer be used as space for furniture. The hallway feels like the start of a maze, with corners jutting out everywhere or doors in slanted walls, making it impossible to put even a cupboard or dresser in there.
There’s no need to even start talking about Feng Shui here.
In the kitchen, the table will be in the way, and for example, I only have about 3 x 3 meters (10 x 10 feet) in my two-person household for the tall cupboards with shelves and the sink.
The master bathroom, master bedroom, and utility room are the most prominent spaces this house has to offer. Everything else is hidden away. Although the kitchen is supposed to be central, its side-door arrangement ruins that.
The patio doors would be emergency exits for me, but not real connections between the house and the garden.
I would advise anyone else to withdraw the building permit / planning permission application here to save what can still be saved, but we’ve already had this discussion—so you know what you’re doing [emoji6].
P.S. I just looked at the hallway again: if you furnish the only wide wall with a cabinet, you’re putting a disturbing slalom object in there.
What immediately suggests itself here is straightening the guest room wall and building built-in wardrobes into this wall with the two doors.
But rather, I would consider switching the guest bedroom and master bedroom so that one person can have a quiet space to sleep (for example, when ill), especially if things get noisy in the living room or kitchen.
Mobile greetings from on the road
This niche your husband wants to close off along the hallway can’t actually be closed off because the door in the slanted wall prevents it. Unless you really mean the small niche—I’m talking about the entire wall, which is supposed to measure 1.115 meters (3 feet 8 inches). In my opinion, that’s completely unnecessary. The hallway line would follow the 3-meter (10 feet) wall.
The area is extremely cluttered and full of corners... is the planner trying to annoy you or get back at you?
Sliding doors with room height are also not possible in the hallway because the floorboards and hallway door get in the way again.
In your design, you don’t have any usable straight runs.
-----------
I usually hold back with criticism once the building permit / planning permission application is underway, but since we’ve already discussed this house, I can summarize as follows:
Everything has been made worse from the original version in every possible way; I can’t see any improvements at all.
From outside to inside: the angled bungalow is unclear to me—the angle in a bungalow should basically serve a purpose on the outside.
The position and orientation of the house—I’ll say less about this because I forgot where the driveway is supposed to be...
Symmetry or facade appearance through window placement—windows are placed just randomly; especially the front entrance could have been handled with more sensitivity.
From a somewhat revised but clear design, now every opportunity has been taken to insert something into a wall or corner so that wall or corner can no longer be used as space for furniture. The hallway feels like the start of a maze, with corners jutting out everywhere or doors in slanted walls, making it impossible to put even a cupboard or dresser in there.
There’s no need to even start talking about Feng Shui here.
In the kitchen, the table will be in the way, and for example, I only have about 3 x 3 meters (10 x 10 feet) in my two-person household for the tall cupboards with shelves and the sink.
The master bathroom, master bedroom, and utility room are the most prominent spaces this house has to offer. Everything else is hidden away. Although the kitchen is supposed to be central, its side-door arrangement ruins that.
The patio doors would be emergency exits for me, but not real connections between the house and the garden.
I would advise anyone else to withdraw the building permit / planning permission application here to save what can still be saved, but we’ve already had this discussion—so you know what you’re doing [emoji6].
P.S. I just looked at the hallway again: if you furnish the only wide wall with a cabinet, you’re putting a disturbing slalom object in there.
What immediately suggests itself here is straightening the guest room wall and building built-in wardrobes into this wall with the two doors.
But rather, I would consider switching the guest bedroom and master bedroom so that one person can have a quiet space to sleep (for example, when ill), especially if things get noisy in the living room or kitchen.
Mobile greetings from on the road
In the end, it has to please you.
Just a quick note to be mindful of your preferences if you like symmetry.
The pantry can be removed without any issues.
Keep in mind: the bathtub will be placed under the window here if it is wider than 70cm (28 inches), and only an 80cm (31-inch) shower is shown.
Take a close look at your walls, especially the corners where you plan to build something!
Mobile greetings from the road
Just a quick note to be mindful of your preferences if you like symmetry.
The pantry can be removed without any issues.
Keep in mind: the bathtub will be placed under the window here if it is wider than 70cm (28 inches), and only an 80cm (31-inch) shower is shown.
Take a close look at your walls, especially the corners where you plan to build something!
Mobile greetings from the road
kbt09 schrieb:
Yes... now the kitchen/dining/living areas are exactly what I feared.
30 sqm (323 sq ft) kitchen, but no space between the cooktop and sink.
The passage to the living area is more like a slalom course, and that with a table only 150 cm (59 inches) long.
Why isn’t the storage room for customers connected to the garage, which in the last drawing seems to be planned as a double garage with an extra room (probably for garden tools, etc.)?
I don’t understand that. Is a granny flat supposed to be created there? If so, why not integrate this customer storage room somewhere in that area near the garage?
Will the children and their guests never use the kitchen? And a separate area like this does work. Yvonne already hinted at this from the start.
Right from the beginning:
You now say there will be sliding doors and that everything will be hidden behind them in the cloakroom. But you have to realize that there will probably be a three-part sliding door that will take up about 10 cm (4 inches) when opened. So definitely no room to hang coats side by side on hangers there. Which is still the most practical way to hang coats.
-----------------
Of course, you don’t have to take all of this to heart, and yes, the building permit (planning permission) has already been submitted, but building permits can be changed. Once construction starts, though, changes become difficult.I know building permits can be changed, but we do not want to. The layout of the rooms has several reasons. The storage room will serve as a storage space (replacement for a basement), not as a customer storage room. If I say now what my husband does for a living, people will probably be horrified...
He is a subcontractor for kitchen installation. So, as he does now, he’ll need to do some gluing in the evenings, pre-assemble lights, or sort his screws there (I say this ironically, since he also wants to have a retreat but still be within reach of me).
Cloakroom with everything on hangers? Definitely not for us. We have an 80 cm (31 inch) shoe rack about 50 cm (20 inches) high and a few hooks over a width of 1 m (39 inches) for jackets. That should be enough space for the entrance area (windfang), which can then be hidden behind doors.
The garage will be built only after we move into the house. On one hand, the general contractor did not include it in the building permit (so it has to be applied for later anyway), and on the other hand, the demolition of the existing building, which the property seller still uses, will not be possible until mid-next year.
The granny flat can be created if we keep the current room layout, but it is not a must. We will decide that in about 10 years when the children have left home.
Our kitchen table is even 1.60 x 0.90 m (63 x 35 inches). It will stand lengthwise as it does in the apartment now.
ypg schrieb:
You like symmetry? Unfortunately, you don’t see that at all in the house façades.
Regarding the quote above (Tapatalk can be quite inconvenient sometimes):
This niche your husband wants to close off in line with the wall cannot actually be closed off in that alignment because the door in the slanted wall prevents it. Unless you really mean the tiny niche—I mean the entire wall that is supposed to measure 1.115 meters (3 ft 8 in). In my opinion, that wall is completely unnecessary. The alignment should be with the 3-meter (10 ft) wall.
But this area is so cramped and full of corners... is the architect trying to annoy you or take revenge?
Also, sliding doors are not possible in the hallway because the floorboards/hall door get in the way again.
Your design has no usable straight runs (alignments).
-----------
I usually hold back on criticism once the building permit/planning permission is in process, but since we’ve already had a discussion about this house, I can summarize:
Everything has been made worse from the original. I see absolutely no improvements.
From outside to inside: I don’t understand the angled bungalow—generally, the angle in a bungalow should have a clear external benefit.
Position and orientation of the house—I won’t comment much since I forgot where the driveway is supposed to be...
Symmetry or façade view through window placement—there’s a random placement of windows here… especially the front entrance could have been handled with more sensitivity.
What was originally a revised but clear plan has now been used in every way possible to add a wall or corner, so that these walls or corners no longer serve as usable space. The hallway resembles the start of a labyrinth, with protruding corners or doors in slanted walls everywhere, making it hard to place a closet or dresser.
Feng Shui doesn’t even need to be mentioned here.
In the kitchen, the table will be in the way, and I have about 3 x 3 meters (10 x 10 ft), for example, for the tall cabinets with shelves and sink in a two-person household.
The master bathroom, master bedroom, and utility room are the most prominent parts the house has to offer. Everything else is tucked away. Although the kitchen is supposed to be central, the side positioning of the door ruins that idea.
The terrace doors seem to me like emergency exits rather than a connection between the house and garden.
I would advise anyone else to withdraw the building application to salvage what can be saved, but we’ve already had that discussion—you know what you’re doing [emoji6]
P.S. I just looked at the hallway again: if you furnish the only wide wall with a cupboard, you’re basically putting an annoying slalom obstacle in there.
What would immediately make sense here is to straighten the guest room wall and build built-in closets into that wall with the two doors.
But I’d sooner consider swapping the guest and master bedrooms so someone can sleep peacefully (for example, during illness), if it gets noisy in the living room or kitchen.
Mobile greetings from on the goNone of this really registers properly in my mind, so I’ll just pick up a few points.
As I understood my husband, he will not create the corner/niche in line with the 3-meter (10 ft) wall. Instead, it will extend perpendicular to the 45° wall into the corner. This way, a right-angled wall forms behind the door.
The guest room was originally on the east side. But my husband wanted it to be a buffer between the child’s room and the master bedroom. Which wall do you mean with the two doors?
I am fully aware that it is no longer a classic angled bungalow. It is not so easy to fit all the rooms into the space, and he still finds some rooms too small. However, I also didn’t want unnecessary traffic areas. Everything has to be maintained after all.
ypg schrieb:
In the end, it has to please you.
Just a quick note to watch your preferences if you like symmetry.
The pantry can definitely be omitted.
Pay attention: the bathtub will be placed under the window here if it gets wider than 70cm (28 inches), and there is only an 80cm (31 inch) wide shower shown.
Take a close look at your walls and the corners where you want to build something!
Mobile greetings from the roadI have already marked several windows.
At least the handle must be on the “correct” side for opening.
A 1.20 x 0.80 meter (47 x 31 inch) shower and a 1.80 x 0.80 meter (71 x 31 inch) bathtub are planned.
Right now I have reached a point where nothing is moving forward. Apparently, the planner doesn’t understand me, so the plans go back and forth several times before any changes are made. My husband says at first “I don’t care” but then comes up with his own wishes. It’s going to be a challenging time with him. Next weekend we’re putting up the fence and removing trees. Maybe then something will click.
For example, I can imagine swapping the storage corner, utility room, kitchen, and living room—but how???
Today I will try to enjoy my Sunday and clear my mind from fixed ideas.
Although you say the plan shouldn’t be changed anymore, I went ahead and adjusted it a bit.
The hallway is slightly larger, but suitable for storing things like seasonal decorations, household supplies, vacuum cleaner, mop, etc. Then items like bed linens, towels, and so on—all centralized.
The utility room should be roughly where it is currently planned, including space for washer and dryer.
Both children’s rooms are now oriented southeast.
The storage/craft room for the business is now in the northern corner, also easily accessible from the planned garage. Simply go down the hallway and into the children’s bathroom if a toilet visit is needed.
Guest room, business storage, and the children’s rooms with the children’s bathroom could still function as a separate apartment, even with its own exterior entrance, allowing it to be separated. Child 1’s room could then also be assigned as a guest room to the main house.
The kitchen is central, but very well manageable for furnishing. On the right side of the plan, there is a tall cabinet block with a storage niche above a slightly raised dishwasher. The cooking area has direct ventilation outlet and many drawers, a sink/preparation island measuring 220 x 120 cm (87 x 47 inches), plus plenty of additional storage.
The dining table is now planned at 200 x 100 cm (79 x 39 inches), not in a walkway. In the dining/cooking area, there is a large sliding door leading to the terrace on the southwest side. On the southeast side, there is also a floor-to-ceiling door and a window.
The living area is slightly smaller but should still be sufficient.
Maybe this will provide some new ideas.
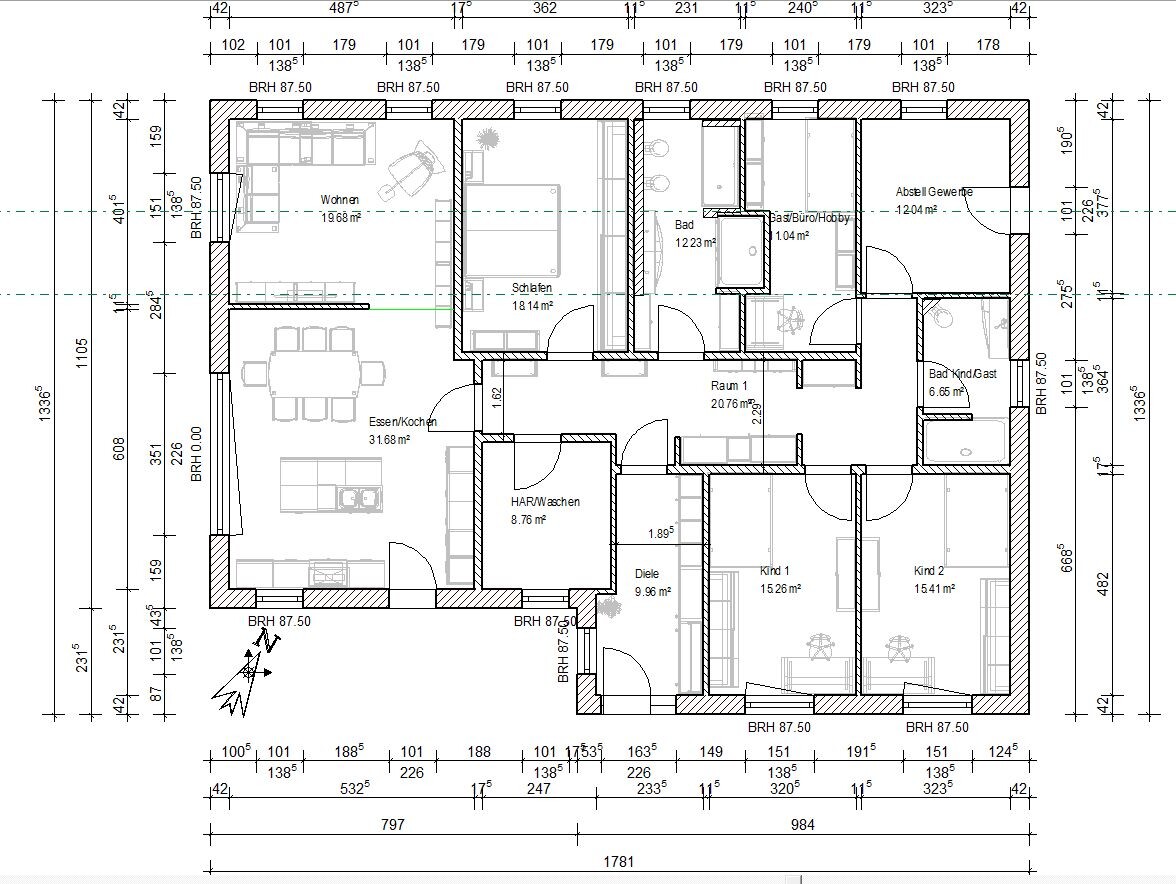
EDIT:
I have now planned all doors at 101 cm (40 inches) wide. Glass doors to the entrance vestibule (windfang) and the kitchen/dining room. For the children’s bathroom, a door with a glazed transom window.
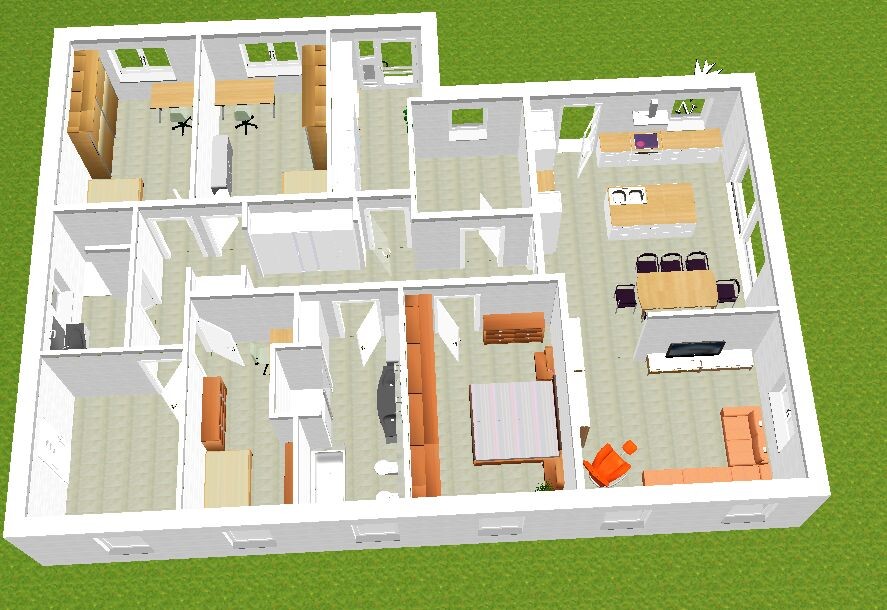
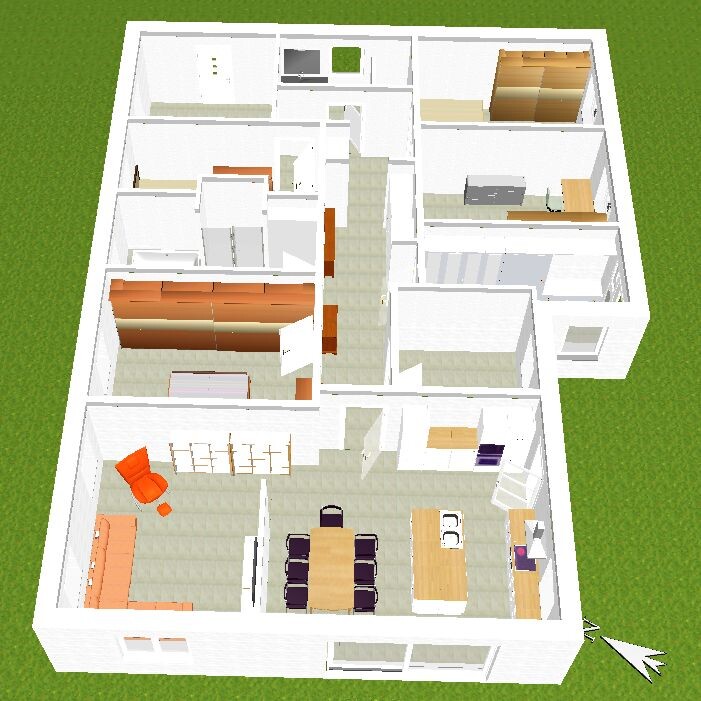
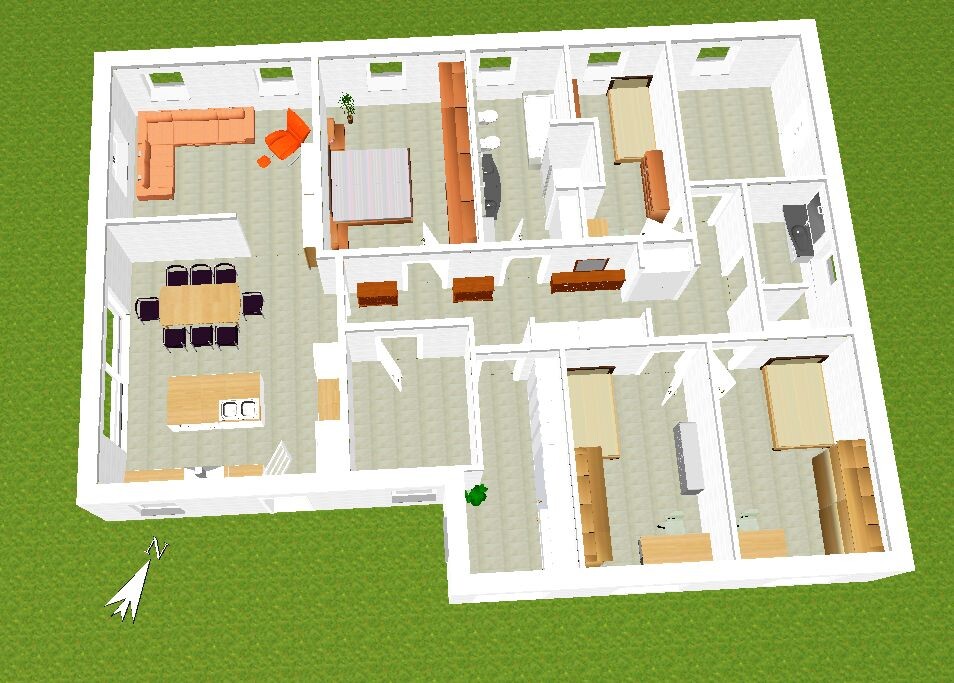
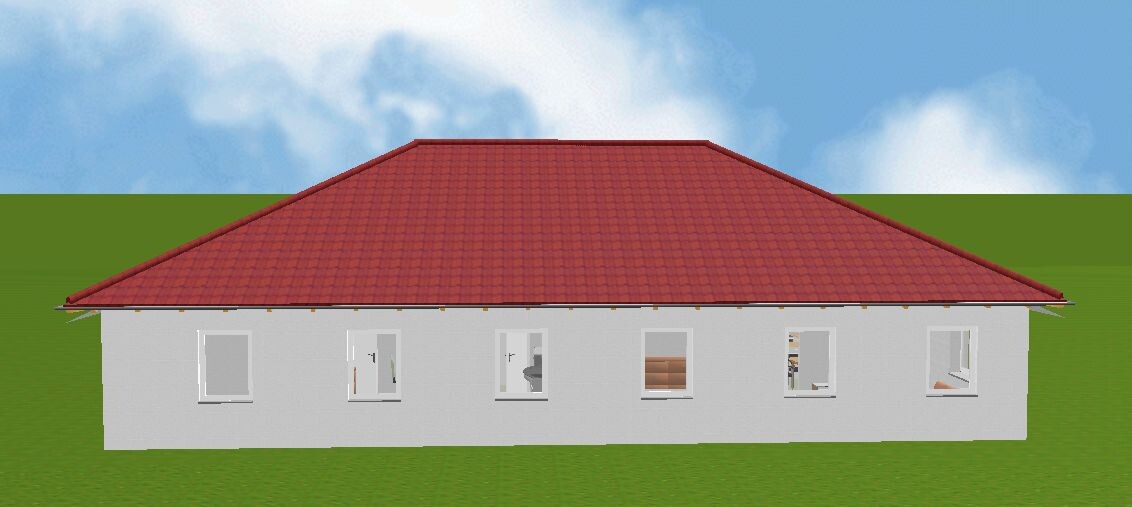
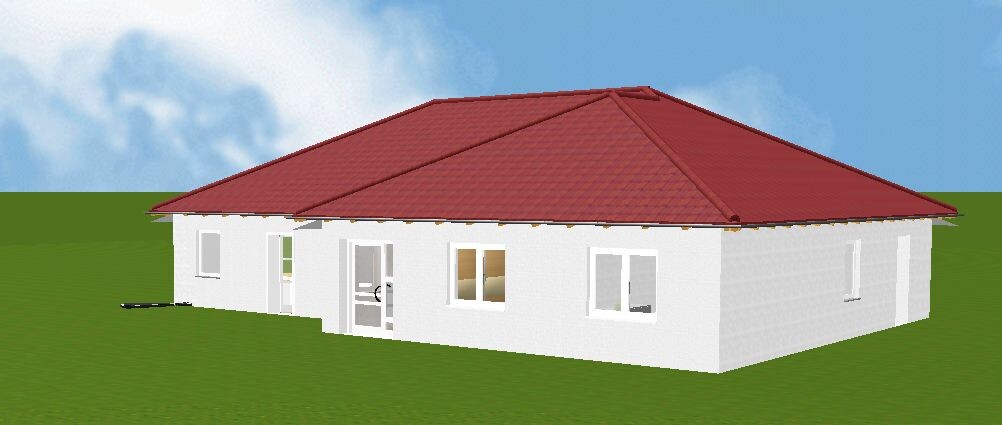
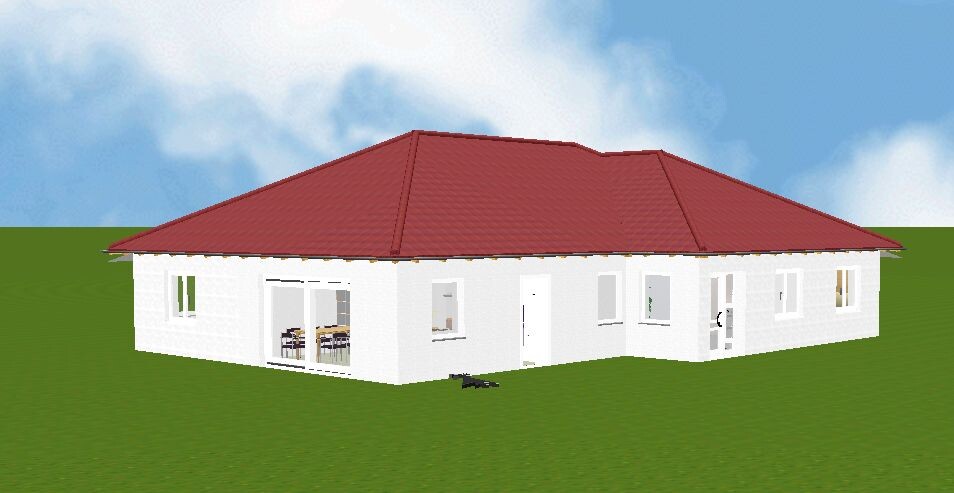
The hallway is slightly larger, but suitable for storing things like seasonal decorations, household supplies, vacuum cleaner, mop, etc. Then items like bed linens, towels, and so on—all centralized.
The utility room should be roughly where it is currently planned, including space for washer and dryer.
Both children’s rooms are now oriented southeast.
The storage/craft room for the business is now in the northern corner, also easily accessible from the planned garage. Simply go down the hallway and into the children’s bathroom if a toilet visit is needed.
Guest room, business storage, and the children’s rooms with the children’s bathroom could still function as a separate apartment, even with its own exterior entrance, allowing it to be separated. Child 1’s room could then also be assigned as a guest room to the main house.
The kitchen is central, but very well manageable for furnishing. On the right side of the plan, there is a tall cabinet block with a storage niche above a slightly raised dishwasher. The cooking area has direct ventilation outlet and many drawers, a sink/preparation island measuring 220 x 120 cm (87 x 47 inches), plus plenty of additional storage.
The dining table is now planned at 200 x 100 cm (79 x 39 inches), not in a walkway. In the dining/cooking area, there is a large sliding door leading to the terrace on the southwest side. On the southeast side, there is also a floor-to-ceiling door and a window.
The living area is slightly smaller but should still be sufficient.
Maybe this will provide some new ideas.
EDIT:
I have now planned all doors at 101 cm (40 inches) wide. Glass doors to the entrance vestibule (windfang) and the kitchen/dining room. For the children’s bathroom, a door with a glazed transom window.
Similar topics