
ᐅ Single-Family Home Planning – Approximately 170 m² Without Basement
Created on: 3 Oct 2018 15:17
V
VICOMA
Hello dear house building forum,
we are planning to build a single-family house on a part of the parents’ property. The plot still needs to be separated and then connected to utilities. Currently, the main focus is on the floor plan. The kitchen faces north. The large living room window faces south. The entrance area is on the east side.
Please take a look at the floor plan and we would appreciate honest feedback! Thank you in advance!
Development plan/restrictions
Plot size: 450 sqm (30 x 15 m)
Slope: no
Building envelope, building line, and boundary setbacks: 2.5 meters (8 ft) on the long side, 6 meters (20 ft) on the narrow west side, boundary construction possible on the east side (adjacent to parents’ property)
Edge development: no
Number of parking spaces:
Number of floors:
Roof style: gable roof
Builders’ requirements
Basement, floors: no basement planned, two floors intended
Number of people, age: 2 people, both 35 years old (children planned)
Office: sometimes needed for home office
Guests per year: 10
Open or closed layout: open
Conservative or modern design: modern
Open kitchen, kitchen island
Number of dining seats: 8–10
Fireplace: no
Garage, carport: a combination of garage and carport is planned
House design
Designed by:
- Architect from a prefabricated house supplier using their own guidelines from various model homes
What do you like most? Why?: open living/dining area and spacious hallway
What do you dislike? Why?: because there is no basement, storage space needs to be found elsewhere, which led to the utility room being placed on the upper floor, with both advantages and disadvantages
Price estimate according to architect/planner: €382,000
Preferred heating system: currently a geothermal heat pump is planned, but a standard heat pump would also be acceptable. We are uncertain about the ventilation system.
If you had to give up something, on which details/extensions could you compromise?
- Could give up: possibly the seating area in the upstairs corridor, or use the space there more efficiently
- Could not give up: spaciousness on the ground floor and large windows on the ground floor
Why did the design turn out this way? For example:
The design is a mix of many model homes, personal ideas, and the architect’s themes.
What is the most important/basic question about the floor plan summarized in 130 characters?
We wonder if this floor plan works logistically for everyday life. We have never lived in a single-family house before. Also, are the rooms neither too big nor too small? Is there enough light?
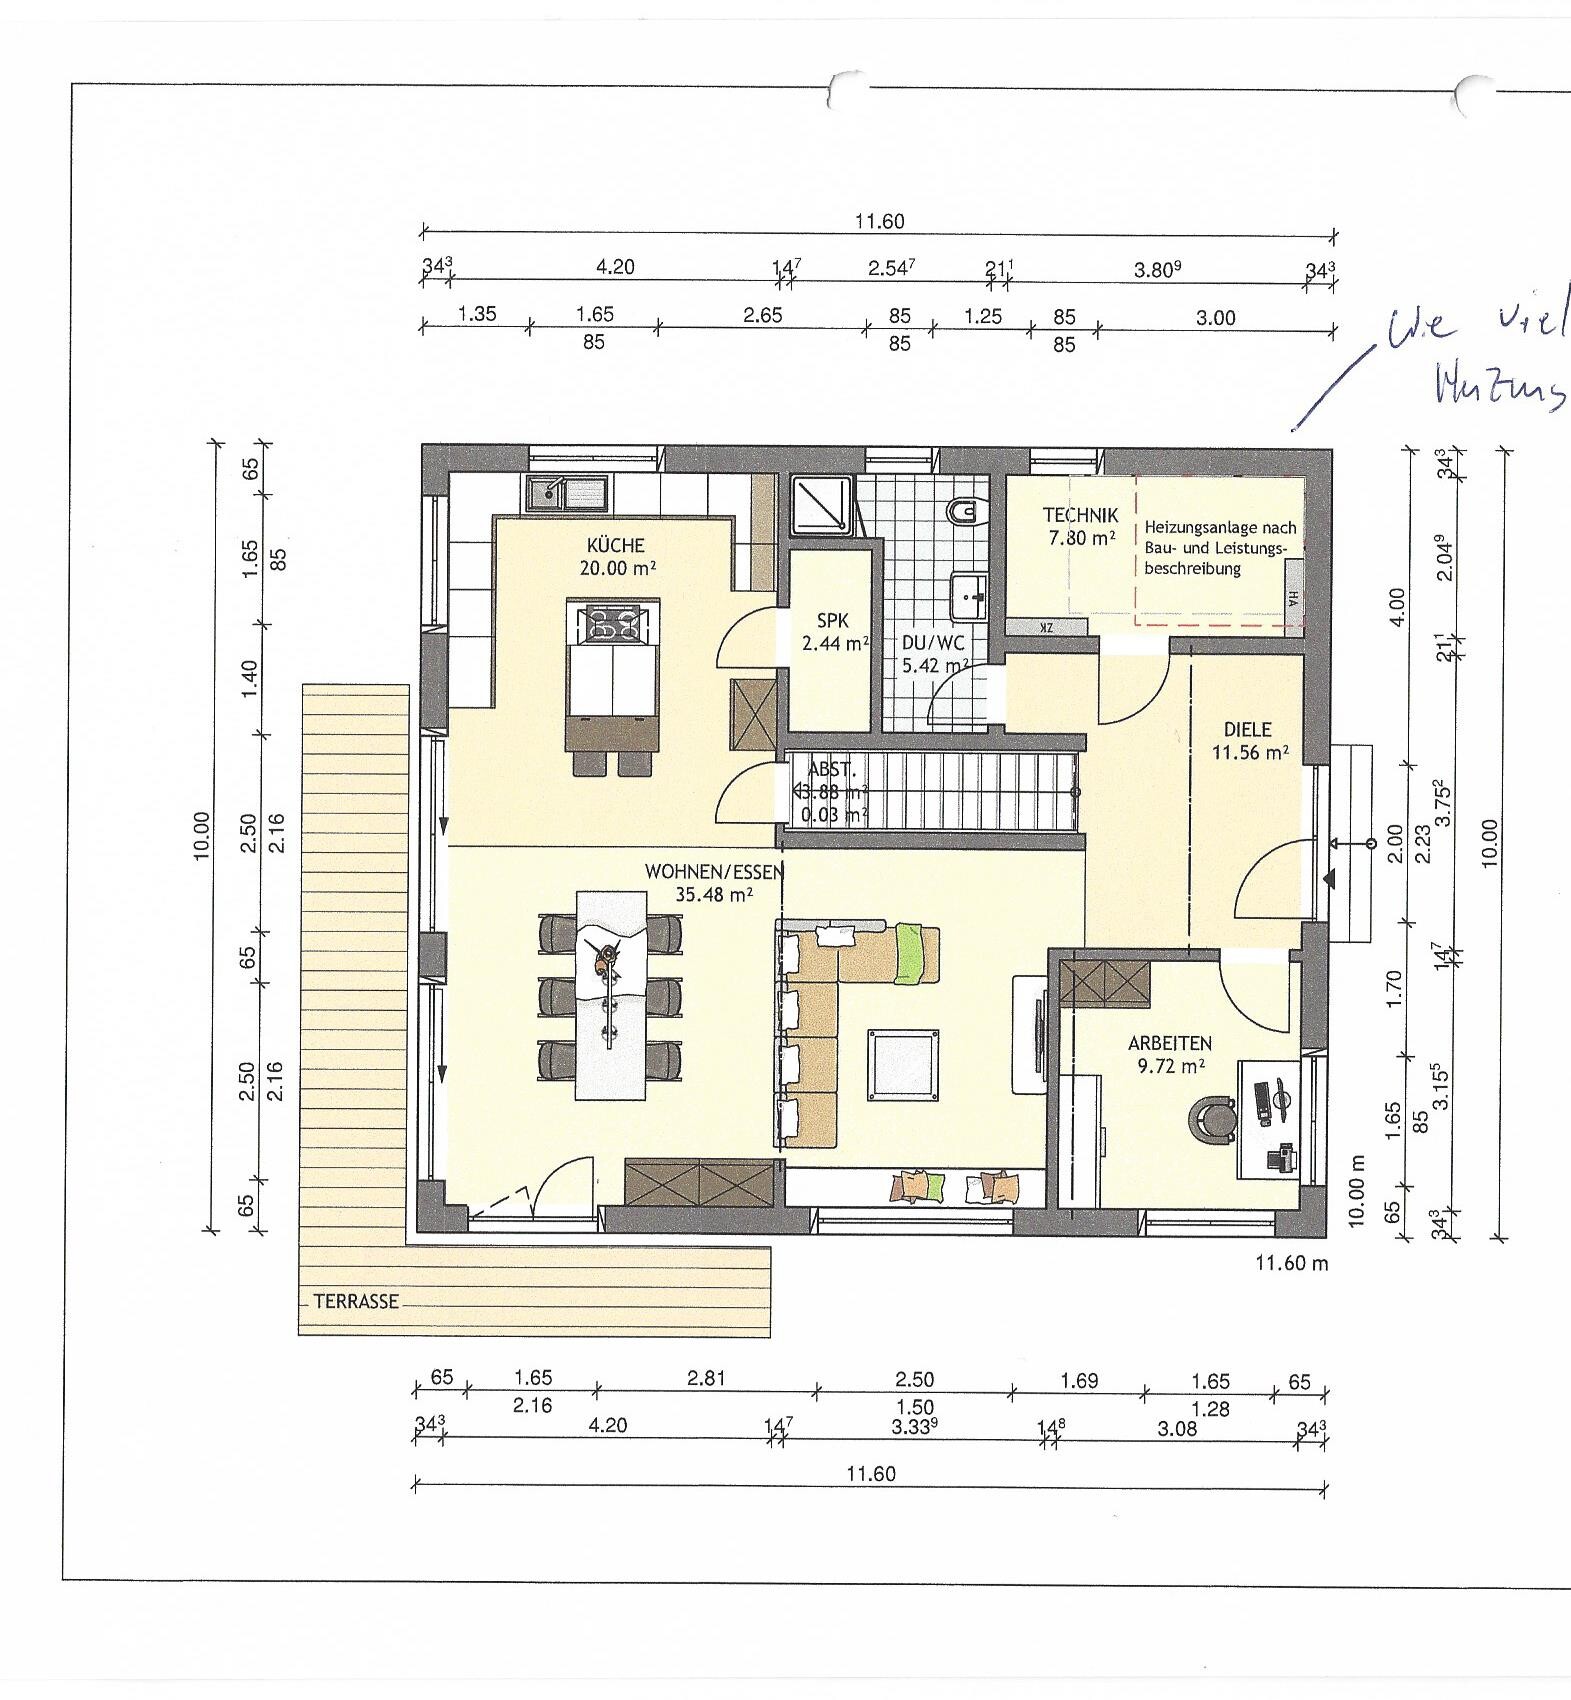

we are planning to build a single-family house on a part of the parents’ property. The plot still needs to be separated and then connected to utilities. Currently, the main focus is on the floor plan. The kitchen faces north. The large living room window faces south. The entrance area is on the east side.
Please take a look at the floor plan and we would appreciate honest feedback! Thank you in advance!
Development plan/restrictions
Plot size: 450 sqm (30 x 15 m)
Slope: no
Building envelope, building line, and boundary setbacks: 2.5 meters (8 ft) on the long side, 6 meters (20 ft) on the narrow west side, boundary construction possible on the east side (adjacent to parents’ property)
Edge development: no
Number of parking spaces:
Number of floors:
Roof style: gable roof
Builders’ requirements
Basement, floors: no basement planned, two floors intended
Number of people, age: 2 people, both 35 years old (children planned)
Office: sometimes needed for home office
Guests per year: 10
Open or closed layout: open
Conservative or modern design: modern
Open kitchen, kitchen island
Number of dining seats: 8–10
Fireplace: no
Garage, carport: a combination of garage and carport is planned
House design
Designed by:
- Architect from a prefabricated house supplier using their own guidelines from various model homes
What do you like most? Why?: open living/dining area and spacious hallway
What do you dislike? Why?: because there is no basement, storage space needs to be found elsewhere, which led to the utility room being placed on the upper floor, with both advantages and disadvantages
Price estimate according to architect/planner: €382,000
Preferred heating system: currently a geothermal heat pump is planned, but a standard heat pump would also be acceptable. We are uncertain about the ventilation system.
If you had to give up something, on which details/extensions could you compromise?
- Could give up: possibly the seating area in the upstairs corridor, or use the space there more efficiently
- Could not give up: spaciousness on the ground floor and large windows on the ground floor
Why did the design turn out this way? For example:
The design is a mix of many model homes, personal ideas, and the architect’s themes.
What is the most important/basic question about the floor plan summarized in 130 characters?
We wonder if this floor plan works logistically for everyday life. We have never lived in a single-family house before. Also, are the rooms neither too big nor too small? Is there enough light?
I don’t think it fits well on the upper floor.
19 m² (205 sq ft) hallway
11 m² (118 sq ft) children’s room
12 m² (129 sq ft) utility/storage room
I would keep the utility room upstairs since that’s where the laundry also takes place.
I find having two doors to the bathroom impractical.
On the ground floor, I think Kaho’s proposal is good.
19 m² (205 sq ft) hallway
11 m² (118 sq ft) children’s room
12 m² (129 sq ft) utility/storage room
I would keep the utility room upstairs since that’s where the laundry also takes place.
I find having two doors to the bathroom impractical.
On the ground floor, I think Kaho’s proposal is good.
B
boxandroof3 Oct 2018 18:46I’m just an amateur here, but if it were my 170m² (1830 sq ft), I would design the living area on the ground floor to be more spacious and move the office upstairs.
Our house is about 20m² (215 sq ft) smaller, with two offices each 12m² (130 sq ft) and larger bedrooms for the kids (15m² / 160 sq ft). The washing machine and dryer are barely visible in our large bathroom upstairs, hidden behind the shower, but they could also fit in the utility room (7m² / 75 sq ft). The latter would need good planning and coordination.
If it is supposed to stay as it is: swap the sofa and kitchen.
Our house is about 20m² (215 sq ft) smaller, with two offices each 12m² (130 sq ft) and larger bedrooms for the kids (15m² / 160 sq ft). The washing machine and dryer are barely visible in our large bathroom upstairs, hidden behind the shower, but they could also fit in the utility room (7m² / 75 sq ft). The latter would need good planning and coordination.
If it is supposed to stay as it is: swap the sofa and kitchen.

Hello
If the utility room is to remain on the upper floor, I would relocate it to the storage closet. Place the two children’s bedrooms against a gable wall since the side windows are very low. No one really needs the lounge area in the hallway upstairs, so add that space to the children’s bedrooms. If an additional storage room is needed, place it between the children’s bedrooms.
Olli
If the utility room is to remain on the upper floor, I would relocate it to the storage closet. Place the two children’s bedrooms against a gable wall since the side windows are very low. No one really needs the lounge area in the hallway upstairs, so add that space to the children’s bedrooms. If an additional storage room is needed, place it between the children’s bedrooms.
Olli
No one in our household would use a bathroom unless both doors can be locked, which is not always the case with sliding doors. However, it is very inconvenient to have to close and reopen two doors to access the bathroom. In the living room, with your floor plan, you wouldn’t have any peace on the sofa if one of the children keeps going into the kitchen, so I would definitely place the kitchen at the front. The children’s rooms are also quite small; I wouldn’t make them smaller than 14 square meters (150 square feet).
Best regards,
Sabine
Best regards,
Sabine
I would also swap the living room and kitchen. The rest would need to be adjusted accordingly. For me, it would be a deal-breaker to have to walk through the chill area with grocery bags or to be able to greet the mail carrier from the sofa. Every family member wants peace and quiet when sitting on the sofa. Recovering from a mild migraine on the sofa would be a good reason to ask the rest of the family to leave the room.
I consider a utility room on the upper floor very useful. It could also be smaller. Ironing should be possible in a walk-in closet of over 8m² (86 sq ft).
However, I find the walk-in closet with two doors not very practical. There isn’t much space left for wardrobes.
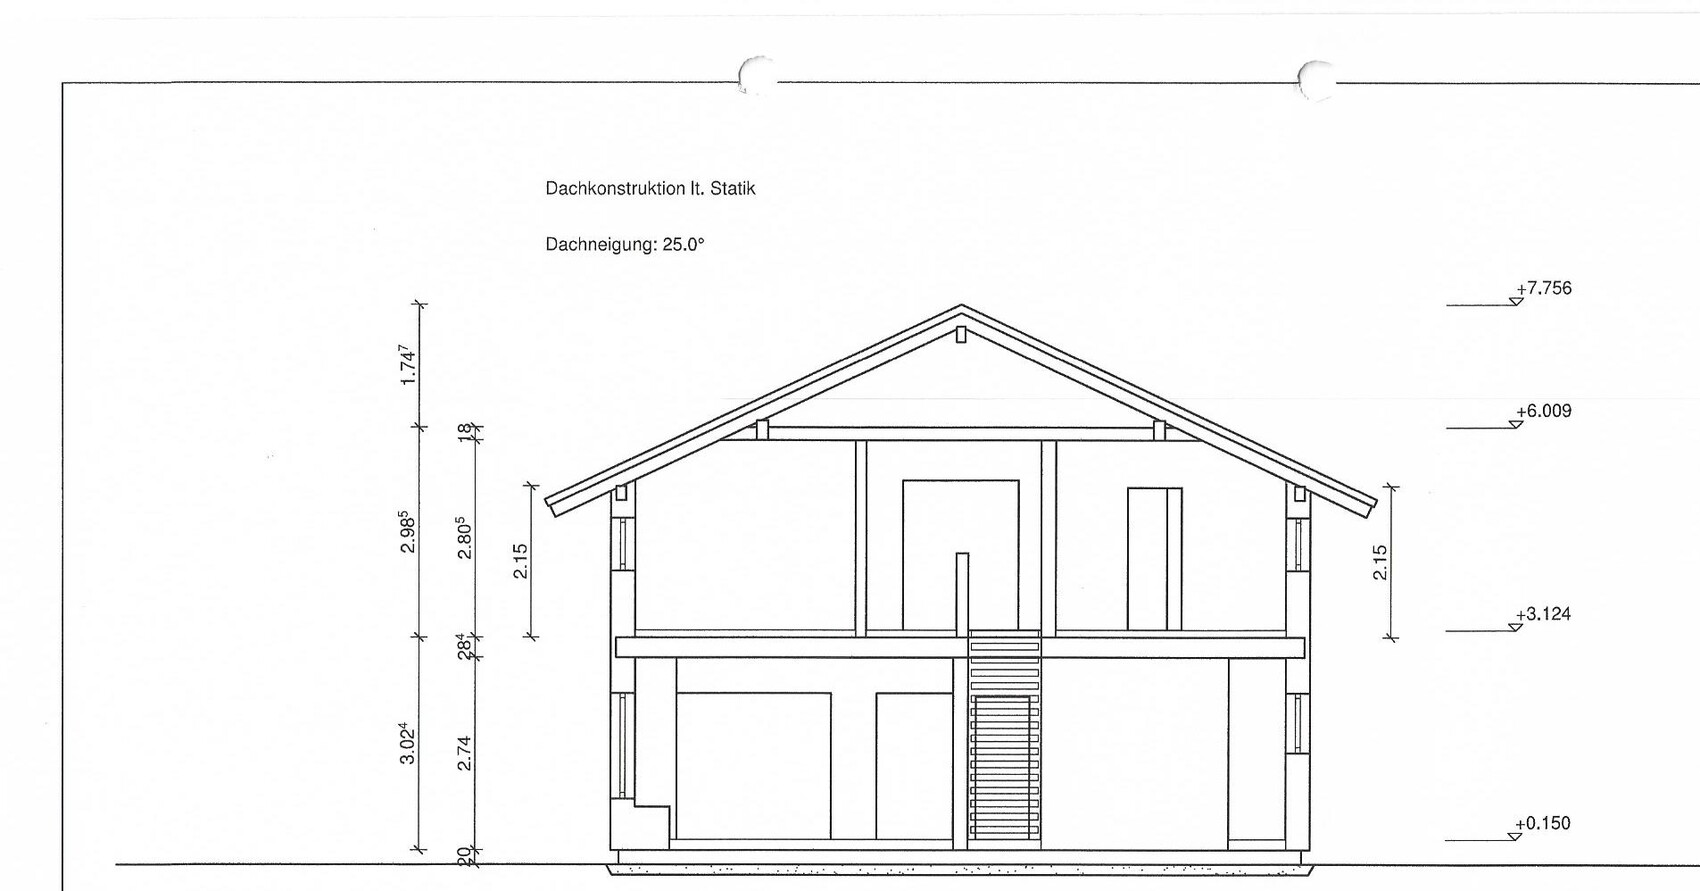
What was the knee wall height in the house?
I’m not a fan of oversized children's rooms, but 11m² (118 sq ft) and under are quite small.
I would eliminate the lounge upstairs and add that space to both children’s rooms. Built-in wardrobes can be created in the separating wall between the two children’s rooms, which is beneficial for usable space.
I’m puzzled by the windows on the upper floor – they might be acceptable for the bathroom, but for the children’s room, they seem somewhat insufficient.
I consider a utility room on the upper floor very useful. It could also be smaller. Ironing should be possible in a walk-in closet of over 8m² (86 sq ft).
However, I find the walk-in closet with two doors not very practical. There isn’t much space left for wardrobes.
What was the knee wall height in the house?
I’m not a fan of oversized children's rooms, but 11m² (118 sq ft) and under are quite small.
I would eliminate the lounge upstairs and add that space to both children’s rooms. Built-in wardrobes can be created in the separating wall between the two children’s rooms, which is beneficial for usable space.
I’m puzzled by the windows on the upper floor – they might be acceptable for the bathroom, but for the children’s room, they seem somewhat insufficient.
A floor plan with a site plan would be helpful. 😉
Otherwise... large entrance hall, but no obvious space for a wardrobe, shoes, etc. for four people. ... Okay, something could be placed on the wall next to the utility room.
Kitchen... cooking island only a maximum of 120 cm (47 inches) wide = far too little space around the cooktop.
Sofa area in a passageway, and if the furniture is arranged like this, the large L shape effectively divides the space into three small rooms. The sofa positioned in the middle of the room makes the space feel smaller and is actually a rather uncomfortable seating area.
I agree with previous comments about the upper floor... walk-in closet feels like a trapped space, bathroom with two entrances. Particularly constrained is Child 2’s room with the low window and small size.
In general, I find that living areas, including the kitchen, which are only illuminated by windows about 85 cm (33 inches) high with a sill height around 140 cm (55 inches), always have a basement-like feel when looking outside from the inside.
With a ceiling height of 302 cm (119 inches), I would also recommend double-checking the stair rise measurements.
Otherwise... large entrance hall, but no obvious space for a wardrobe, shoes, etc. for four people. ... Okay, something could be placed on the wall next to the utility room.
Kitchen... cooking island only a maximum of 120 cm (47 inches) wide = far too little space around the cooktop.
Sofa area in a passageway, and if the furniture is arranged like this, the large L shape effectively divides the space into three small rooms. The sofa positioned in the middle of the room makes the space feel smaller and is actually a rather uncomfortable seating area.
I agree with previous comments about the upper floor... walk-in closet feels like a trapped space, bathroom with two entrances. Particularly constrained is Child 2’s room with the low window and small size.
In general, I find that living areas, including the kitchen, which are only illuminated by windows about 85 cm (33 inches) high with a sill height around 140 cm (55 inches), always have a basement-like feel when looking outside from the inside.
With a ceiling height of 302 cm (119 inches), I would also recommend double-checking the stair rise measurements.
Similar topics