
Hello everyone,
after reading here for a while, I would now like to ask for advice.
We are planning to build a bungalow. At the moment, we keep going in circles with the floor plan.
I will first answer the questionnaire
Development plan.....not available /restrictions
Plot size.....1000 sqm (12,000 sq ft)
Slope.....no
Floor area ratio.....0.4
Site coverage ratio
Building envelope, building line and boundary
Edge development
Number of parking spaces
Number of storeys
Roof shape
Architectural style
Orientation
Maximum heights/limits
Other requirements
Client requirements
Architectural style, roof shape, building type.....Bungalow with hipped or gable roof
Basement, floors
Number of people, ages....2 adults and two children (8 and 14)
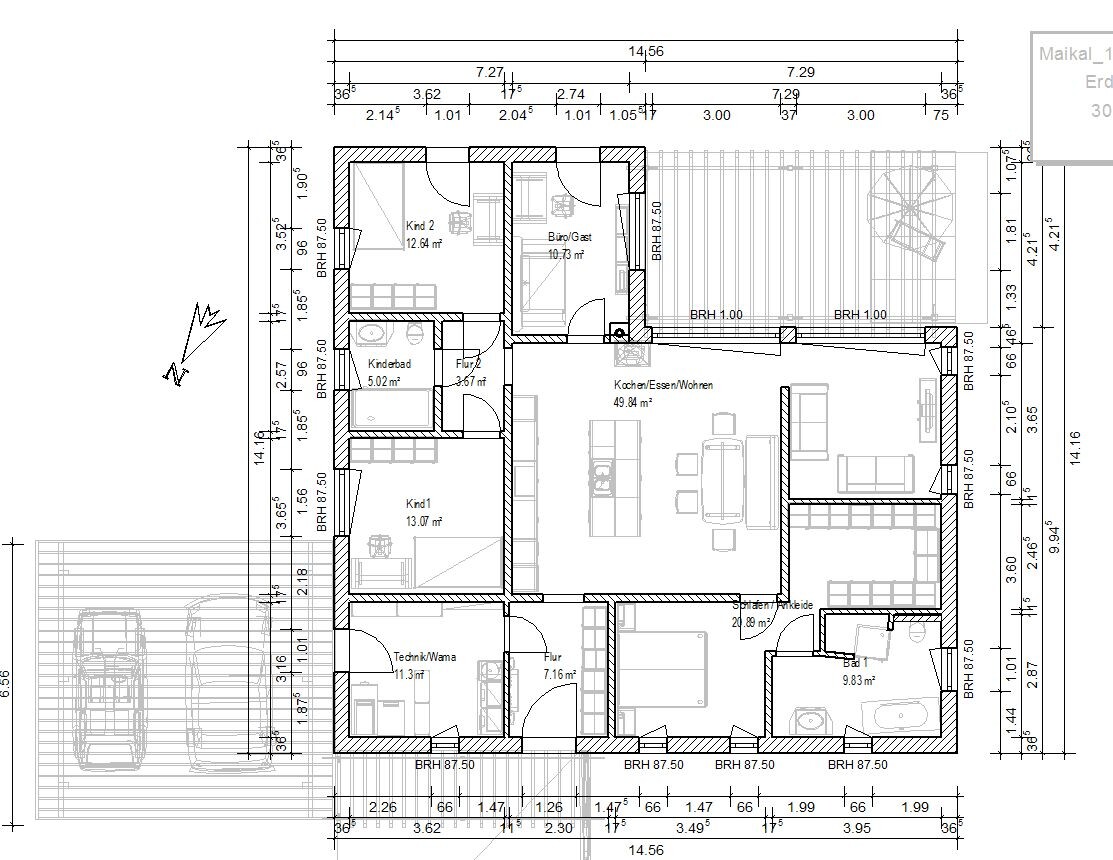
Space requirements on ground floor, upper floor.....see floor plan
Office: family use or home office?.....will be a multipurpose room: guest, hobby, and office
Overnight guests per year
open or closed layout.....closed kitchen with dining area
conservative or modern construction style
open kitchen, cooking island.....cooking island
Number of dining seats.....6-10
Fireplace.....no
Music/stereo wall
Balcony, roof terrace
Garage, carport.....double garage
Utility garden, greenhouse
Additional wishes/special features/daily routine, including reasons for preferences or refusals.....storage room to replace a basement
House design
Who designed the plan:
-Builder's planner
-Architect
-Do-it-yourself....designed by ourselves
What do you especially like? Why?.....west terrace with access from the kitchen, children’s rooms with shower bathroom as one unit
What do you dislike? Why?.....kitchen may be too dark, cloakroom in entrance vestibule hard to implement, pantry without a window
Price estimate according to architect/planner:.....Builder approx. 1300 €/sqm (approx. $150/sq ft) plus painting, flooring, and landscaping costs
Personal price limit for the house including equipment:
Preferred heating technology:.....air-to-water heat pump
If you have to give up something, which details/finishes
-can you do without:
-can’t do without:
Why is the design the way it is? For example
Standard design from builder?
Which requests were implemented by the architect?
A mix of many examples from various magazines...
What makes it, in your opinion, particularly good or bad?
Some key data about the plot: the south border (street side) is about 20 m (66 ft), the access road to the property must be here. The middle of the plot is about 21 m (69 ft) wide, and the northern border about 23 m (75 ft), surveying was done last week. The plot is bordered on the south and east by a wall; the other two boundaries will still be built. There is an opening in the wall on the east side leading to a lane, so we would like to create a short access path to the property and house there.
The floor plan was basically determined by the number of rooms, all of which must be included. However, I am concerned that the roof over the terrace and the narrow window will make the kitchen too dark. Otherwise, I would also like improvements in the entrance area and bathroom; I imagine a T-shaped layout rather than the current arrangement. The layout of the children’s rooms with the shower bathroom is more or less fixed, as is the distance between the parents’ area and the terrace.
Any ideas what could be changed? I keep going in circles. I have made a whole stack of sketches but keep returning to this layout. There is no development plan. We have submitted a building code pre-application; the land was previously classified as garden land, and building permission was granted under §34.
Thank you very much for reading, it got quite long.
Yvonne
after reading here for a while, I would now like to ask for advice.
We are planning to build a bungalow. At the moment, we keep going in circles with the floor plan.
I will first answer the questionnaire
Development plan.....not available /restrictions
Plot size.....1000 sqm (12,000 sq ft)
Slope.....no
Floor area ratio.....0.4
Site coverage ratio
Building envelope, building line and boundary
Edge development
Number of parking spaces
Number of storeys
Roof shape
Architectural style
Orientation
Maximum heights/limits
Other requirements
Client requirements
Architectural style, roof shape, building type.....Bungalow with hipped or gable roof
Basement, floors
Number of people, ages....2 adults and two children (8 and 14)
Space requirements on ground floor, upper floor.....see floor plan
Office: family use or home office?.....will be a multipurpose room: guest, hobby, and office
Overnight guests per year
open or closed layout.....closed kitchen with dining area
conservative or modern construction style
open kitchen, cooking island.....cooking island
Number of dining seats.....6-10
Fireplace.....no
Music/stereo wall
Balcony, roof terrace
Garage, carport.....double garage
Utility garden, greenhouse
Additional wishes/special features/daily routine, including reasons for preferences or refusals.....storage room to replace a basement
House design
Who designed the plan:
-Builder's planner
-Architect
-Do-it-yourself....designed by ourselves
What do you especially like? Why?.....west terrace with access from the kitchen, children’s rooms with shower bathroom as one unit
What do you dislike? Why?.....kitchen may be too dark, cloakroom in entrance vestibule hard to implement, pantry without a window
Price estimate according to architect/planner:.....Builder approx. 1300 €/sqm (approx. $150/sq ft) plus painting, flooring, and landscaping costs
Personal price limit for the house including equipment:
Preferred heating technology:.....air-to-water heat pump
If you have to give up something, which details/finishes
-can you do without:
-can’t do without:
Why is the design the way it is? For example
Standard design from builder?
Which requests were implemented by the architect?
A mix of many examples from various magazines...
What makes it, in your opinion, particularly good or bad?
Some key data about the plot: the south border (street side) is about 20 m (66 ft), the access road to the property must be here. The middle of the plot is about 21 m (69 ft) wide, and the northern border about 23 m (75 ft), surveying was done last week. The plot is bordered on the south and east by a wall; the other two boundaries will still be built. There is an opening in the wall on the east side leading to a lane, so we would like to create a short access path to the property and house there.
The floor plan was basically determined by the number of rooms, all of which must be included. However, I am concerned that the roof over the terrace and the narrow window will make the kitchen too dark. Otherwise, I would also like improvements in the entrance area and bathroom; I imagine a T-shaped layout rather than the current arrangement. The layout of the children’s rooms with the shower bathroom is more or less fixed, as is the distance between the parents’ area and the terrace.
Any ideas what could be changed? I keep going in circles. I have made a whole stack of sketches but keep returning to this layout. There is no development plan. We have submitted a building code pre-application; the land was previously classified as garden land, and building permission was granted under §34.
Thank you very much for reading, it got quite long.
Yvonne
11ant schrieb:
I would avoid angled walls just for effects; they don’t necessarily have to add variety.They mainly serve to create access to a space that otherwise wouldn’t be accessible.
11ant schrieb:
Isn’t the entire plot available, but only the white area is designated for building?Correct, another building plot is being developed next to it.
kbt09 schrieb:
Here are some designs inspired by the Swedish bungalow concept, with the kitchen/dining area as the central focus.
---------
Approximately 150 sqm (1,615 sq ft) and about 168 sqm (1,808 sq ft)
You can try rotating and mirroring them... maybe some ideas will fit.I really like this one already. Some friends of ours have kitchen/dining as the central area, and I always find it very nice when we visit.
kbt09 schrieb:
And here are two examples ...
Avoiding hallways ... meaning using passage areas that have to be there anyway in rooms like living/dining as simultaneous access to other areas (this is also the principle of Swedish bungalows).

And then designing the hallway area so that suitable closet niches can serve as storage space, thus allowing dual use of the hallway area.

As I said, these are just suggestions for inspiration.
Personally, I would probably try to design everything really around the kitchen/dining area. Thank you very much for these suggestions; they already help me a lot to bring some order to my thoughts.
I printed out all the floor plans and am now taking out my notebook and pen.
By the way, this is the draft from the general contractor.
The orientation of the bedroom, the separation of the utility room / HAR, as well as the entrance area with a separate wardrobe finally led me to my design.
If I compare the "official site plan" (oriented to true north – or not?)
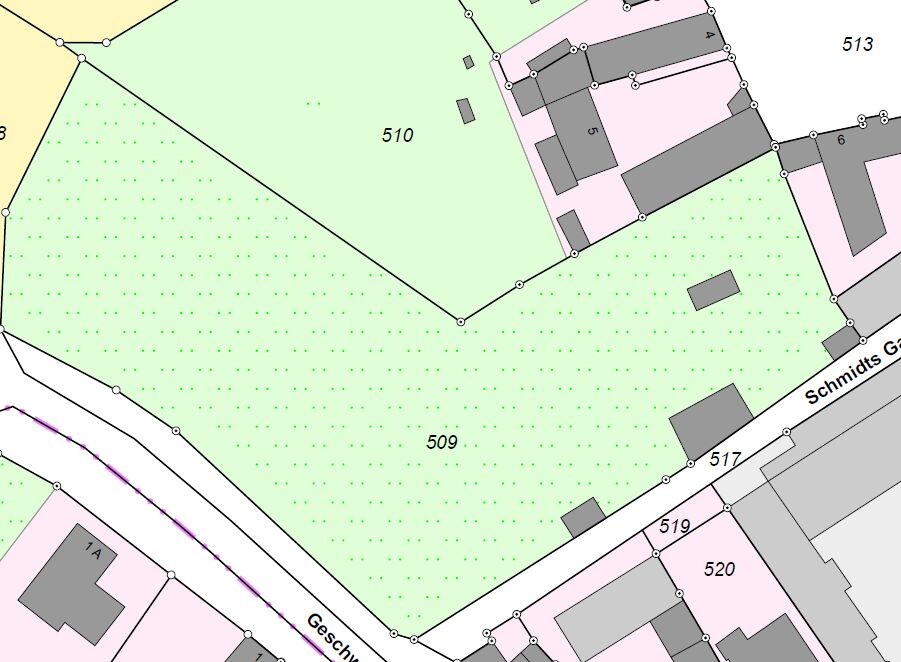
with the site plan of the house (rotated until the arrow points north)
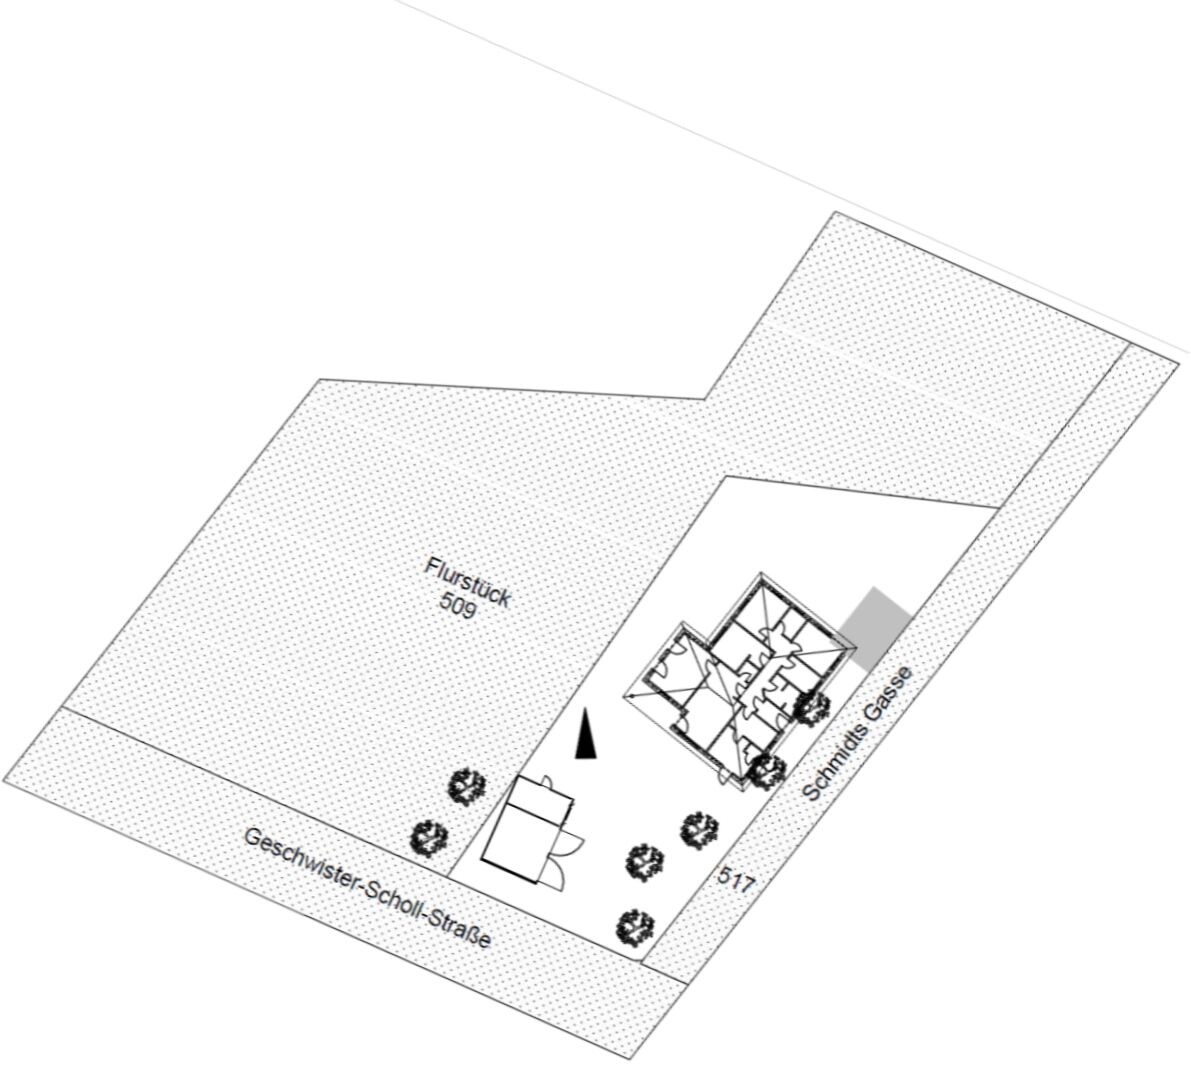
the proportions don’t quite match. Could you sketch your plot on the colored floor plan section? The plot length is probably about 48 to 51 meters (157 to 167 feet)?
What does the gray shading at the boundary to SchmidtsGasse mean?
What are your ideas for the garden? Vegetable garden?
Is SchmidtsGasse not drivable? Or is that why the driveway (but then a rotated garage) should be from the other street?
with the site plan of the house (rotated until the arrow points north)
the proportions don’t quite match. Could you sketch your plot on the colored floor plan section? The plot length is probably about 48 to 51 meters (157 to 167 feet)?
What does the gray shading at the boundary to SchmidtsGasse mean?
What are your ideas for the garden? Vegetable garden?
Is SchmidtsGasse not drivable? Or is that why the driveway (but then a rotated garage) should be from the other street?
I would also plan the dining/kitchen area as the central point, with the living room arranged accordingly. It doesn’t necessarily have to be directly attached to the dining room.
Kerstin’s suggestions are always very good... I also made some sketches yesterday but unfortunately had to stop.
One more tip: take a look at Danwood’s bungalows for inspiration – for example, the Brave 176 features two separate zones for children and parents. You can always find a way to add a storage room somewhere.
Best regards, Yvonne
Kerstin’s suggestions are always very good... I also made some sketches yesterday but unfortunately had to stop.
One more tip: take a look at Danwood’s bungalows for inspiration – for example, the Brave 176 features two separate zones for children and parents. You can always find a way to add a storage room somewhere.
Best regards, Yvonne
kbt09 schrieb:
When I compare the “official site plan” (oriented north – right?)
with the house site plan (rotated until the marked arrow pointed north)
the proportions don’t quite match. Could you sketch your plot on the colored floor plan section? Plot length probably about 48 to 51 m (157 to 167 ft)?It will be measured as a corner plot, the survey was done last week, so far we only have the sketch from the sellers.
Street about 20 m (66 ft) wide, then 48 m (157 ft) to the west, alley about 51 m (167 ft)… the northeast boundary then about 23 m (75 ft).
kbt09 schrieb:
What does the grey shading at the boundary to Schmidts Gasse mean??There is still an existing shed there that needs to be demolished.
kbt09 schrieb:
What are your ideas for the garden? Vegetable garden?For leisure only.
kbt09 schrieb:
Is Schmidts Gasse not accessible by vehicle? Or why is the driveway planned from the other street (with a rotated garage then)?The alley is accessible by vehicle; I would call it a service road (adequate carriageway width, paved and lit), but the municipality only allows one driveway per property from the main street.
We had originally planned the garages in the northeast corner and the house more centrally on the plot, but this was rejected in the preliminary building approval application, also because of the adjacent plot to the west, and at the request of the sellers.
Similar topics