
Hello everyone,
finally, we have reached an important step… the plot is signed for.
We want to build with an architect and already have some ideas about what we like and what we don’t.
We definitely want to give the architect the opportunity to apply their expertise regarding the floor plan… maybe they can convince us.
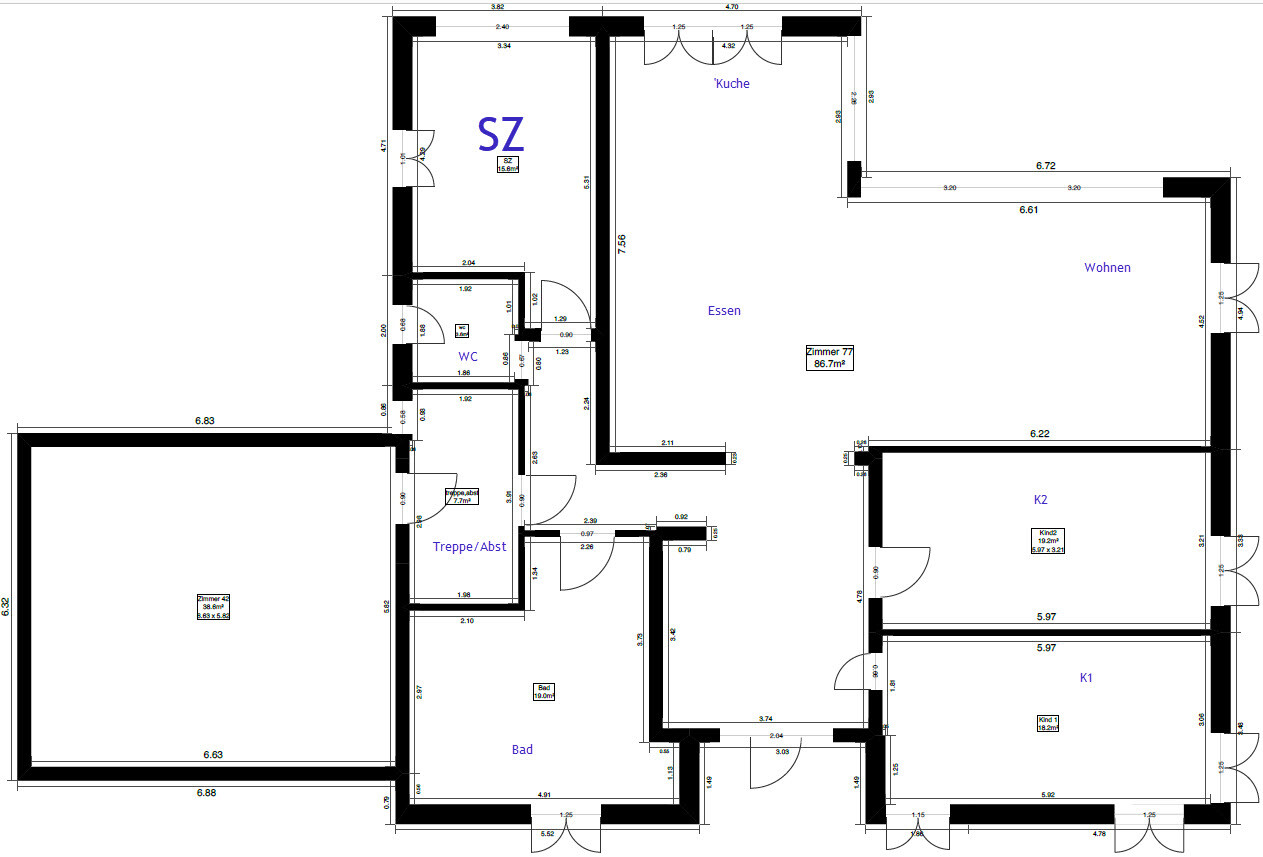
But if not, we are currently (almost) quite happy with this self-drawn floor plan.
A few key facts…
Plot size: 660 sqm (about 7100 sq ft), floor area ratio 0.4, no slope, approximately 26m x 25m (85 ft x 82 ft)
Longest building side allowed: max. 15m (about 49 ft)
L-shaped bungalow with covered terrace (southwest side)
We want to build with a basement. This should have windows with natural daylight behind the garage on the east side. There will be 2–3 living rooms down there (playroom, hobby room, later for the kids or grandparents if necessary).
The roof will not be converted into a living space — 20-22° (degrees) pitch, hip roof, for aesthetic reasons.
We know that a basement is more expensive than a second floor, etc. The budget is roughly 650,000–700,000 (currency).
Utility room, laundry room, sauna, etc. will all be located in the basement since there is enough space. 🙂
Now to the floor plan:
We like an open design with a large entrance area.
What we like about this floor plan:
Children’s area separated from parents
Connection from the garage with access to the storage room and basement
Access from kitchen and living room to the terrace possible
Master bedroom with direct view of the garden on the southeast side (in summer the shutters are closed anyway)
Children’s rooms with windows facing west, slightly southwest.
Open questions…
Are the children’s rooms too narrow at almost 3m (about 10 ft)?
Is the living room too narrow at almost 4.5m (about 15 ft)?
The L-shape at the terrace is about 3m (10 ft) deep — here we could possibly adjust a bit to enlarge the children’s rooms.
My wife doesn’t like that the kitchen is visible directly from the entrance area.
(I prefer the kitchen visibility over the living room couch). What do you think is better or worse?
The kitchen window is on the south side, possibly too much sun… maybe we should add an awning if needed.
I can’t fit a second toilet elsewhere without making the children’s rooms even smaller… so it will remain a guest toilet for the parents.
Is a door between the entrance area and the living area for a windbreak useful, or unnecessary? (We have underfloor heating.)
(Maybe a hidden interior door, but I’m unsure what happens if it gets damaged.)
The floor area ratio will be tight… 15m x 15m = 225 sqm (about 11,200 sq ft) + garage + driveway… we might need to reduce the width a bit.
660 sqm x 0.4 = 264 sqm (about 2,840 sq ft).
I have seen many floor plans here… wishes and practicality have to match somewhere.
I’m really curious about the experts’ opinions…
Is it rubbish or usable?
Thanks
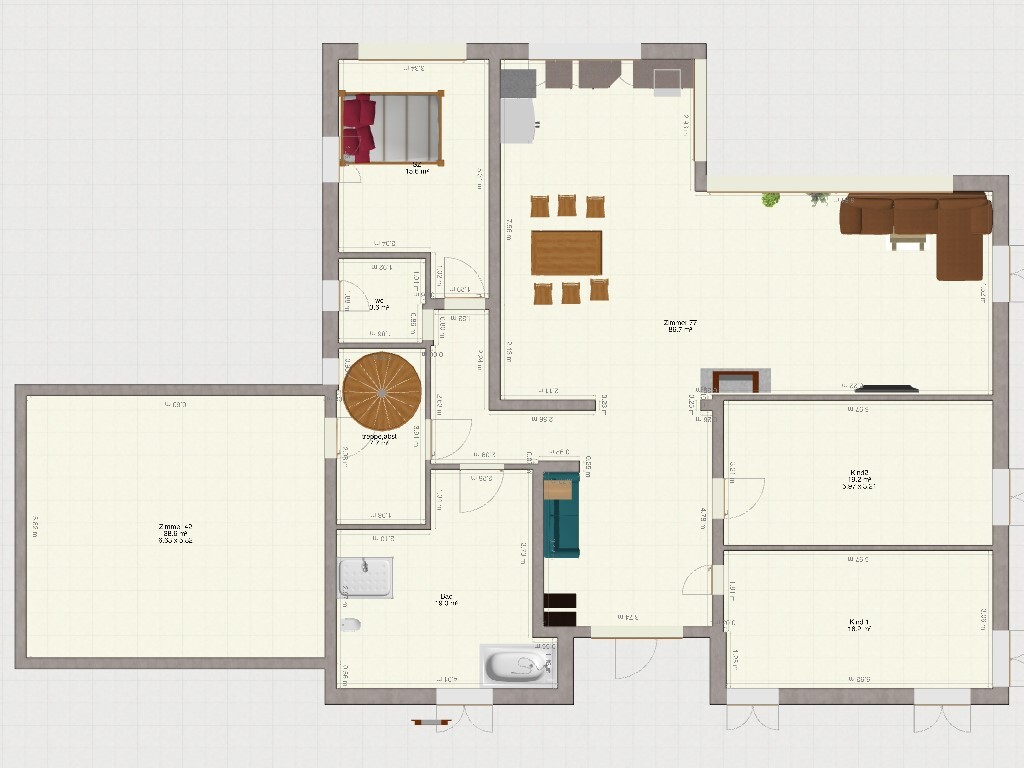
finally, we have reached an important step… the plot is signed for.
We want to build with an architect and already have some ideas about what we like and what we don’t.
We definitely want to give the architect the opportunity to apply their expertise regarding the floor plan… maybe they can convince us.
But if not, we are currently (almost) quite happy with this self-drawn floor plan.
A few key facts…
Plot size: 660 sqm (about 7100 sq ft), floor area ratio 0.4, no slope, approximately 26m x 25m (85 ft x 82 ft)
Longest building side allowed: max. 15m (about 49 ft)
L-shaped bungalow with covered terrace (southwest side)
We want to build with a basement. This should have windows with natural daylight behind the garage on the east side. There will be 2–3 living rooms down there (playroom, hobby room, later for the kids or grandparents if necessary).
The roof will not be converted into a living space — 20-22° (degrees) pitch, hip roof, for aesthetic reasons.
We know that a basement is more expensive than a second floor, etc. The budget is roughly 650,000–700,000 (currency).
Utility room, laundry room, sauna, etc. will all be located in the basement since there is enough space. 🙂
Now to the floor plan:
We like an open design with a large entrance area.
What we like about this floor plan:
Children’s area separated from parents
Connection from the garage with access to the storage room and basement
Access from kitchen and living room to the terrace possible
Master bedroom with direct view of the garden on the southeast side (in summer the shutters are closed anyway)
Children’s rooms with windows facing west, slightly southwest.
Open questions…
Are the children’s rooms too narrow at almost 3m (about 10 ft)?
Is the living room too narrow at almost 4.5m (about 15 ft)?
The L-shape at the terrace is about 3m (10 ft) deep — here we could possibly adjust a bit to enlarge the children’s rooms.
My wife doesn’t like that the kitchen is visible directly from the entrance area.
(I prefer the kitchen visibility over the living room couch). What do you think is better or worse?
The kitchen window is on the south side, possibly too much sun… maybe we should add an awning if needed.
I can’t fit a second toilet elsewhere without making the children’s rooms even smaller… so it will remain a guest toilet for the parents.
Is a door between the entrance area and the living area for a windbreak useful, or unnecessary? (We have underfloor heating.)
(Maybe a hidden interior door, but I’m unsure what happens if it gets damaged.)
The floor area ratio will be tight… 15m x 15m = 225 sqm (about 11,200 sq ft) + garage + driveway… we might need to reduce the width a bit.
660 sqm x 0.4 = 264 sqm (about 2,840 sq ft).
I have seen many floor plans here… wishes and practicality have to match somewhere.
I’m really curious about the experts’ opinions…
Is it rubbish or usable?
Thanks
If you lack the ability to visualize, it’s best to skip the planning. That’s not a problem. There are professionals for that.
Stay a bit more flexible. You’re setting restrictions that aren’t necessary.
For example, the location of the stairwell?
Why have a stairwell at all?
Why not make it open?
Also, think carefully about the roof. You can definitely have around 80m² (860 sq ft) of living space with natural light up there without giving up your hipped roof—bright and cost-effective. You will spend the money elsewhere anyway.
Stay a bit more flexible. You’re setting restrictions that aren’t necessary.
For example, the location of the stairwell?
Why have a stairwell at all?
Why not make it open?
Also, think carefully about the roof. You can definitely have around 80m² (860 sq ft) of living space with natural light up there without giving up your hipped roof—bright and cost-effective. You will spend the money elsewhere anyway.

Iotafreak schrieb:
As mentioned, we have the large entrance area from the Vita house model..In your, let’s say, very free adaptation, you can still “recognize” a white Vita, but that’s really a hardcore exercise in imagination :-)ypg schrieb:
You’re basically customizing a van with a Porsche engine.Oh, it might even have existed from Artz or Oettinger.https://www.instagram.com/11antgmxde/
https://www.linkedin.com/company/bauen-jetzt/
B
Bertram10011 Apr 2021 09:46What I don’t understand about the whole bungalow concept is that everything is supposed to be on one level, but the children are meant to be as separated as possible. Even if their rooms are zoned separately, they remain on the same floor. And that feels “closer” than knowing the teenager is hanging out upstairs (or in your case, in the basement).
For me personally, a bungalow never creates the same cozy living atmosphere as a multi-story house. It often feels more like commercial space: a windowless corridor here, an extra room there, or too much open space in the middle of a room.
Here, bungalows are sometimes marketed like unwanted goods. They’re seen as the houses nobody wants, bought more out of desperation or lack of options. In the past, bungalows were common in poorly copied farmhouse styles. In just 20 years, your bungalow will take over the role of the farmhouse style.
For me personally, a bungalow never creates the same cozy living atmosphere as a multi-story house. It often feels more like commercial space: a windowless corridor here, an extra room there, or too much open space in the middle of a room.
Here, bungalows are sometimes marketed like unwanted goods. They’re seen as the houses nobody wants, bought more out of desperation or lack of options. In the past, bungalows were common in poorly copied farmhouse styles. In just 20 years, your bungalow will take over the role of the farmhouse style.
Bertram100 schrieb:
In the past, there were plenty of bungalows built in (poorly) copied farmhouse style. In just 20 years, your bungalow will take over the role of the farmhouse. Is this a term that would be familiar to every Swiss person, but not to us Prussians?
https://www.instagram.com/11antgmxde/
https://www.linkedin.com/company/bauen-jetzt/
B
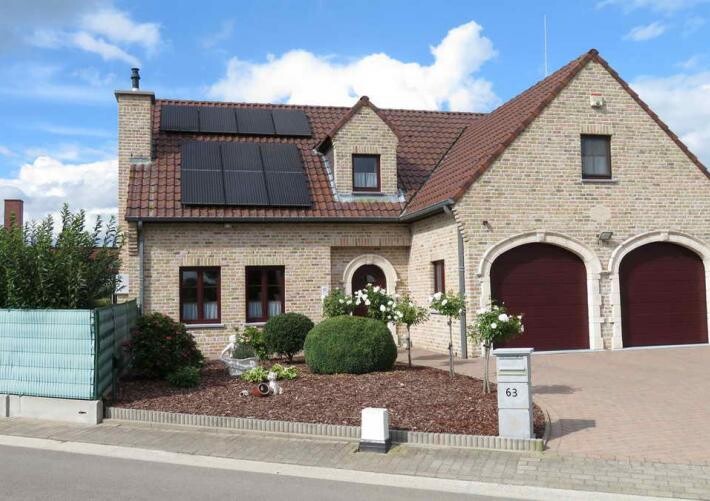
Bertram10011 Apr 2021 13:50A "fermette" is a type of farmhouse: bungalow-style, low, elongated, with a lot of wood. Unfortunately, the idea of using "a lot of wood" carried over into the 1980s and beyond. This led to originally attractive farmhouses and half-timbered houses slowly turning into poorly made wooden cabins. Often featuring wood laminate ceiling panels, but without the authentic timber framework because it was too expensive. So, a fermette is essentially a half-timbered house without the timber framework, lacking charm, often in a bungalow style but then far too large.
Bertram100 schrieb:
Here, bungalows are sold like they’re hard to get rid of. For us, they sell like hotcakes.
Bertram100 schrieb:
A fermette is a type of farmhouse: bungalow style, flat, long, lots of wood. Unfortunately, this “lots of wood” trend carried on into the 1980s and later. What started as attractive farmhouses and timber-framed houses gradually turned into imitation wooden horror shows. Often with wooden ceiling click-laminate flooring. And without the timber framing because it was too expensive. So, a fermette is essentially a timber-framed house without the timber framing, without charm, often in a bungalow style but usually way too large. I don’t see any wooden horror show huts or anything like that in the photo.
I see a stylish house which I wouldn’t necessarily build myself, but I wouldn’t disparage it either.
Similar topics