
ᐅ Modernist Concrete Villa with Cavity Wall Insulation – Experiences
Created on: 11 Sep 2018 07:32
R
rick2018
Hello everyone,
I just wanted to briefly introduce myself and say thank you.
For about a year and a half, I have been a silent reader here to gather inspiration and especially to gain more knowledge about construction technology.
Now a bit about me:
After more than a year of searching for a plot of land, I was able to purchase one from a developer who couldn’t move forward quickly with his plans.
So we found our dream plot (good location, 2500 m² (0.62 acres), slight slope, underground private spring that we have to preserve and are allowed to use).
There was an old house on the property, which we have since demolished.
There is no zoning plan, so §34 applies. During an initial informal inquiry at the building authority, almost everything we planned was rejected.
So we submitted an official preliminary building inquiry, involved the right people, and had lengthy discussions. In the end, we received a positive decision.
Therefore, there is nothing standing in the way of the building permit. The building permit should be granted within the next few weeks as there are no changes from the preliminary inquiry.
My wife (37) and I (36) want to build a Bauhaus-style villa in southern Baden-Württemberg.
It will be constructed from concrete (with core insulation) or in combination with insulated precast elements.
A lot of glass (full-glass system), textile shading, KNX, fast network both wired and wireless, strong mechanical ventilation with additional cooling coils, stainless steel pool, large cistern, and more.
The electrical planning must be 100% spot on since it’s almost impossible to make changes afterward.
Since I am friends with an architect from a larger firm, it was clear which route we would take. Such a house can basically only be realized with an architect.
I also personally know the electrician and KNX system integrator, as well as the owners and work approach of the heating, plumbing, and ventilation companies involved.
Some trades have already been contracted, and part of the equipment has already been ordered.
I’m really looking forward to getting started and to the final result. The goal is to move in by the end of 2019.
Once again, many thanks for the information I have received from you so far.
If you have any questions, just let me know.
Attached is the design, though not the final version. There have been a few minor changes.
Greetings from Swabia
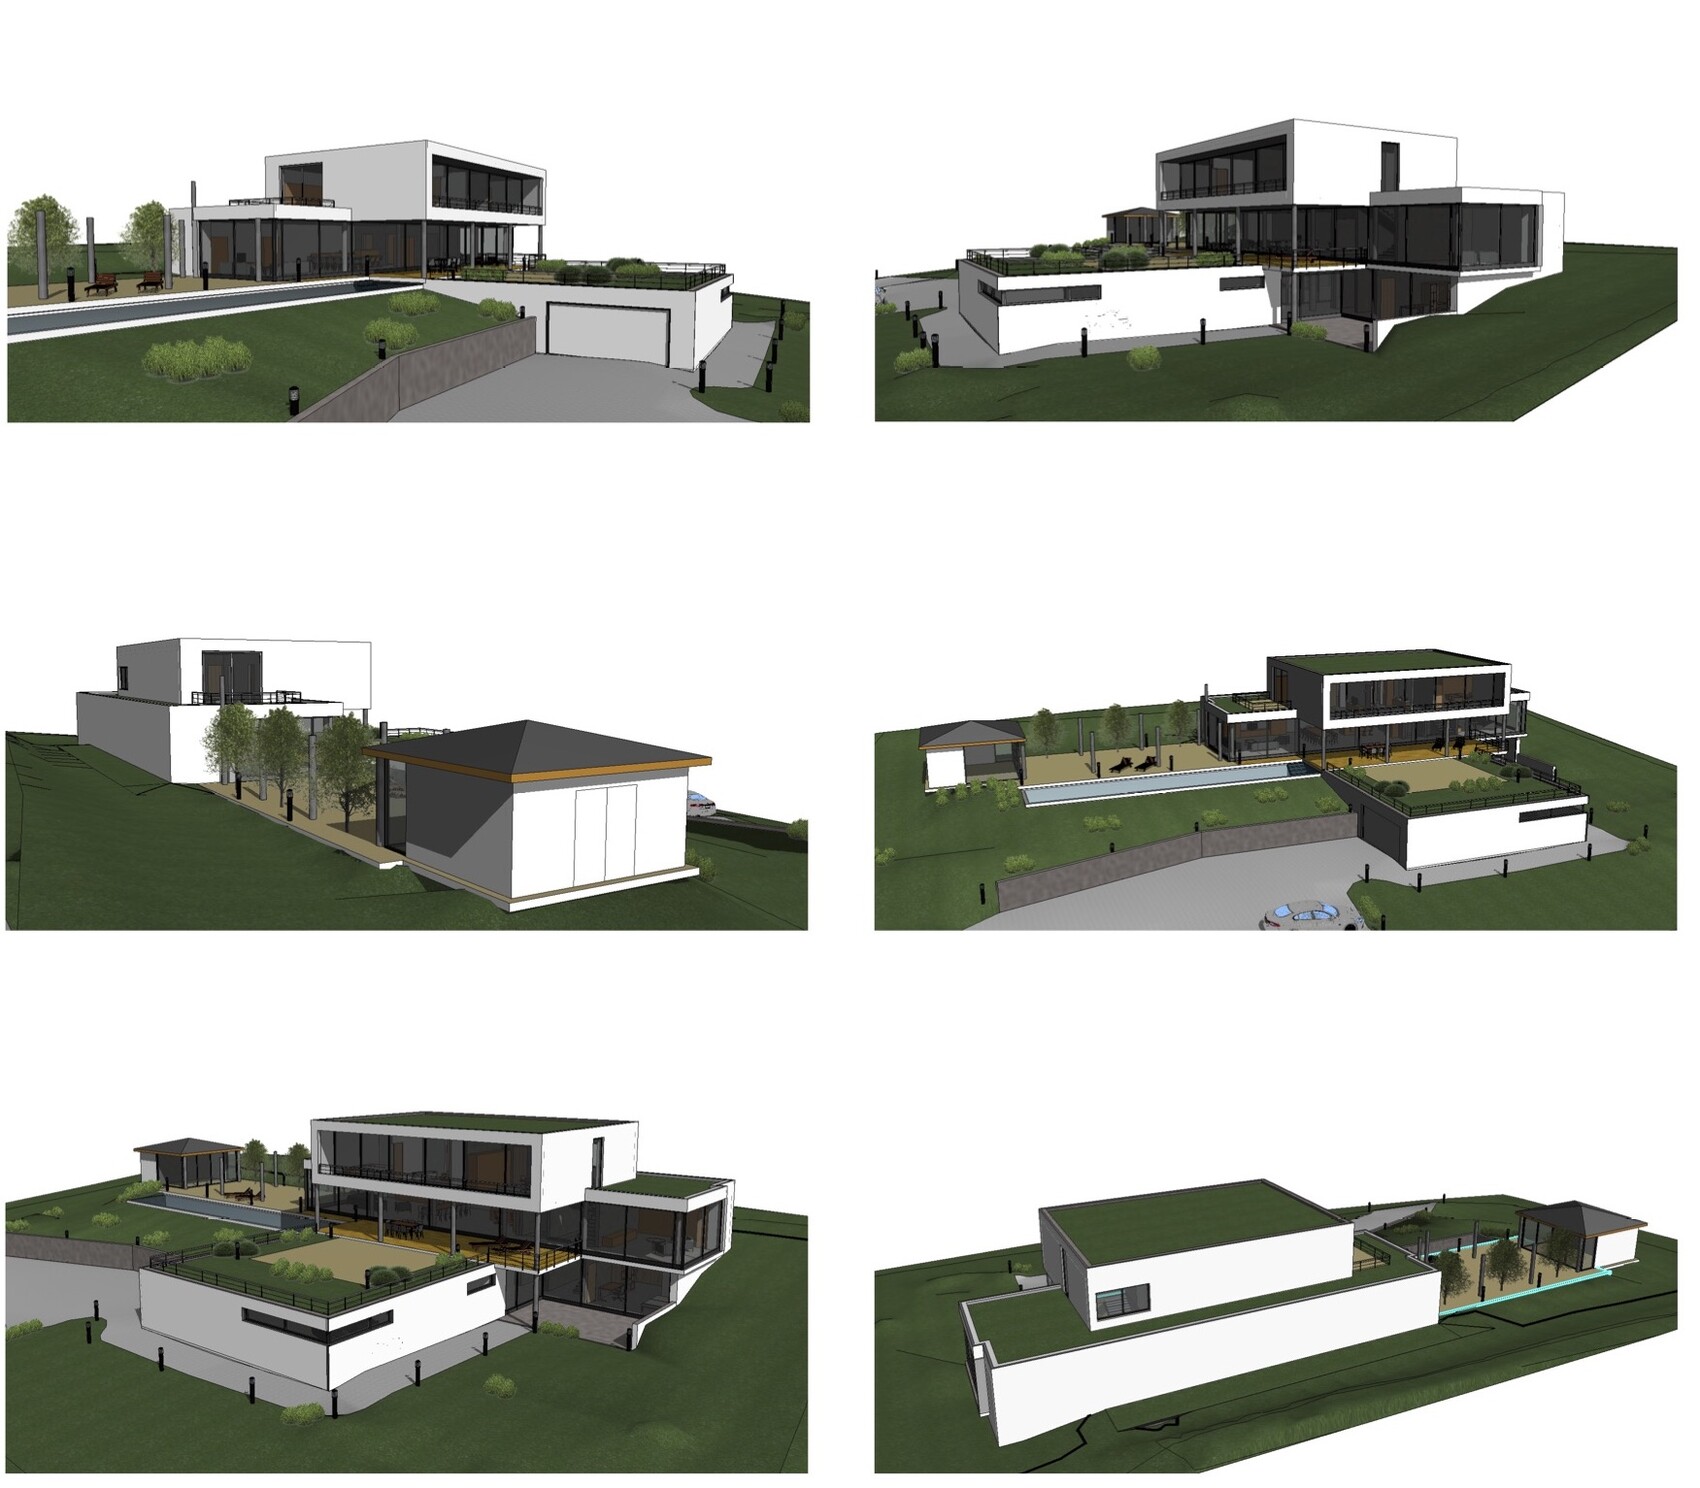
I just wanted to briefly introduce myself and say thank you.
For about a year and a half, I have been a silent reader here to gather inspiration and especially to gain more knowledge about construction technology.
Now a bit about me:
After more than a year of searching for a plot of land, I was able to purchase one from a developer who couldn’t move forward quickly with his plans.
So we found our dream plot (good location, 2500 m² (0.62 acres), slight slope, underground private spring that we have to preserve and are allowed to use).
There was an old house on the property, which we have since demolished.
There is no zoning plan, so §34 applies. During an initial informal inquiry at the building authority, almost everything we planned was rejected.
So we submitted an official preliminary building inquiry, involved the right people, and had lengthy discussions. In the end, we received a positive decision.
Therefore, there is nothing standing in the way of the building permit. The building permit should be granted within the next few weeks as there are no changes from the preliminary inquiry.
My wife (37) and I (36) want to build a Bauhaus-style villa in southern Baden-Württemberg.
It will be constructed from concrete (with core insulation) or in combination with insulated precast elements.
A lot of glass (full-glass system), textile shading, KNX, fast network both wired and wireless, strong mechanical ventilation with additional cooling coils, stainless steel pool, large cistern, and more.
The electrical planning must be 100% spot on since it’s almost impossible to make changes afterward.
Since I am friends with an architect from a larger firm, it was clear which route we would take. Such a house can basically only be realized with an architect.
I also personally know the electrician and KNX system integrator, as well as the owners and work approach of the heating, plumbing, and ventilation companies involved.
Some trades have already been contracted, and part of the equipment has already been ordered.
I’m really looking forward to getting started and to the final result. The goal is to move in by the end of 2019.
Once again, many thanks for the information I have received from you so far.
If you have any questions, just let me know.
Attached is the design, though not the final version. There have been a few minor changes.
Greetings from Swabia
H
hampshire11 May 2021 18:06Image – On the house instead of from the house – there was some annoying attention – nothing serious.
Honestly, I don’t think you need a "star architect" for a Bauhaus-style cube house.
A construction company has already been mentioned, which can be Googled and shows over 100 pictures of single-family homes. They all have one thing in common: they are so distinctively similar that the main building materials and design elements are easily recognizable even for a layperson and can be incorporated into your own planning.
I find it not very creative to design the same thing over and over again. That is certainly not a sign of quality (in fact, some images even show that the execution was not always perfect).
A construction company has already been mentioned, which can be Googled and shows over 100 pictures of single-family homes. They all have one thing in common: they are so distinctively similar that the main building materials and design elements are easily recognizable even for a layperson and can be incorporated into your own planning.
I find it not very creative to design the same thing over and over again. That is certainly not a sign of quality (in fact, some images even show that the execution was not always perfect).

hampshire schrieb:
or you give a lesser-known architect the chance to create a star project. Anything but that!
guckuck2 schrieb:
Honestly, I don’t think you need a “star architect” for a Bauhaus-style cube. A house in (let’s say politely) "a minimalist design language" is extremely demanding in terms of precise craftsmanship (on an unbroken surface, every tiny flaw is visible), and the architect must not be a design artist who pays little attention to construction details. Exactly this attitude
guckuck2 schrieb:
They primarily have one thing in common: they are so distinctive that the essential building materials and style elements are recognizable even to laypersons and can be incorporated into one’s own plans. is something the builder must NOT have. A flat roof that is supposed to be watertight requires a roofer with the precision of a watchmaker. With an architect who confuses a flat roof simply with a missing pitched roof, it won’t work. A (self-proclaimed and/or ambitious) star architect tends to see themselves more as a creative master chef, considering the basic construction management beneath their dignity. In that case, you might as well book the appointment for the building damage repair in ten years right away. If you take from such role models what "is recognizable even to laypersons," you’ve already made the crucial first step from a Bauhaus style to a Bauhaus stain.
https://www.instagram.com/11antgmxde/
https://www.linkedin.com/company/bauen-jetzt/
Completely incorrect statements regarding flat roofs, but that’s becoming quite expected *yawn*.
Defining the flat roof isn’t really the architect’s creative achievement—that’s usually done by the roofer, no worries. The constructions are well known; even rick uses a completely ordinary build-up plus an additional waterproofing layer.
The designer can be creative, but with this building style, that’s hardly necessary. Especially the examples shown by the construction company are mainly one thing: almost identical, both in volume and materials. Any second builder could replicate that.
Defining the flat roof isn’t really the architect’s creative achievement—that’s usually done by the roofer, no worries. The constructions are well known; even rick uses a completely ordinary build-up plus an additional waterproofing layer.
The designer can be creative, but with this building style, that’s hardly necessary. Especially the examples shown by the construction company are mainly one thing: almost identical, both in volume and materials. Any second builder could replicate that.
K
k-man202112 May 2021 18:44hampshire schrieb:
Here are some architects to browse:
Jakob & Spreng
Fuchs, Wacker.
Alexander BrennerThanks for the recommendations, I really like Fuchs Wacker... unfortunately they are also based in the south, I’m actually looking more in the Rhine-Main area! I don’t want to clutter the thread by @rick2018 with unrelated topics, so I’ll start a new one when things get going.
I would also love to have a fitness room like that. It’s great how the light beams highlight the equipment. The ceiling, wall color, and doors also make a big difference. However, I don’t understand why there are so many barbell stations. That would be one too many for me. Although it requires a bit more space, I would have chosen a fitness rack or a functional trainer station that allows exercises such as pull-ups or butterfly movements. Unfortunately, I can’t find a universal term for such a device, but it offers a lot more training options.
Similar topics