
ᐅ Floor-to-ceiling bathroom unit, 48 cm (approximately 19 inches) deep
Created on: 24 Jan 2022 11:41
K
KlausBautHausK
KlausBautHaus24 Jan 2022 11:41Hello everyone,
we are currently looking for suitable furniture for our bathrooms, especially for the walls with the sinks, and hope for your tips and experiences 🙂
I have attached floor plan sections with measurements. We will have countertop sinks with a depth of about 46cm (18 inches). These will also be anchored to the wall.
Criteria:
-The (base) cabinets should be floor-to-ceiling (more storage, less floor area to clean)
-They should be about 48cm (19 inches) deep: upstairs there will be the door, and the downstairs bathroom is not very spacious anyway. The 46cm (18 inches) deep sinks would then fit on top.
-They should make the best possible use of the available space.
-And should not be too expensive.
Online and in furniture stores I mostly found wall-mounted cabinets. They often look nice but wouldn’t make good use of our space. A carpenter and also custom-made furniture that can be purchased online are too expensive for us.
I read a few times that kitchen furniture can also be used for bathrooms. We will have a ventilation system, so the bathrooms shouldn’t be too humid. Generally, kitchens require a depth of about 61cm (24 inches).
At IKEA, there is a Metod kitchen system also available with 37cm (15 inches) depth. That’s not quite deep enough to fully use the space, and it doesn’t quite match the sinks, but wouldn’t it be possible to set the base cabinets about 11cm (4 inches) away from the wall, put a countertop with 48cm (19 inches) depth flush against the wall on top, and that would work?
I also briefly considered shortening kitchen units from 61cm (24 inches) to 48cm (19 inches) depth, to avoid "wasting" the 11cm (4 inches), but that sounds like a lot of effort...
Do you have any other ideas or shopping tips?
PS: Please no suggestions to change the floor plan 🙂
Thanks and best regards
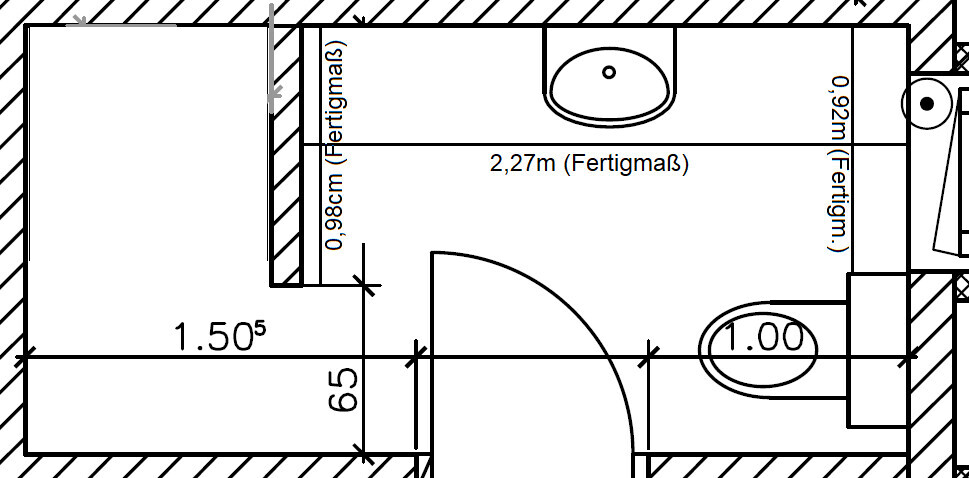
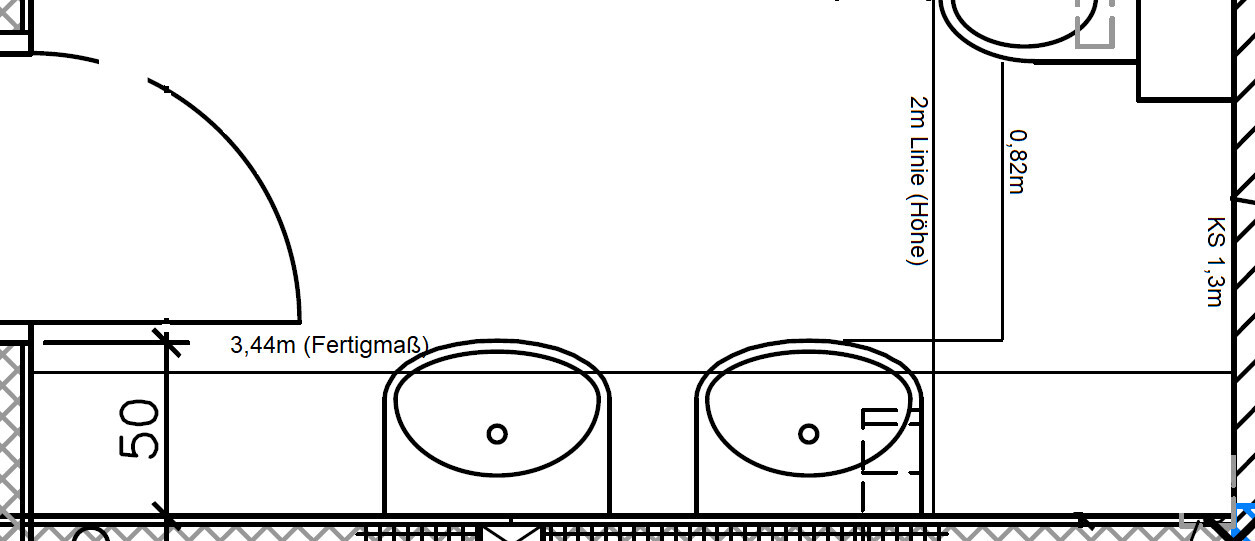
we are currently looking for suitable furniture for our bathrooms, especially for the walls with the sinks, and hope for your tips and experiences 🙂
I have attached floor plan sections with measurements. We will have countertop sinks with a depth of about 46cm (18 inches). These will also be anchored to the wall.
Criteria:
-The (base) cabinets should be floor-to-ceiling (more storage, less floor area to clean)
-They should be about 48cm (19 inches) deep: upstairs there will be the door, and the downstairs bathroom is not very spacious anyway. The 46cm (18 inches) deep sinks would then fit on top.
-They should make the best possible use of the available space.
-And should not be too expensive.
Online and in furniture stores I mostly found wall-mounted cabinets. They often look nice but wouldn’t make good use of our space. A carpenter and also custom-made furniture that can be purchased online are too expensive for us.
I read a few times that kitchen furniture can also be used for bathrooms. We will have a ventilation system, so the bathrooms shouldn’t be too humid. Generally, kitchens require a depth of about 61cm (24 inches).
At IKEA, there is a Metod kitchen system also available with 37cm (15 inches) depth. That’s not quite deep enough to fully use the space, and it doesn’t quite match the sinks, but wouldn’t it be possible to set the base cabinets about 11cm (4 inches) away from the wall, put a countertop with 48cm (19 inches) depth flush against the wall on top, and that would work?
I also briefly considered shortening kitchen units from 61cm (24 inches) to 48cm (19 inches) depth, to avoid "wasting" the 11cm (4 inches), but that sounds like a lot of effort...
Do you have any other ideas or shopping tips?
PS: Please no suggestions to change the floor plan 🙂
Thanks and best regards
P
pagoni202024 Jan 2022 18:55Maybe you’re trying to do too much at once... 😀...?
I would not worry about the extra wiping since it’s only a small surface area. Otherwise, dirt tends to accumulate behind, so a wall-mounted design is actually not that bad.
We have already implemented the Ikea version several times, even in the new house, because it works perfectly for us:
Affordable, good quality, stylish appearance, easy to do yourself, flexible.
You take one or two steel legs (available online for about 50-50 euros) or create supports on one or two walls and place a 40mm (1.6 inch) multiplex plywood board on top, which can be cut to any size at a sawmill. You can also work on the board (have it processed), but it’s not necessary. Apply a nice oil or wax finish, then place one or two countertop washbasins on the board... done.
This way, you can freely choose the height and all other dimensions. For example, the wide Ikea Godmorgen in gray lacquer looks great and offers plenty of space inside.
You can position the washbasin slightly to the side and have a long countertop next to it.
You could also do the same with a kitchen base cabinet with drawers, and then you’d need to close the space behind with a panel; that’s also possible. In the hollow space behind, you could then store your gold bars 😉
I would not worry about the extra wiping since it’s only a small surface area. Otherwise, dirt tends to accumulate behind, so a wall-mounted design is actually not that bad.
We have already implemented the Ikea version several times, even in the new house, because it works perfectly for us:
Affordable, good quality, stylish appearance, easy to do yourself, flexible.
You take one or two steel legs (available online for about 50-50 euros) or create supports on one or two walls and place a 40mm (1.6 inch) multiplex plywood board on top, which can be cut to any size at a sawmill. You can also work on the board (have it processed), but it’s not necessary. Apply a nice oil or wax finish, then place one or two countertop washbasins on the board... done.
This way, you can freely choose the height and all other dimensions. For example, the wide Ikea Godmorgen in gray lacquer looks great and offers plenty of space inside.
You can position the washbasin slightly to the side and have a long countertop next to it.
You could also do the same with a kitchen base cabinet with drawers, and then you’d need to close the space behind with a panel; that’s also possible. In the hollow space behind, you could then store your gold bars 😉
@TE: Cabinet goes down to the floor, but at the back there is an 11cm (4.3 inches) gap along the entire height. Sounds like a makeshift solution.
Invest a thousand or even two and get something prefabricated that fits and is suitable for the bathroom.
And a floor free of cabinets is always easier to clean.
Invest a thousand or even two and get something prefabricated that fits and is suitable for the bathroom.
And a floor free of cabinets is always easier to clean.

Similar topics